

7757 Van Buren Street, Forest Park, Illinois 60130


$299,900
|
For Sale
|
|
| Status: | New |
| Sqft: | 965 |
| Cost/Sqft: | $311 |
| Beds: | 1 |
| Baths: | 1 |
| Year Built: | 2006 |
| Property Taxes: | $5,450 |
| Lot Size: | 0,00 |
Description
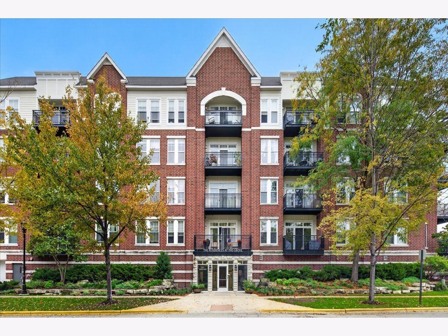
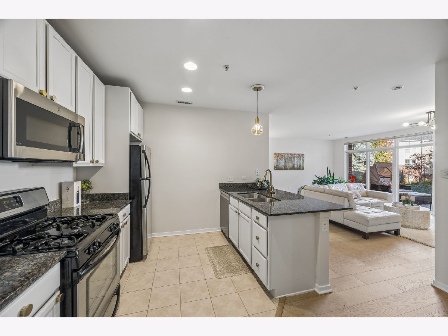
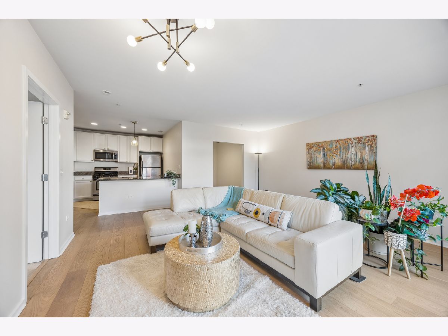
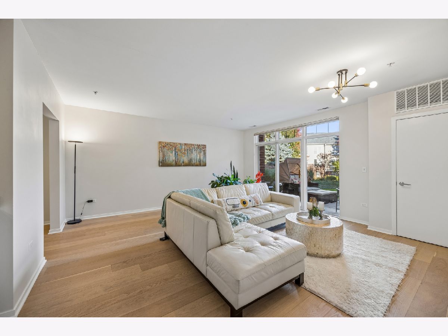
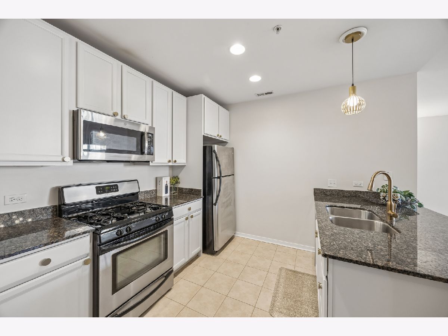
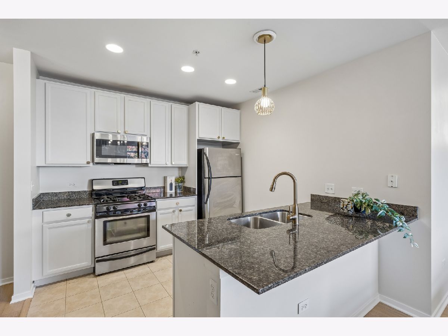
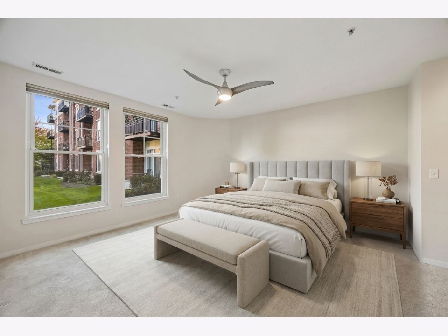
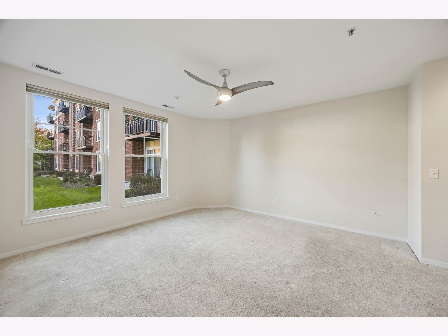
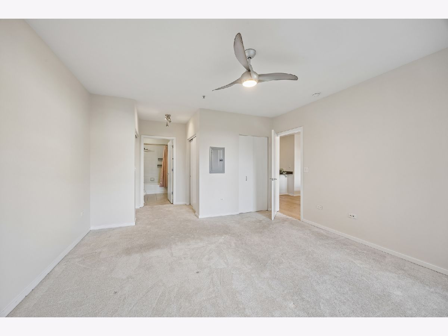
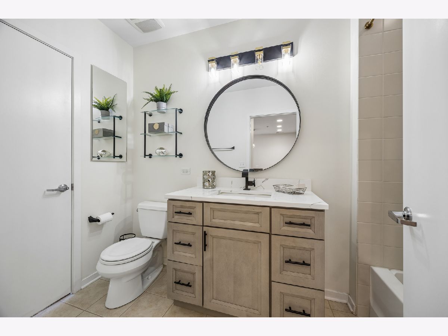
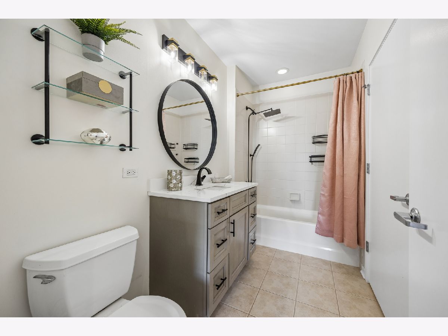
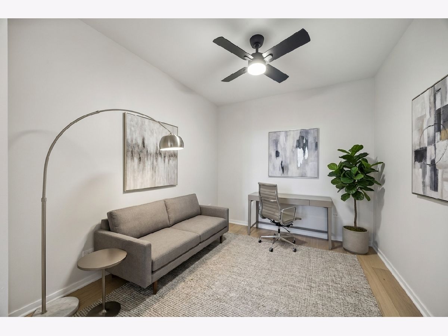
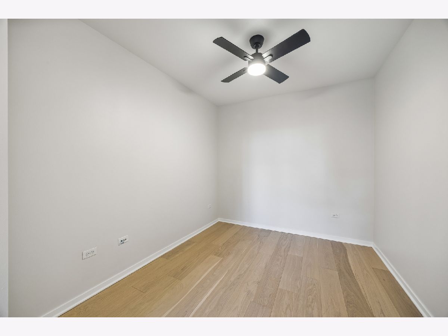
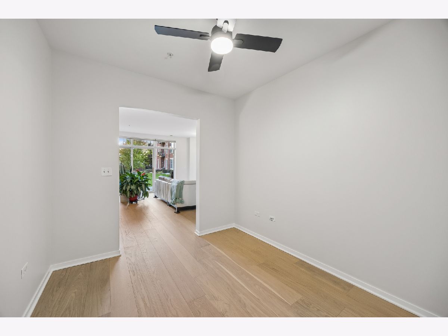
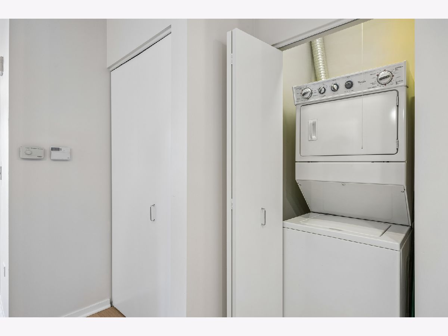
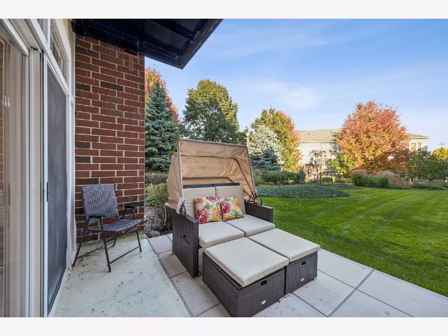
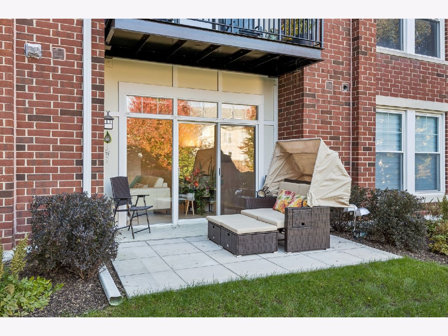
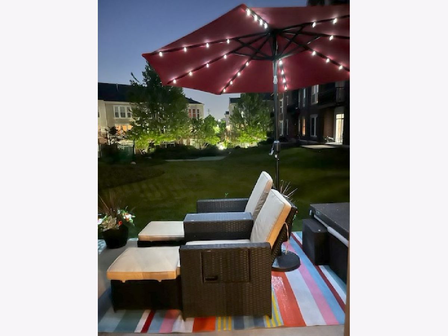
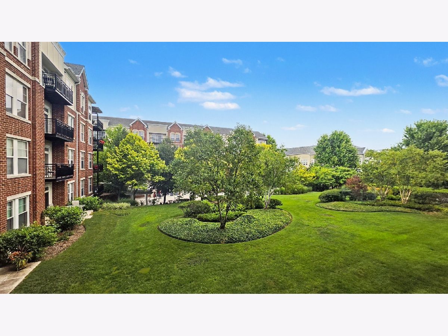
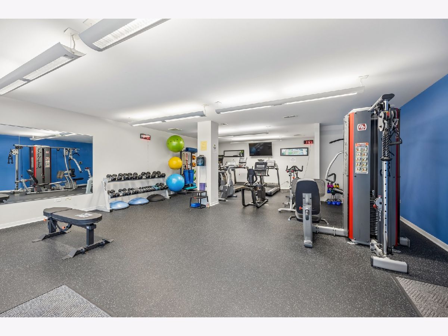
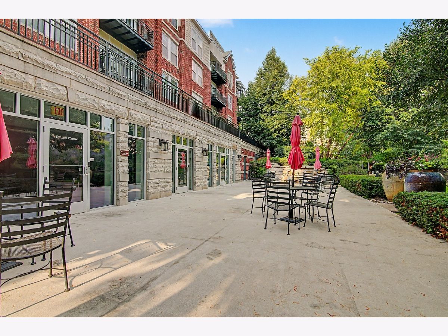
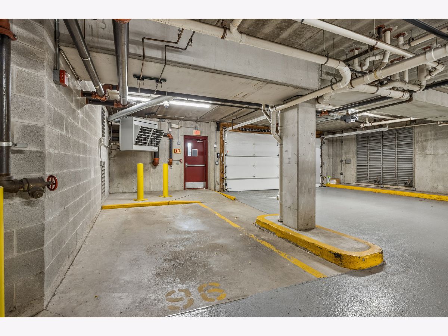
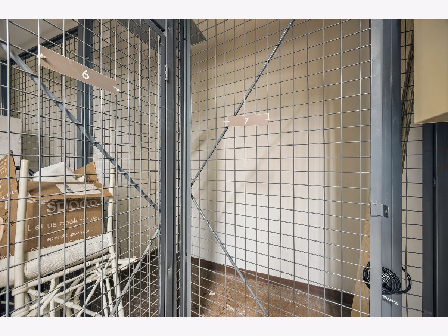
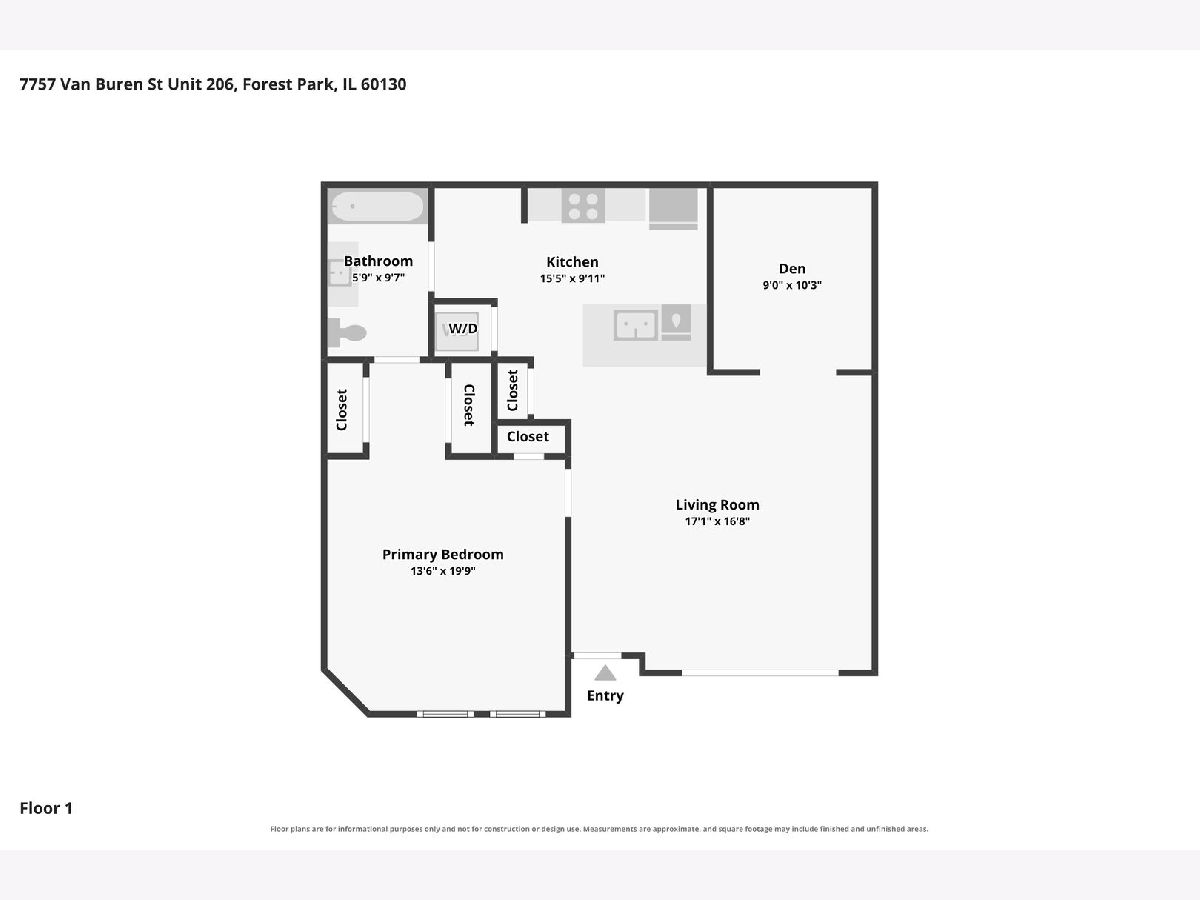
This beautiful and spacious 1-bedroom condo also features a den that can be easily converted to a guest bedroom or an office. Located on the second floor, you will love relaxing on your large cement patio with access to the peaceful park-like mezzanine. The modern kitchen is decked out with stainless steel appliances with new Bosch dishwasher and Kohler fixtures, granite counters, and beautifully painted cabinets. The spacious bedroom features new carpet and windows, two large closets and leads directly into your updated bathroom. Modern bathroom features all new vanity,cabinet,mirror,shelves, towel bar,rainshower and spray-Kohler fixture. The building has everything you need, including a fully-equipped exercise room, a bike room, and storage cage. A heated underground garage with one parking space and additional guest parking in front. The location is unbeatable! You're close to everything in Forest Park, including restaurants, shops, parks, schools, the Blue Line train, Metra, and easy access to highways. It's really well managed, and pets are welcome! In unit laundry! One garage spot (#96) conveniently located next to garage entry.
Property Specifics
| Condos/Townhomes | |
| 5 | |
| — | |
| 2006 | |
| Unfinished, Full | |
| Brick | |
| Rubber | |
| 1 BED PLUS DEN | |
| No | |
| — |
| Cook | |
| — | |
| 444 / Monthly | |
| Heat, Water, Gas, Parking, Insurance, Exercise Facilities, Exterior Maintenance, Lawn Care, Scavenger, Snow Removal | |
| Lake Michigan | |
| Public Sewer, Storm Sewer | |
| Central Air | |
| Gas, Forced Air | |
| 12787750 | |
| 15131090501076 |
Nearby Schools
| NAME: | DISTRICT: | DISTANCE: | |
|---|---|---|---|
|
Grade School
Garfield Elementary School |
91 | — | |
|
Middle School
Forest Park Middle School |
91 | Not in DB | |
|
High School
Proviso East High School |
209 | Not in DB | |
Room Specifics
Total Bedrooms: 1
Bedrooms Above Ground: 1
Bedrooms Below Ground: 0
Dimensions: 14X20
Floor Type: Carpet
Full Bathrooms: 1
Bathroom Amenities: —
Bathroom in Basement: 0
Dimensions: COMBO
Floor Type: —
Dimensions: 16X10
Floor Type: Ceramic Tile
Dimensions: 17X17
Floor Type: Hardwood
Rooms: Den, Balcony/Porch/Lanai
Name: Den
Dimensions: 10X9
Floor Type: Hardwood
Name: Balcony/Porch/Lanai
Dimensions: 7X5
Floor Type: Other
Other Specifics
| 1 | |
| Concrete Perimeter | |
| Asphalt, Side Driveway, Garage Door Opener, Heated Garage, Garage Owned, Attached, Garage | |
| Washer Hookup | |
| — | |
| — | |
| Balcony | |
| — | |
| INTEGRAL | |
| — | |
| — | |
| Storage | |
| — | |
| Not in DB | |
| Park | |
| Bike Room/Bike Trails, Elevator in Residence, Exercise Room, Storage, Party Room | |
| — |
Contact Agent
Contact Agent
Listing Provided By
Baird & Warner
