

7762 Towermont Drive, Rockford, Illinois 61102


$315,000
|
For Sale
|
|
| Status: | Price Change |
| Sqft: | 2,280 |
| Cost/Sqft: | $138 |
| Beds: | 3 |
| Baths: | 2 |
| Year Built: | 1993 |
| Property Taxes: | $6,542 |
| Days On Market: | 9 |
| Lot Size: | 0,93 |
Description
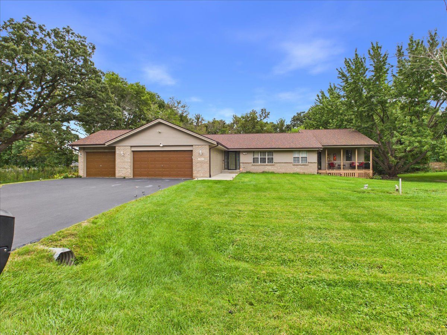
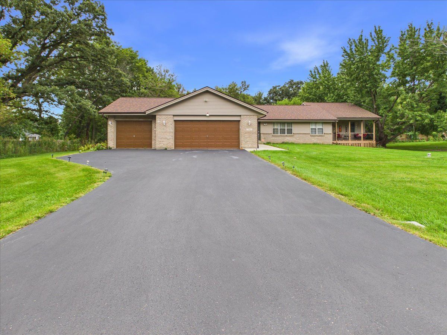
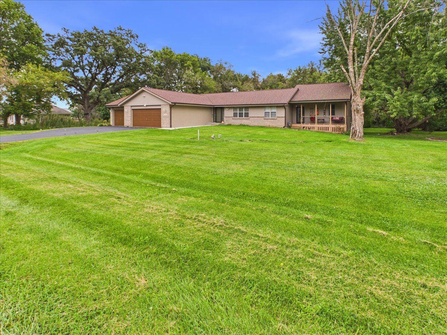
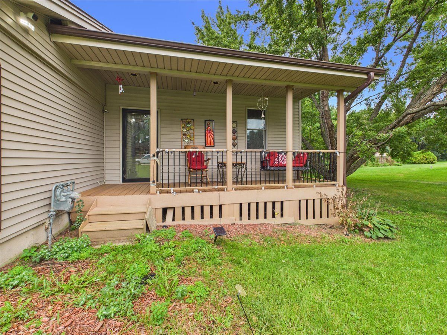
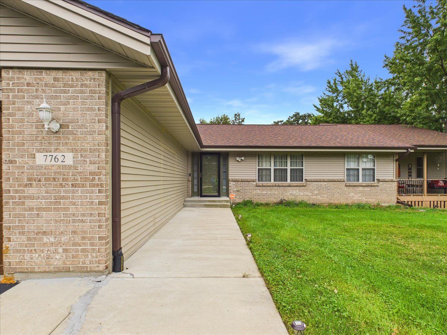
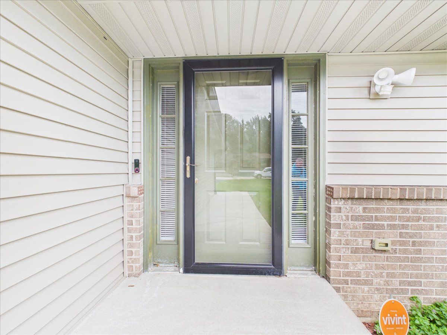
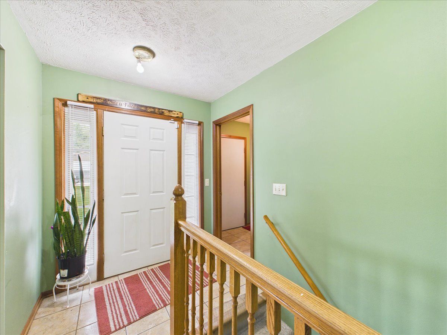
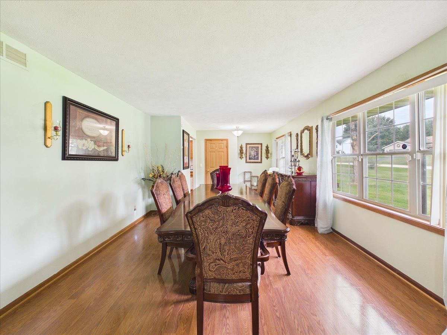
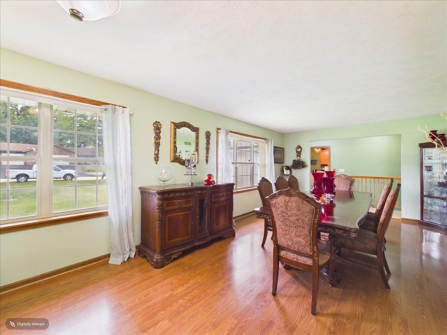
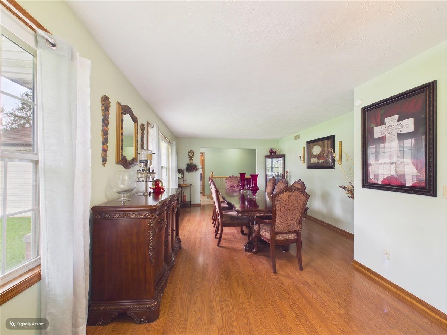
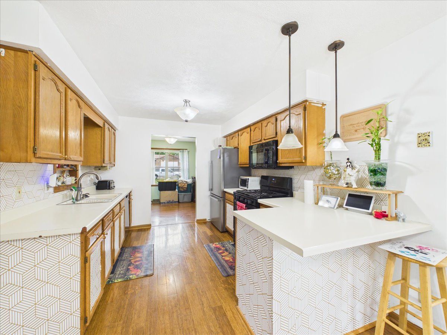
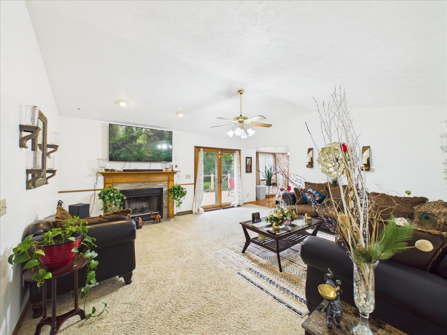
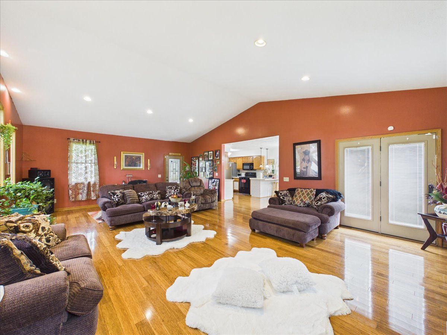
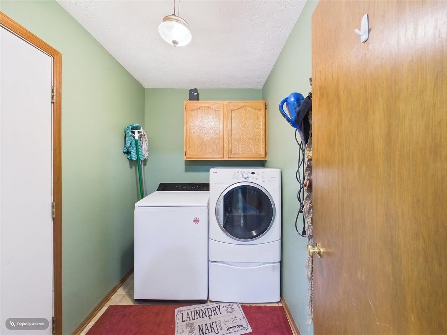
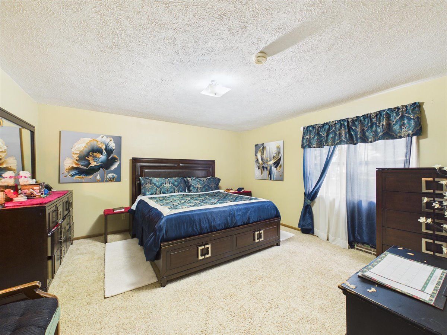
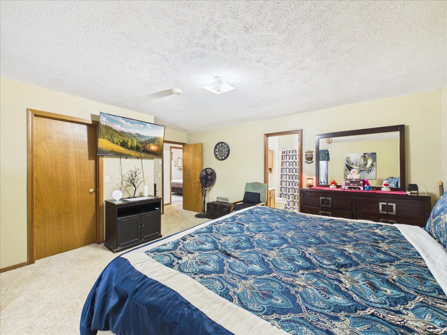
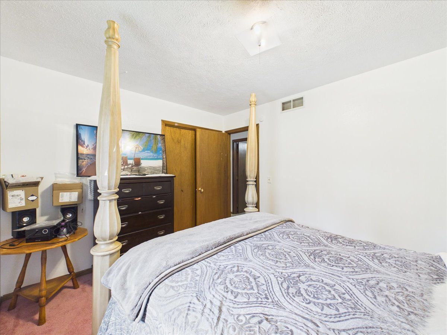
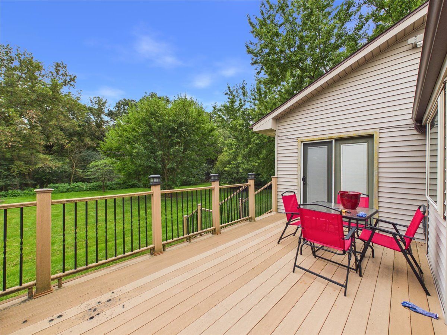
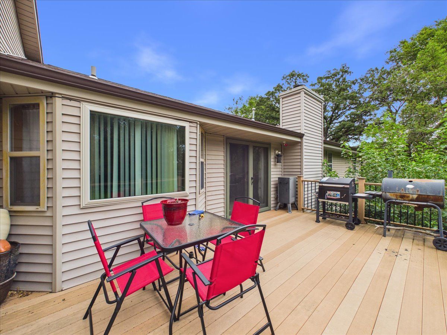
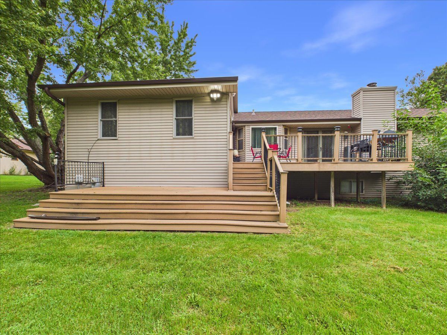
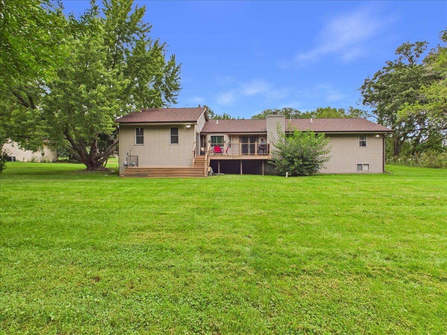
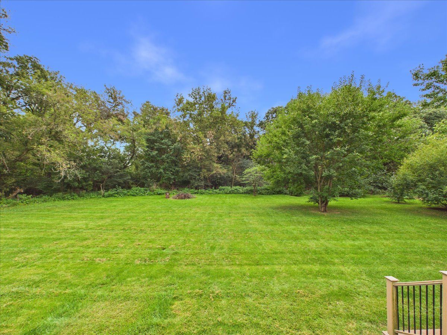
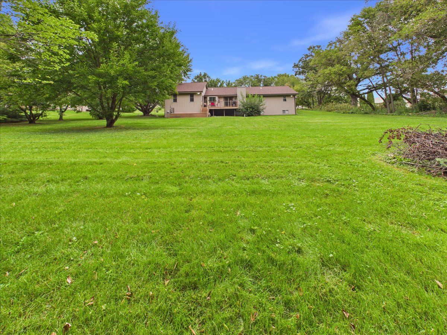
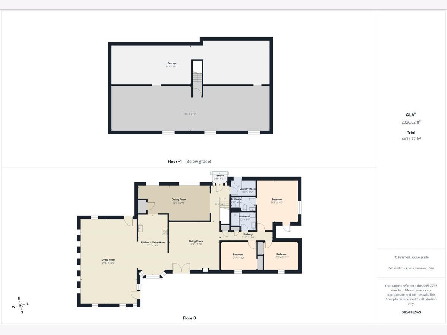
Well-designed ranch home offering 3 bedrooms, 2 full baths, first floor laundry and over 2200 sf of living space. The entry opens to a formal dining room and spacious living room with a fireplace and doors leading to the maintenance-free composite tiered deck and backyard with plenty of mature trees. The eat-in kitchen offers plenty of cabinet and counter space, a breakfast bar, and dining area with a bayed window overlooking the backyard. A large family room features vaulted ceilings and an abundance of windows. The primary bedroom includes a walk-in closet and private full bath, while the two additional generous-sized bedrooms share a hall bath. Enjoy outdoor living from the maintenance-free composite deck and covered front porch. The partially exposed lower level offers excellent expansion possibilities, and has a rough-in for a third bath, ready to be finished to suit your needs. An oversized 3.5-car garage provides plenty of room for vehicles, storage, or hobbies. New furnace and waterheater in 2025.
Property Specifics
| Single Family | |
| — | |
| — | |
| 1993 | |
| — | |
| — | |
| No | |
| 0.93 |
| Winnebago | |
| — | |
| 0 / Not Applicable | |
| — | |
| — | |
| — | |
| 12759775 | |
| 1411252007 |
Nearby Schools
| NAME: | DISTRICT: | DISTANCE: | |
|---|---|---|---|
|
Grade School
Dorothy Simon Elementary School |
323 | — | |
|
Middle School
Winnebago Middle School |
323 | Not in DB | |
|
High School
Winnebago High School |
323 | Not in DB | |
Property History
| DATE: | EVENT: | PRICE: | SOURCE: |
|---|---|---|---|
| — | Last price change | $330,000 | MRED MLS |
| 17 Sep, 2026 | Listed for sale | $330,000 | MRED MLS |









Room Specifics
Total Bedrooms: 3
Bedrooms Above Ground: 3
Bedrooms Below Ground: 0
Dimensions: —
Floor Type: —
Dimensions: —
Floor Type: —
Full Bathrooms: 2
Bathroom Amenities: —
Bathroom in Basement: 0
Rooms: —
Basement Description: —
Other Specifics
| 3.5 | |
| — | |
| — | |
| — | |
| — | |
| 182.26X224.22X181.69X219.9 | |
| — | |
| — | |
| — | |
| — | |
| Not in DB | |
| — | |
| — | |
| — | |
| — |
Tax History
| Year | Property Taxes |
|---|---|
| — | $6,542 |
Contact Agent
Nearby Similar Homes
Nearby Sold Comparables

Contact Agent
Listing Provided By
Keller Williams Realty Signature
