

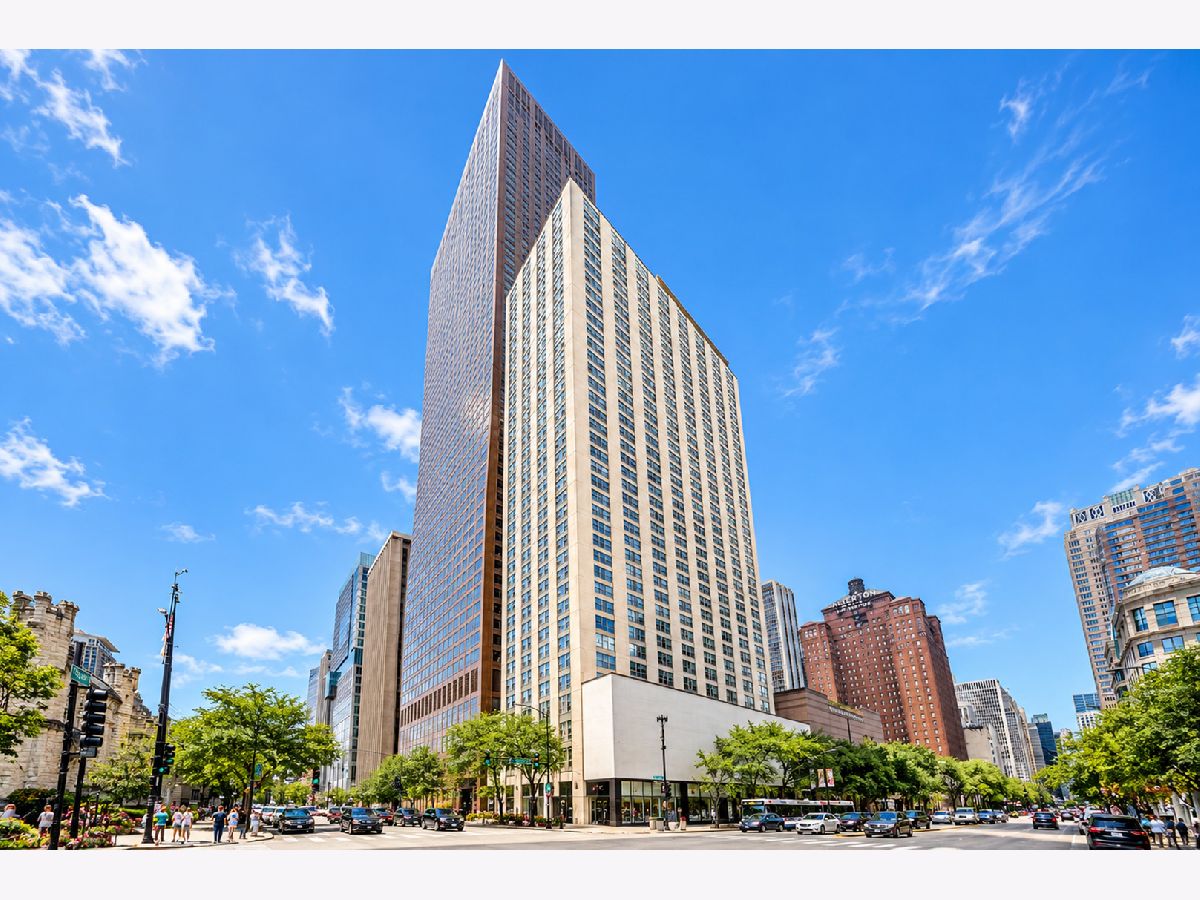
777 Michigan Avenue, Near North Side, Chicago, Illinois 60611


$499,000
|
For Sale
|
|
| Status: | Active |
| Sqft: | 1,650 |
| Cost/Sqft: | $302 |
| Beds: | 2 |
| Baths: | 3 |
| Year Built: | 1965 |
| Property Taxes: | $8,104 |
| Lot Size: | 0,00 |
Description
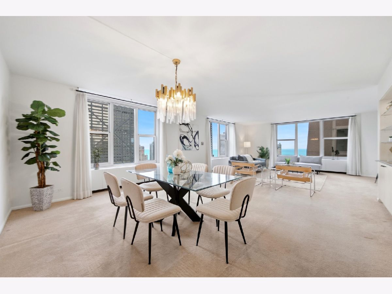
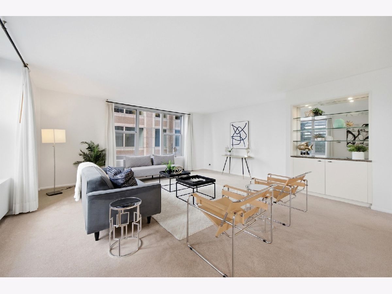
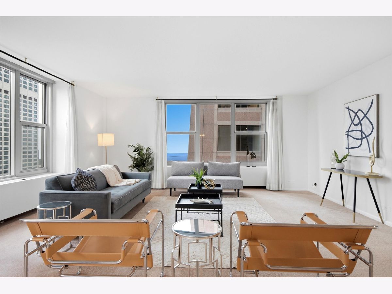
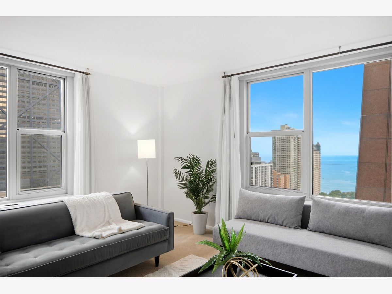
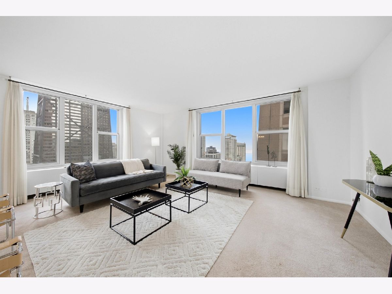
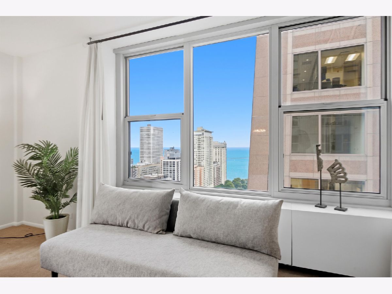
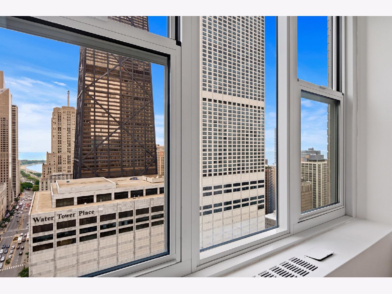
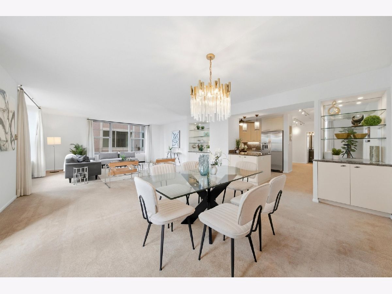
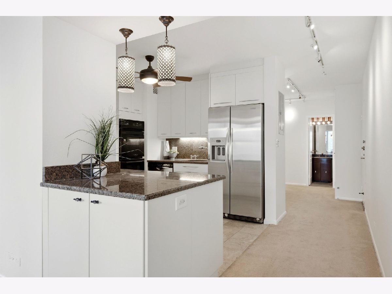
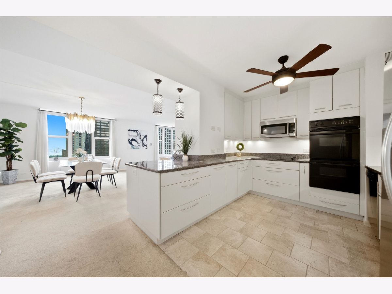
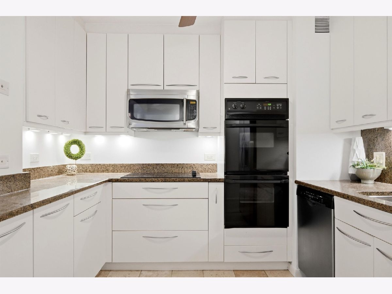
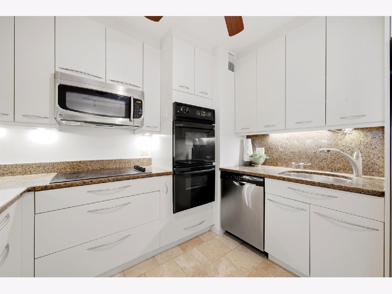
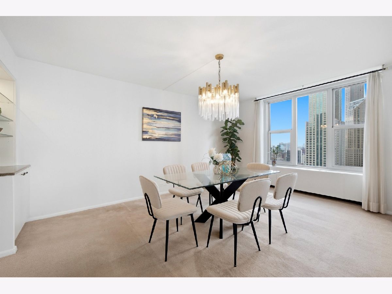
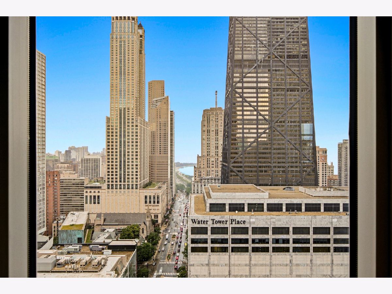
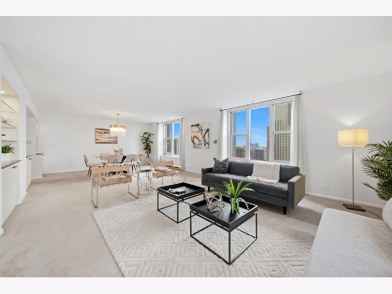
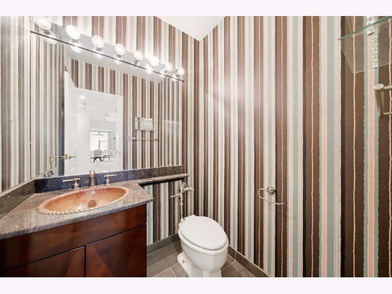
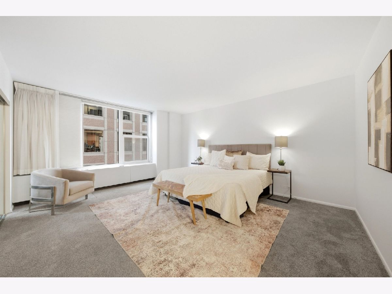
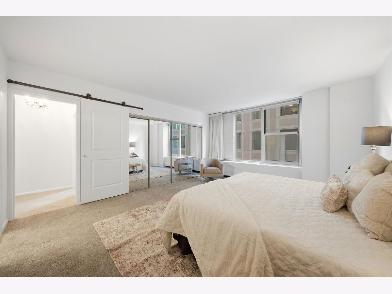
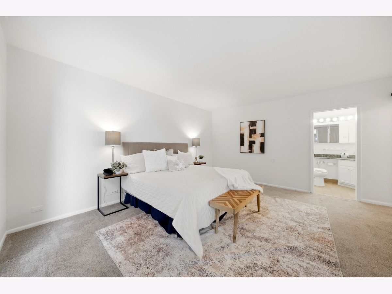
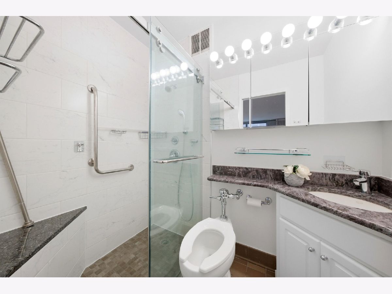
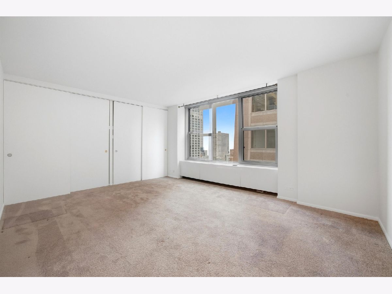
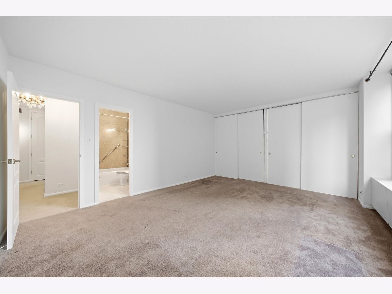
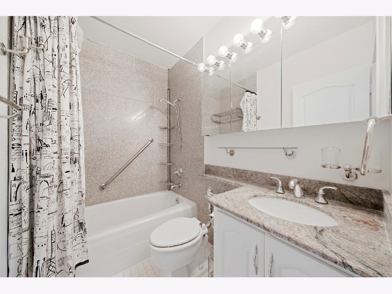
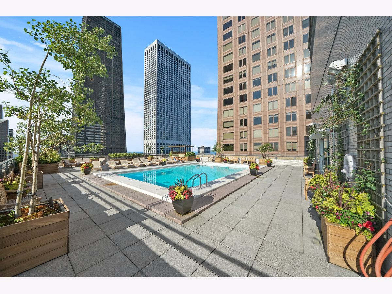
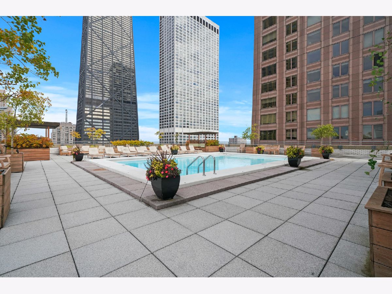
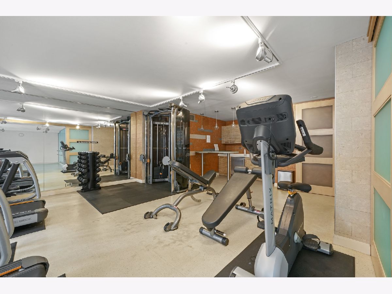
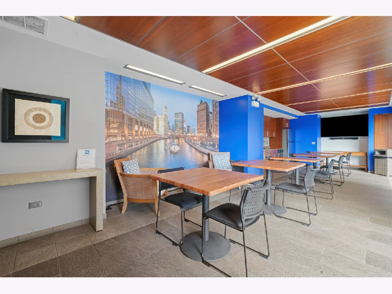
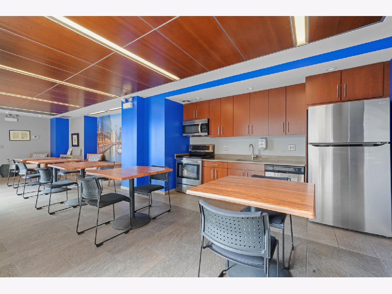
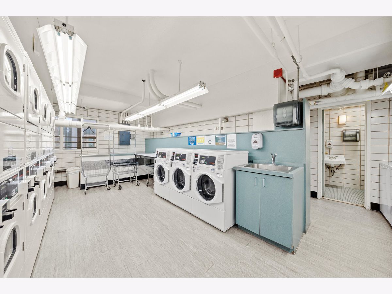
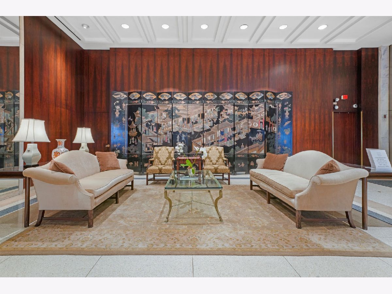
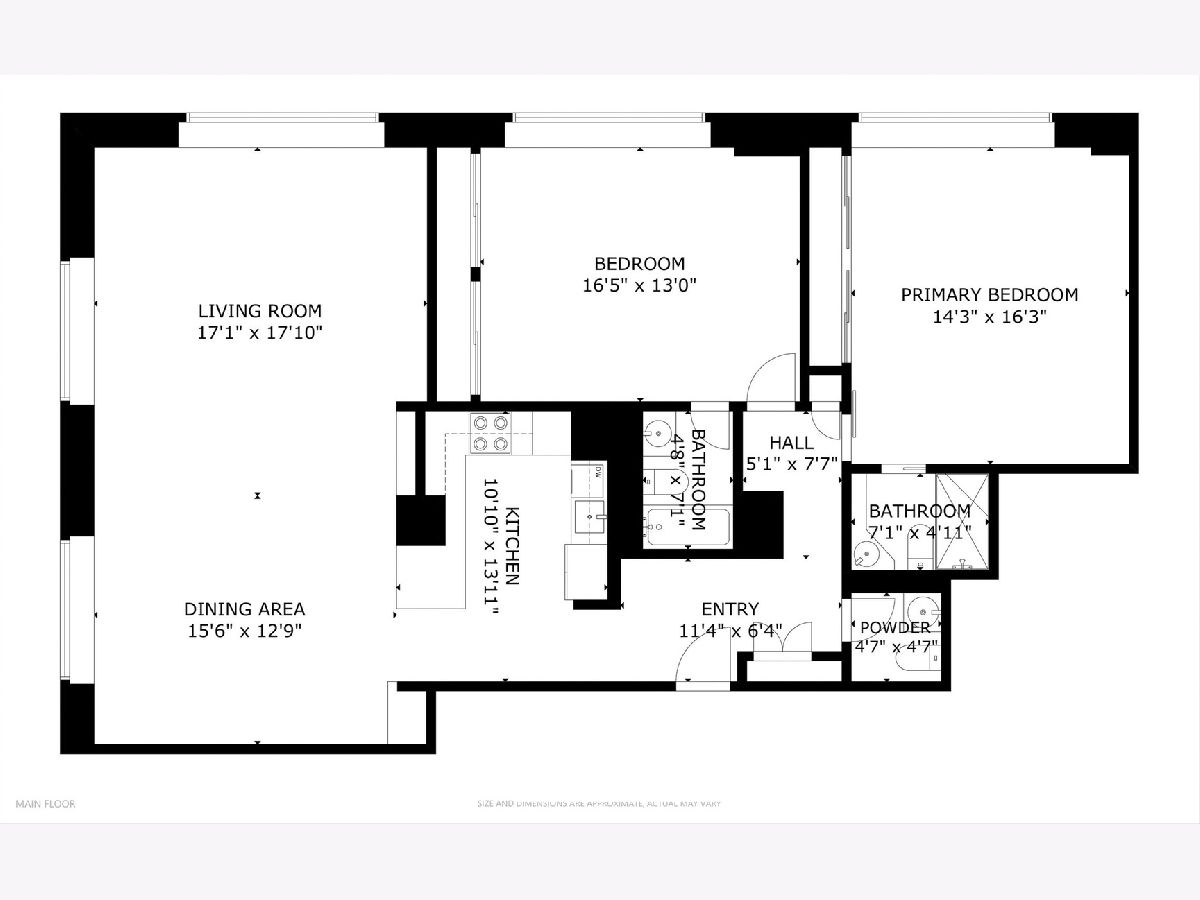
Rarely available "00" tier in an iconic Michigan Avenue location! This expansive corner 2 bed, 2.1 bath residence offers approximately 1,650 square feet with stunning lake and city views from its north and east exposures. The spacious floor plan features generous living and dining areas, two oversized ensuite bedrooms, and abundant closet space throughout. The gorgeous kitchen features freshly painted cabinetry with ample storage and plenty of space for everyday living and entertaining. Large windows fill the home with natural light while showcasing impressive views of Lake Michigan and the surrounding city. Residents enjoy resort-style, five-star amenities, including 24-hour door staff, on-site management, a newly renovated fitness center with yoga classes, bike room, receiving room, common laundry, and a stunning rooftop deck featuring a heated pool, cabanas, grills, and panoramic skyline views. Attended, in-building valet parking is available for $290/month per space, with no limit on the number of spaces. Unbeatable Mag Mile location just steps from Oak Street Beach, Northwestern Hospital, Loyola, world-class shopping, dining, museums, public transportation, and easy access to Lake Shore Drive. Explore the property in 3D! Click the 3D button to take a virtual tour and walk through every detail!
Property Specifics
| Condos/Townhomes | |
| 40 | |
| — | |
| 1965 | |
| None | |
| Brick | |
| — | |
| — | |
| No | |
| Yes | |
| — |
| Cook | |
| — | |
| 1604 / Monthly | |
| Heat, Air Conditioning, Water, Insurance, Security, Doorman, TV/Cable, Exercise Facilities, Pool, Exterior Maintenance, Lawn Care, Scavenger, Snow Removal, Internet | |
| Lake Michigan, Public | |
| Public Sewer | |
| Central Air | |
| Forced Air | |
| 12762187 | |
| 17102000651250 |
Nearby Schools
| NAME: | DISTRICT: | DISTANCE: | |
|---|---|---|---|
|
Grade School
Ogden International |
299 | — | |
|
Middle School
Ogden Elementary |
299 | Not in DB | |
|
High School
Wells Community Academy Senior H |
299 | Not in DB | |
Room Specifics
Total Bedrooms: 2
Bedrooms Above Ground: 2
Bedrooms Below Ground: 0
Dimensions: 16X14
Floor Type: Carpet
Dimensions: 17X13
Floor Type: Carpet
Full Bathrooms: 3
Bathroom Amenities: Soaking Tub
Bathroom in Basement: 0
Dimensions: 16X13
Floor Type: Carpet
Dimensions: 13X11
Floor Type: Tile
Features: Eating Area-Breakfast Bar, Custom Cabinetry, Updated Kitchen
Dimensions: 17X17
Floor Type: Carpet
Rooms: Foyer
Name: Foyer
Dimensions: 7X12
Floor Type: Carpet
Other Specifics
| 1 | |
| — | |
| Heated Garage, Leased, Attached, Garage | |
| Common Area | |
| — | |
| — | |
| — | |
| — | |
| COMMON | |
| — | |
| Full | |
| Doorman, Lobby | |
| Range, Microwave, Dishwasher, Refrigerator, Cooktop | |
| Not in DB | |
| Sidewalks, Street Lights | |
| Door Person, Coin Laundry, Elevator in Residence, Exercise Room, Storage, On Site Manager/Engineer, Party Room, Sundeck, Pool, Receiving Room, Service Elevator(s) | |
| — |
Contact Agent
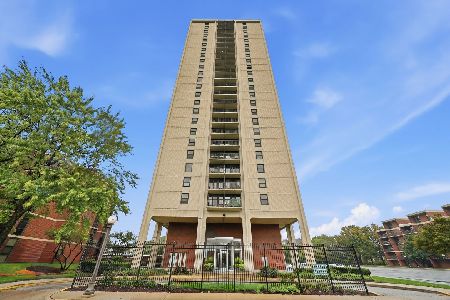
Nearby Similar Homes

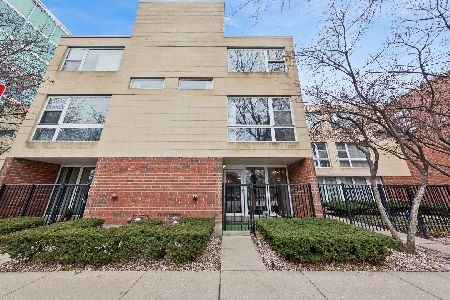
Nearby Sold Comparables


Contact Agent
Listing Provided By
Americorp, Ltd
