

7784 159th Place, Tinley Park, Illinois 60477


$199,000
|
For Sale
|
|
| Status: | Active |
| Sqft: | 900 |
| Cost/Sqft: | $221 |
| Beds: | 2 |
| Baths: | 1 |
| Year Built: | 1971 |
| Property Taxes: | $1,815 |
| Lot Size: | 0,00 |
Description
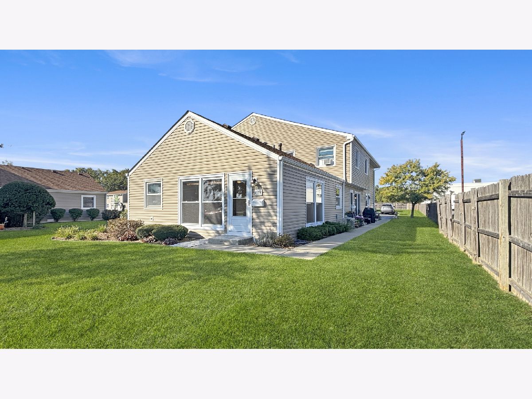
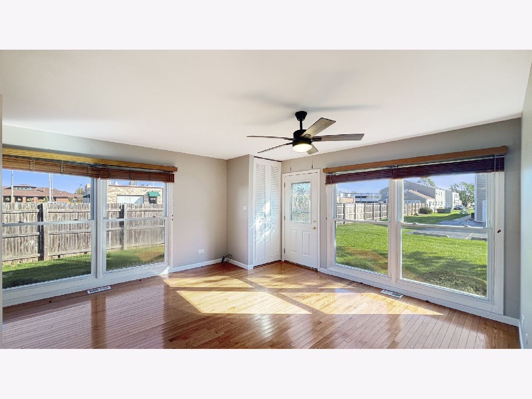
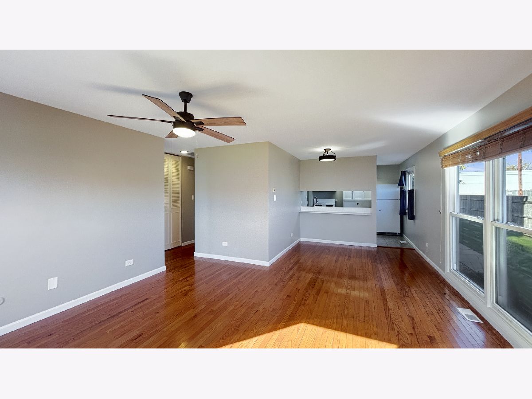
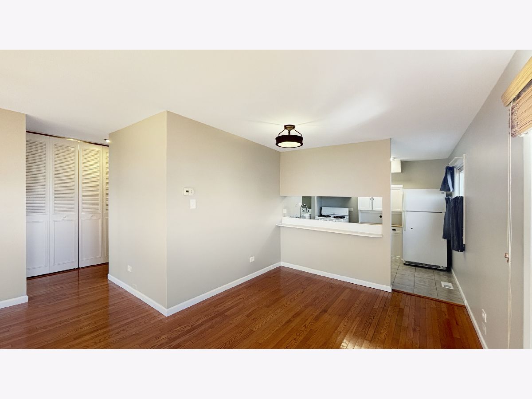
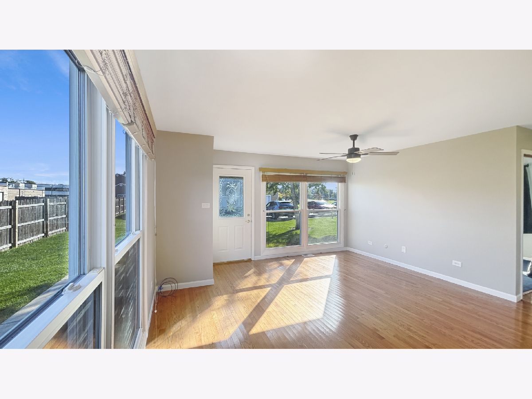
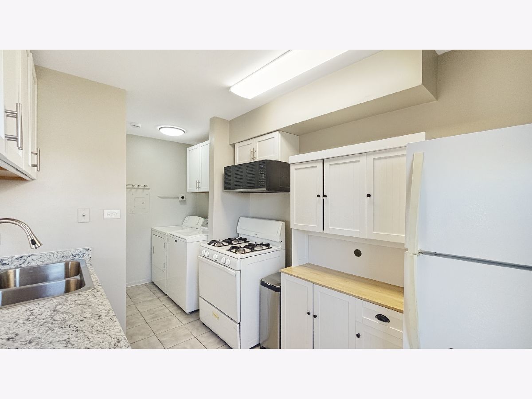
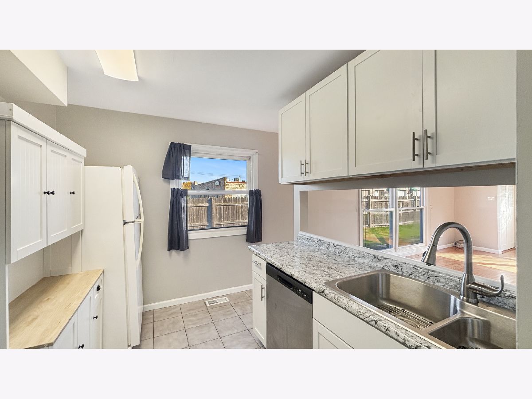
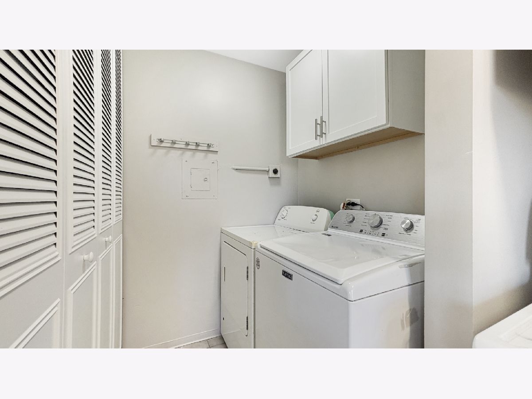
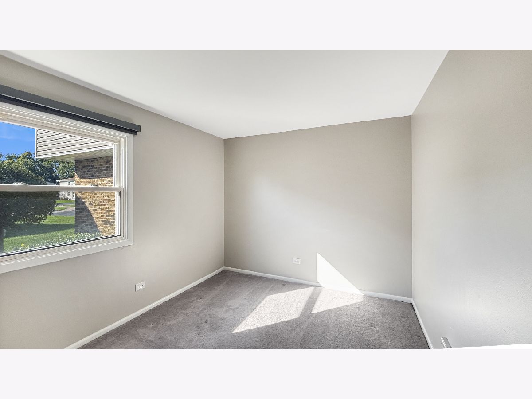
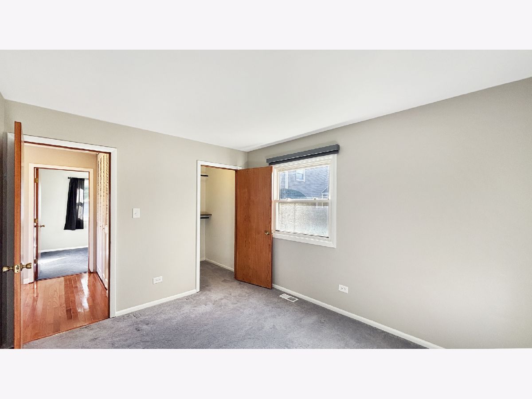
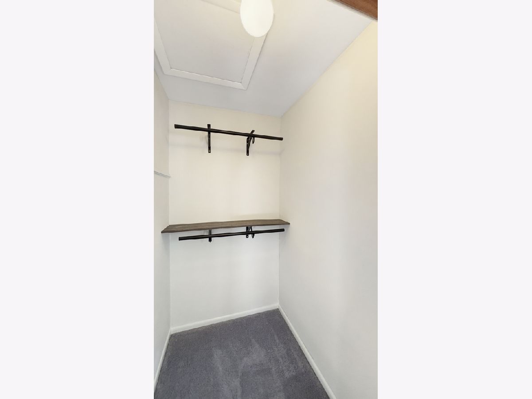
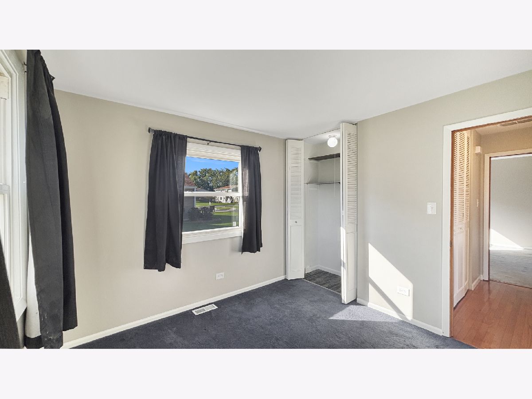
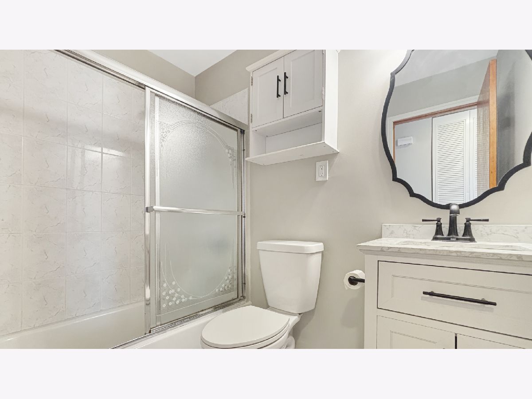
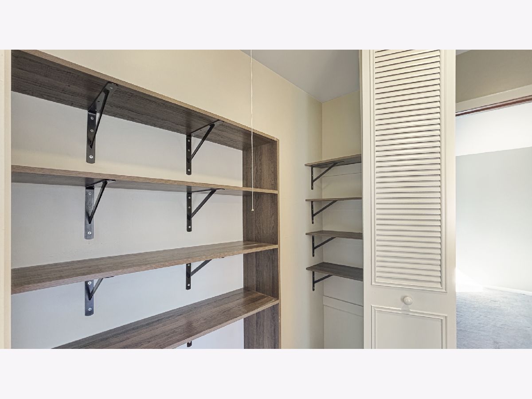
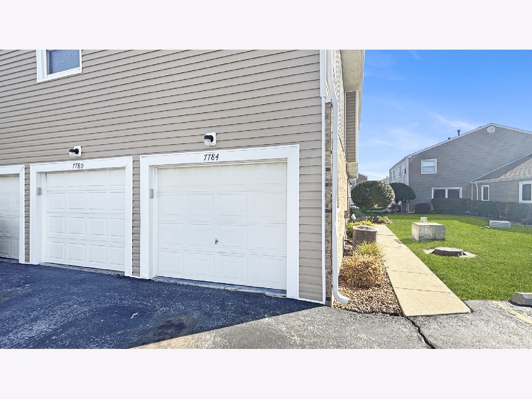
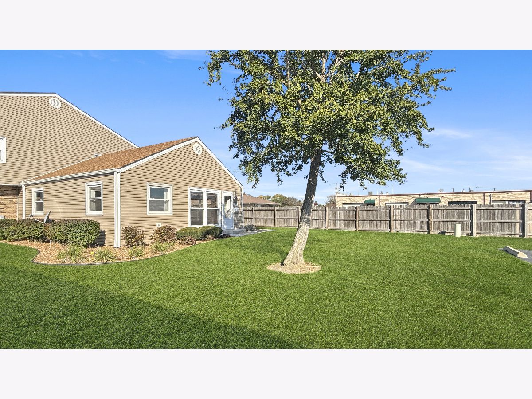
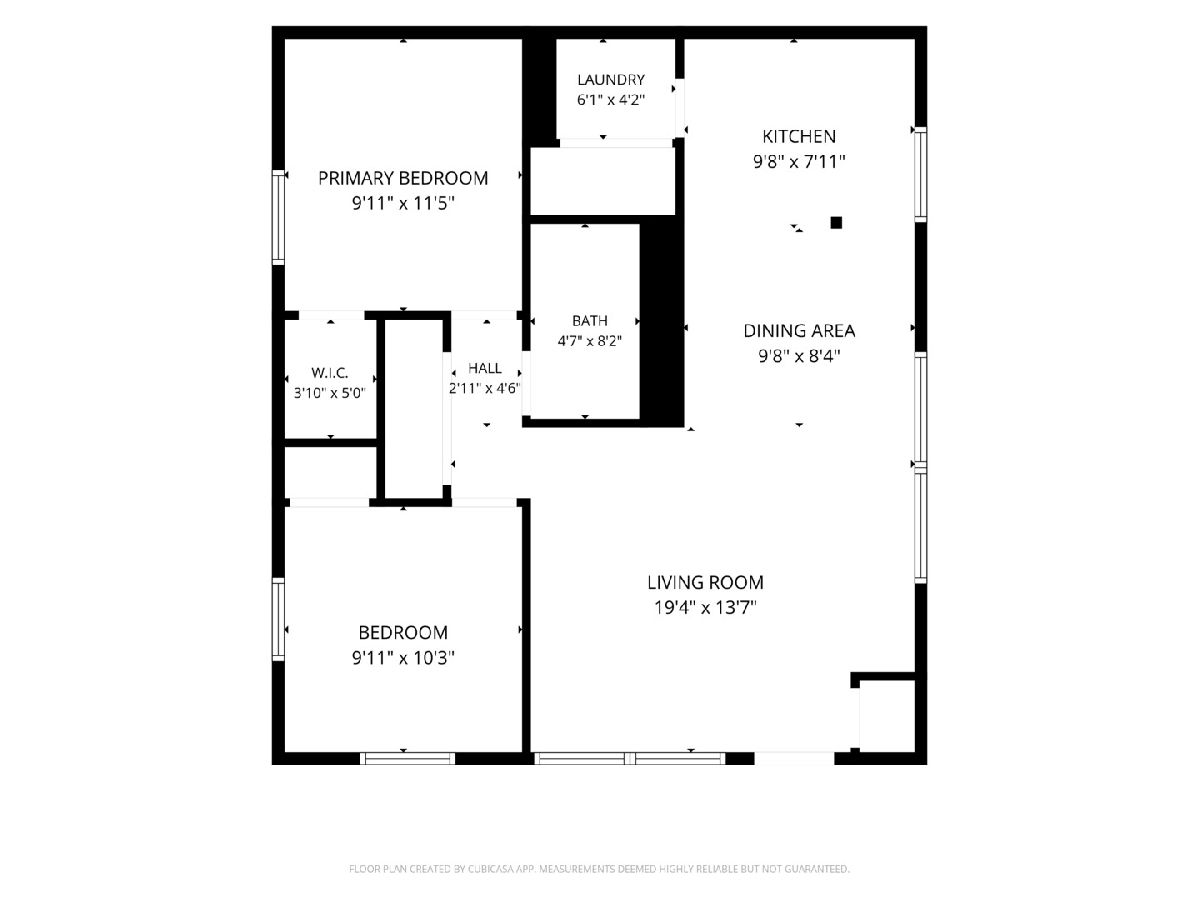
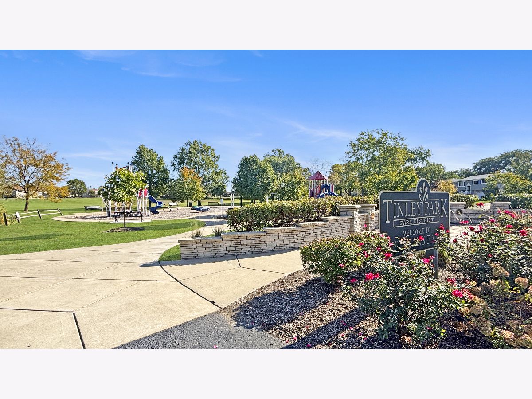
Welcome to effortless single-level living in an unbeatable Tinley Park location served by top-rated schools! Directly across from Veterans Park, this turnkey 2-bedroom, 1-bath ranch condo blends modern updates with everyday convenience. Step inside to an airy, open layout anchored by rich natural hardwood floors and a sun-drenched living room illuminated by four oversized windows. The freshly painted neutral interior sets a crisp, modern tone, leading into the updated kitchen, complete with new cabinetry, stylish countertops, and a brand-new microwave. Down the hall, the refreshed bathroom features a contemporary vanity, bright modern lighting, and a glass-enclosed tub/shower combo. Both bedrooms offer generous footprints and abundant storage, led by a primary suite with an expansive walk-in closet and a spacious second bedroom with its own ample wardrobe setup. An additional hallway bonus closet and dedicated in-unit laundry make storage and organization seamless. Outside, take advantage of the sprawling, semi-private green space ideal for weekend grilling, lounging, or hosting friends. Head across the street to enjoy Veterans Park's updated playground, baseball diamonds, and open fields. Complete with a private garage, dedicated exterior guest parking, and an HOA that handles lawn care!
Property Specifics
| Condos/Townhomes | |
| 1 | |
| — | |
| 1971 | |
| None | |
| Aluminum Siding, Frame | |
| — | |
| — | |
| No | |
| — |
| Cook | |
| — | |
| 226 / Monthly | |
| Insurance, Exterior Maintenance, Lawn Care, Scavenger, Snow Removal | |
| Lake Michigan, Public | |
| Public Sewer | |
| Central Air | |
| Gas, Forced Air | |
| 12783303 | |
| 27241010211008 |
Room Specifics
Total Bedrooms: 2
Bedrooms Above Ground: 2
Bedrooms Below Ground: 0
Dimensions: 11X10
Floor Type: Carpet
Dimensions: 10X10
Floor Type: Carpet
Full Bathrooms: 1
Bathroom Amenities: —
Bathroom in Basement: 0
Dimensions: 9X8
Floor Type: Hardwood
Dimensions: 10X8
Floor Type: —
Dimensions: 6X4
Floor Type: —
Dimensions: 19X14
Floor Type: Hardwood
Rooms: No additional rooms
Other Specifics
| 1 | |
| — | |
| Garage Owned, Attached, Garage | |
| In Unit | |
| — | |
| — | |
| — | |
| — | |
| Common | |
| — | |
| None | |
| — | |
| Range, Microwave, Dishwasher, Refrigerator, Washer, Dryer | |
| Not in DB | |
| — | |
| — | |
| — |
Contact Agent
Nearby Similar Homes

Nearby Sold Comparables



Contact Agent
Listing Provided By
Paper Plane Realty
