

7799 Bristol Park Drive, Tinley Park, Illinois 60477


$269,000
|
For Sale
|
|
| Status: | New |
| Sqft: | 1,500 |
| Cost/Sqft: | $179 |
| Beds: | 2 |
| Baths: | 2 |
| Year Built: | 1999 |
| Property Taxes: | $4,392 |
| Lot Size: | 0,00 |
Description
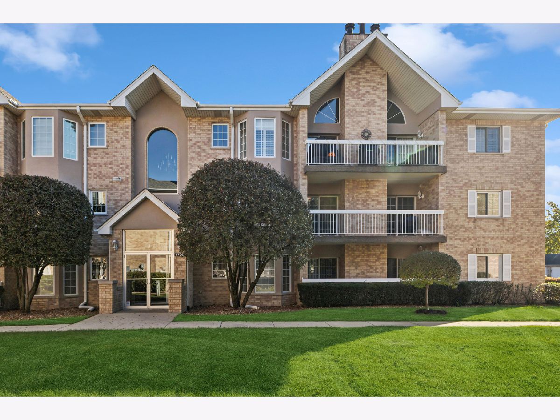
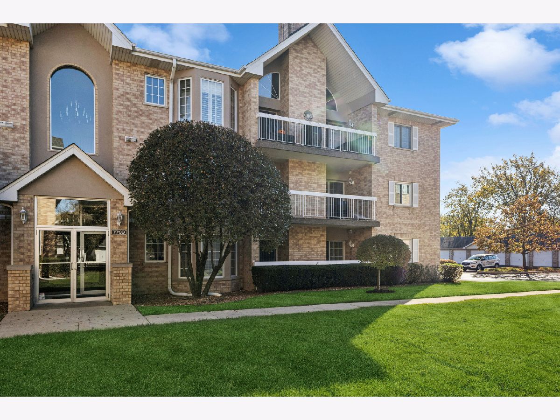
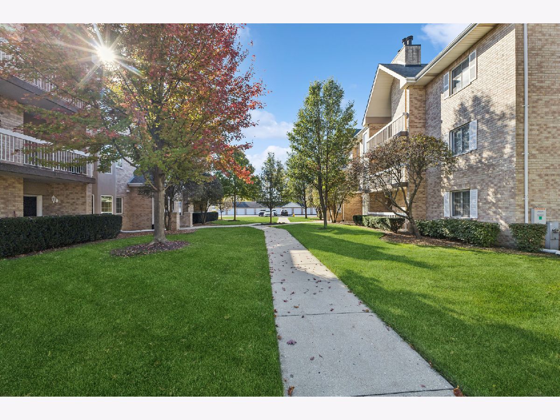
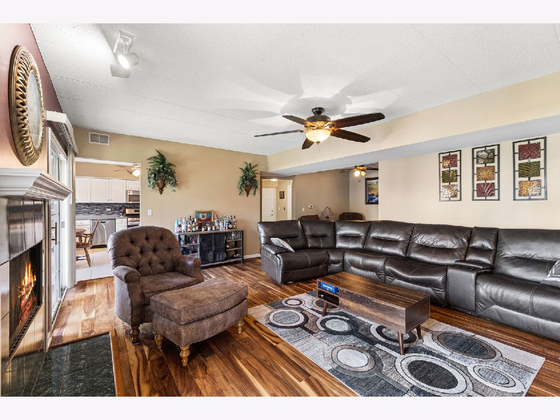
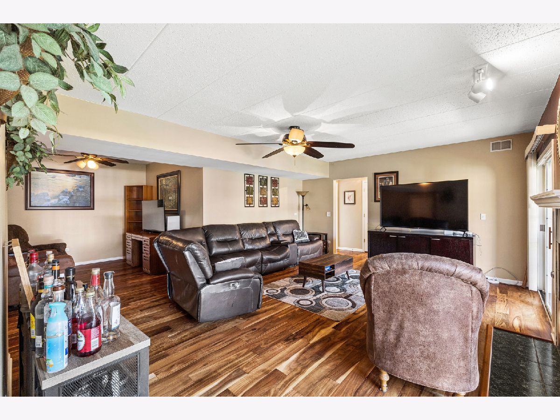
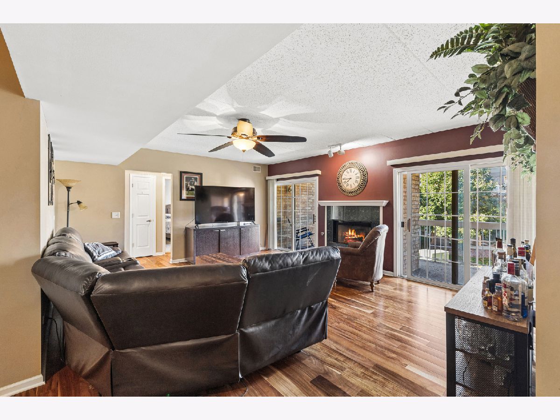
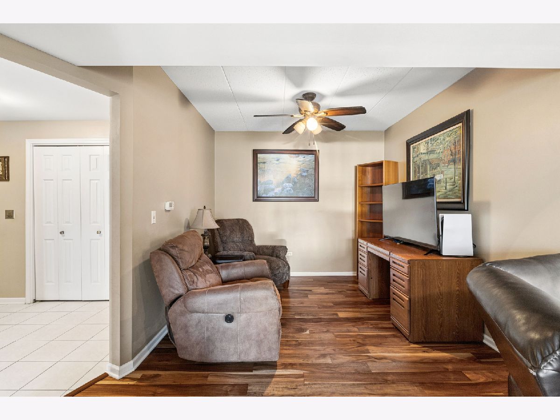
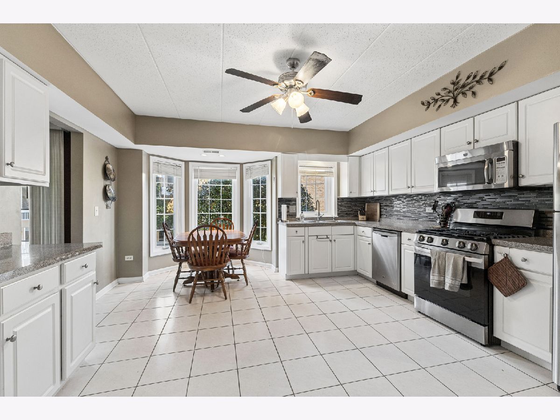
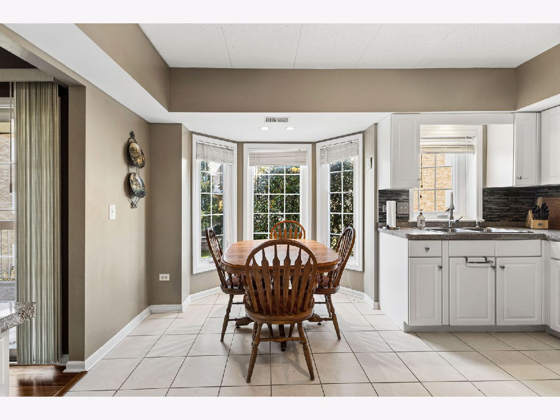
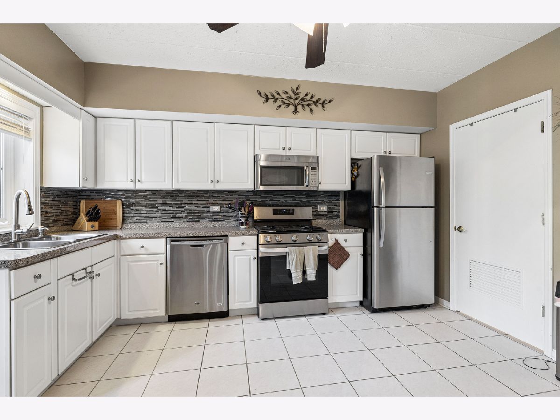
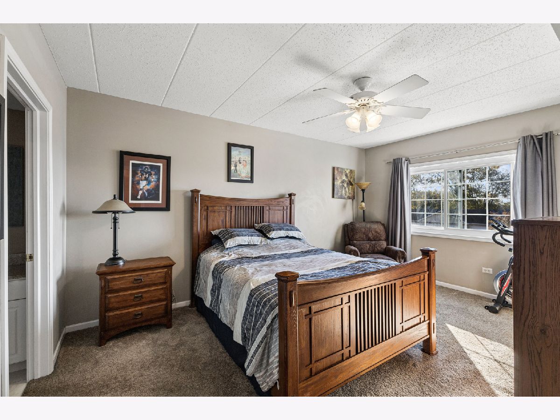
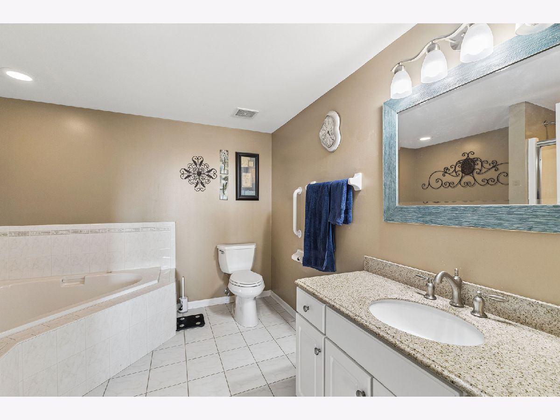
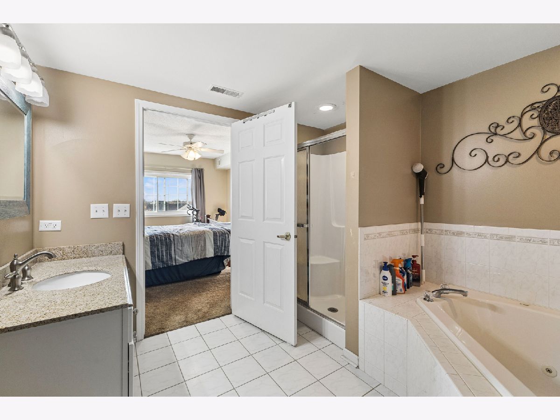
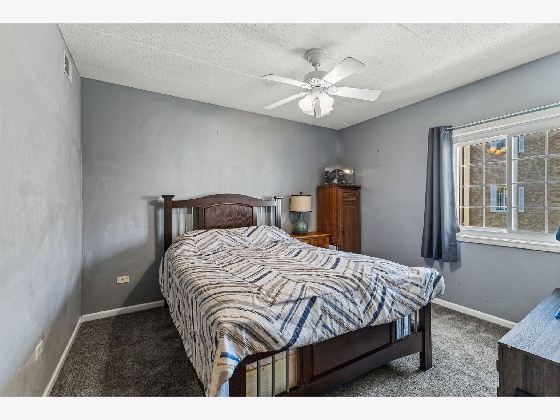
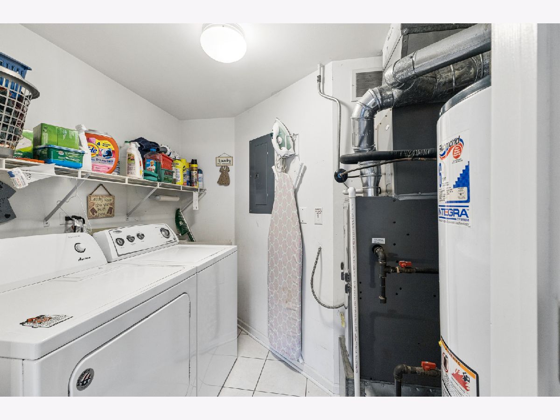
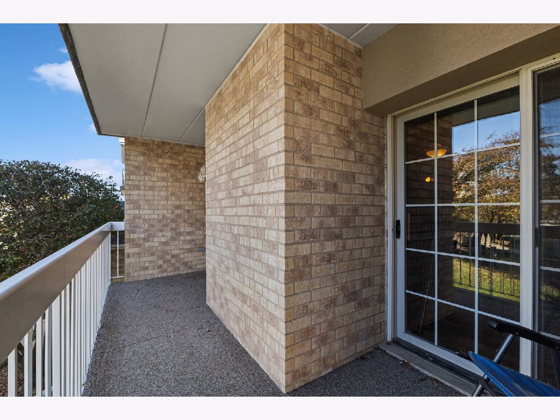
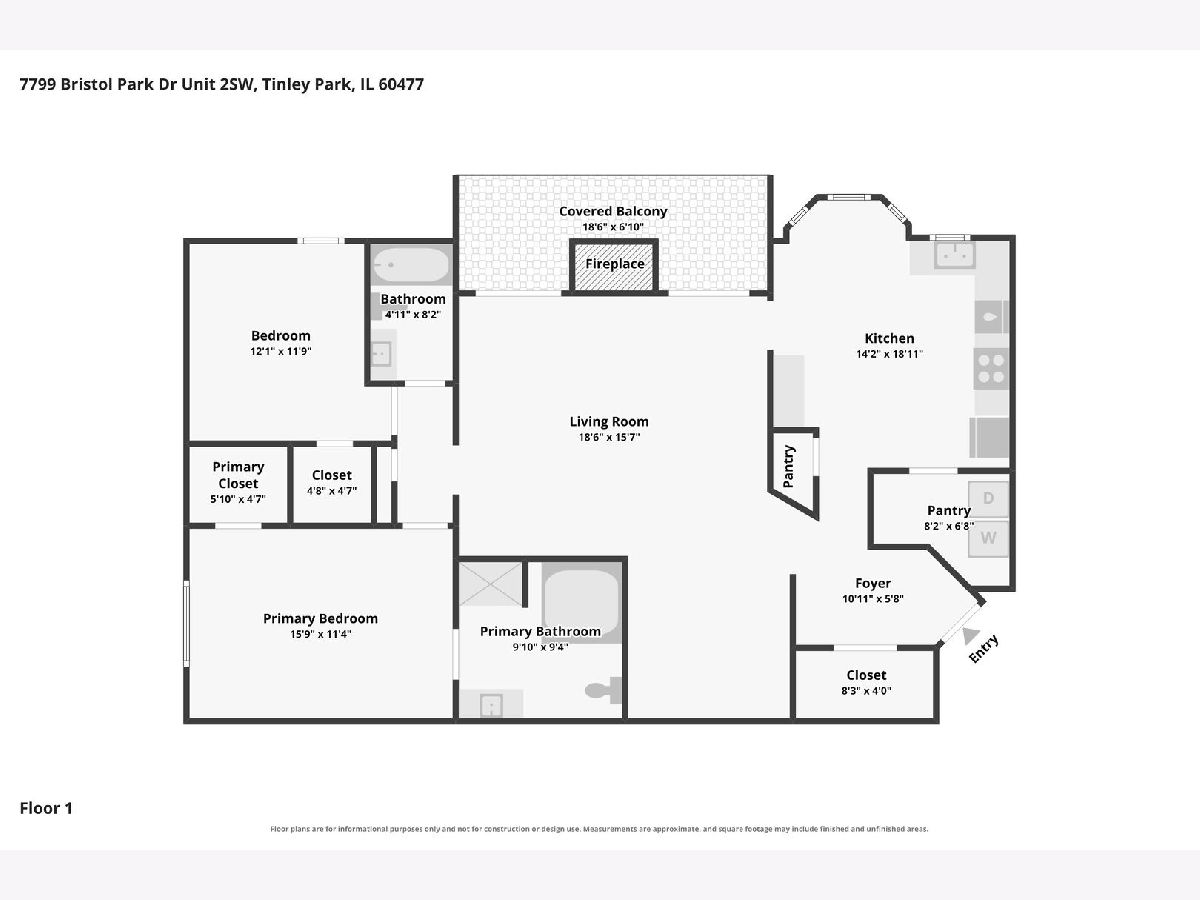
Welcome home to this exceptionally maintained second-floor condo in Tinley Park's sought-after Grafton Place community! Natural light fills the space through two separate sliding glass doors leading out to the balcony. The living area features laminate plank flooring and a cozy gas fireplace. The spacious eat-in kitchen offers a pantry, tiled backsplash, updated appliances, and a butler's serving area with additional cabinetry. The primary suite includes a walk-in closet and a private bath with a whirlpool tub and separate shower. The second bedroom also features a walk-in closet. Enjoy in-unit laundry, a garage plus open parking for additional vehicles or guests, and the convenience of an elevator for easy access to your unit. Just minutes from downtown Tinley Park's restaurants, shops, and entertainment, this home is also a 3-minute drive or less than a 10-minute walk to the Metra, close to major highways, and within walking distance of the park. Updates include: Furnace (2021), A/C (2021), Windows (2021), Refrigerator (2021), Dishwasher (2021), Oven (2021), Microwave (2021), Kitchen Backsplash (2021), Washer and Dryer (2022), and Water Heater (2018).
Property Specifics
| Condos/Townhomes | |
| 3 | |
| — | |
| 1999 | |
| None | |
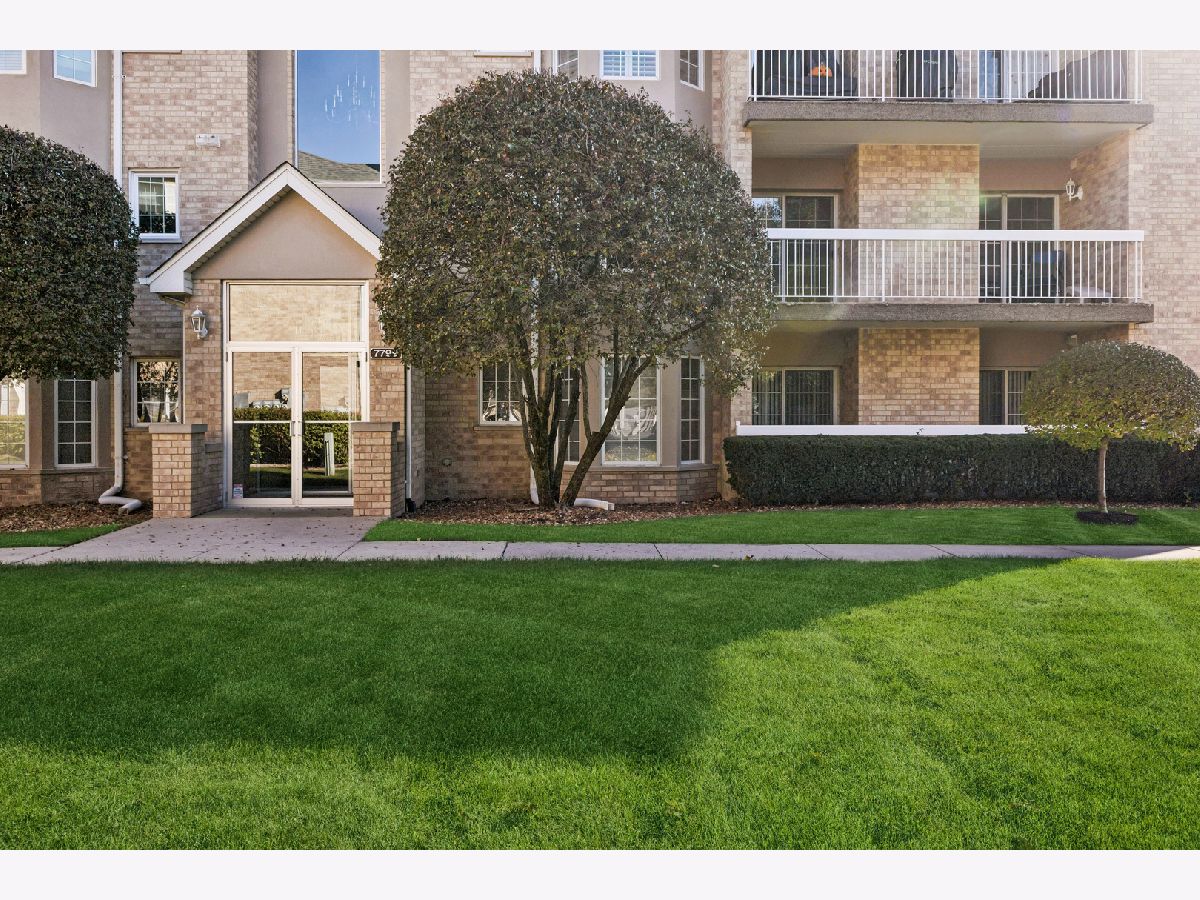
| Brick | |
| — | |
| — | |
| No | |
| — |
| Cook | |
| — | |
| 310 / Monthly | |
| Insurance, Exterior Maintenance, Lawn Care, Scavenger, Snow Removal | |
| Lake Michigan, Public | |
| Public Sewer | |
| Central Air | |
| Gas, Forced Air | |
| No | |
| 12789925 | |
| 27361240171041 |
Room Specifics
Total Bedrooms: 2
Bedrooms Above Ground: 2
Bedrooms Below Ground: 0
Dimensions: 16X11
Floor Type: Carpet
Dimensions: 12X12
Floor Type: Carpet
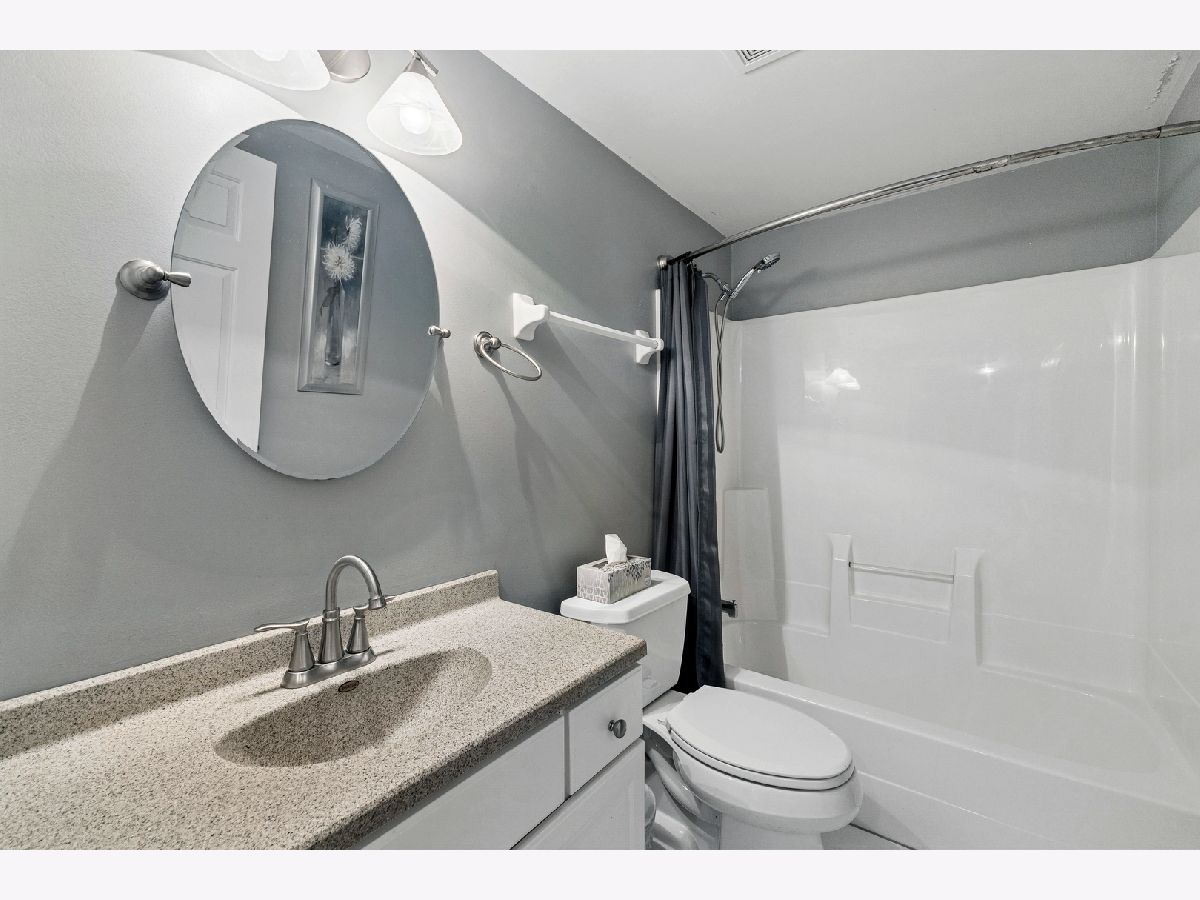
Full Bathrooms: 2
Bathroom Amenities: Whirlpool, Separate Shower
Bathroom in Basement: —
Dimensions: 10X10
Floor Type: Laminate
Dimensions: 19X14
Floor Type: Ceramic Tile
Features: Eating Area-Table Space
Dimensions: 7X8
Floor Type: Ceramic Tile
Dimensions: 19X16
Floor Type: Laminate
Rooms: Balcony/Porch/Lanai
Name: Balcony/Porch/Lanai
Dimensions: 7X18
Floor Type: —
Other Specifics
| 1 | |
| — | |
| Garage Door Opener, Garage Owned, Detached, Garage | |
| Washer Hookup, In Unit | |
| — | |
| — | |
| Balcony | |
| Common Grounds | |
| COMMON | |
| — | |
| Full | |
| Elevator, Flexicore, Walk-In Closet(s), Pantry | |
| Range, Microwave, Dishwasher, Refrigerator, Washer, Dryer | |
| Not in DB | |
| — | |
| Elevator in Residence | |
| Gas Starter |
Contact Agent
Contact Agent
Listing Provided By
Baird & Warner
