

781 Shag Bark Lane, Deerfield, Illinois 60015
Subdivision > Kings Cove


$745,000
|
For Sale
|
|
| Status: | Active |
| Sqft: | 1,849 |
| Cost/Sqft: | $403 |
| Beds: | 3 |
| Baths: | 3 |
| Year Built: | 1961 |
| Property Taxes: | $18,561 |
| Days On Market: | 92 |
| Lot Size: | 0,23 |
Property Specifics
| Single Family | |
| — | |
| — | |
| 1961 | |
| Finished, None, Full | |
| 864 (864 finished) | |
| Brick, Cedar, Stone | |
| Asphalt | |
| — | |
| No | |
| 0.23 |
| Lake | |
| Kings Cove | |
| 0 / Not Applicable | |
| None | |
| Lake Michigan | |
| Public Sewer | |
| Central Air | |
| Natural Gas, Forced Air | |
| No | |
| 12690930 | |
| 16341030020000 |
Nearby Schools
| NAME: | DISTRICT: | DISTANCE: | |
|---|---|---|---|
|
Grade School
Kipling Elementary School |
109 | — | |
|
Middle School
Alan B Shepard Middle School |
109 | Not in DB | |
|
High School
Deerfield High School |
113 | Not in DB | |
Property History
| DATE: | EVENT: | PRICE: | SOURCE: |
|---|---|---|---|
| 26 Oct, 2018 | Sold | $515,000 | MRED MLS |
| 22 Aug, 2018 | Under contract | $539,000 | MRED MLS |
| — | Last price change | $549,000 | MRED MLS |
| 20 Feb, 2018 | Listed for sale | $549,000 | MRED MLS |
| — | Last price change | $775,000 | MRED MLS |
| 25 Jul, 2026 | Listed for sale | $825,000 | MRED MLS |
Some photos of this home have been virtually staged.


Room Specifics
All Bedroom Info:
Total Bedrooms: 4
Bedrooms Above Ground: 3
Bedrooms Below Ground: 1
Total Bedrooms: 4
Bedrooms Above Ground: 3
Bedrooms Below Ground: 1
Master Bedroom Info:
Dimensions: 14X11
Location: Main LevelDimensions: 14X11
Floor Type: Carpet
Second Bedroom Info:
Dimensions: 14X12
Location: Main LevelDimensions: 14X12
Floor Type: Carpet
Third Bedroom Info:
Dimensions: 14X12
Location: Main LevelDimensions: 14X12
Floor Type: Carpet
Fourth Bedroom Info:
Dimensions: 22X13
Location: BasementDimensions: 22X13
Floor Type: Carpet
Bathroom Info:
Full Bathrooms: 3
Partial Bathrooms: 0Full Bathrooms: 3
Bathroom Amenities: —
Bathroom in Basement: 1
Dining Room Info:
Dimensions: 13X10
Location: Main LevelDimensions: 13X10
Floor Type: Ceramic Tile
Kitchen Info:
Dimensions: 16X13
Location: Main LevelDimensions: 16X13
Floor Type: Ceramic Tile
Features: Eating Area-Breakfast Bar, Eating Area-Table Space
Laundry Room Info:
Dimensions: 18X12
Location: BasementDimensions: 18X12
Floor Type: Hardwood
Living Room Info:
Dimensions: 18X16
Location: Main LevelDimensions: 18X16
Floor Type: Hardwood
Family Room Info:
Dimensions: 20X14
Location: Main LevelDimensions: 20X14
Floor Type: Hardwood
Additional Rooms Info:
Rooms: Recreation Room
Basement: Finished, None, FullRooms: Recreation Room
First Additional Room Info:
Name: Recreation Room
Dimensions: 15X10
Location: BasementName: Recreation Room
Dimensions: 15X10
Floor Type: Carpet
Other Specifics
| 2 | |
| Concrete Perimeter | |
| Asphalt, Garage Door Opener, Garage Owned, Attached, Garage | |
| — | |
| — | |
| Deck, Patio | |
| Fenced | |
| In Ground | |
| Shed(s) | |
| — | |
| Landscaped | |
| 75X119X102X113 | |
| — | |
| Full | |
| Cathedral Ceiling(s) | |
| Double Oven, Microwave, Dishwasher, Refrigerator, Washer, Dryer, Disposal, Stainless Steel Appliance(s), Humidifier | |
| Not in DB | |
| Park, Pool, Curbs, Sidewalks, Street Lights, Street Paved | |
| — | |
| Wood Burning, Attached Fireplace Doors/Screen |
Tax History
| Year | Property Taxes |
|---|---|
| 2018 | $14,003 |
| — | $18,561 |
Contact Agent
Nearby Similar Homes
972 Coventry Lane, Highland Park, Illinois 60035
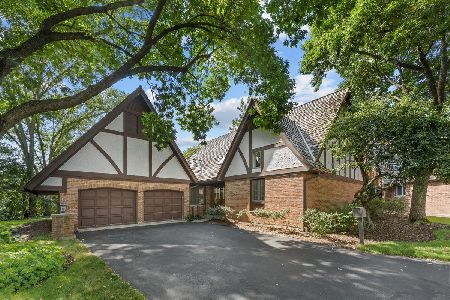
For Sale
$750,000
2 beds / 3.1 baths / 2,394 ft2
Single Family / Built: 1988
48
707 Brierhill Road, Deerfield, Illinois 60015

For Sale
$1,725,000
5 beds / 4.1 baths / 4,962 ft2
Single Family / Built: 1960
45
1746 Richfield Avenue, Highland Park, Illinois 60035
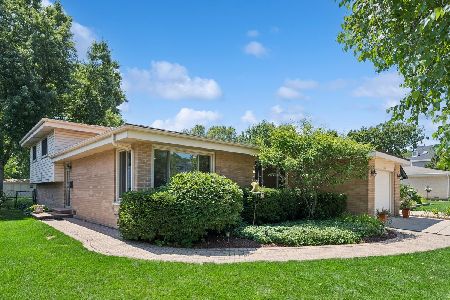
For Sale
$549,000
3 beds / 2.0 baths / 1,308 ft2
Single Family / Built: 1962
36
1230 Ferndale Avenue, Highland Park, Illinois 60035

For Sale
$509,000
2 beds / 2.0 baths / 1,190 ft2
Single Family / Built: 1928
123
1235 Ferndale Avenue, Highland Park, Illinois 60035

For Sale
$625,000
4 beds / 2.0 baths / 1,822 ft2
Single Family / Built: 1953
18
Nearby Sold Comparables
784 Fox Hunt Trail, Deerfield, Illinois 60015

Sold
$444,900
3 beds / 2.0 baths / 0 ft2
Single Family / Built: 1962
6607
Contact Agent
Listing Provided By
Coldwell Banker Realty
