

7811 29th Street, Milan, Illinois 61264


$425,000
|
For Sale
|
|
| Status: | Price Change |
| Sqft: | 2,680 |
| Cost/Sqft: | $159 |
| Beds: | 4 |
| Baths: | 2 |
| Year Built: | 1976 |
| Property Taxes: | $5,951 |
| Days On Market: | 25 |
| Lot Size: | 0,69 |
Description
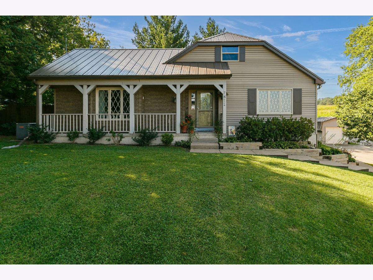
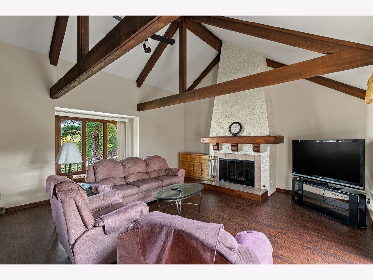
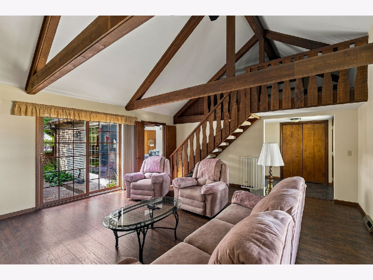
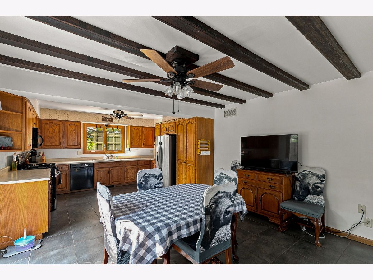
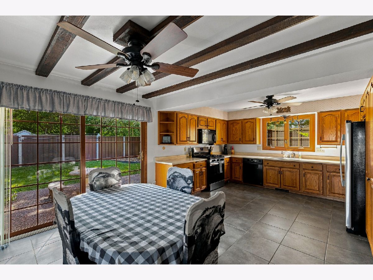
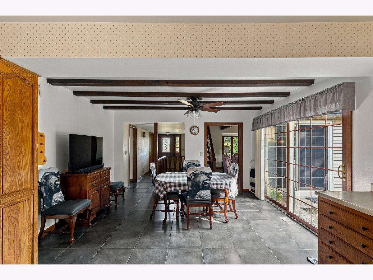
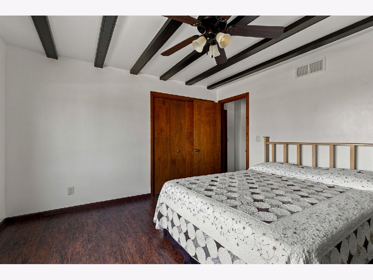
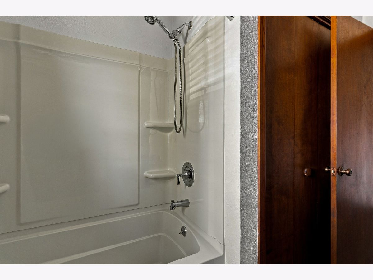
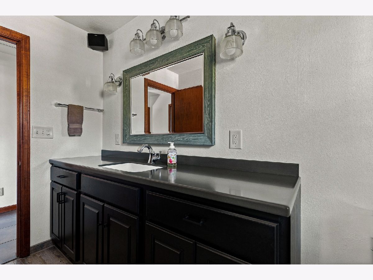
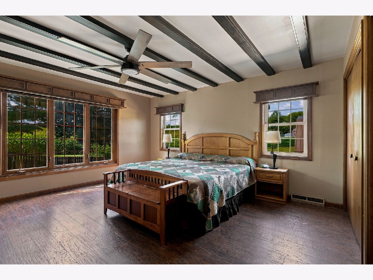
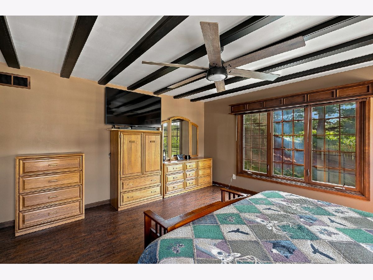
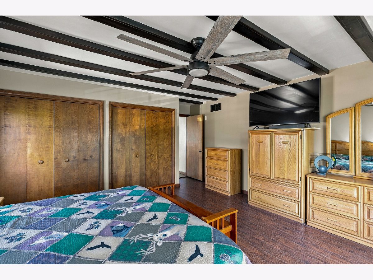
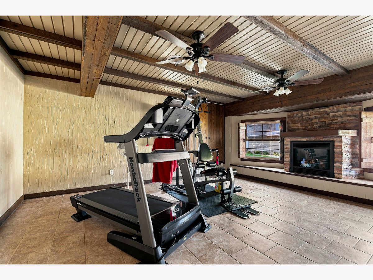
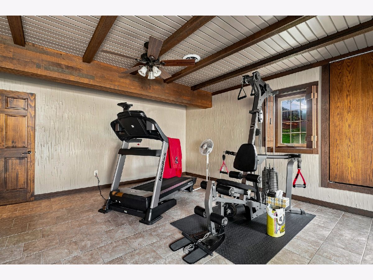
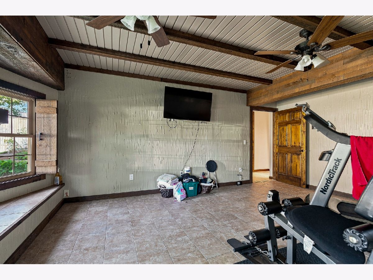
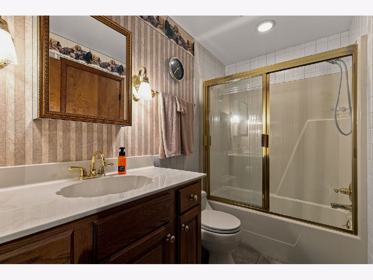
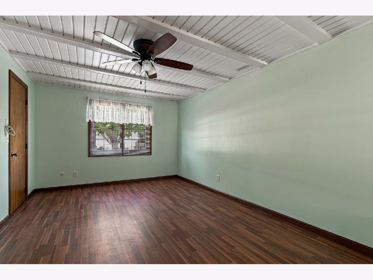
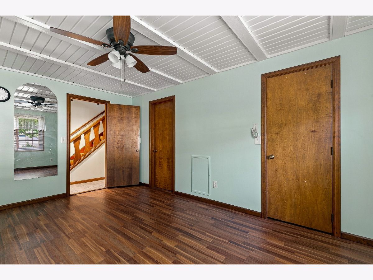
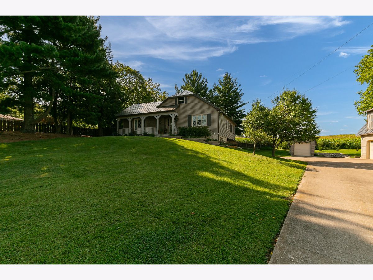
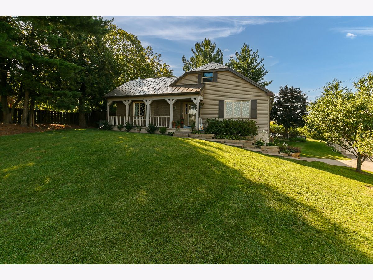
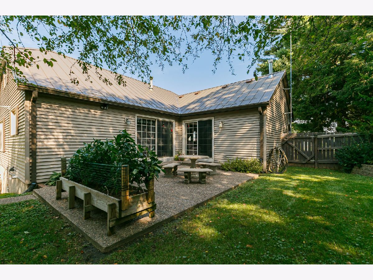
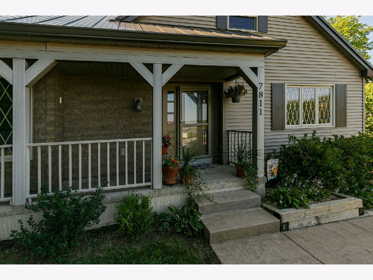
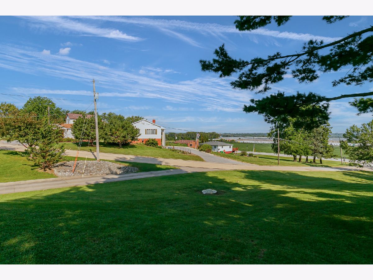
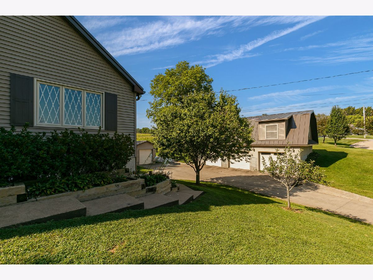
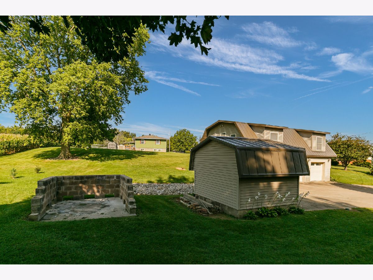
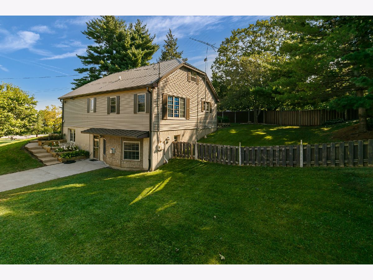
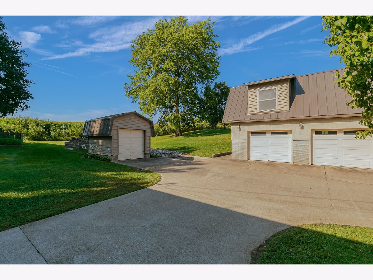
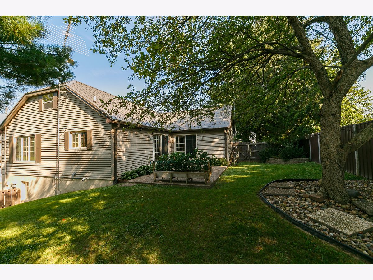
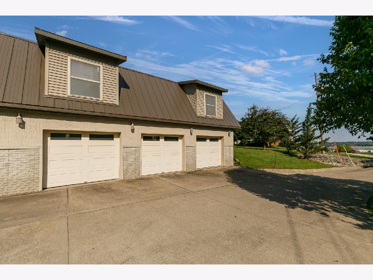
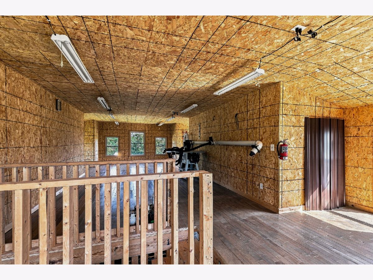
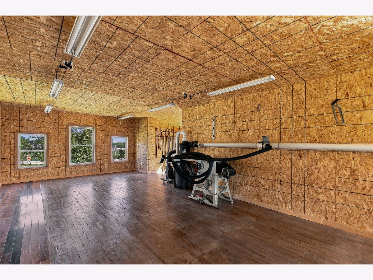
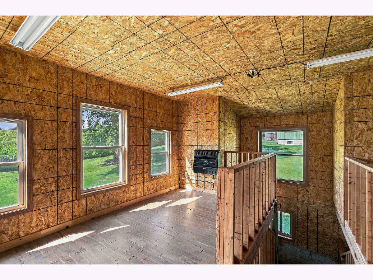
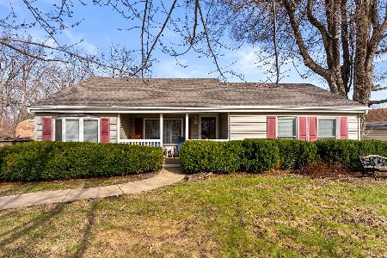
Beautiful 4-bedroom, 2-full bath ranch home perched atop a bluff includes a 26'x40' 2-story, 3-stall detached garage (built 2010), roomy storage shed, and a firepit. Upon entering the front door, you're greeted with a vaulted ceiling living room with exposed trusses, a gas fireplace, double sliding doors, and a cozy loft. The kitchen is complete with an eating area, double sliding glass doors overlooking the backyard, tons of cabinet/pantry space, and new (8/2026) stainless steel refrigerator and gas stove. The master bedroom includes two double wide closets, a large ceiling fan, and tons of windows that overlook a farm field where deer can often be viewed foraging during those cold winter months. The second main floor bedroom includes a double wide closet, and windows that overlook the beautiful rolling front yard. The updated main floor bathroom has yet another double wide closet, and tons of cabinet space. Heading into the lower level, you will find a large versitile room that can be used for storage, game room, family room, or home office. A bedroom, attached to the second full bathroom, includes a walk-in closet and full window. An oversized laundry room features lots of cabinet space, countertop/workspace, washer and dryer, and room for hanging the entire family's laundry. The focal point of the lower level is a versatile room with a gas fireplace nestled between two bay windows. This room could be used for just about anything - fitness center, bedroom, entertainment, you name it! The 2-story, 3-stall detached garage features high ceilings and enough space to accommodate any and all of your toys. The gas heated upper garage level has 13 windows overlooking your entire property. You will also find a storage shed for mowers and such, and a large concrete fire/burn pit! Additional features include exposed beam and truss ceilings, ceiling fans throughout, and laminate and tile flooring throughout, with carpet only in the lower-level storage room and the loft in the living room. Select electrical circuits are wired for use with a portable generator for added convenience during power outages. The property features a private well and Multi-Flo aerated sewer system and sits on a spacious 3/4-acre lot with plenty of distance from neighboring homes for added privacy. The fenced backyard, located off the living and dining rooms, includes three access gates. Additional utility features include a Culligan water softener and whole-house water filter with resin replaced in 2019, a fiberglass pressure tank installed in 2018, and a well pump with PVC/stainless steel fittings and drop pipe replaced in 2011. The home is located on a dead-end court with no HOA and features numerous well-established trees, including cherry, pecan, and flowering pear. All structures have limited-lifetime metal roofs installed in 2014. Additional updates include a 40-gallon gas water heater installed in 2024 and the interior HVAC system installed in 2010. The property also includes a fully hardwired, transferable Wyze security system with no subscription required. Buyer and buyer's agent to verify all information, including square footage, room sizes, school zones, taxes, exemptions, and zoning. Measurements are approximate.
Property Specifics
| Single Family | |
| — | |
| — | |
| 1976 | |
| — | |
| — | |
| No | |
| 0.69 |
| Rock Island | |
| — | |
| — / Not Applicable | |
| — | |
| — | |
| — | |
| 12747478 | |
| 1730102011 |
Property History
| DATE: | EVENT: | PRICE: | SOURCE: |
|---|---|---|---|
| — | Last price change | $439,000 | MRED MLS |
| 1 Sep, 2026 | Listed for sale | $439,000 | MRED MLS |











Room Specifics
Total Bedrooms: 4
Bedrooms Above Ground: 4
Bedrooms Below Ground: 0
Dimensions: —
Floor Type: —
Dimensions: —
Floor Type: —
Dimensions: —
Floor Type: —
Full Bathrooms: 2
Bathroom Amenities: —
Bathroom in Basement: 1
Rooms: —
Basement Description: —
Other Specifics
| 3 | |
| — | |
| — | |
| — | |
| — | |
| — | |
| — | |
| — | |
| — | |
| — | |
| Not in DB | |
| — | |
| — | |
| — | |
| — |
Tax History
| Year | Property Taxes |
|---|---|
| — | $5,951 |
Contact Agent
Nearby Similar Homes
Nearby Sold Comparables
Contact Agent
Listing Provided By
Home Marketor, Inc.
