

7811 Hidden Pine Lane, Richmond, Illinois 60071


$999,000
|
For Sale
|
|
| Status: | Active |
| Sqft: | 2,100 |
| Cost/Sqft: | $476 |
| Beds: | 3 |
| Baths: | 3 |
| Year Built: | 2026 |
| Property Taxes: | $50 |
| Days On Market: | 71 |
| Lot Size: | 1,37 |
Description
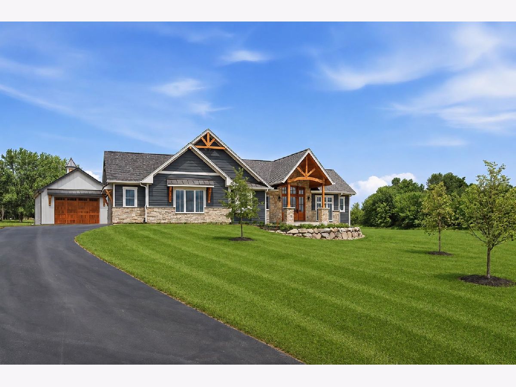
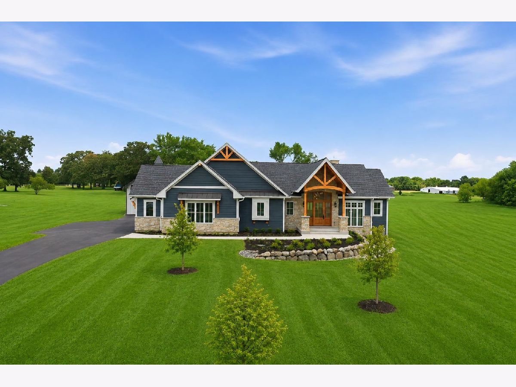
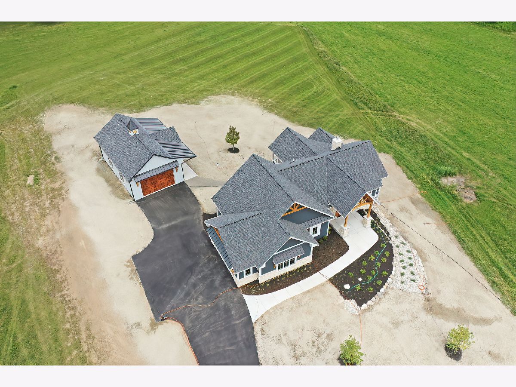
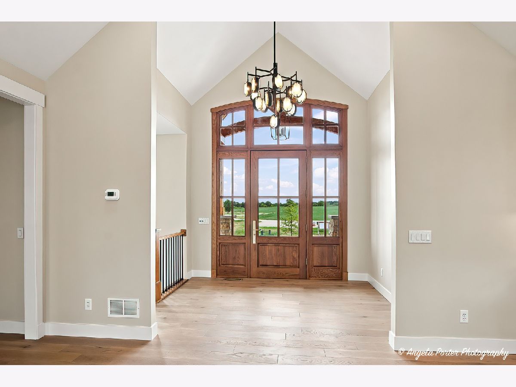
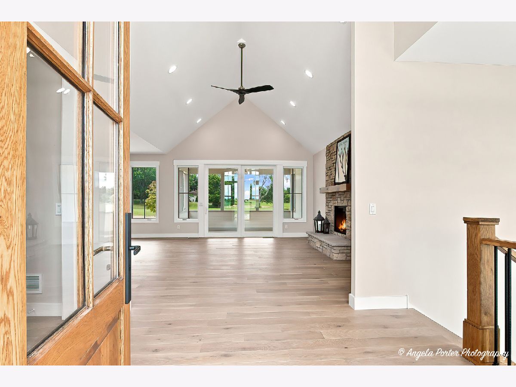
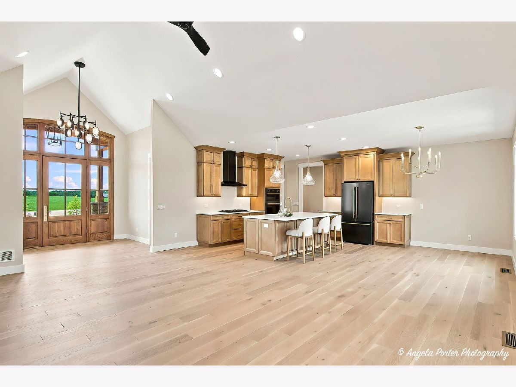
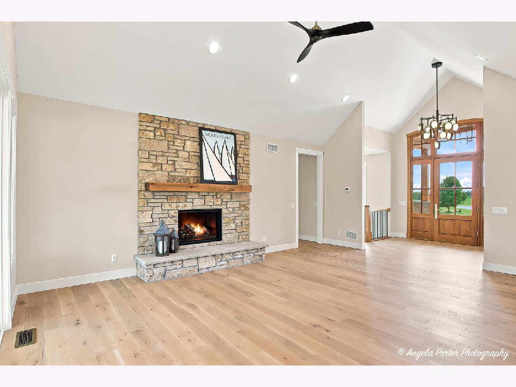
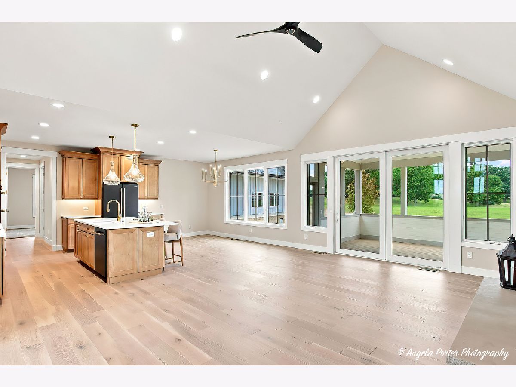
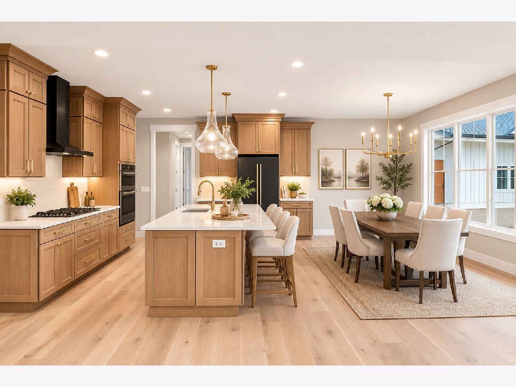
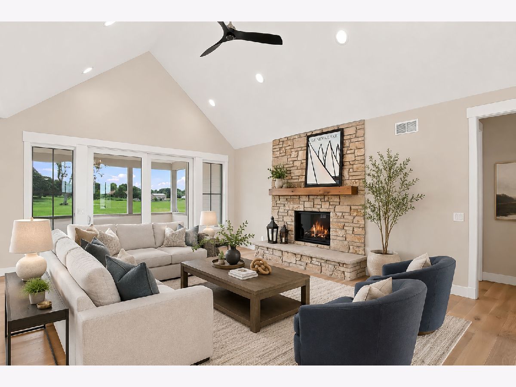
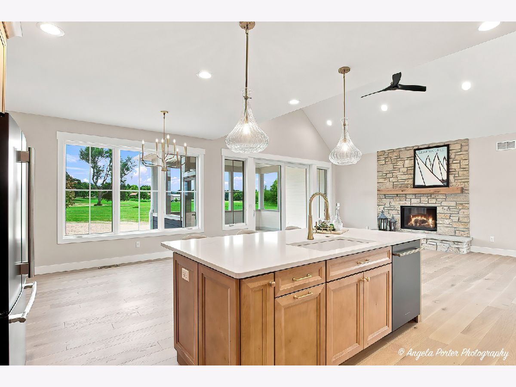
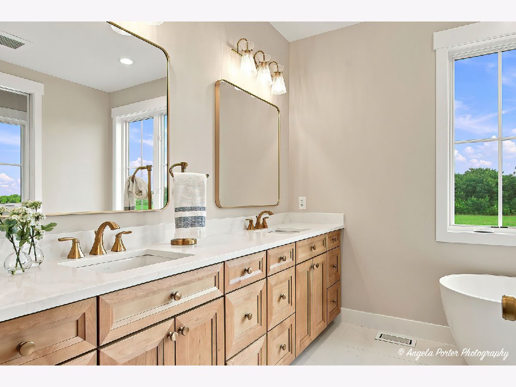
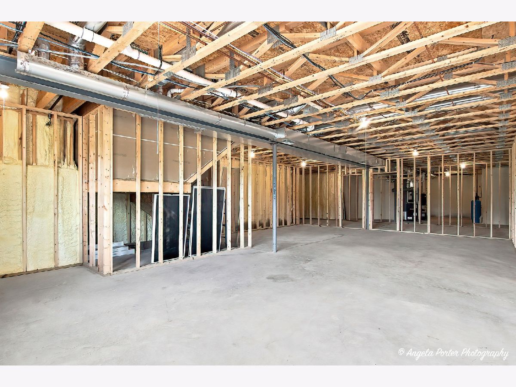
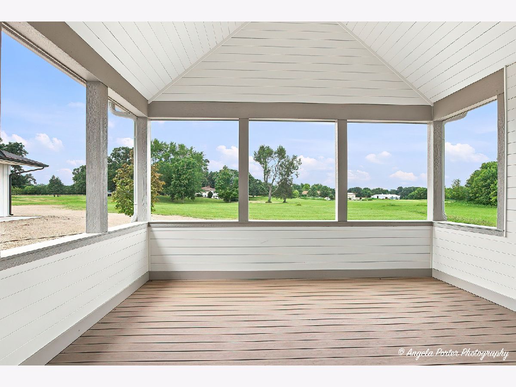
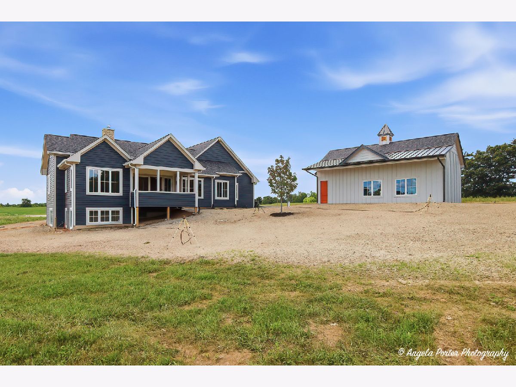
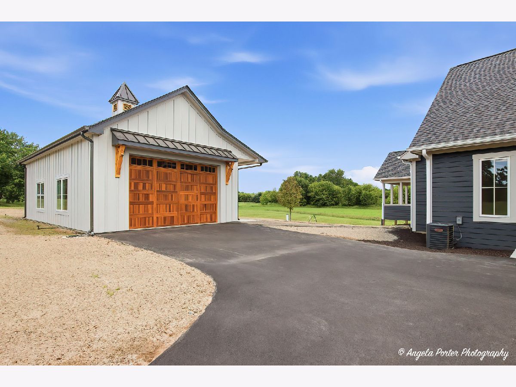
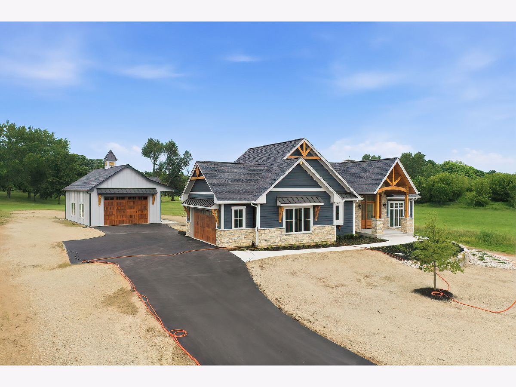
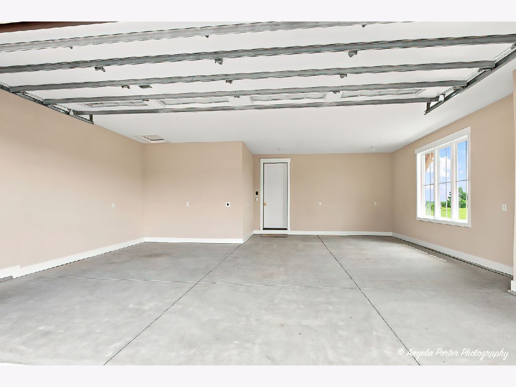
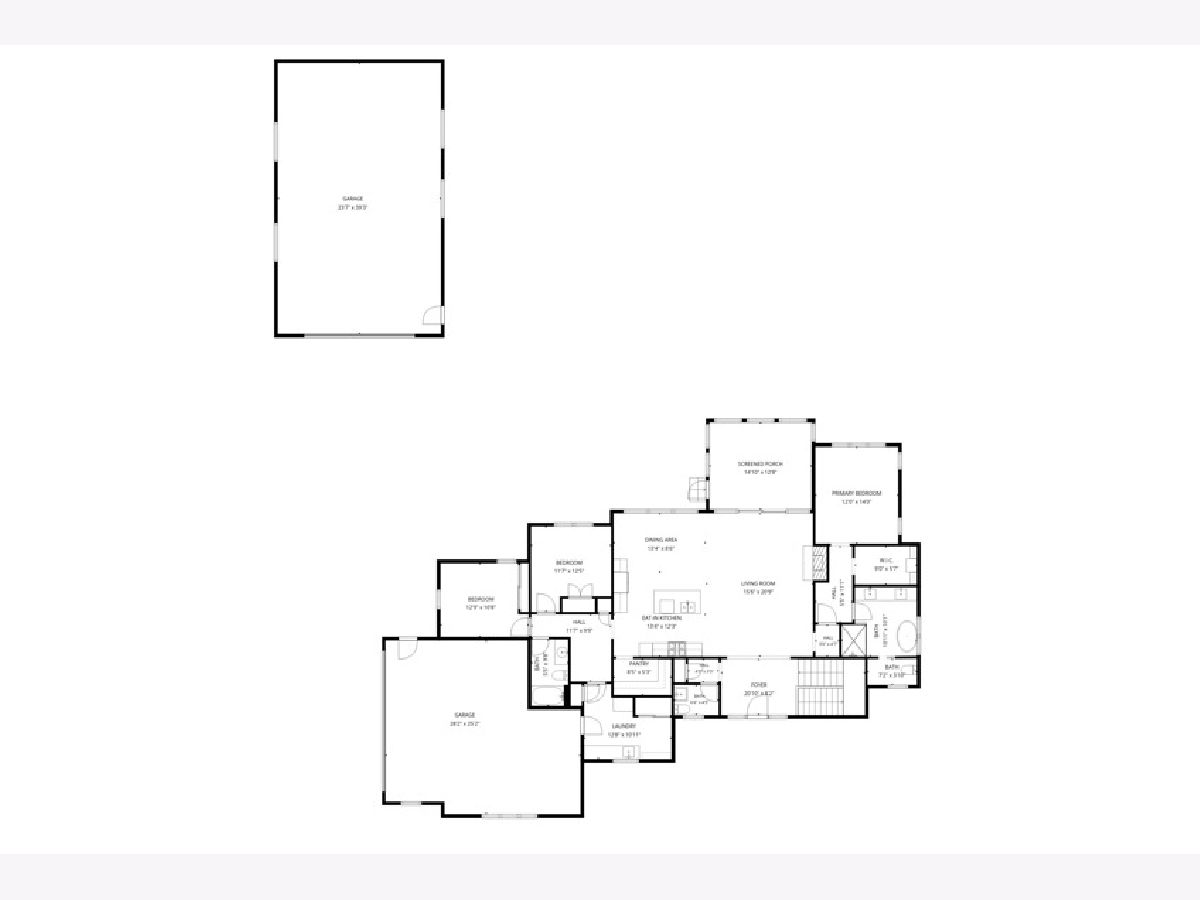
This newly constructed ranch home offers a rare blend of sophistication and comfort, highlighted by an almost 1,000-sq-ft hobby barn with a 10-ft garage door, in addition to a 2-car attached garage. From the moment you enter, the home impresses with an expansive open floor plan, soaring vaulted ceilings, stone fireplace, 8-foot doors and rich hardwood flooring throughout. Oversized windows fill the living spaces with natural light and capture serene views from all sides. The primary suite is a private retreat, featuring a zero-threshold walk-in shower, a freestanding soaking tub and a generous walk-in closet. The kitchen is designed to inspire, boasting refined finishes and a spacious walk-in pantry. The lower level offers 9-foot ceilings and oversized windows, creating a bright extension of the living space. The basement is framed out with a 4th bedroom, full bath, family room, utility room and 1-2 extra rooms. A beautifully appointed 3-season room is the perfect place to unwind while overlooking the professionally landscaped lawn. The exterior is equally striking, showcasing stone accents, LP SmartSide siding and reclaimed timber details that deliver timeless curb appeal.
Property Specifics
| Single Family | |
| — | |
| — | |
| 2026 | |
| — | |
| — | |
| No | |
| 1.37 |
| — | |
| — | |
| 510 / Annual | |
| — | |
| — | |
| — | |
| 12715012 | |
| 0430251012 |
Nearby Schools
| NAME: | DISTRICT: | DISTANCE: | |
|---|---|---|---|
|
High School
Richmond-burton Community High S |
157 | Not in DB | |
Property History
| DATE: | EVENT: | PRICE: | SOURCE: |
|---|---|---|---|
| 27 Jul, 2026 | Listed for sale | $999,000 | MRED MLS |
















Room Specifics
Total Bedrooms: 3
Bedrooms Above Ground: 3
Bedrooms Below Ground: 0
Dimensions: —
Floor Type: —
Dimensions: —
Floor Type: —
Full Bathrooms: 3
Bathroom Amenities: —
Bathroom in Basement: 1
Rooms: —
Basement Description: —
Other Specifics
| 6 | |
| — | |
| — | |
| — | |
| — | |
| 22x22x44x359x94x180x342 | |
| Full,Unfinished | |
| — | |
| — | |
| — | |
| Not in DB | |
| — | |
| — | |
| — | |
| — |
Tax History
| Year | Property Taxes |
|---|---|
| 2026 | $50 |
Contact Agent
Nearby Similar Homes
Nearby Sold Comparables

Contact Agent
Listing Provided By
ILrealty, Inc. Kurchina & Assoc.
