

7816 Latrobe Avenue, Burbank, Illinois 60459


$459,900
|
For Sale
|
|
| Status: | New |
| Sqft: | 2,200 |
| Cost/Sqft: | $209 |
| Beds: | 3 |
| Baths: | 2 |
| Year Built: | 1974 |
| Property Taxes: | $6,303 |
| Days On Market: | 0 |
| Lot Size: | 0,00 |
Description
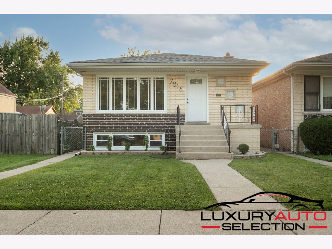
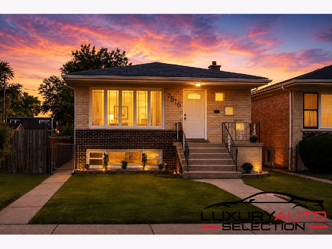
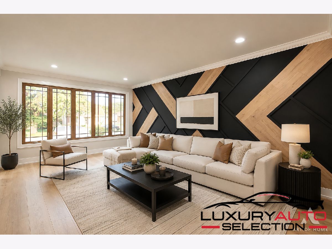
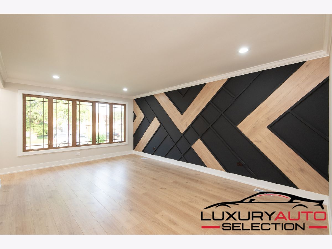
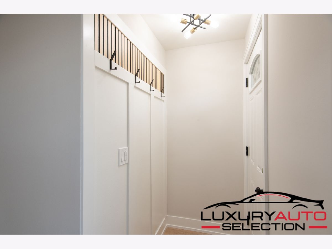
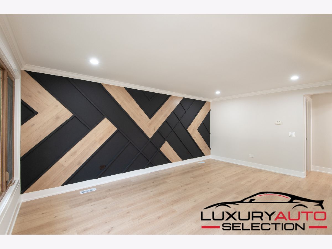
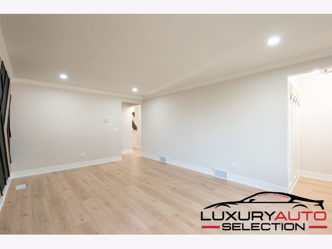
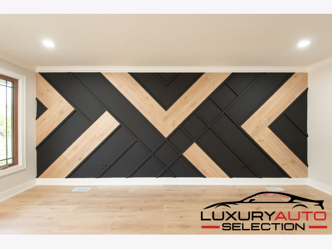
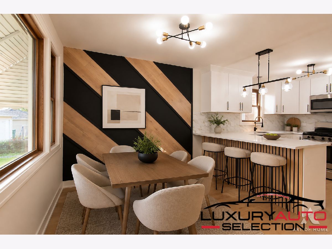
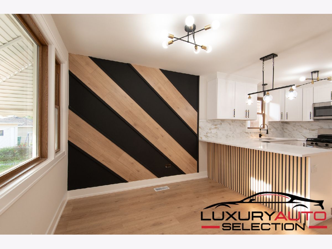
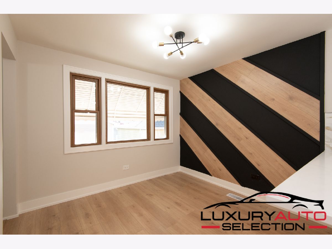
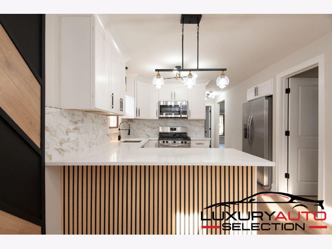
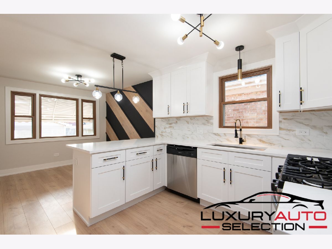
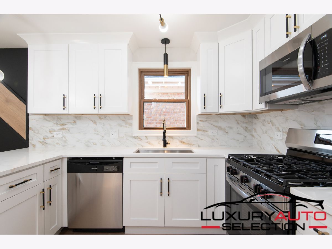
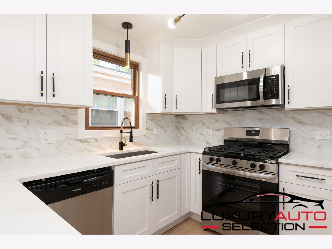
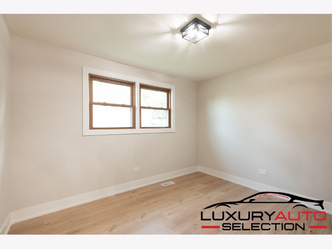
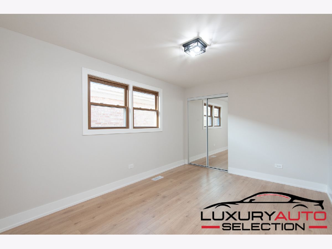
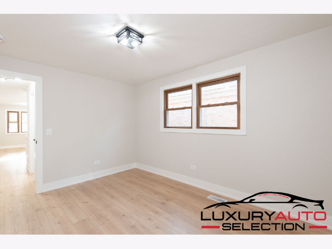
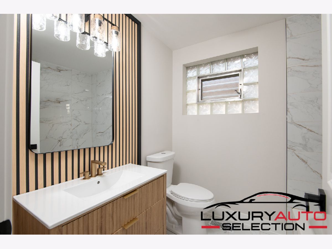
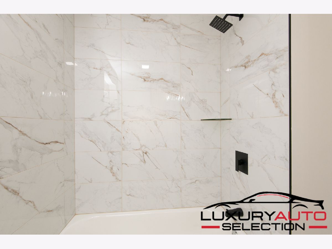
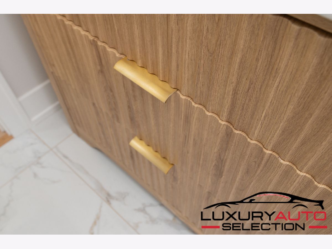
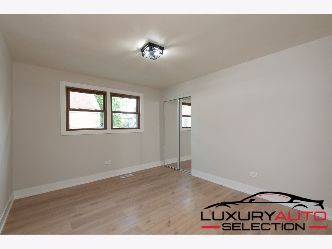
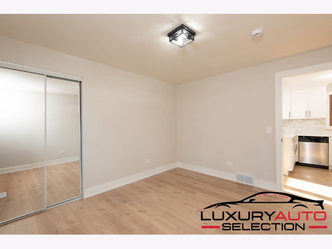
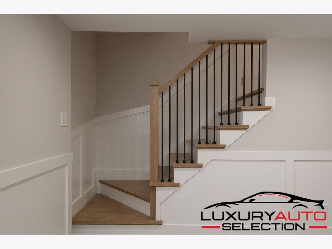
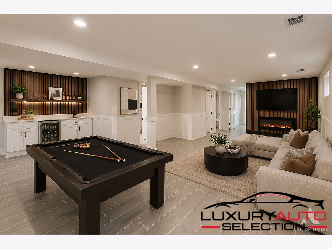
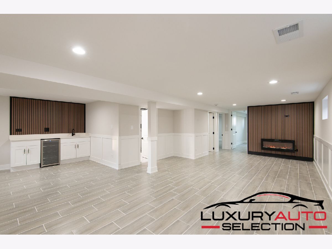
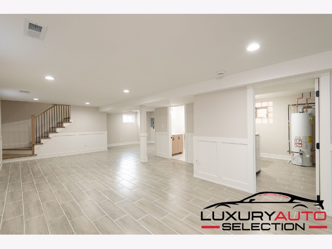
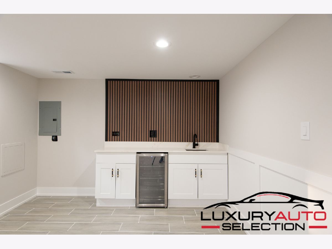
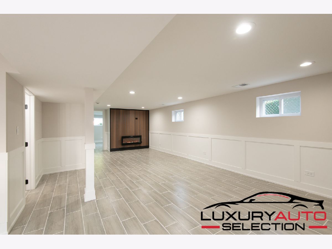
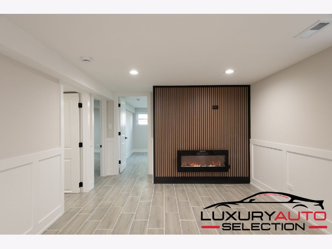
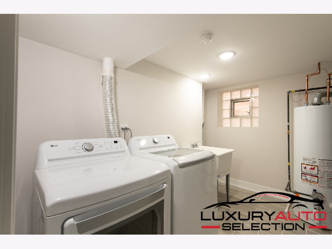
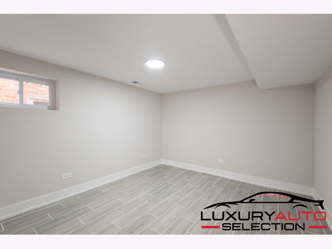
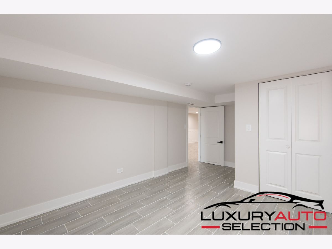
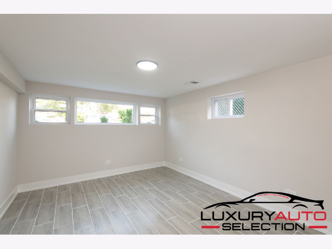
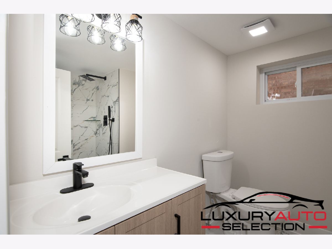

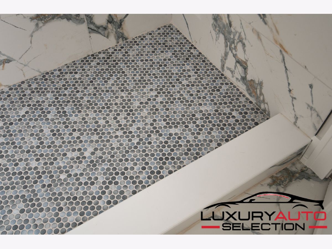
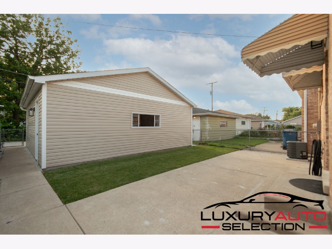
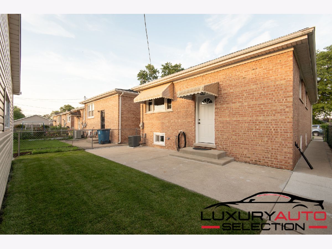
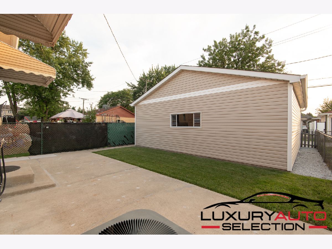
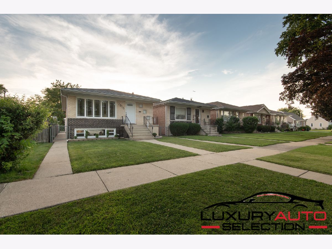
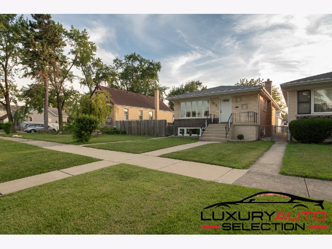
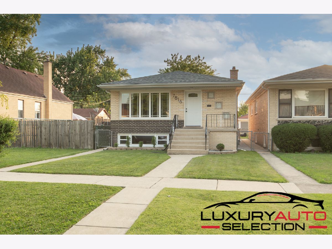
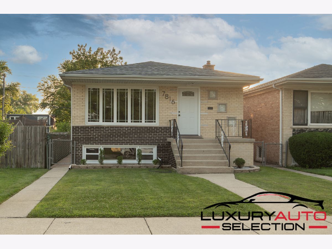
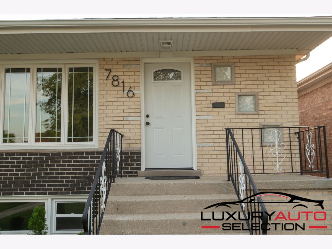
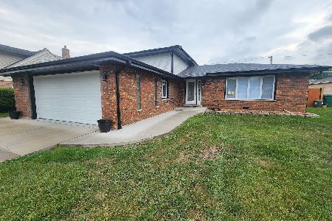
Completely renovated and truly move-in ready, this stunning light brick raised ranch in highly desirable Burbank is like owning a brand-new home! Offering 5 bedrooms and 2 full bathrooms, this home features a spacious, thoughtfully designed layout with high-end finishes throughout. The main level welcomes you with a bright, open living space filled with natural light, 3 generously sized bedrooms, and a beautifully redesigned kitchen featuring white shaker cabinets, granite countertops, stainless steel appliances, and sleek, modern finishes. The fully finished basement provides incredible additional living space with an oversized family room, a stylish wet bar, 2 additional bedrooms, a full bathroom, and ample storage-perfect for entertaining, related living, or hosting guests. Enjoy peace of mind with all-new plumbing, new electrical, a brand-new roof, and quality updates throughout, making this home as close to new construction as you can get without the new construction price tag. Complete with a detached 2-car garage and a private backyard, this exceptional home is conveniently located near schools, parks, shopping, dining, and major expressways. This is a rare opportunity to own a fully renovated home where everything has been done for you-just move in and enjoy! Perfect "10"
Property Specifics
| Single Family | |
| — | |
| — | |
| 1974 | |
| — | |
| — | |
| No | |
| — |
| Cook | |
| — | |
| — / Not Applicable | |
| — | |
| — | |
| — | |
| 12721633 | |
| 19283330160000 |
Nearby Schools
| NAME: | DISTRICT: | DISTANCE: | |
|---|---|---|---|
|
Grade School
Jacqueline B Kennedy Elementary |
111 | — | |
|
Middle School
Liberty Junior High School |
111 | Not in DB | |
|
High School
Reavis High School |
220 | Not in DB | |
Room Specifics
Total Bedrooms: 5
Bedrooms Above Ground: 3
Bedrooms Below Ground: 2
Dimensions: —
Floor Type: —
Dimensions: —
Floor Type: —
Dimensions: —
Floor Type: —
Dimensions: —
Floor Type: —
Full Bathrooms: 2
Bathroom Amenities: —
Bathroom in Basement: 1
Rooms: —
Basement Description: —
Other Specifics
| 2.5 | |
| — | |
| — | |
| — | |
| — | |
| 30X123 | |
| — | |
| — | |
| — | |
| — | |
| Not in DB | |
| — | |
| — | |
| — | |
| — |
Contact Agent
Nearby Similar Homes

Nearby Sold Comparables

Contact Agent
Listing Provided By
RE/MAX 10
