

7829 Marquette Avenue, South Shore, Chicago, Illinois 60649


$44,900
|
For Sale
|
|
| Status: | New |
| Sqft: | 1,102 |
| Cost/Sqft: | $41 |
| Beds: | 4 |
| Baths: | 1 |
| Year Built: | 1906 |
| Property Taxes: | $1,896 |
| Days On Market: | 0 |
| Lot Size: | 0,00 |
Description
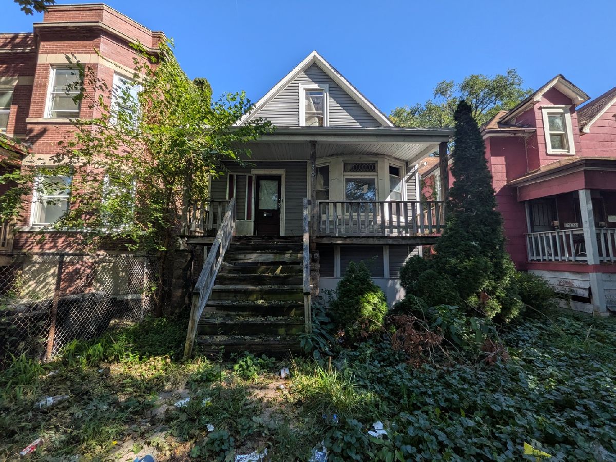
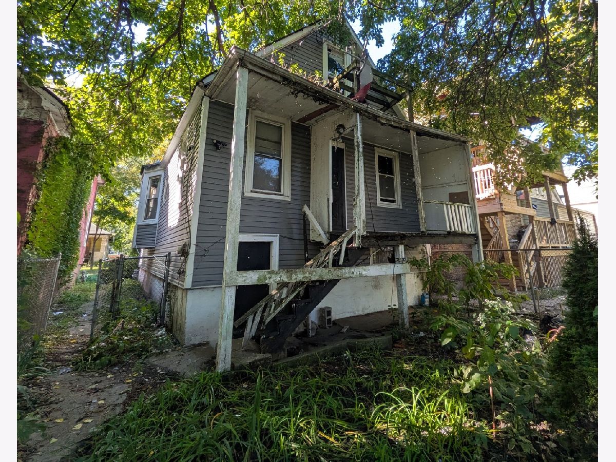
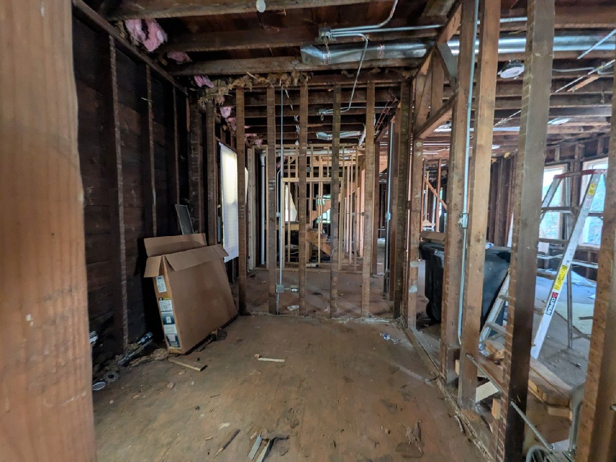
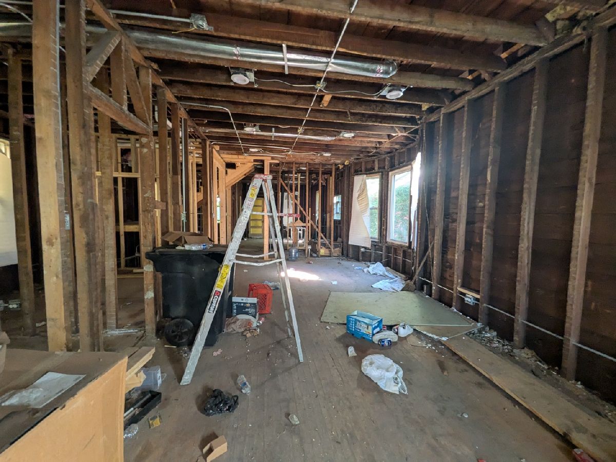
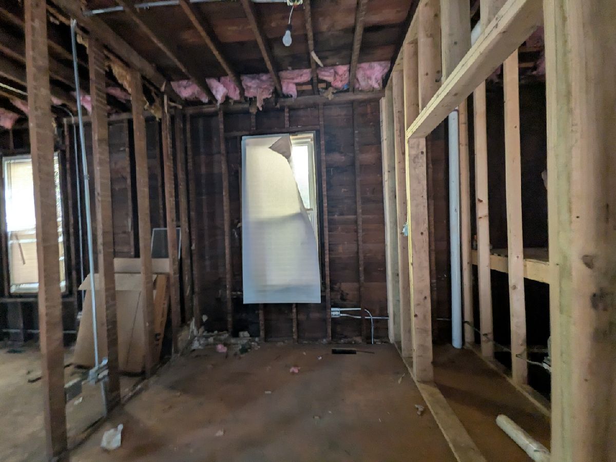
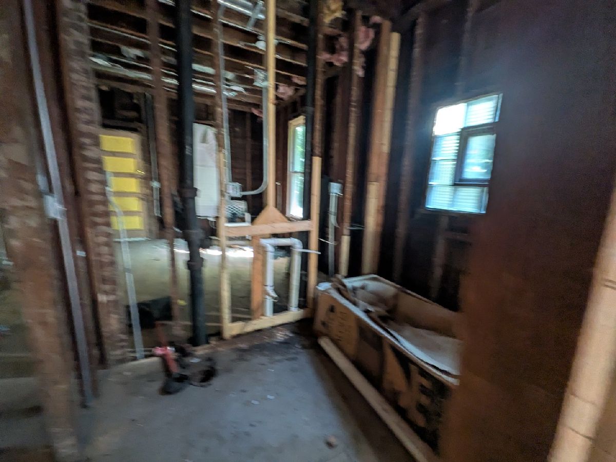
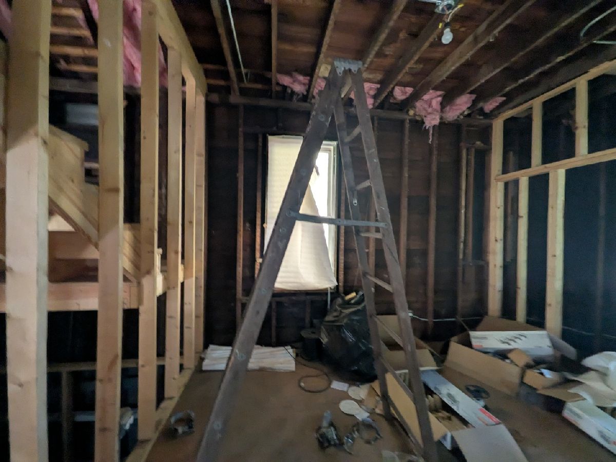
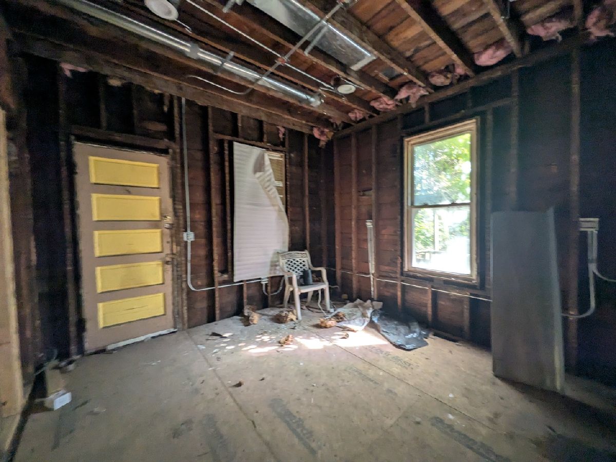
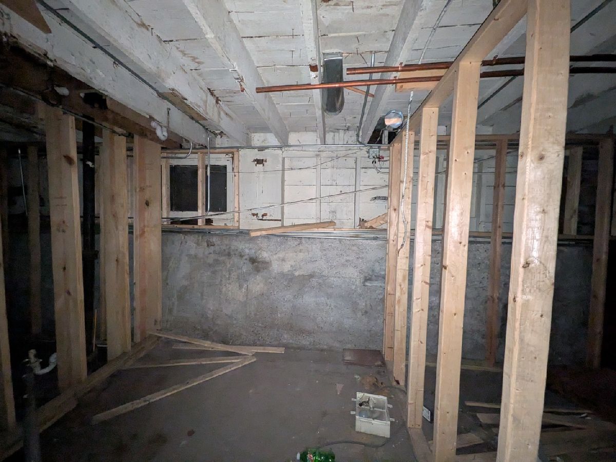
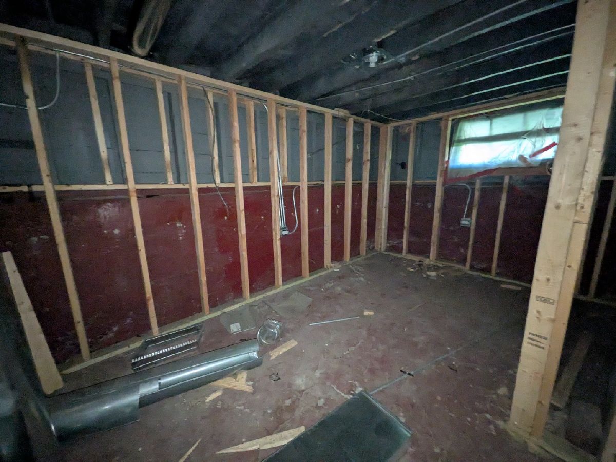
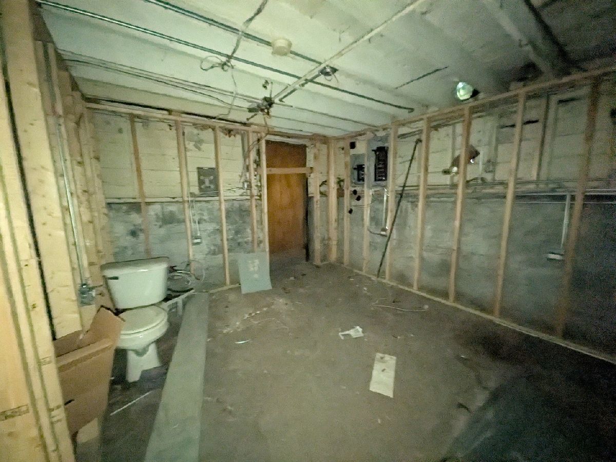
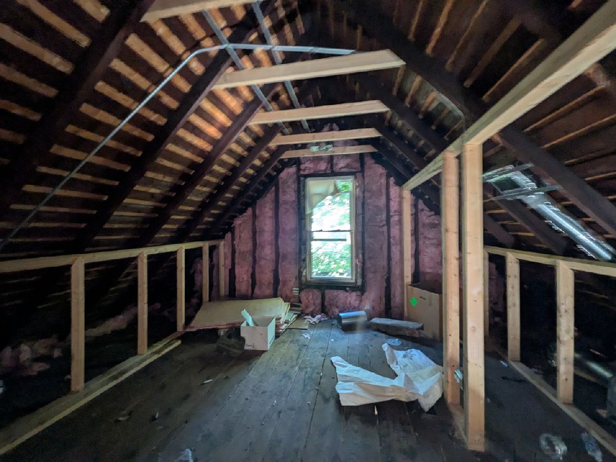
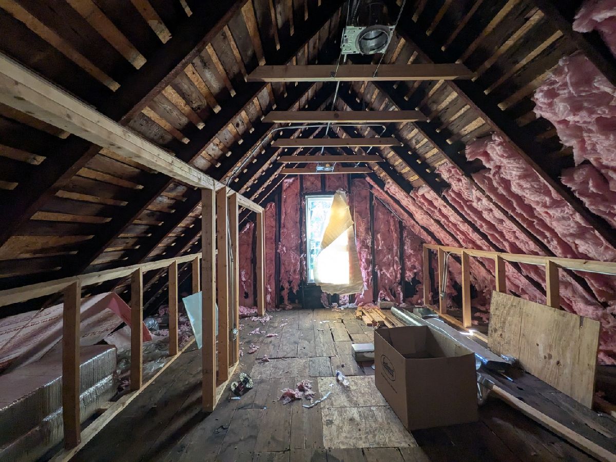
Incredible investment or rehab opportunity in the desirable South Shore neighborhood! This 1.5-story frame/brick home is an unfinished project packed with potential, just waiting for your bright ideas and finishing touches. Featuring 4 bedrooms and 1 bathroom, this spacious layout offers the perfect canvas to design a high-yielding rental or a custom dream home. The property features a full unfinished basement and an expandable attic space, providing endless possibilities for extra living area or storage. Situated on a generous lot with a large yard and a detached 2-car garage. Conveniently located near local schools, parks, shopping, and public transportation options for an easy commute. Property is being sold in "AS IS" condition with no surveys or seller disclosures provided; real estate taxes prorated. Bring your contractor, tools, and vision to unlock this home's true value!
Property Specifics
| Single Family | |
| — | |
| — | |
| 1906 | |
| Unfinished, Full | |
| Vinyl Siding, Frame | |
| — | |
| — | |
| No | |
| — |
| Cook | |
| — | |
| — / Not Applicable | |
| None | |
| Public | |
| Public Sewer | |
| None | |
| Gas | |
| 12803030 | |
| 21303310100000 |
Property History
| DATE: | EVENT: | PRICE: | SOURCE: |
|---|---|---|---|
| 6 Nov, 2026 | Listed for sale | $44,900 | MRED MLS |
Room Specifics
Total Bedrooms: 4
Bedrooms Above Ground: 4
Bedrooms Below Ground: 0
Dimensions: 13X12
Floor Type: —
Dimensions: 13X10
Floor Type: —
Dimensions: 12X12
Floor Type: —
Dimensions: 12X12
Floor Type: —
Full Bathrooms: 1
Bathroom Amenities: —
Bathroom in Basement: 0
Dimensions: 9X9
Floor Type: —
Dimensions: 12X9
Floor Type: —
Dimensions: 14X12
Floor Type: —
Rooms: No additional rooms
Other Specifics
| 2 | |
| — | |
| Detached, Garage | |
| — | |
| — | |
| — | |
| — | |
| — | |
| 35X125 | |
| — | |
| None | |
| — | |
| — | |
| Not in DB | |
| — | |
| — | |
| — |
Tax History
| Year | Property Taxes |
|---|---|
| 2026 | $1,896 |
Contact Agent
Contact Agent
Listing Provided By
Area Wide Realty
