

7832 Christiana Avenue, Ashburn, Chicago, Illinois 60652


$249,000
|
Short Sale
|
|
| Status: | Pending |
| Sqft: | 1,125 |
| Cost/Sqft: | $221 |
| Beds: | 4 |
| Baths: | 2 |
| Year Built: | 1956 |
| Property Taxes: | $1,719 |
| Days On Market: | 95 |
| Lot Size: | 0,09 |
Description
Extra LARGE ranch with an incredible rear addition! featuring 4 bedrooms, 2 full baths, and an open-concept layout perfect for entertaining. The luxurious primary suite boasts vaulted ceilings and a private en-suite with dual vanities and a separate shower. Enjoy an updated kitchen with granite countertops, hardwood floors, recessed lighting, plus a newer roof, energy-efficient windows, furnace, and hot water heater. Relax or entertain on the oversized paver patio. A rare combination of space, updates, and value-schedule your showing today!
Property Specifics
| Single Family | |
| — | |
| Ranch | |
| 1956 | |
| 2009 | |
| Crawl Space | |
| Brick | |
| — | |
| — | |
| No | |
| 0.09 |
| Cook | |
| — | |
| 0 / Not Applicable | |
| None | |
| Public | |
| Public Sewer | |
| Central Air | |
| Natural Gas | |
| 12717172 | |
| 19264180260000 |
Nearby Schools
| NAME: | DISTRICT: | DISTANCE: | |
|---|---|---|---|
|
Grade School
Hampton Elementary Fine & Perf A |
299 | — | |
Property History
| DATE: | EVENT: | PRICE: | SOURCE: |
|---|---|---|---|
| 18 Feb, 2009 | Sold | $37,000 | MRED MLS |
| 16 Jan, 2009 | Under contract | $44,900 | MRED MLS |
| — | Last price change | $50,000 | MRED MLS |
| 5 Dec, 2008 | Listed for sale | $50,000 | MRED MLS |
| 21 Aug, 2009 | Sold | $165,000 | MRED MLS |
| 29 May, 2009 | Under contract | $158,900 | MRED MLS |
| — | Last price change | $164,500 | MRED MLS |
| 1 May, 2009 | Listed for sale | $179,000 | MRED MLS |
| 29 Jul, 2020 | Sold | $210,000 | MRED MLS |
| 14 May, 2020 | Under contract | $204,900 | MRED MLS |
| 24 Apr, 2020 | Listed for sale | $204,900 | MRED MLS |
| 14 Sep, 2026 | Under contract | $249,000 | MRED MLS |
| — | Last price change | $260,000 | MRED MLS |
| 27 Jul, 2026 | Listed for sale | $260,000 | MRED MLS |


Room Specifics
All Bedroom Info:
Total Bedrooms: 4
Bedrooms Above Ground: 4
Bedrooms Below Ground: 0
Total Bedrooms: 4
Bedrooms Above Ground: 4
Bedrooms Below Ground: 0
Master Bedroom Info:
Dimensions: 13X13
Location: Main LevelDimensions: 13X13
Floor Type: Carpet
Second Bedroom Info:
Dimensions: 10X14
Location: Main LevelDimensions: 10X14
Floor Type: Carpet
Third Bedroom Info:
Dimensions: 9X11
Location: Main LevelDimensions: 9X11
Floor Type: Hardwood
Fourth Bedroom Info:
Dimensions: 9X11
Location: Main LevelDimensions: 9X11
Floor Type: Hardwood
Bathroom Info:
Full Bathrooms: 2
Partial Bathrooms: 0Full Bathrooms: 2
Bathroom Amenities: Separate Shower, Double Sink, Soaking Tub
Bathroom in Basement: 0
Dining Room Info:
Dimensions: COMBO
Location: Main LevelDimensions: COMBO
Floor Type: —
Kitchen Info:
Dimensions: 10X18
Location: Main LevelDimensions: 10X18
Floor Type: Ceramic Tile
Features: Eating Area-Table Space, Pantry-Closet
Laundry Room Info:
Dimensions: 6X3
Location: Main LevelDimensions: 6X3
Floor Type: Ceramic Tile
Living Room Info:
Dimensions: 17X12
Location: Main LevelDimensions: 17X12
Floor Type: Hardwood
Additional Rooms Info:
Rooms: No additional rooms
Basement: Crawl SpaceRooms: No additional rooms
Other Specifics
| 1 | |
| — | |
| Off Alley, Garage Door Opener, Garage Owned, Detached, Garage | |
| Main Level, Gas Dryer Hookup | |
| Hardwood | |
| Patio | |
| — | |
| — | |
| 30X125 | |
| Unfinished | |
| Full | |
| Cathedral Ceiling(s), 1st Floor Bedroom, 1st Floor Full Bath | |
| — | |
| Not in DB | |
| Curbs, Sidewalks, Street Lights, Street Paved | |
| — | |
| — |
Tax History
| Year | Property Taxes |
|---|---|
| 2009 | $2,532 |
| 2009 | $2,531 |
| 2020 | $2,232 |
| 2026 | $1,719 |
Contact Agent
Nearby Similar Homes
7809 Homan Avenue, Chicago, Illinois 60652
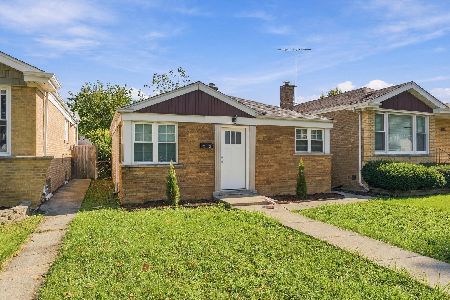
For Sale
$249,000
2 beds / 1.0 baths / 864 ft2
Single Family / Built: 1954
3
7839 Trumbull Avenue, Chicago, Illinois 60652
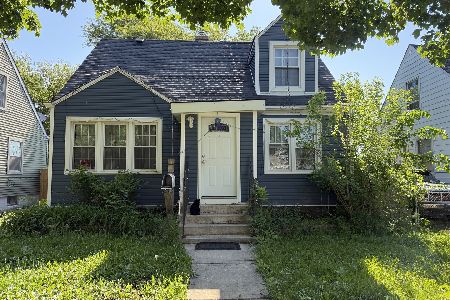
For Sale
$230,000
4 beds / 1.0 baths / 1,100 ft2
Single Family / Built: —
151
8057 Saint Louis Avenue, Chicago, Illinois 60652
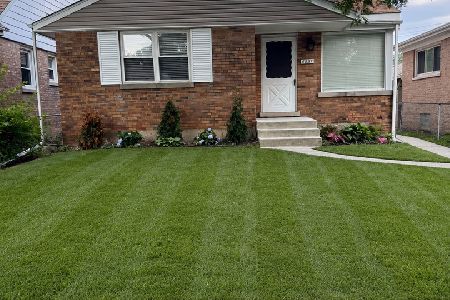
For Sale
$245,000
2 beds / 1.0 baths / 1,000 ft2
Single Family / Built: 1953
99
8059 Sawyer Avenue, Chicago, Illinois 60652
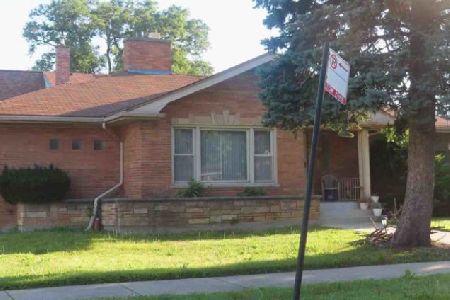
Foreclosure
$0
2 beds / 1.0 baths / 1,764 ft2
Single Family / Built: 1951
21
8052 Saint Louis Avenue, Chicago, Illinois 60652
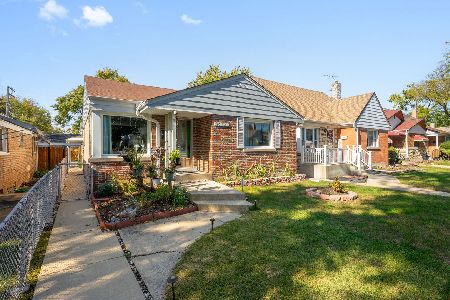
For Sale
$299,000
3 beds / 1.0 baths / 1,400 ft2
Single Family / Built: 1957
4
3468 Columbus Avenue, Chicago, Illinois 60652
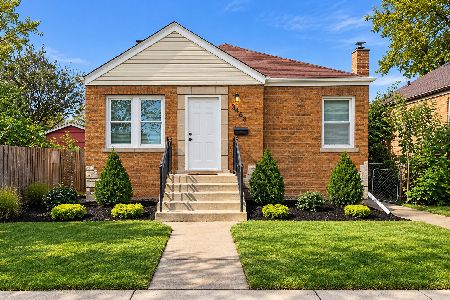
For Sale
$389,900
3 beds / 3.0 baths / 2,900 ft2
Single Family / Built: 1950
11
Nearby Sold Comparables
7826 Christiana Avenue, Chicago, Illinois 60652
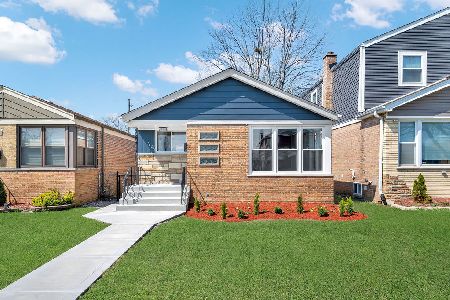
Sold
$389,700
3 beds / 2.0 baths / 1,920 ft2
Single Family / Built: 1954
203
7826 Christiana Avenue, Chicago, Illinois 60652
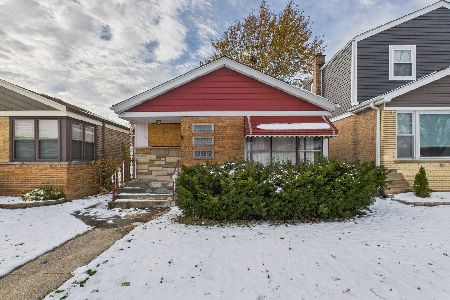
Sold
$190,000
3 beds / 2.0 baths / 1,004 ft2
Single Family / Built: 1954
325
7828 Christiana Avenue, Chicago, Illinois 60652

Sold
$64,900
2 beds / 1.1 baths / 840 ft2
Single Family / Built: 1954
6694
7828 Christiana, Chicago, Illinois 60652
Sold
$149,900
2 beds / 1.1 baths / 0 ft2
Single Family / Built: 1954
6294
7822 Christiana Avenue, Chicago, Illinois 60652
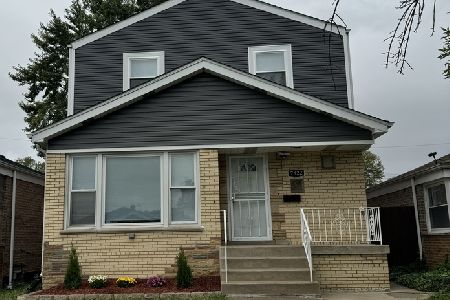
Sold
$389,900
6 beds / 3.0 baths / 2,300 ft2
Single Family / Built: 1953
760
7822 Christiana Avenue, Chicago, Illinois 60652
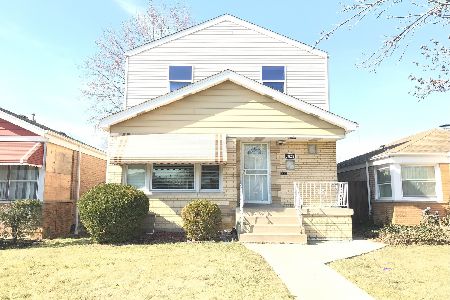
Sold
$225,000
6 beds / 3.0 baths / 2,300 ft2
Single Family / Built: 1953
976
Contact Agent
Listing Provided By
Realty of America, LLC
