

7834 Kostner Avenue, Ashburn, Chicago, Illinois 60652


$289,000
|
For Sale
|
|
| Status: | New |
| Sqft: | 1,057 |
| Cost/Sqft: | $273 |
| Beds: | 3 |
| Baths: | 1 |
| Year Built: | 1961 |
| Property Taxes: | $3,766 |
| Lot Size: | 0,00 |
Description
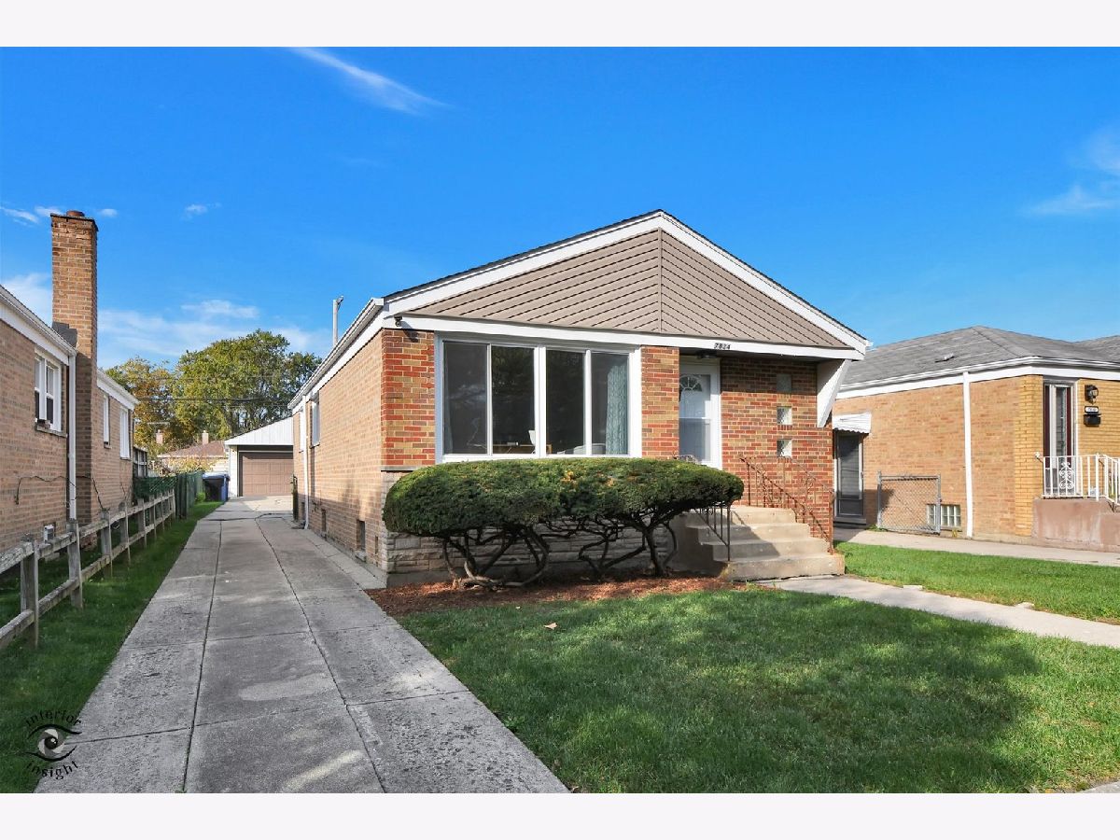
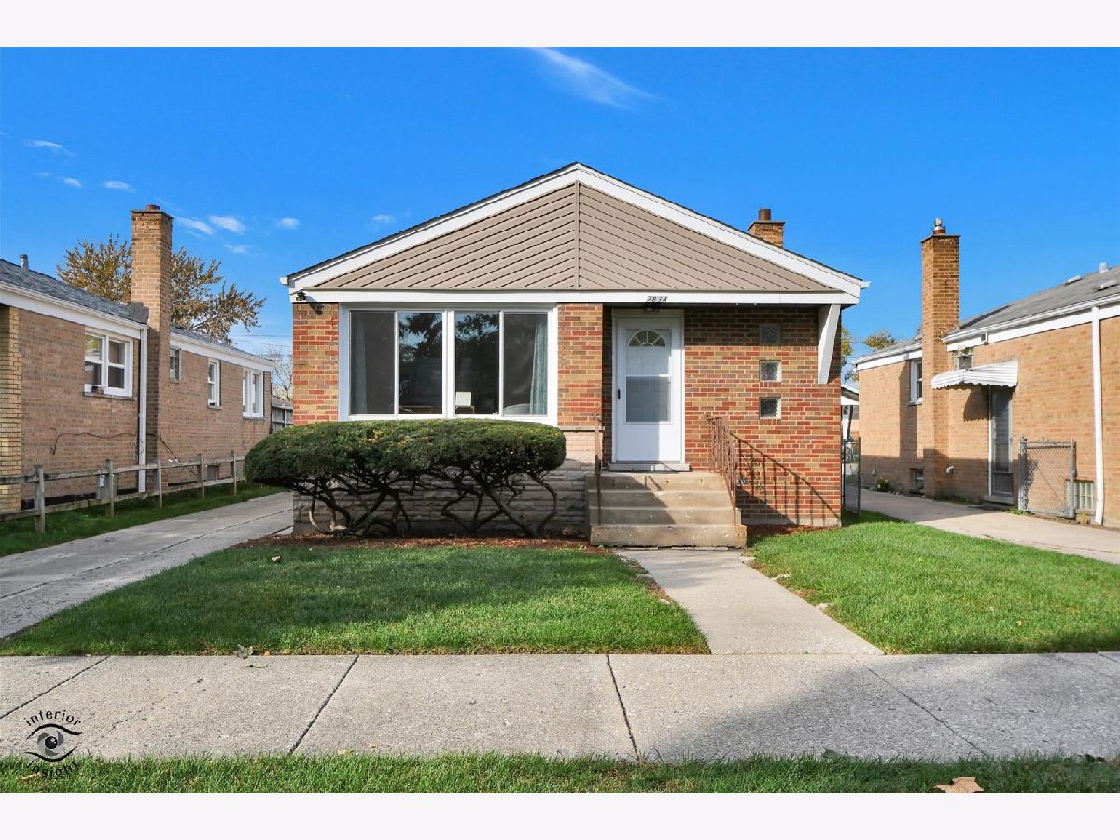
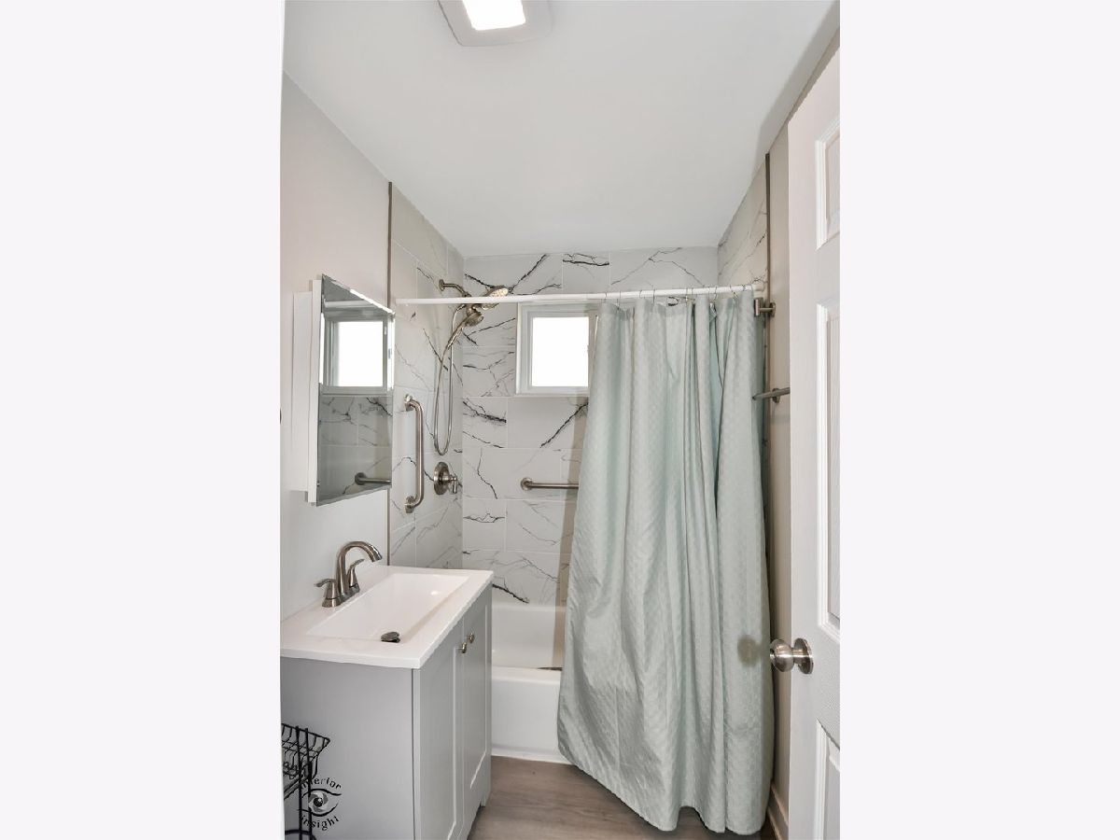
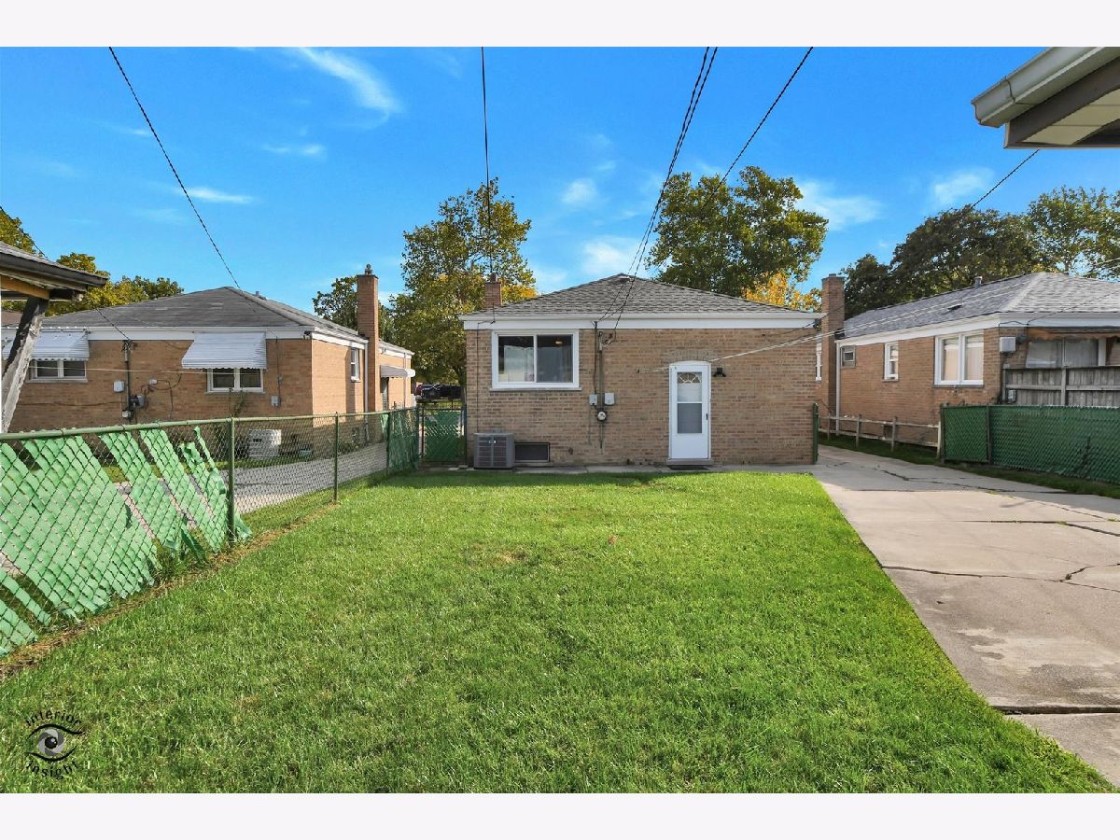
MOVE-IN READY BRICK RANCH - BEAUTIFULLY REHABBED IN 2025! Welcome home to this charming 3-bedroom, 1-bath brick ranch where all the big-ticket updates have been done for you! Enjoy peace of mind with an impressive list of 2025 improvements, including a NEW roof, windows, furnace, central air conditioning, water heater, flooring, recessed lighting, and so much more! The beautifully updated kitchen features new cabinetry, island and appliances, while the completely renovated bathroom offers a fresh, modern feel. A new washer and dryer are also included! The full, partially finished basement provides additional living and entertaining space, plus a **bonus room** perfect for a home office, hobby room, workout space, or whatever suits your needs! Ideally located directly across from a school and conveniently close to shopping, dining, and everyday amenities. Solid brick construction, extensive updates, and room to spread out-this one is ready for you to move right in and make it HOME!
Property Specifics
| Single Family | |
| — | |
| Ranch | |
| 1961 | |
| 2025 | |
| Partially Finished, Full | |
| Brick | |
| Asphalt | |
| — | |
| No | |
| — |
| Cook | |
| — | |
| — / Not Applicable | |
| None | |
| Lake Michigan | |
| Public Sewer | |
| Central Air | |
| Gas | |
| No | |
| 12796789 | |
| 19273170520000 |
Property History
| DATE: | EVENT: | PRICE: | SOURCE: |
|---|---|---|---|
| 30 Oct, 2026 | Listed for sale | $289,000 | MRED MLS |




Room Specifics
Total Bedrooms: 3
Bedrooms Above Ground: 3
Bedrooms Below Ground: 0
Dimensions: 11X11
Floor Type: Luxury Vinyl
Dimensions: 12X10
Floor Type: Luxury Vinyl
Dimensions: 12X9
Floor Type: Luxury Vinyl
Full Bathrooms: 1
Bathroom Amenities: —
Bathroom in Basement: 0
Dimensions: 19X11
Floor Type: Luxury Vinyl
Features: Island
Dimensions: 30X11
Floor Type: Other
Dimensions: 12X12
Floor Type: Luxury Vinyl
Dimensions: 37X12
Floor Type: Other
Rooms: Bonus Room
Name: Bonus Room
Dimensions: 11X11
Floor Type: Other
Other Specifics
| 2 | |
| Concrete Perimeter | |
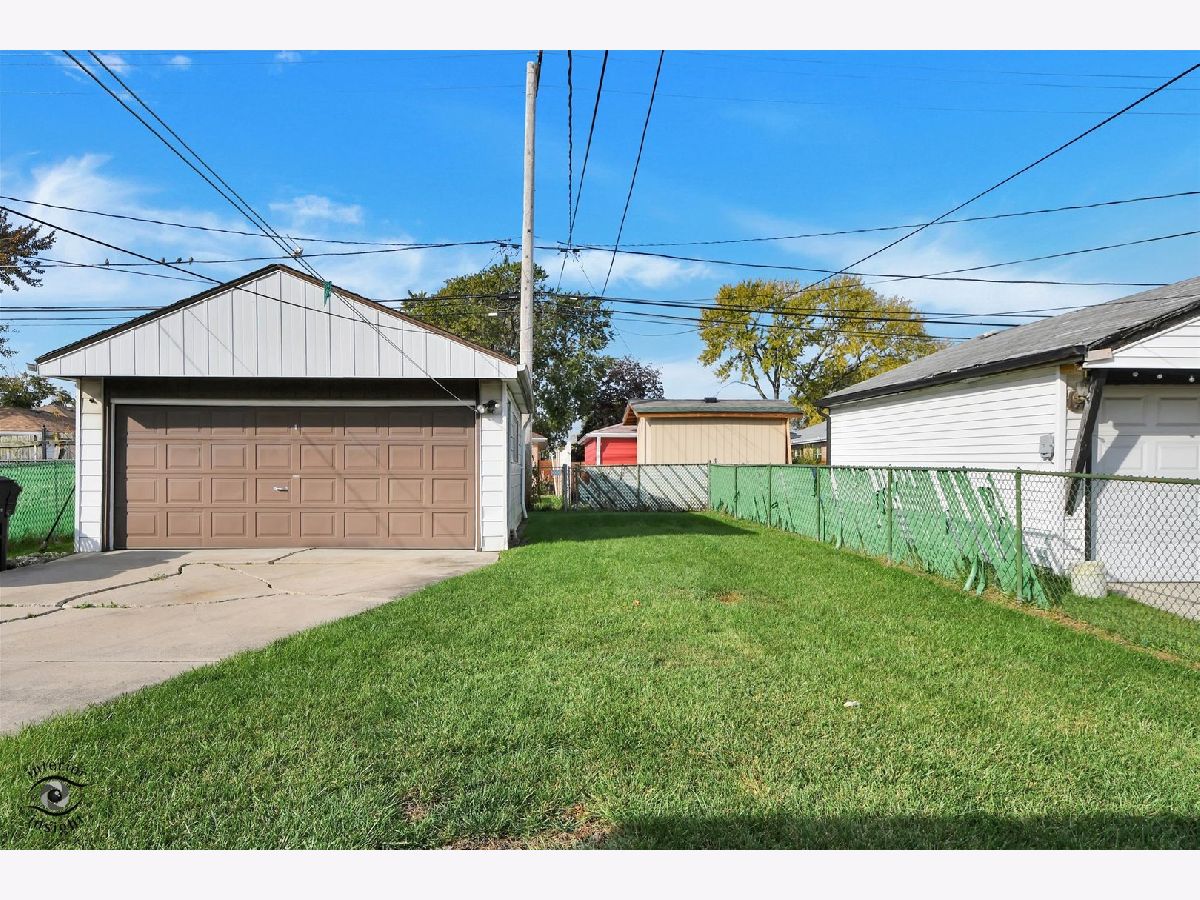
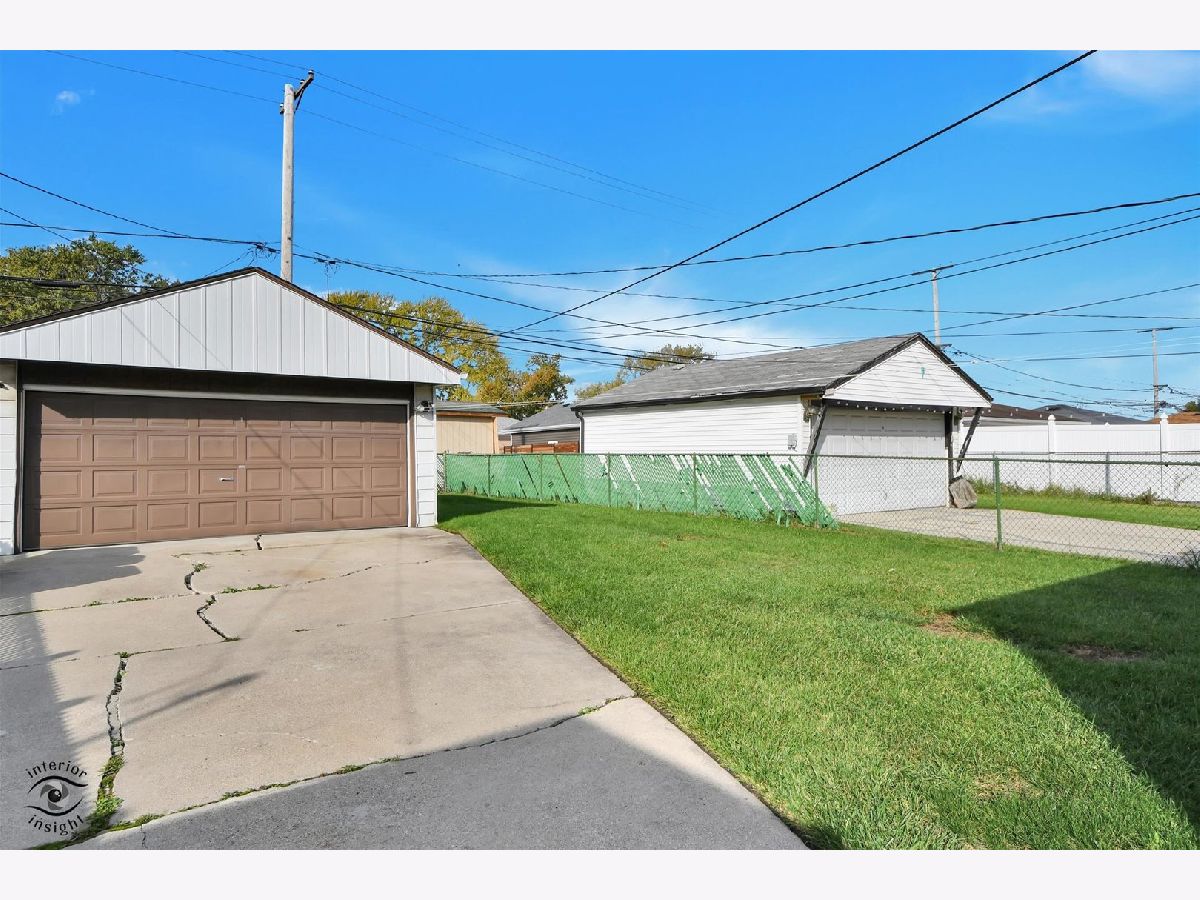
| Concrete, Garage Door Opener, Garage Owned, Detached, Garage | |
| Gas Dryer Hookup, In Unit, Sink | |
| — | |
| — | |
| Fenced | |
| — | |
| — | |
| 38X135 | |
| — | |
| None | |
| 1st Floor Bedroom, 1st Floor Full Bath | |
| Range, Refrigerator | |
| Not in DB | |
| — | |
| — | |
| — |
Tax History
| Year | Property Taxes |
|---|---|
| 2026 | $3,766 |
Contact Agent
Contact Agent
Listing Provided By
HomeSmart Connect LLC
