

7854 South Shore Drive, South Shore, Chicago, Illinois 60649


$75,000
|
Short Sale
|
|
| Status: | Contingent |
| Sqft: | 1,200 |
| Cost/Sqft: | $63 |
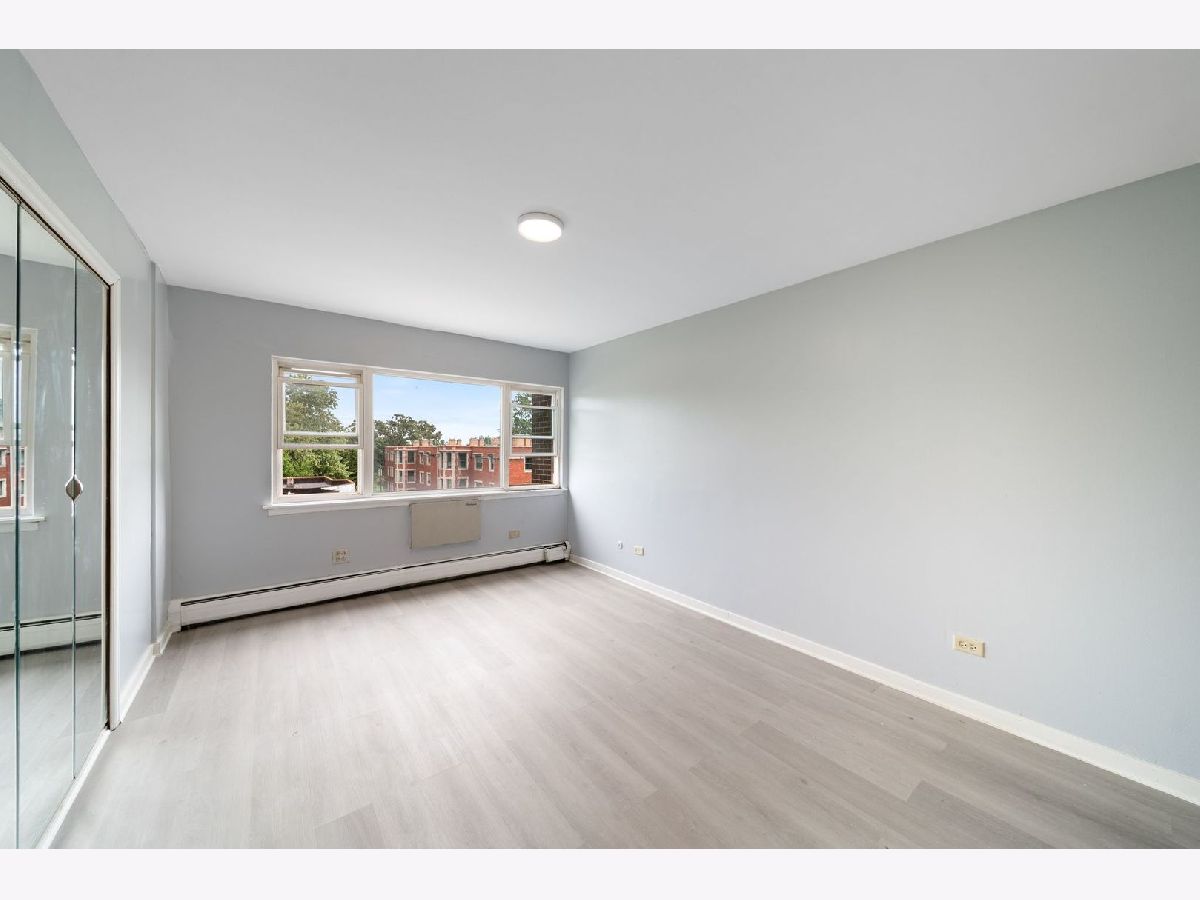
| Beds: | 2 |
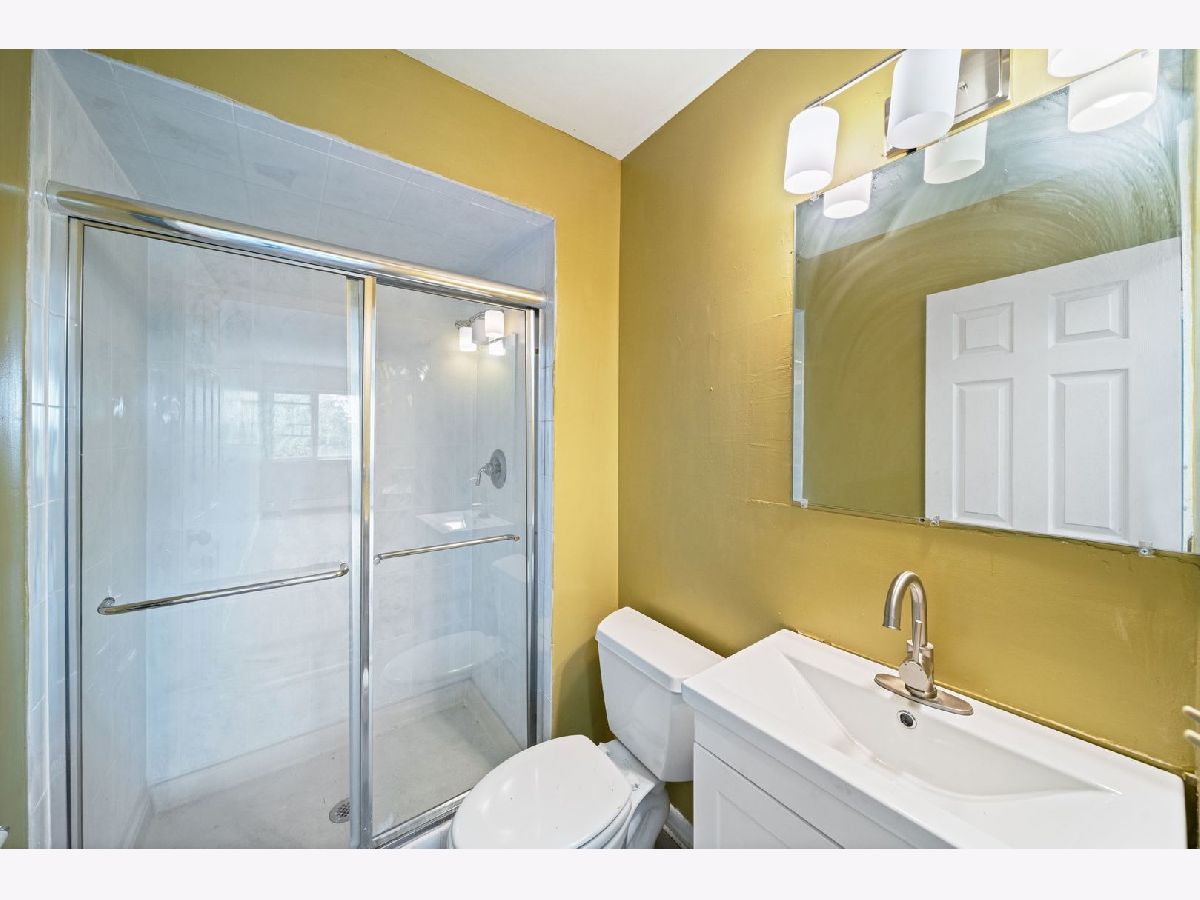
| Baths: | 2 |
| Year Built: | 1975 |
| Property Taxes: | $433 |
| Days On Market: | 58 |
| Lot Size: | 0,00 |
Description
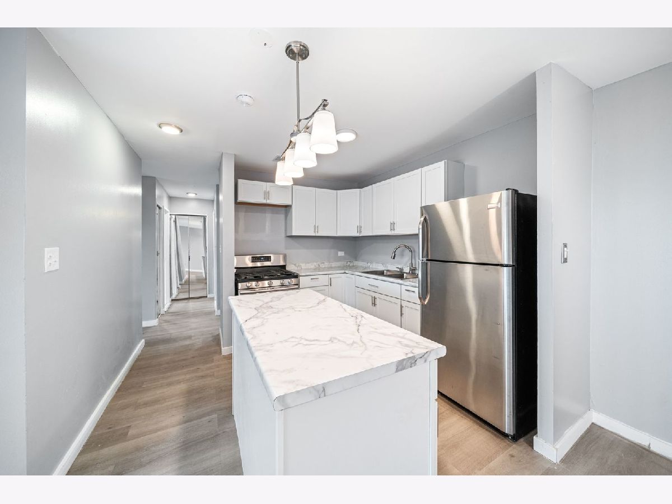
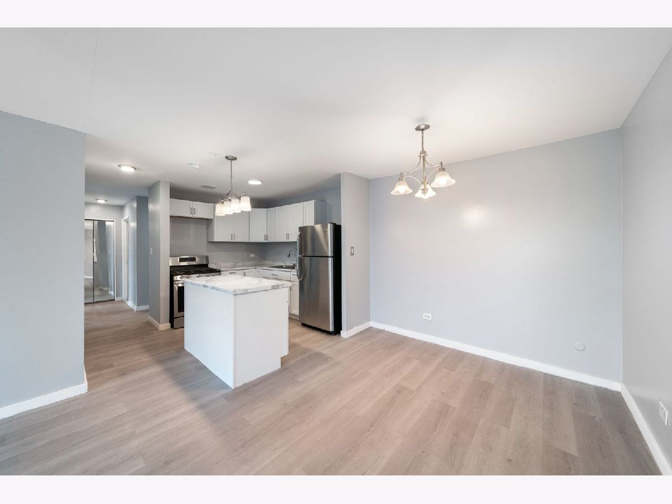
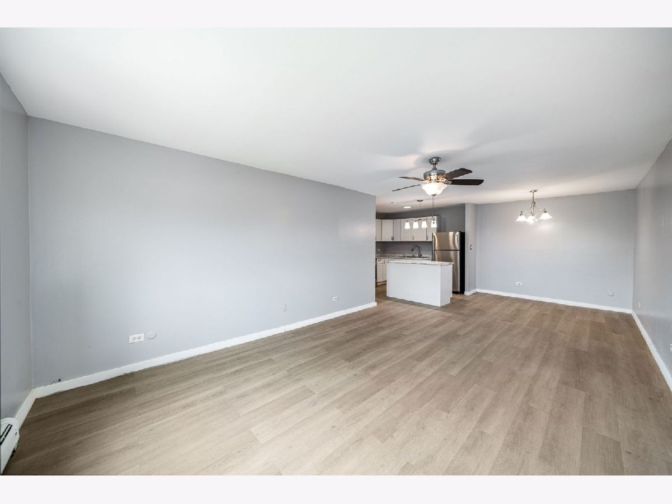
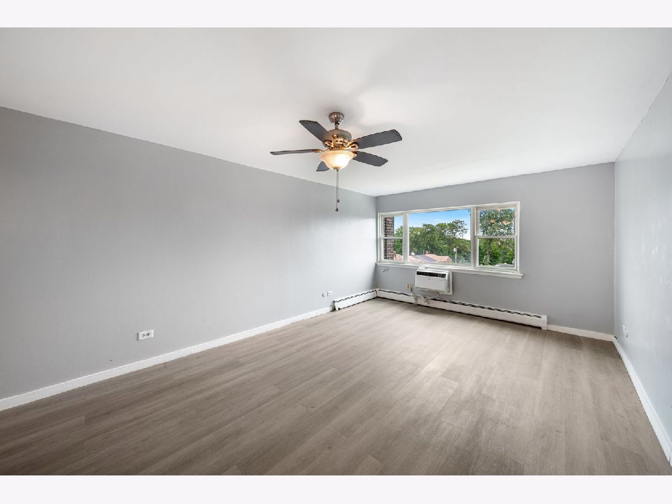
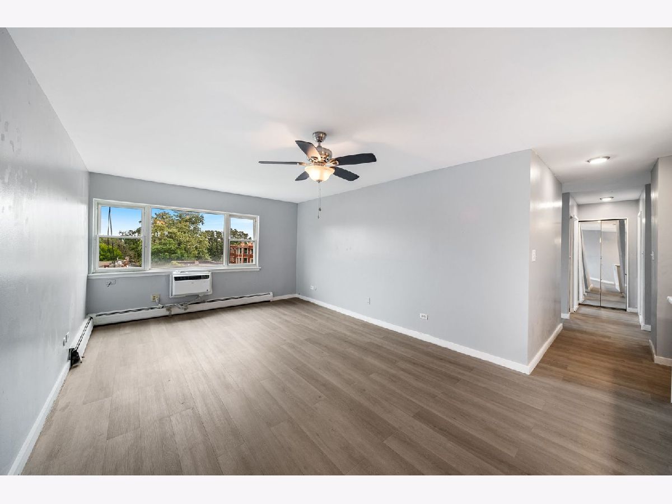
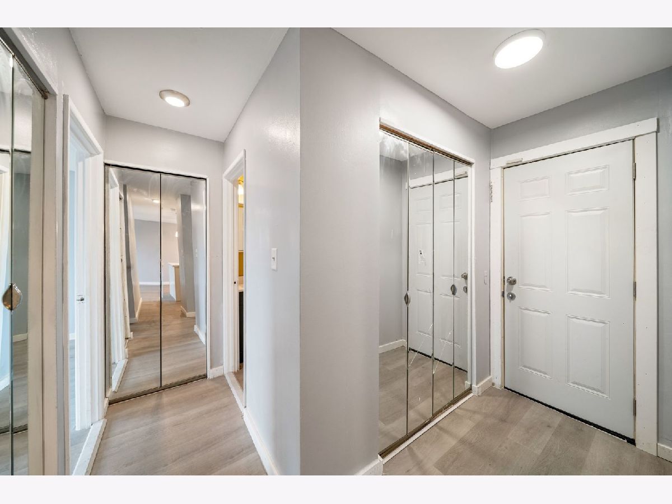
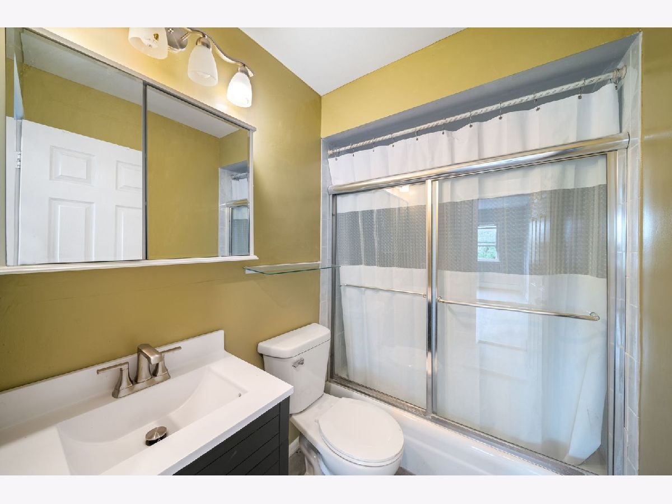
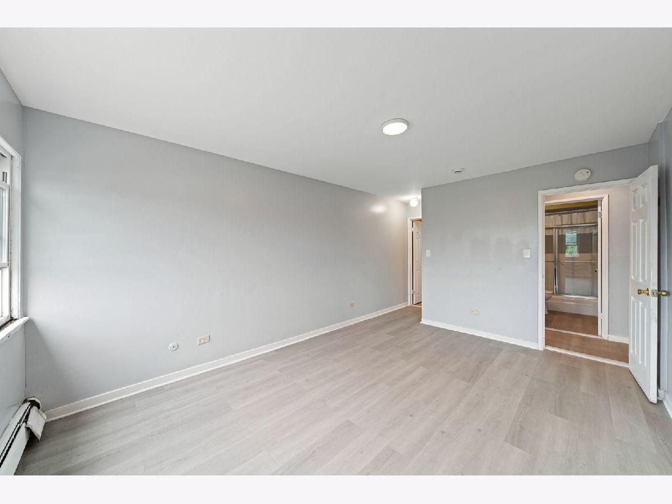
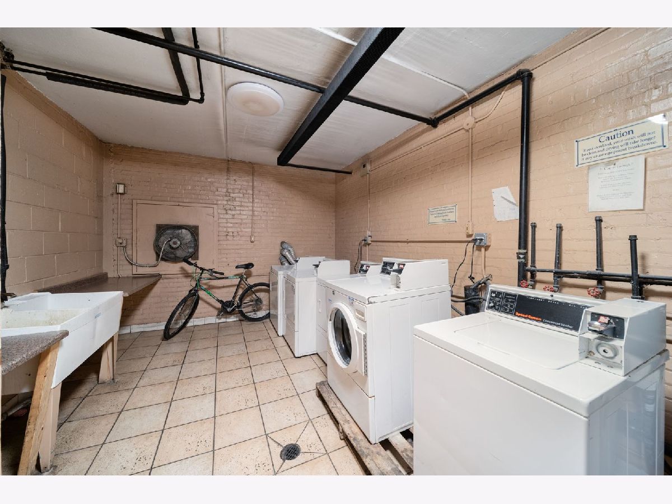
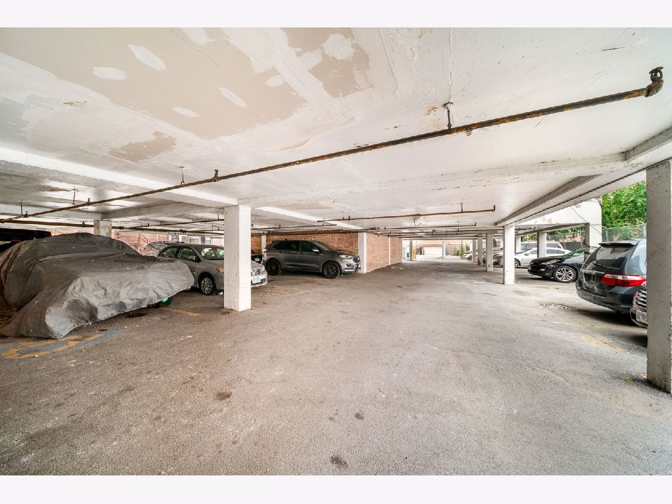
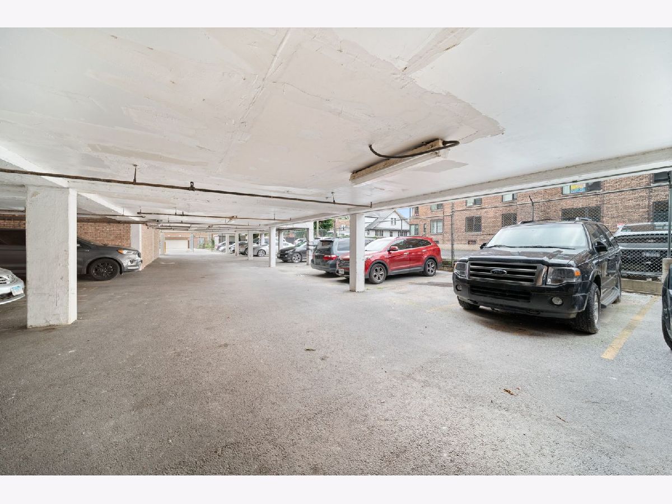
Top-Floor Living Near Chicago's Lakefront! Looking for an updated Chicago condo with space, convenience, and a location that puts the lakefront within easy reach? This 2-bedroom, 2-bathroom condo in South Shore checks the boxes. With a refreshed interior, designated covered parking, and additional storage, this is an opportunity worth exploring. Step inside and enjoy a spacious layout featuring new appliances, updated cabinets, fresh paint, and new flooring. The improvements bring a clean, modern feel to the home, while two full bathrooms provide added flexibility for everyday living. Top-floor positioning is another welcome feature, offering the benefit of no unit directly above. The location makes it easy to enjoy what South Shore has to offer. Spend time along Lake Michigan, head to Rainbow Beach for a lakefront outing, or take advantage of nearby commuting routes for convenient access throughout Chicago. From outdoor recreation to neighborhood shopping and dining, this address puts a variety of everyday destinations within reach. Designated covered parking and storage add practical value, while the building's investor-friendly policies make the property appealing to buyers considering rental or investment opportunities, subject to association requirements. **An approved short sale price, recent updates, and a desirable lakefront-area location make this South Shore condo one to see.** Schedule your private showing and discover the possibilities. Cash or equivalent offers only. The building is non-warrantable due to its rental ratio and is not eligible for conventional financing. Buyers should verify association requirements, rental policies, financing eligibility, and all property details.
Property Specifics
| Condos/Townhomes | |
| 5 | |
| — | |
| 1975 | |
| None | |
| Brick | |
| — | |
| — | |
| No | |
| — |
| Cook | |
| — | |
| 459 / Monthly | |
| Heat, Water, Parking, Insurance, Exterior Maintenance, Snow Removal | |
| Public | |
| Public Sewer | |
| Wall Unit(s) | |
| Natural Gas, Baseboard | |
| No | |
| 12754473 | |
| 21304170521048 |
Nearby Schools
| NAME: | DISTRICT: | DISTANCE: | |
|---|---|---|---|
|
Grade School
Powell Elementary School Paideia |
299 | — | |
|
Middle School
Powell Elementary School Paideia |
299 | Not in DB | |
Property History
| DATE: | EVENT: | PRICE: | SOURCE: |
|---|---|---|---|
| 11 Oct, 2026 | Under contract | $75,000 | MRED MLS |
| — | Last price change | $78,000 | MRED MLS |
| 9 Sep, 2026 | Listed for sale | $78,000 | MRED MLS |







Room Specifics
Total Bedrooms: 2
Bedrooms Above Ground: 2
Bedrooms Below Ground: 0
Dimensions: 12X12
Floor Type: —
Dimensions: 12X10
Floor Type: —
Full Bathrooms: 2
Bathroom Amenities: —
Bathroom in Basement: —
Dimensions: COMBO
Floor Type: —
Dimensions: 15X15
Floor Type: —
Dimensions: 20X20
Floor Type: —
Rooms: No additional rooms
Other Specifics
| — | |
| — | |
| Assigned, Alley Access, Secured, Owned | |
| Common Area | |
| — | |
| — | |
| — | |
| — | |
| 197 x 100 | |
| — | |
| Full | |
| — | |
| — | |
| Not in DB | |
| — | |
| — | |
| — |
Tax History
| Year | Property Taxes |
|---|---|
| 2026 | $433 |
Contact Agent
Nearby Similar Homes


Nearby Sold Comparables

Contact Agent
Listing Provided By
Berkshire Hathaway HomeServices Chicago
