

7916 Constance Avenue, South Chicago, Chicago, Illinois 60617


$262,000
|
For Sale
|
|
| Status: | New |
| Sqft: | 3,350 |
| Cost/Sqft: | $78 |
| Beds: | 5 |
| Baths: | 2 |
| Year Built: | 1914 |
| Property Taxes: | $2,955 |
| Lot Size: | 0,00 |
Description
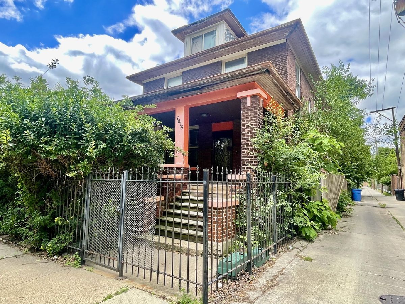
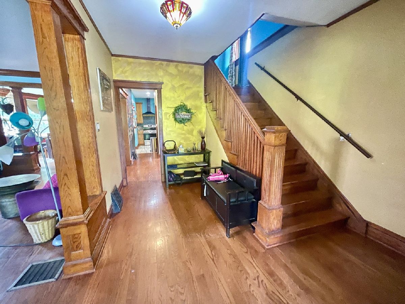
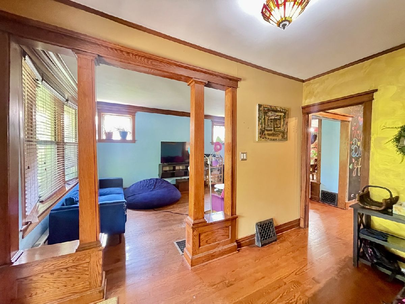
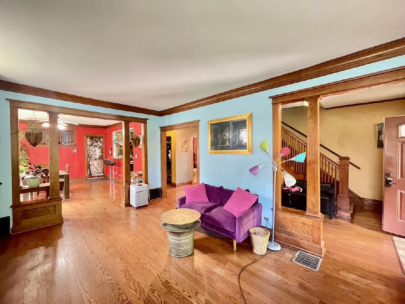
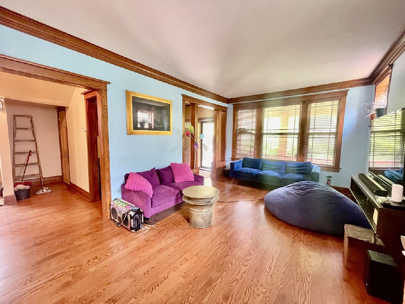
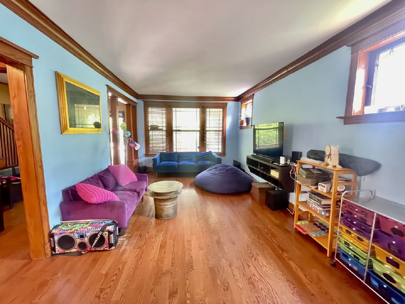
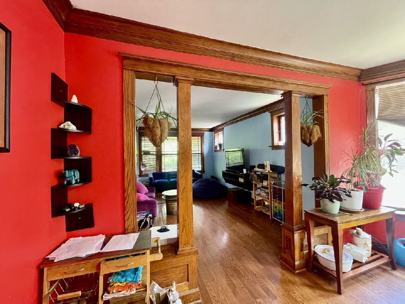
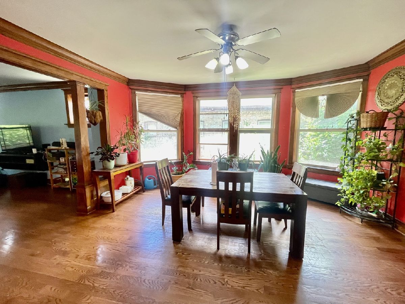
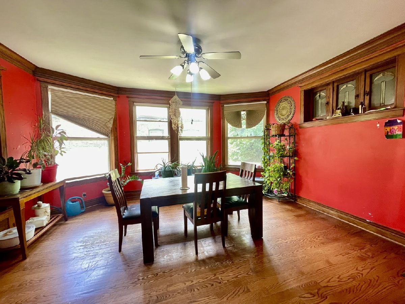
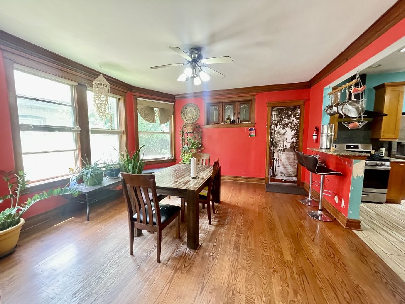
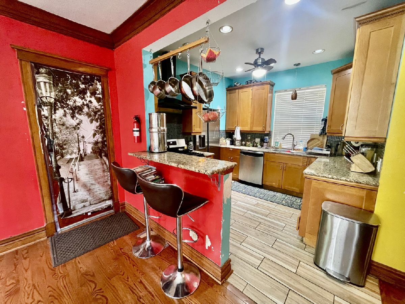
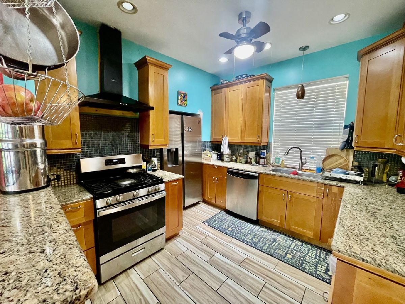
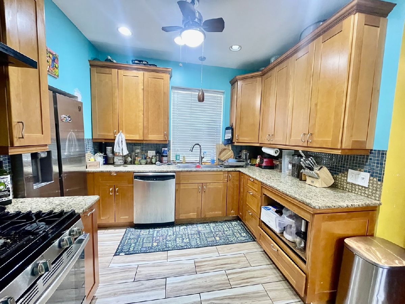
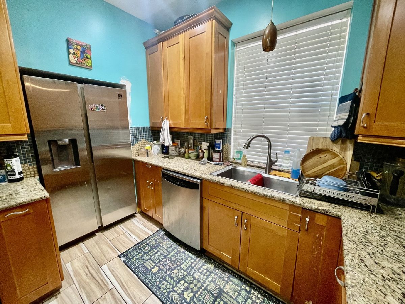
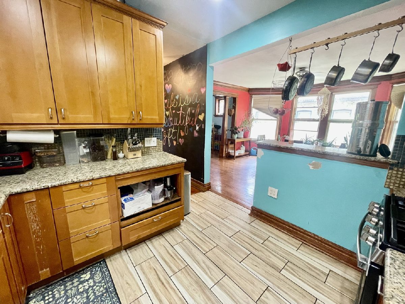
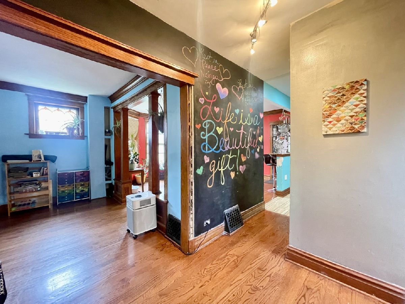
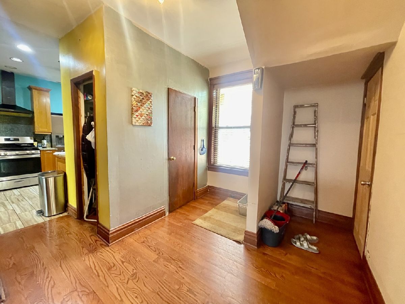
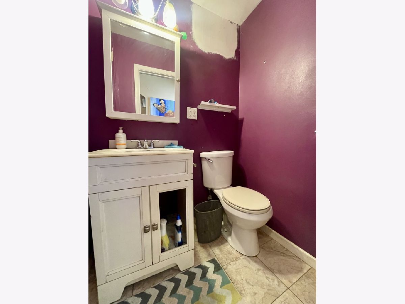
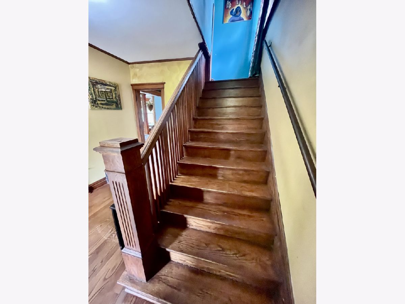
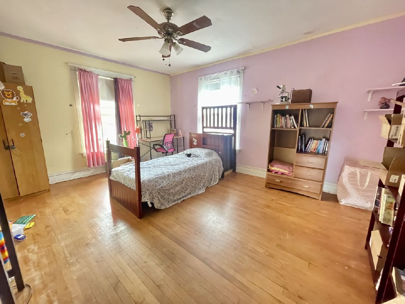
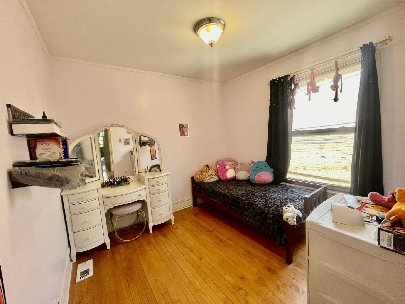
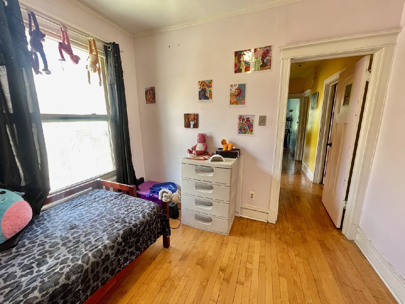
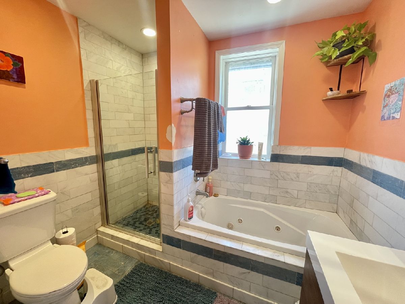
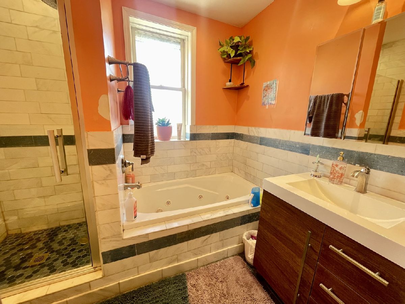
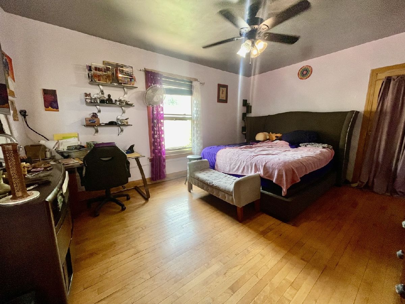
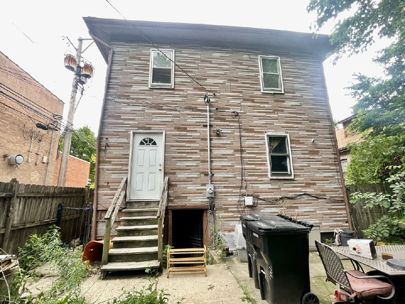
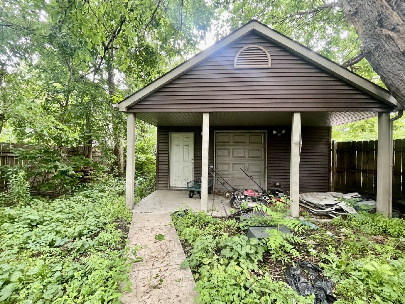
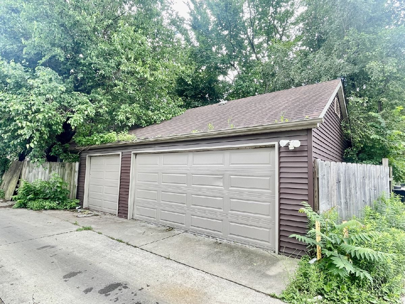
An Oversized & Impressive Two-Story Foursquare Single-Family Brick Home with attic & full basement combined space estimated at 3,350 square feet. First level boosts a lot of original charm & character with an entry way foyer, gorgeous original wooden staircase and post, two wooden "Colonnade's " only often seen in homes of this style & period, original stain glass windows in the dining room & hardwood floors throughout. Large living room adjacent to a formal dining room still has its original wood crown molding with open concept onto the kitchen & first floor half bath. Spacious second level adorns 4 bedrooms, a large full bathroom with a jacuzzi tub and separate stand-up shower. One of the bedrooms at the rear has an exit door leading onto the rear enclosed porch. Attic space has a bedroom and sitting room. Full basement with excellent ceiling height has some finished rooms, a laundry room, framed out & roughed in bathroom space, plus a rear exit. Massive yard space as this entire lot comes in at 7,783 square feet with a 3 Car Garage.
Property Specifics
| Single Family | |
| — | |
| — | |
| 1914 | |
| — | |
| — | |
| No | |
| — |
| Cook | |
| — | |
| — / Not Applicable | |
| — | |
| — | |
| — | |
| 12720036 | |
| 20361020260000 |
Room Specifics
Total Bedrooms: 5
Bedrooms Above Ground: 5
Bedrooms Below Ground: 0
Dimensions: —
Floor Type: —
Dimensions: —
Floor Type: —
Dimensions: —
Floor Type: —
Dimensions: —
Floor Type: —
Full Bathrooms: 2
Bathroom Amenities: Separate Shower
Bathroom in Basement: 0
Rooms: —
Basement Description: —
Other Specifics
| 3 | |
| — | |
| — | |
| — | |
| — | |
| 7783 | |
| Finished,Interior Stair | |
| — | |
| — | |
| — | |
| Not in DB | |
| — | |
| — | |
| — | |
| — |
Contact Agent
Contact Agent
Listing Provided By
Pearson Realty Group
