

7917 112th Street, Palos Hills, Illinois 60465


$319,900
|
For Sale
|
|
| Status: | New |
| Sqft: | 1,674 |
| Cost/Sqft: | $191 |
| Beds: | 3 |
| Baths: | 2 |
| Year Built: | 1957 |
| Property Taxes: | $6,222 |
| Days On Market: | 2 |
| Lot Size: | 0,00 |
Description
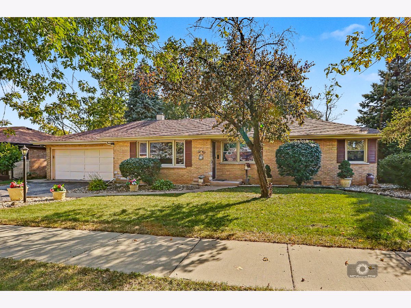
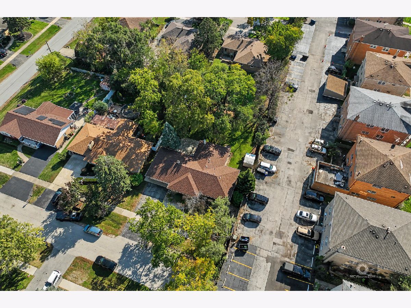
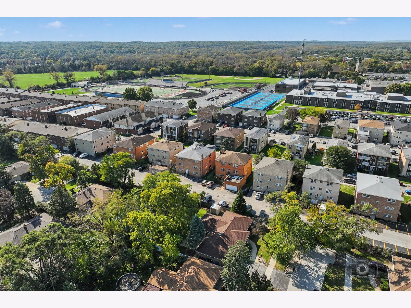
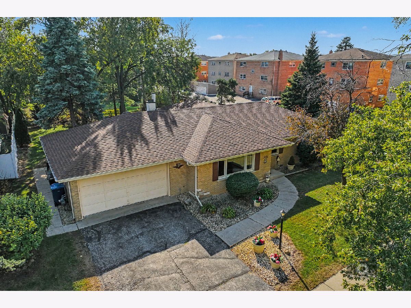
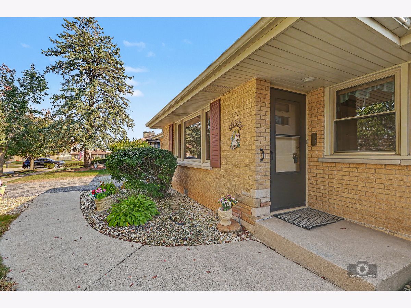
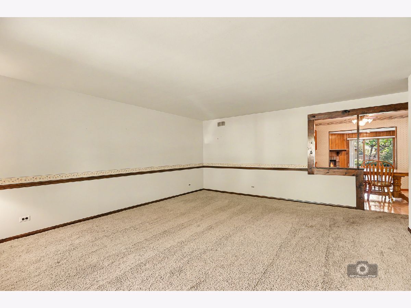
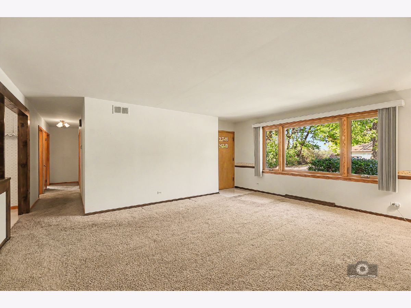
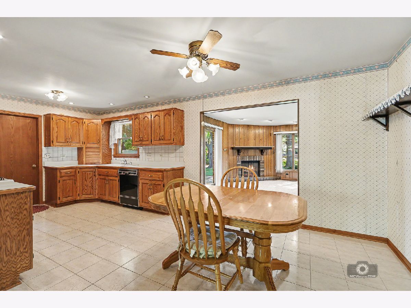
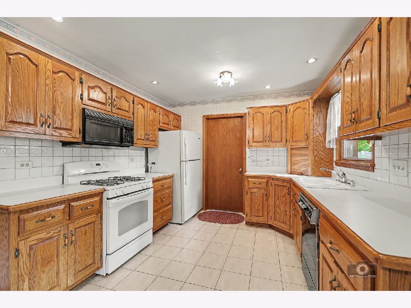
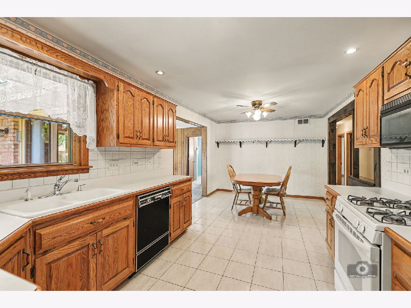
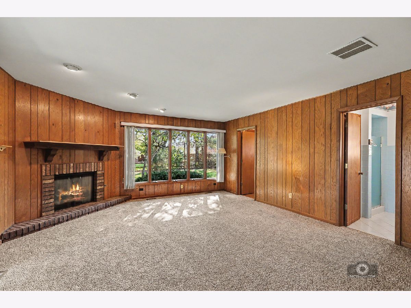
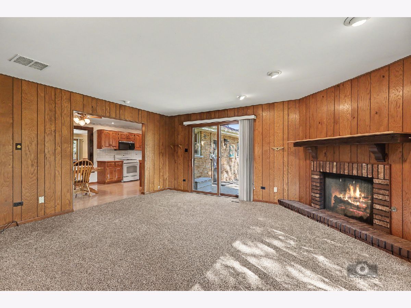
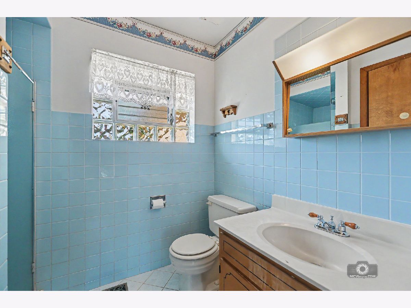
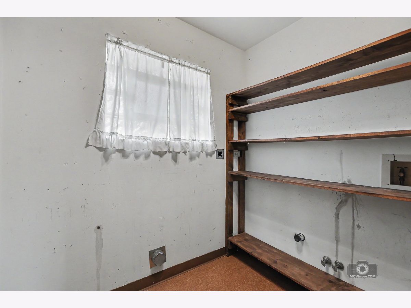
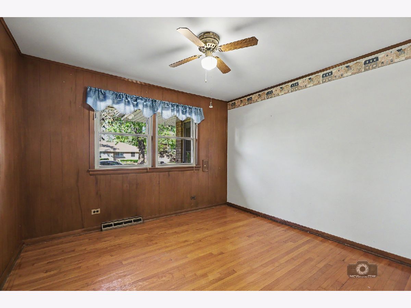
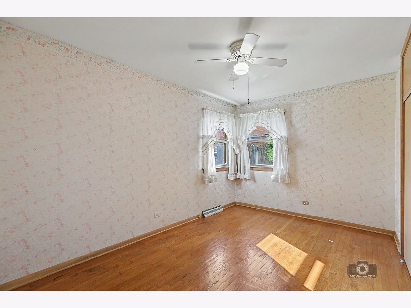
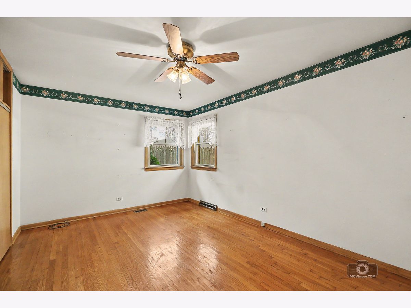
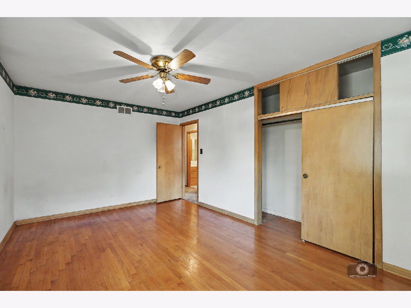
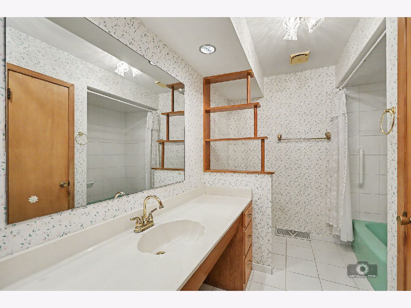
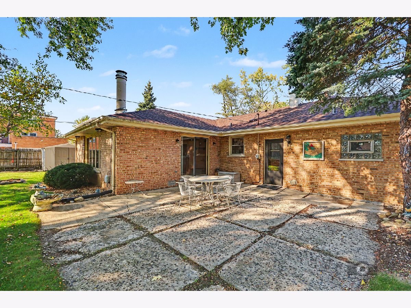
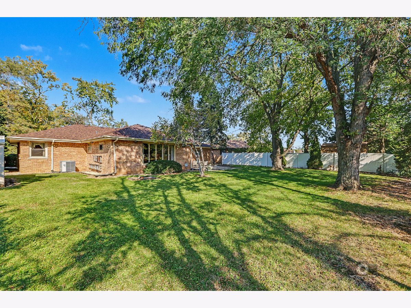
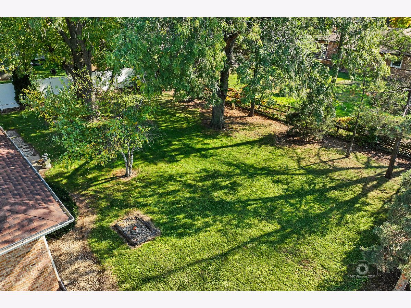
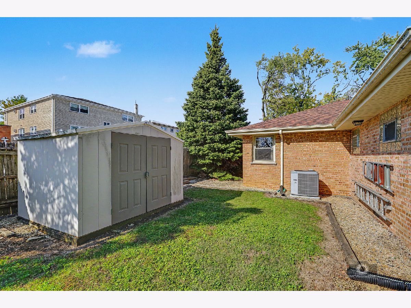
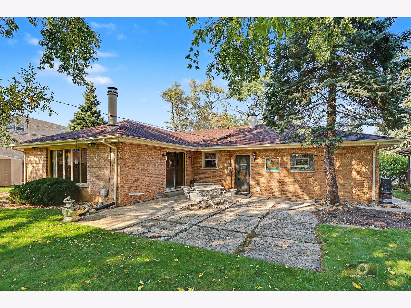
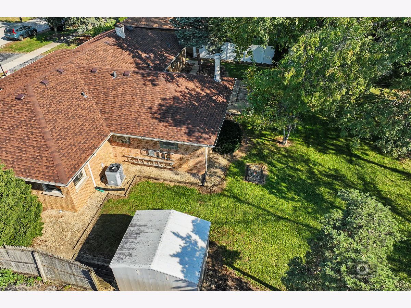
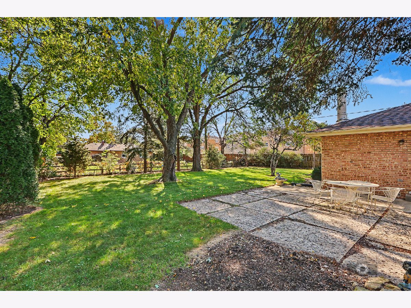
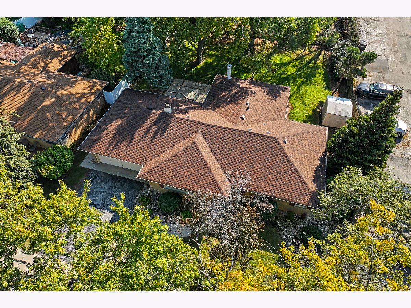
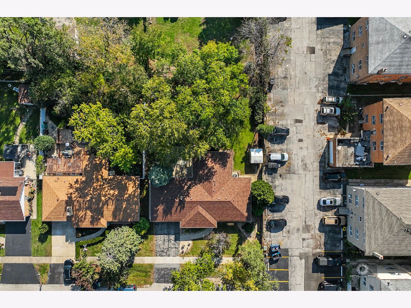
Welcome to this solid, all-brick ranch nestled at the end of a beautiful, tree-lined street! Step inside to discover a spacious living room filled with natural light pouring through a large picture window. Centrally located, the kitchen features oak cabinetry and a generous eating area that opens to both the front living room and the inviting family room at the back of the home. Here, you'll find a cozy corner fireplace and sliding glass doors leading to the outdoor patio, creating the perfect setting for relaxing or entertaining. A separate laundry room adds convenience to your everyday routine. All three bedrooms feature exposed hardwood flooring, which also extends beneath the living room carpeting. The spacious hallway bathroom offers dual sinks and a linen closet, while a second full bathroom is conveniently located off the family room. You'll also appreciate the oversized attached 2.5-car garage, providing plenty of room for parking and additional storage. Additional highlights include a roof replaced just two years ago and replacement windows throughout most of the home, with the exception of the back family room. Outside, the spacious backyard offers endless possibilities for outdoor enjoyment, gardening, entertaining, or simply unwinding in your own private retreat. Offering solid construction, comfortable living spaces, and plenty of potential to make it your own, this home is a wonderful opportunity to create something special. Don't miss your chance to make this charming ranch your own!
Property Specifics
| Single Family | |
| — | |
| Ranch | |
| 1957 | |
| Crawl Space | |
| Brick | |
| Asphalt | |
| — | |
| No | |
| — |
| Cook | |
| — | |
| — / Not Applicable | |
| None | |
| Lake Michigan | |
| Public Sewer | |
| Central Air | |
| Gas, Forced Air | |
| 12792362 | |
| 23241040010000 |
Nearby Schools
| NAME: | DISTRICT: | DISTANCE: | |
|---|---|---|---|
|
Grade School
Palos East Elementary School |
118 | — | |
|
Middle School
Palos South Middle School |
118 | Not in DB | |
|
High School
Amos Alonzo Stagg High School |
230 | Not in DB | |
Property History
| DATE: | EVENT: | PRICE: | SOURCE: |
|---|---|---|---|
| 25 Oct, 2026 | Listed for sale | $319,900 | MRED MLS |
Room Specifics
Total Bedrooms: 3
Bedrooms Above Ground: 3
Bedrooms Below Ground: 0
Dimensions: 16X11
Floor Type: Hardwood
Dimensions: 14X9
Floor Type: Hardwood
Dimensions: 11X11
Floor Type: Hardwood
Full Bathrooms: 2
Bathroom Amenities: —
Bathroom in Basement: 0
Dimensions: 21X11
Floor Type: Ceramic Tile
Dimensions: 7X6
Floor Type: Vinyl
Dimensions: 19X16
Floor Type: Carpet
Dimensions: 18X17
Floor Type: Carpet
Rooms: No additional rooms
Other Specifics
| 2.5 | |
| Concrete Perimeter | |
| Asphalt, Garage Door Opener, Garage Owned, Attached, Garage | |
| Main Level, Gas Dryer Hookup, In Unit | |
| Hardwood | |
| Patio | |
| Shed(s) | |
| Main Level Entry, No Interior Steps | |
| — | |
| Landscaped, Mature Trees | |
| 82 x 131 | |
| Unfinished | |
| None | |
| 1st Floor Bedroom, 1st Floor Full Bath | |
| Range, Microwave, Dishwasher, Refrigerator, Washer, Dryer | |
| Not in DB | |
| Curbs, Street Lights, Street Paved | |
| — | |
| Wood Burning, Attached Fireplace Doors/Screen, Gas Log, Gas Starter |
Tax History
| Year | Property Taxes |
|---|---|
| 2026 | $6,222 |
Contact Agent
Nearby Similar Homes

Nearby Sold Comparables

Contact Agent
Listing Provided By
Village Realty, Inc.
