

7918 Anthony Avenue, Avalon Park, Chicago, Illinois 60619


$344,900
|
For Sale
|
|
| Status: | Price Change |
| Sqft: | 2,800 |
| Cost/Sqft: | $123 |
| Beds: | 5 |
| Baths: | 3 |
| Year Built: | 1908 |
| Property Taxes: | $1,563 |
| Days On Market: | 11 |
| Lot Size: | 0,00 |
Description
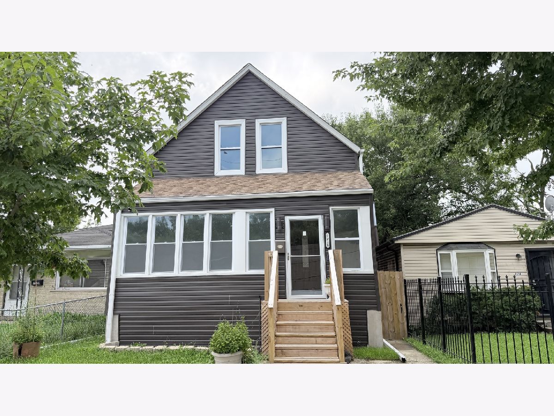
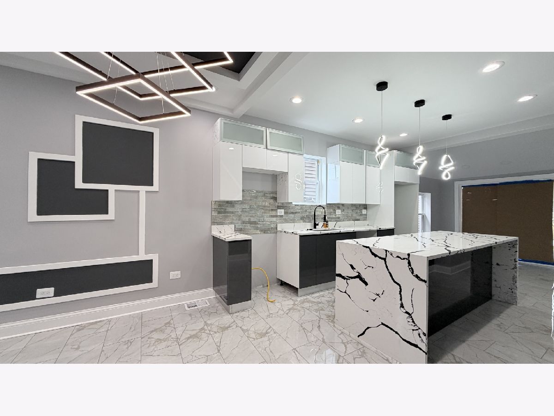
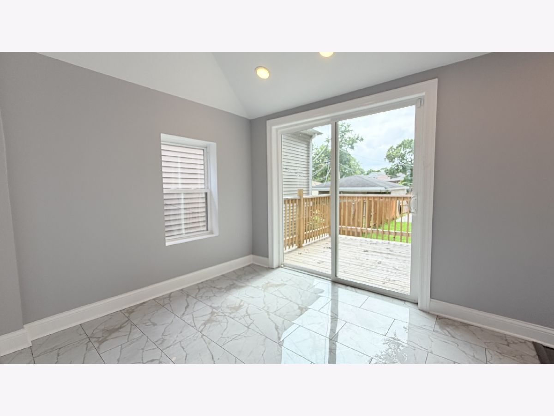
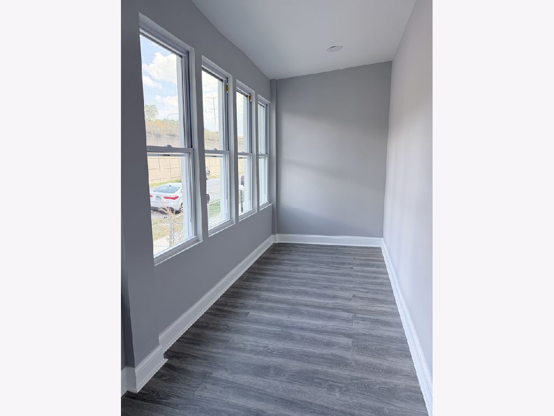
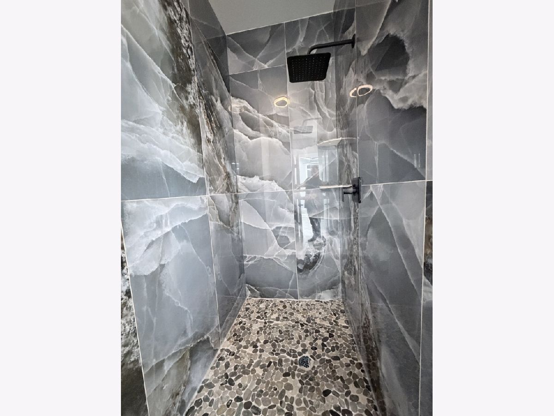
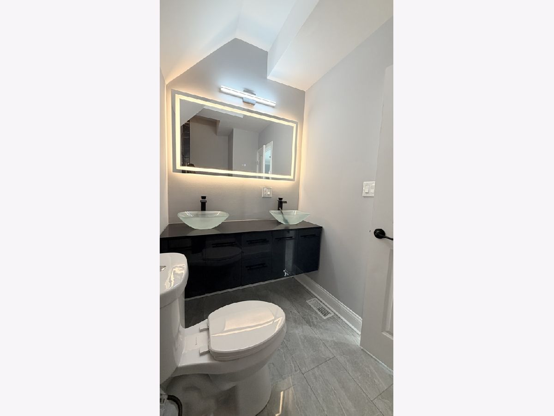
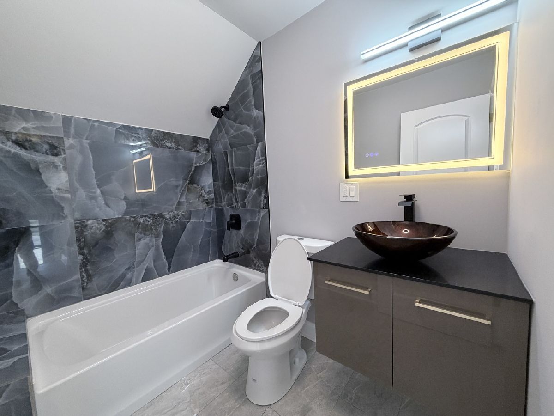
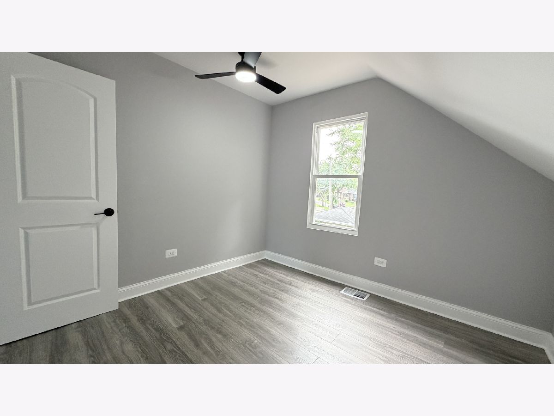
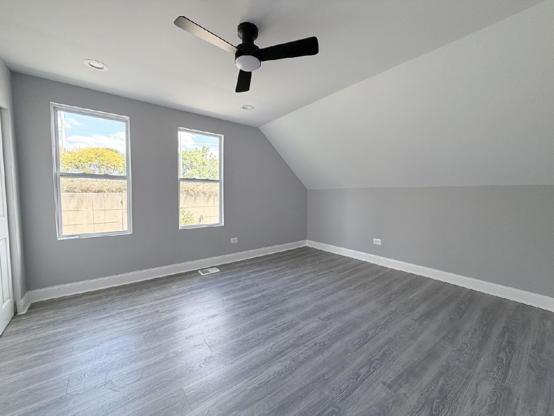
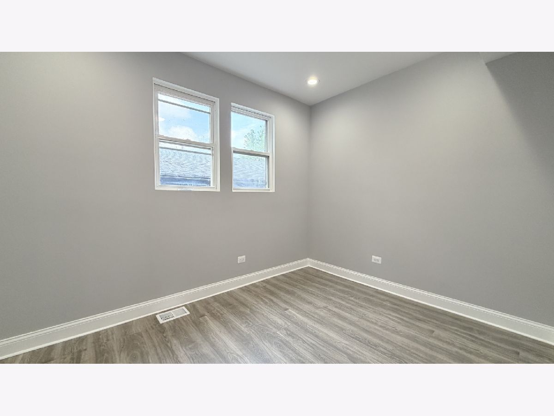
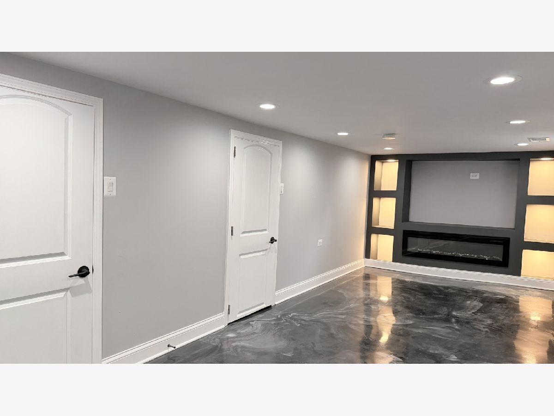
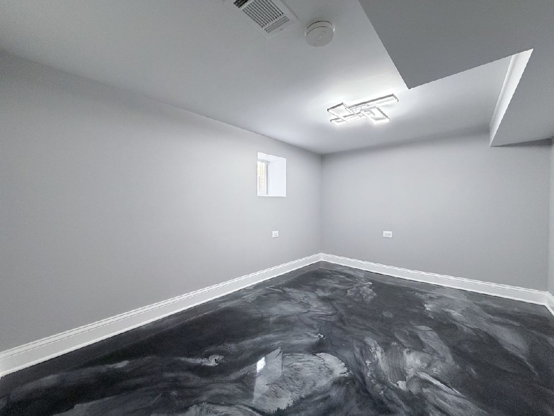
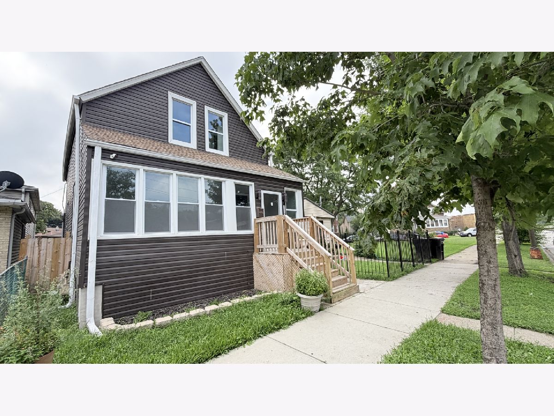
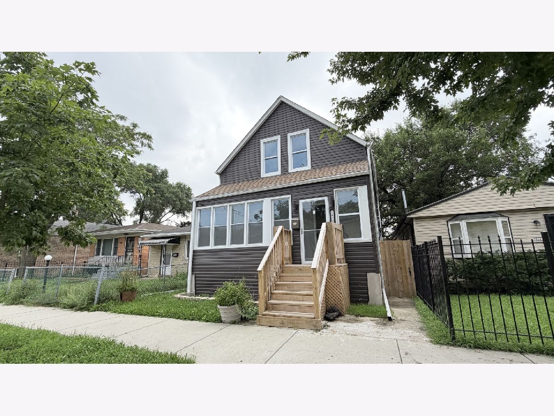
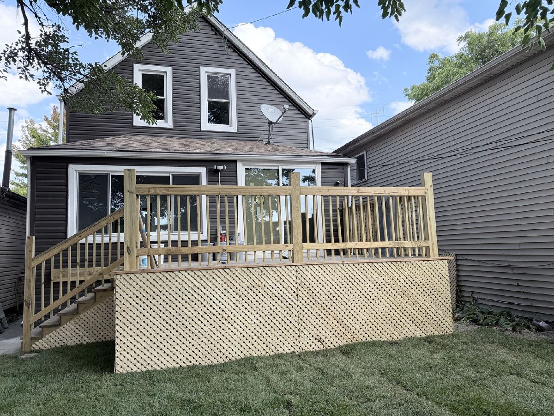
Beautifully renovated 5-bedroom, 3-bath home perfectly blends modern luxury with everyday comfort. Featuring 3 spacious bedrooms upstairs, 1 on the main floor, and 1 in the finished basement, there's room for everyone to live, work, and relax. You will love with the modern kitchen-complete with soft-close cabinetry, quartz countertops, porcelain tile flooring, and top-of-the-line Samsung stainless steel appliances. The open-concept living room showcases a sleek electric fireplace, while the huge family room downstairs features stunning epoxy floors, another electric fireplace, perfect for movie nights or entertaining guests. Everything is new inside and out: roof, siding, soffit, fascia, gutters, concrete sidewalk, plumbing, electrical, windows, doors, trim, paint, and flooring. Enjoy comfort and efficiency with a new furnace, central air system, water heater, and high-end washer/dryer combo unit. The porcelain-tiled bathrooms feature sleek modern vanities and finishes. Step outside to your expansive new deck-ideal for entertaining or relaxing outdoors. Located close to restaurants, shopping, and expressway access, this move-in-ready showstopper truly has it all. Don't miss your chance to own this stunning, fully updated home!! Schedule your private showing today! ** seller will be installing all new appliances and central air prior to closing.
Property Specifics
| Single Family | |
| — | |
| — | |
| 1908 | |
| — | |
| — | |
| No | |
| — |
| Cook | |
| — | |
| — / Not Applicable | |
| — | |
| — | |
| — | |
| 12750723 | |
| 20352060030000 |
Property History
| DATE: | EVENT: | PRICE: | SOURCE: |
|---|---|---|---|
| — | Last price change | $349,900 | MRED MLS |
| 3 Sep, 2026 | Listed for sale | $349,900 | MRED MLS |
















Room Specifics
Total Bedrooms: 5
Bedrooms Above Ground: 5
Bedrooms Below Ground: 0
Dimensions: —
Floor Type: —
Dimensions: —
Floor Type: —
Dimensions: —
Floor Type: —
Dimensions: —
Floor Type: —
Full Bathrooms: 3
Bathroom Amenities: Separate Shower,Double Sink
Bathroom in Basement: 1
Rooms: —
Basement Description: —
Other Specifics
| — | |
| — | |
| — | |
| — | |
| — | |
| 2900 | |
| — | |
| — | |
| — | |
| — | |
| Not in DB | |
| — | |
| — | |
| — | |
| — |
Tax History
| Year | Property Taxes |
|---|---|
| — | $1,563 |
Contact Agent
Nearby Similar Homes
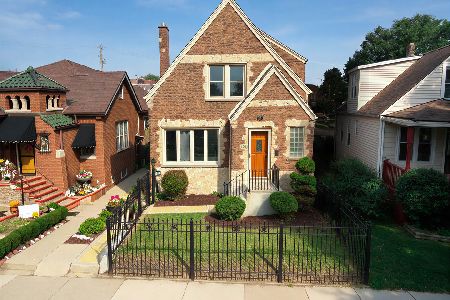
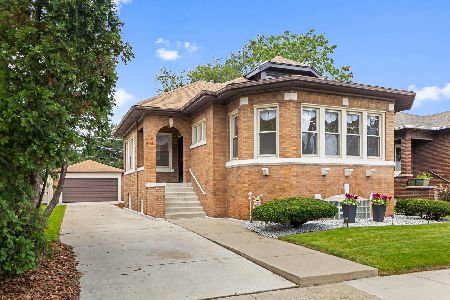
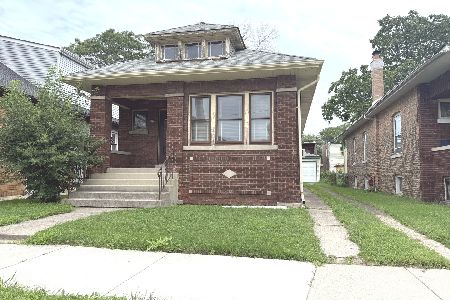
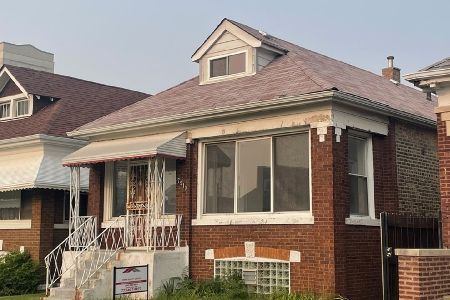
Nearby Sold Comparables

Contact Agent
Listing Provided By
Eagle Pro Realty LLC
