

7932 164th Court, Tinley Park, Illinois 60477


$206,000
|
For Sale
|
|
| Status: | Active |
| Sqft: | 1,000 |
| Cost/Sqft: | $206 |
| Beds: | 2 |
| Baths: | 1 |
| Year Built: | 1977 |
| Property Taxes: | $4,530 |
| Days On Market: | 41 |
| Lot Size: | 0,00 |
Description
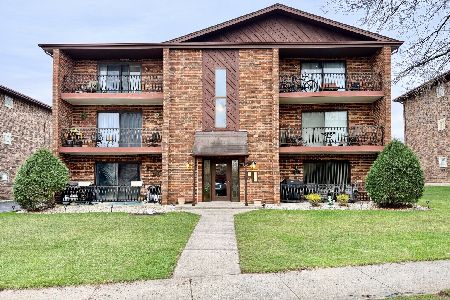
Welcome home to this cozy and well maintained 1st Floor Condo with Attached Garage. This 2 Bed, 1 Bath home offers comfortable One-Level Living with hardwood floors throughout and a bright, inviting floor plan. Kitchen features newer appliances, while the spacious living area opens to a large private deck-perfect for relaxing, entertaining, or enjoying your morning coffee. Additional conveniences include In-Unit Laundry Room, newer furnace and A/C for added comfort and peace of mind. Enjoy low-maintenance living in a great location close to shopping, dining, entertainment, transportation, and everyday amenities. Whether you're a first-time buyer, downsizing, or simply looking for easy one-level living, this move-in-ready Tinley Park condo is a must-see!
Property Specifics
| Condos/Townhomes | |
| 2 | |
| — | |
| 1977 | |
| Crawl Space | |
| Vinyl Siding | |
| Asphalt | |
| — | |
| No | |
| — |
| Cook | |
| — | |
| 208 / Monthly | |
| Insurance, Exterior Maintenance, Lawn Care, Scavenger, Snow Removal | |
| Public | |
| Public Sewer | |
| Central Air | |
| Gas | |
| No | |
| 12760472 | |
| 27243080291003 |
Nearby Schools
| NAME: | DISTRICT: | DISTANCE: | |
|---|---|---|---|
|
Grade School
John A Bannes Elementary School |
140 | — | |
|
Middle School
Virgil I Grissom Middle School |
140 | Not in DB | |
|
High School
Victor J Andrew High School |
230 | Not in DB | |
Property History
| DATE: | EVENT: | PRICE: | SOURCE: |
|---|---|---|---|
| 7 Oct, 2022 | Sold | $160,000 | MRED MLS |
| 4 Sep, 2022 | Under contract | $159,900 | MRED MLS |
| 31 Aug, 2022 | Listed for sale | $159,900 | MRED MLS |
| — | Last price change | $208,000 | MRED MLS |
| 16 Sep, 2026 | Listed for sale | $208,000 | MRED MLS |


Room Specifics
Total Bedrooms: 2
Bedrooms Above Ground: 2
Bedrooms Below Ground: 0
Dimensions: 13X16
Floor Type: Hardwood
Dimensions: 10X10
Floor Type: Hardwood
Full Bathrooms: 1
Bathroom Amenities: —
Bathroom in Basement: 0
Dimensions: 10X17
Floor Type: Hardwood
Dimensions: 5X13
Floor Type: —
Dimensions: 13X16
Floor Type: Hardwood
Rooms: No additional rooms
Other Specifics
| 1 | |
| Concrete Perimeter | |
| Asphalt, Garage Door Opener, Garage Owned, Attached, Garage | |
| Main Level, Washer Hookup, Gas Dryer Hookup, In Unit | |
| Hardwood | |
| Deck, Patio, Porch | |
| Balcony | |
| — | |
| Common | |
| — | |
| — | |
| 1st Floor Bedroom, 1st Floor Full Bath, Storage | |
| — | |
| Not in DB | |
| — | |
| — | |
| — |
Tax History
| Year | Property Taxes |
|---|---|
| 2022 | $3,586 |
| — | $4,530 |
Contact Agent
Nearby Similar Homes

Nearby Sold Comparables





Contact Agent
Listing Provided By
Baird & Warner
