

7933 Sunset Drive, Elmwood Park, Illinois 60707


$389,000
|
For Sale
|
|
| Status: | Active |
| Sqft: | 1,554 |
| Cost/Sqft: | $250 |
| Beds: | 4 |
| Baths: | 1 |
| Year Built: | 1929 |
| Property Taxes: | $9,165 |
| Days On Market: | 14 |
| Lot Size: | 0,08 |
Description
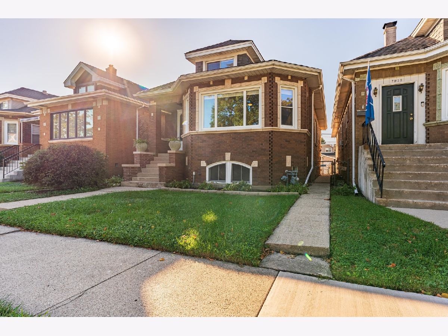
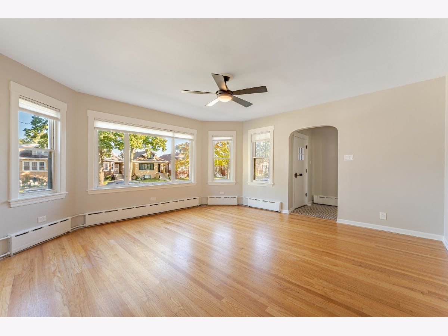
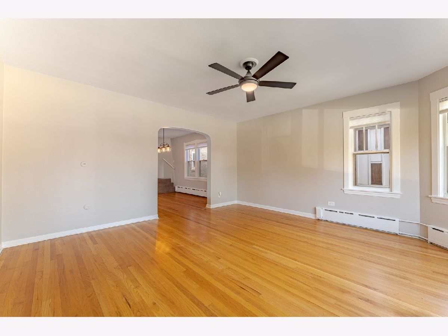
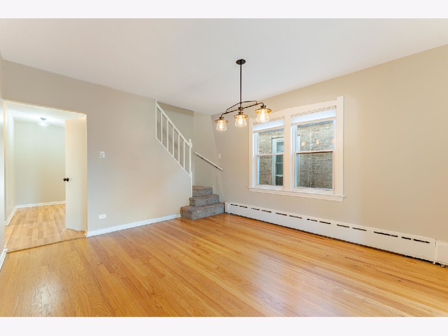
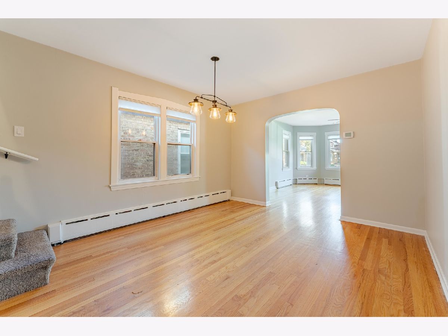
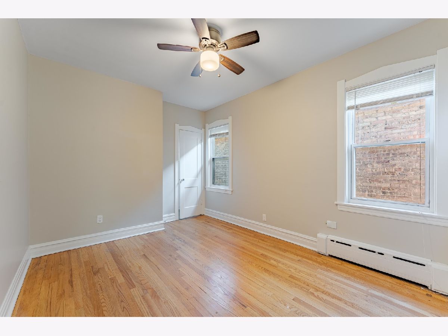
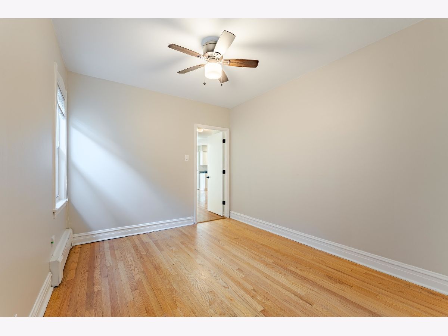
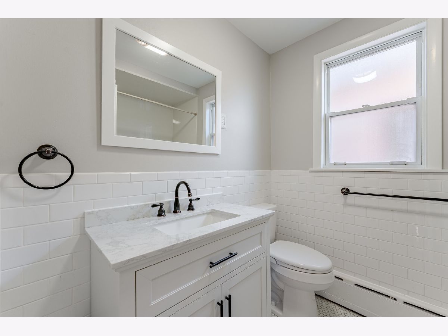
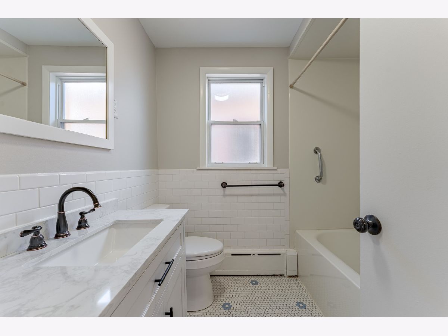
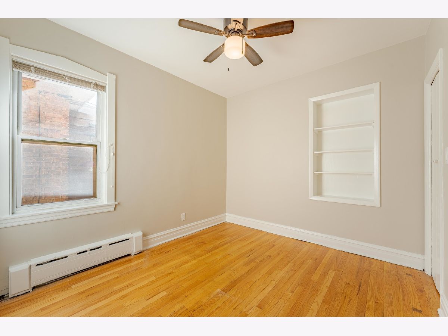
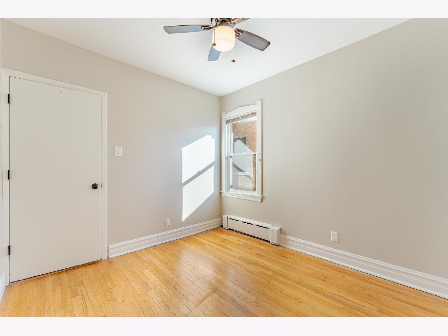
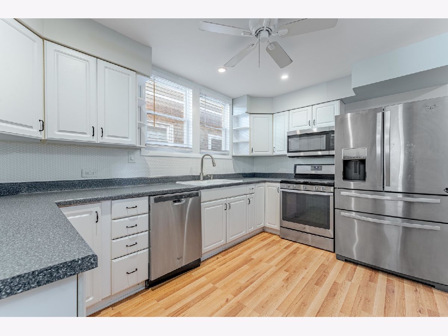
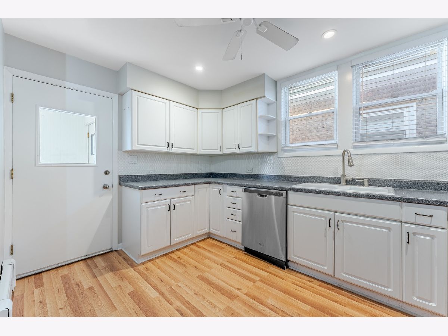
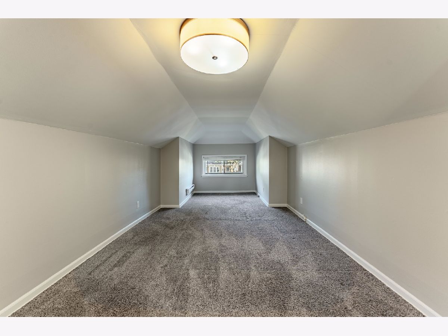
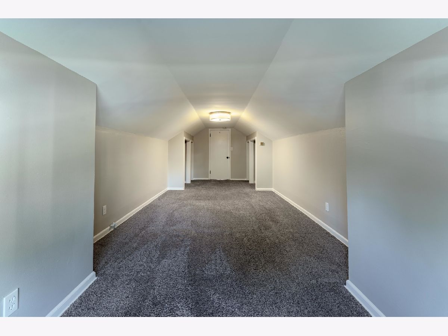
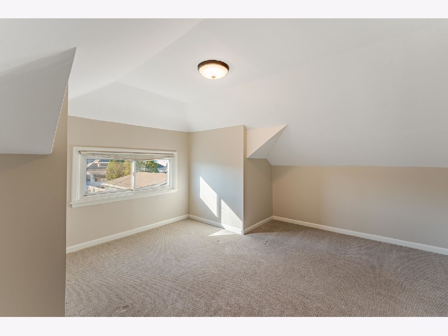
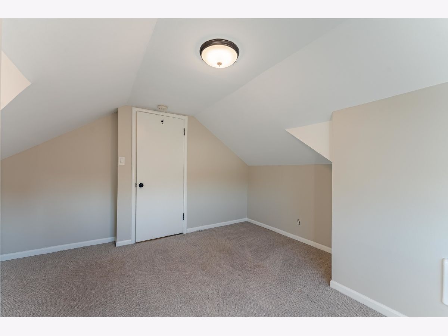
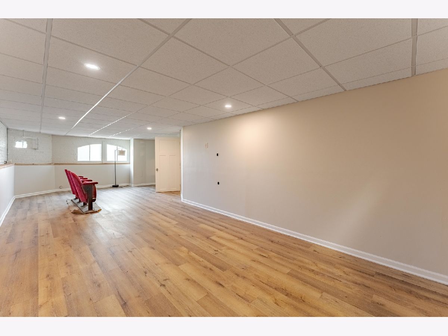
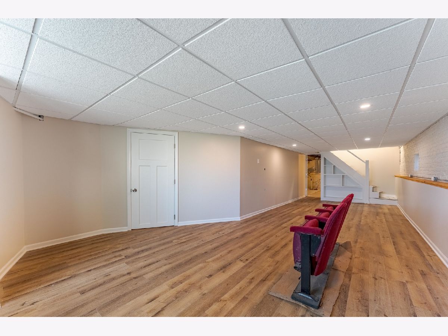
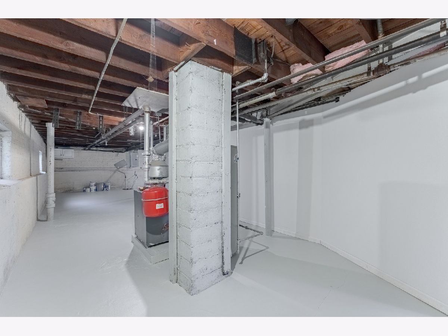
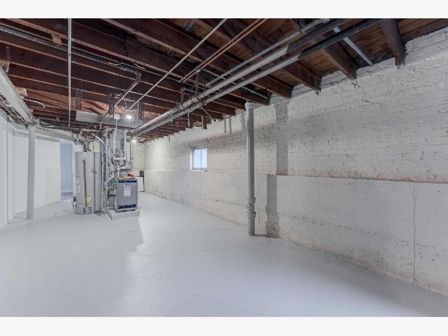
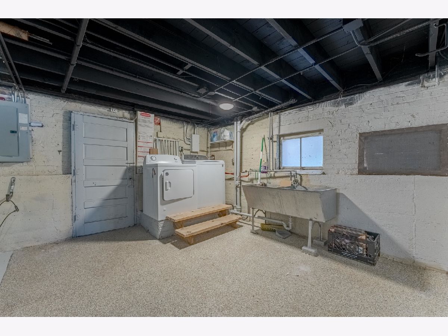
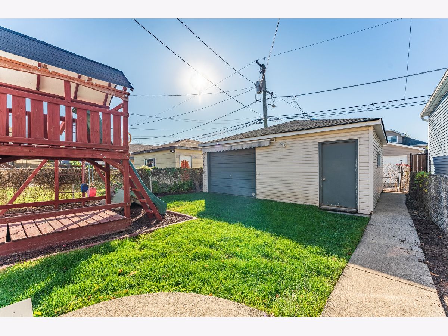
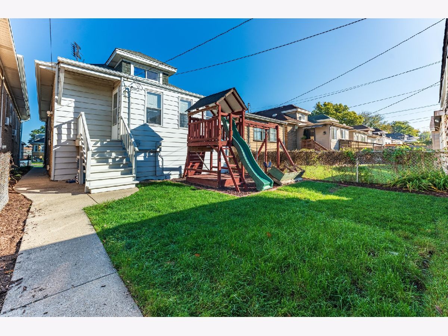
Welcome to 7933 W Sunset Dr in desirable Elmwood Park! Lovingly maintained and thoughtfully updated, this charming home offers the perfect combination of character, comfort, and versatile living space. Freshly painted throughout, the main level features beautiful original hardwood floors, two spacious bedrooms, and an updated bathroom complete with a newer vanity and custom shelving. The kitchen has been refreshed with an updated backsplash and hardware, while the enclosed back porch provides additional storage and functionality. Upstairs, you'll find a generously sized third bedroom, a flexible bonus room ideal for a home office or hobby space, and plenty of additional storage. The partially finished basement offers even more possibilities, featuring built-in shelving and ample room for entertaining, a home gym, or a future office. The layout also provides potential for an additional bathroom and further finished living space. Notable improvements include some windows, a flood-control system in the front yard, a sump pump, a newer water heater, and an electrical panel with circuit breakers. Outside, enjoy a private backyard, an included swing set, and a two-car garage with a convenient party door opening to the yard, perfect for summer gatherings and entertaining. With only three previous owners, this home reflects years of pride of ownership and thoughtful care. Offering generous space, valuable improvements, and room to make it your own, 7933 W Sunset Dr is ready to welcome its next owner. Don't miss this wonderful opportunity in Elmwood Park!
Property Specifics
| Single Family | |
| — | |
| Bungalow | |
| 1929 | |
| Unfinished, Full | |
| Brick | |
| Asphalt | |
| — | |
| No | |
| 0.08 |
| Cook | |
| Westwood | |
| 0 / Not Applicable | |
| None | |
| Lake Michigan | |
| Public Sewer | |
| None | |
| Gas, Steam, Baseboard | |
| 12771591 | |
| 12251250060000 |
Nearby Schools
| NAME: | DISTRICT: | DISTANCE: | |
|---|---|---|---|
|
Grade School
John Mills Elementary School |
401 | — | |
|
Middle School
Elm Middle School |
401 | Not in DB | |
|
High School
Elmwood Park High School |
401 | Not in DB | |
Property History
| DATE: | EVENT: | PRICE: | SOURCE: |
|---|---|---|---|
| 23 Oct, 2026 | Listed for sale | $389,000 | MRED MLS |
Room Specifics
Total Bedrooms: 4
Bedrooms Above Ground: 4
Bedrooms Below Ground: 0
Dimensions: 12X10
Floor Type: Hardwood
Dimensions: 10X10
Floor Type: Hardwood
Dimensions: 27X10
Floor Type: Carpet
Dimensions: 13X10
Floor Type: Carpet
Full Bathrooms: 1
Bathroom Amenities: —
Bathroom in Basement: 0
Dimensions: 14X12
Floor Type: Hardwood
Dimensions: 13X13
Floor Type: Other
Features: Eating Area-Table Space
Dimensions: 16X16
Floor Type: Hardwood
Rooms: Enclosed Porch
Name: Enclosed Porch
Dimensions: 18X7
Floor Type: Vinyl
Other Specifics
| 2 | |
| Concrete Perimeter | |
| Garage Owned, Detached, Garage | |
| — | |
| Hardwood | |
| Patio | |
| — | |
| — | |
| 30X126 | |
| — | |
| None | |
| 1st Floor Bedroom, 1st Floor Full Bath | |
| Range, Microwave, Dishwasher, Refrigerator, Washer, Dryer | |
| Not in DB | |
| — | |
| — | |
| — |
Tax History
| Year | Property Taxes |
|---|---|
| 2026 | $9,165 |
Contact Agent
Contact Agent
Listing Provided By
Realty of America, LLC
