

7938 Throop Street, Auburn Gresham, Chicago, Illinois 60620


$304,900
|
For Sale
|
|
| Status: | Contingent |
| Sqft: | 2,367 |
| Cost/Sqft: | $129 |
| Beds: | 4 |
| Baths: | 2 |
| Year Built: | 1918 |
| Property Taxes: | $2,009 |
| Lot Size: | 0,00 |
Description
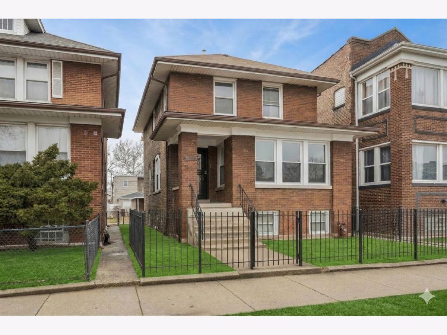
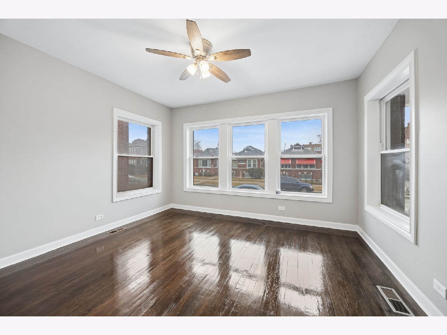
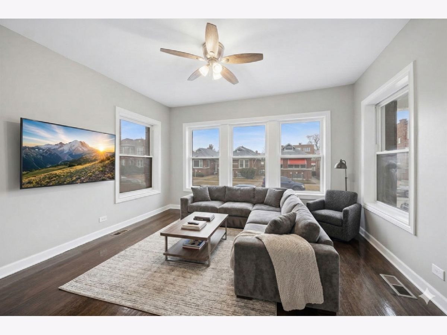
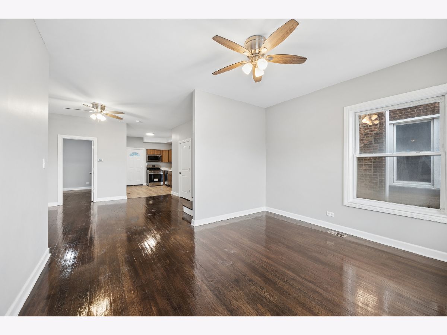
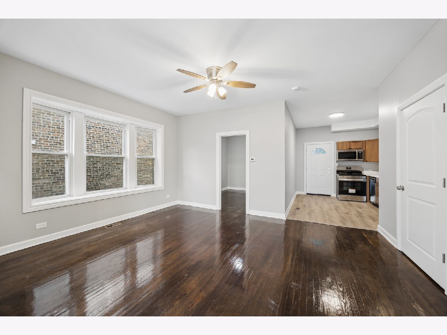
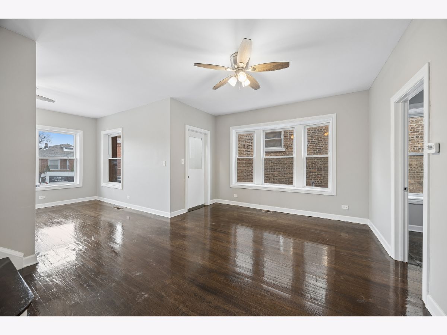
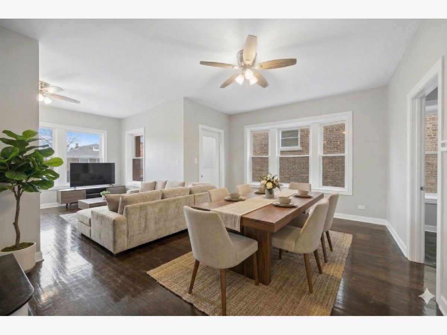
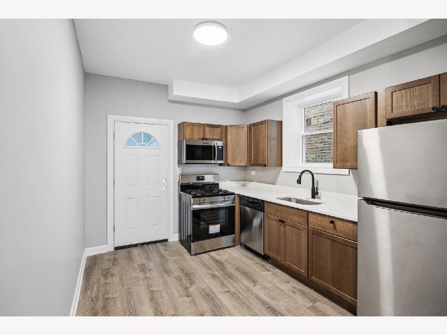
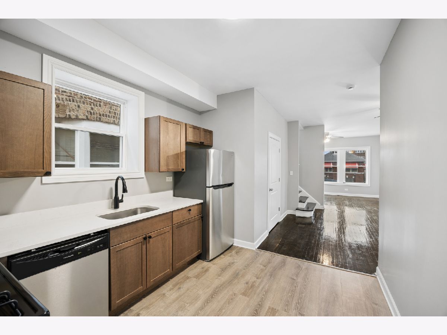
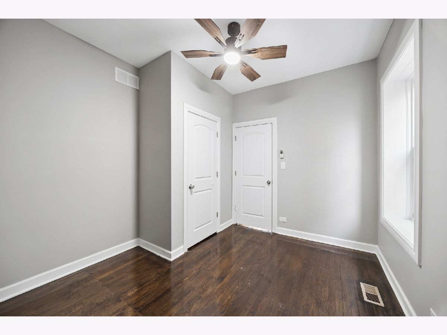
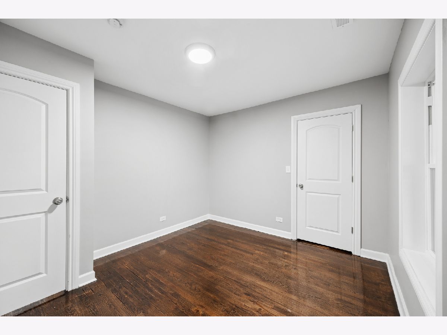
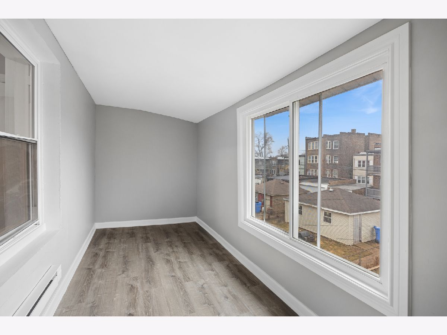
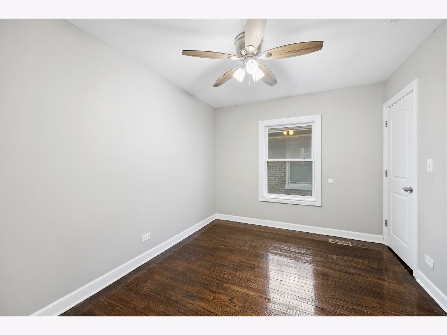
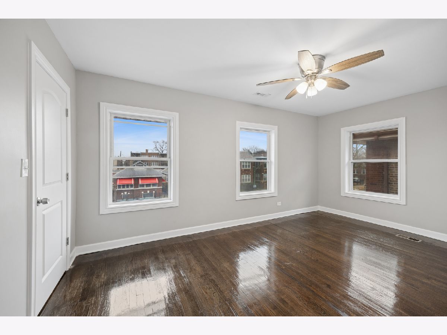
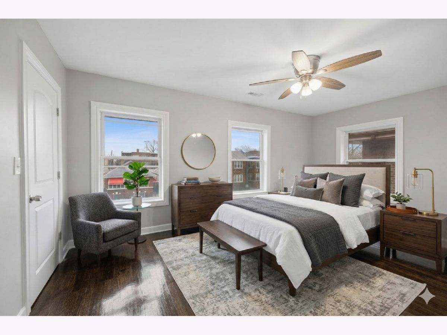
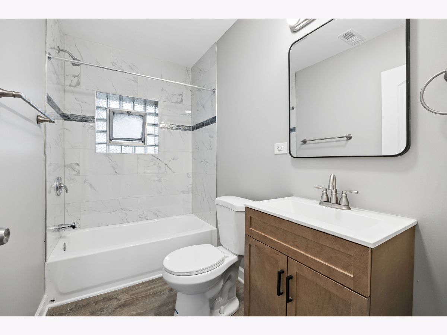
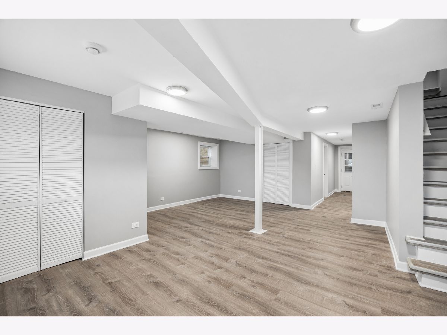
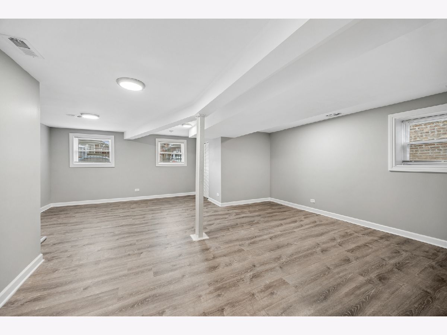
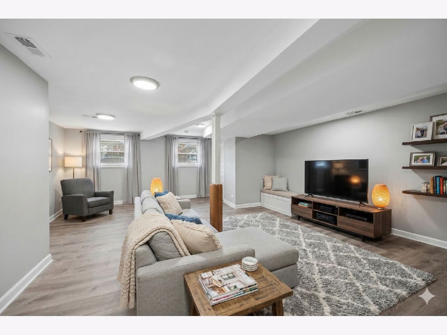
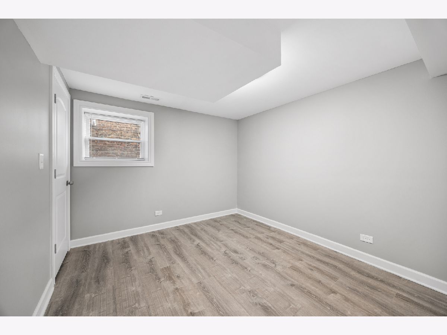
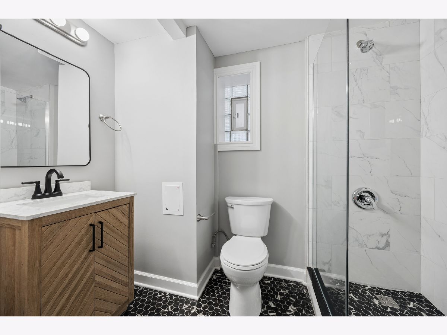
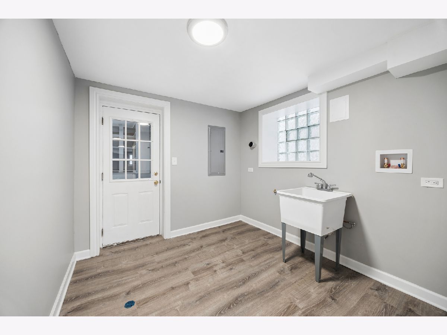
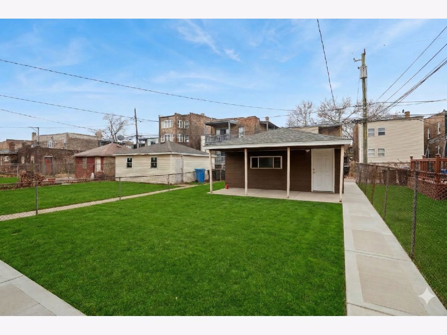
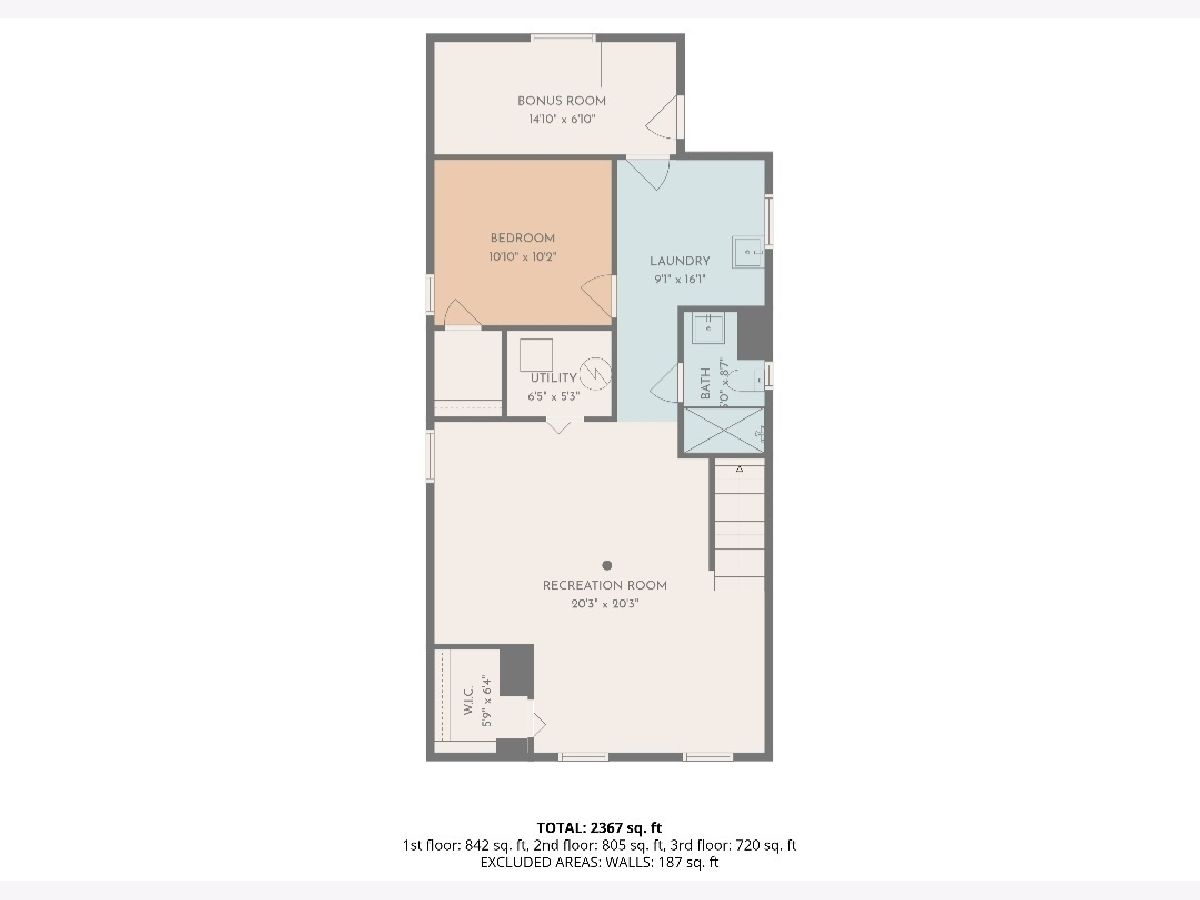
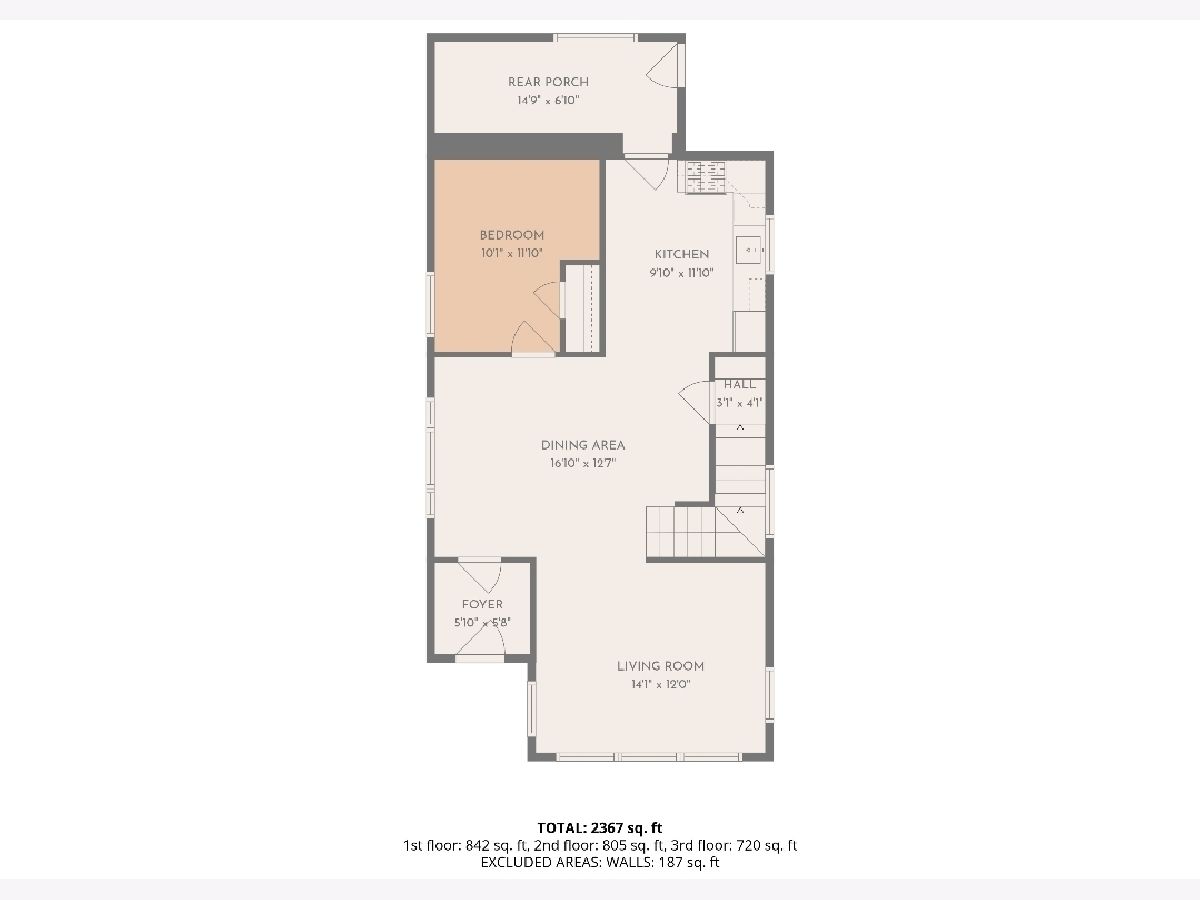
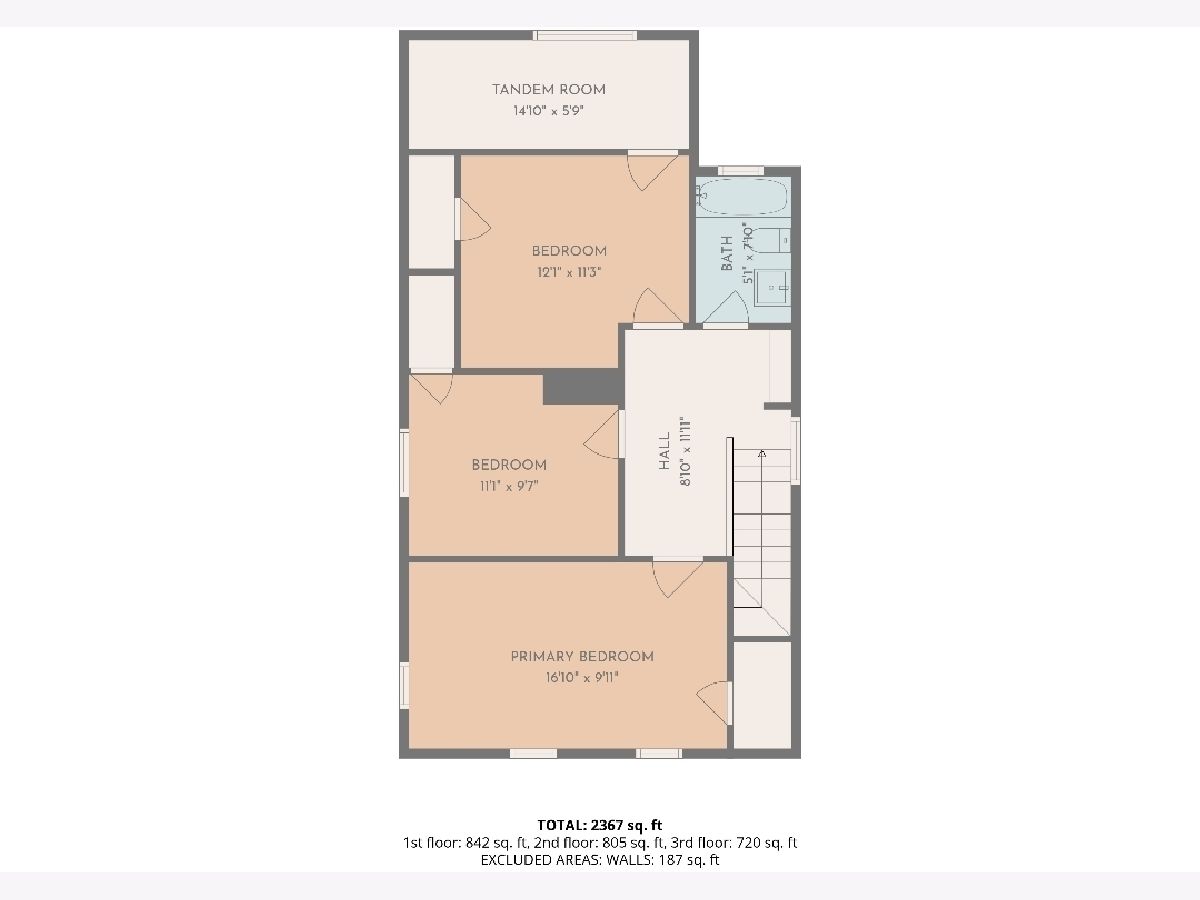
Welcome to the perfect blend of classic Chicago architecture and high-end modern luxury. Located in the heart of the highly desirable Auburn Gresham neighborhood, this stunning brick two-story has been completely reimagined through a professional, top-to-bottom renovation. As you step inside, you are greeted by an expansive, sun-drenched living and dining area highlighted by gleaming hardwood floors that flow seamlessly throughout the main level. The designer kitchen is a true showpiece, boasting elegant dark brown cabinetry, premium quartz countertops, and a full suite of stainless steel appliances set against stylish, durable vinyl flooring. The functional layout includes a convenient main-floor bedroom, while the second level offers three massive bedrooms, including a unique tandem room perfect for a home office, nursery, or an oversized walk-in closet. The transformation continues in the finished basement, which features a massive family room area with modern vinyl flooring throughout and a private fifth bedroom-ideal for related living or a guest suite. No detail was spared in this gorgeous rehab, providing the ultimate peace of mind with a complete overhaul of the home's infrastructure. These extensive updates include all-new electrical, new plumbing, and a brand-new HVAC system, complemented by newer energy-efficient windows for year-round comfort. The exterior is just as impressive, featuring brand-new cement sidewalks and walkways surrounding the home, leading to a secure two-car garage. With every major system updated and high-end finishes at every turn, this turn-key residence is ready for you to move right in.
Property Specifics
| Single Family | |
| — | |
| — | |
| 1918 | |
| — | |
| — | |
| No | |
| — |
| Cook | |
| — | |
| — / Not Applicable | |
| — | |
| — | |
| — | |
| 12651810 | |
| 20321050280000 |
Room Specifics
Total Bedrooms: 5
Bedrooms Above Ground: 4
Bedrooms Below Ground: 1
Dimensions: —
Floor Type: —
Dimensions: —
Floor Type: —
Dimensions: —
Floor Type: —
Dimensions: —
Floor Type: —
Full Bathrooms: 2
Bathroom Amenities: —
Bathroom in Basement: 1
Rooms: —
Basement Description: —
Other Specifics
| 2 | |
| — | |
| — | |
| — | |
| — | |
| 0.091 | |
| — | |
| — | |
| — | |
| — | |
| Not in DB | |
| — | |
| — | |
| — | |
| — |
Contact Agent
Nearby Similar Homes

Nearby Sold Comparables

Contact Agent
Listing Provided By
Baird & Warner
