

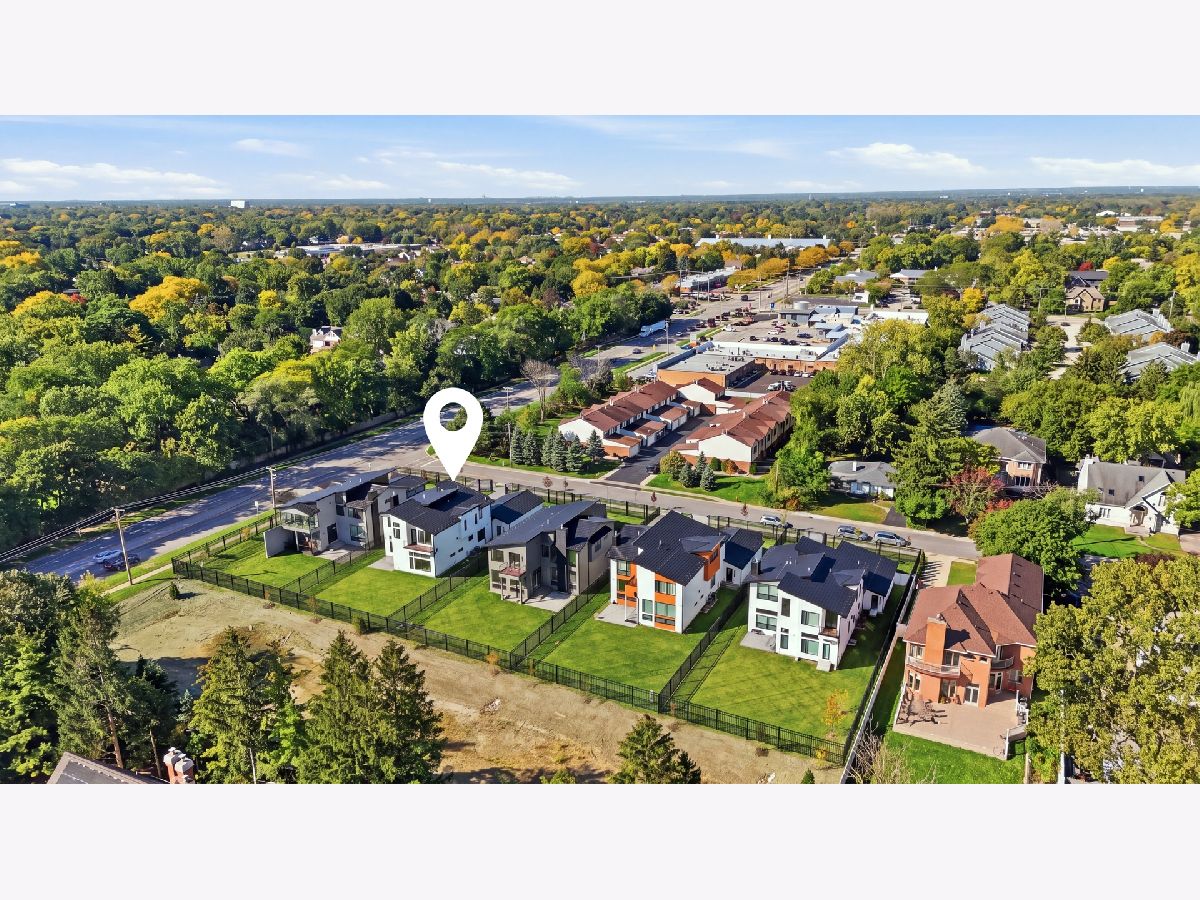
795 Greenwood Road, Northbrook, Illinois 60062


$2,499,000
|
For Sale
|
|
| Status: | New |
| Sqft: | 6,400 |
| Cost/Sqft: | $390 |
| Beds: | 5 |
| Baths: | 6 |
| Year Built: | 2026 |
| Property Taxes: | $0 |
| Lot Size: | 0,00 |
Description
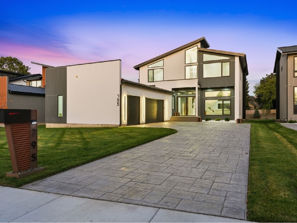
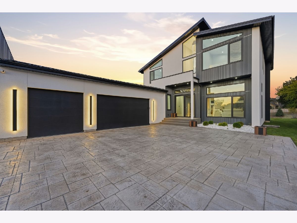
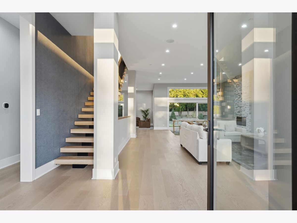
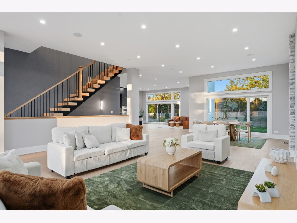
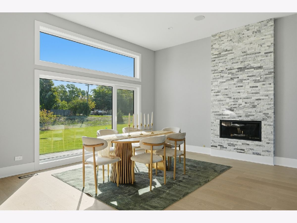
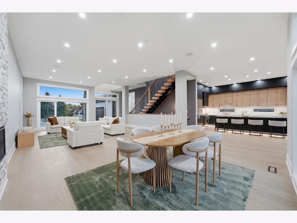
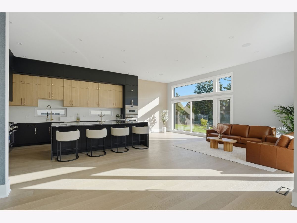
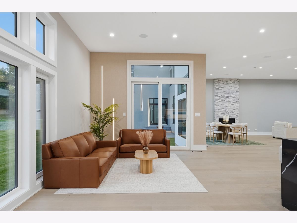
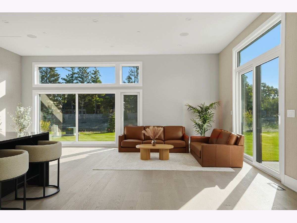
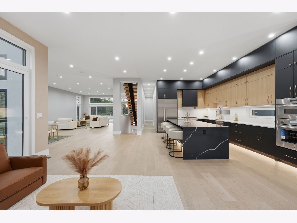
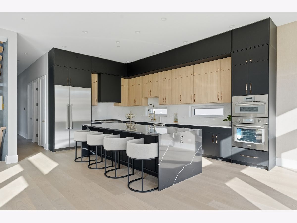
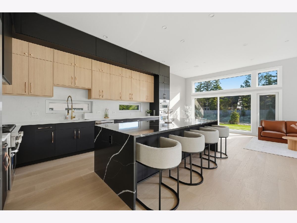
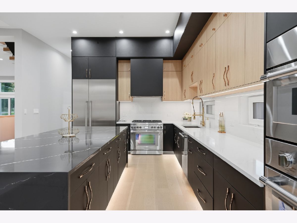
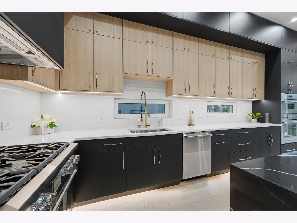
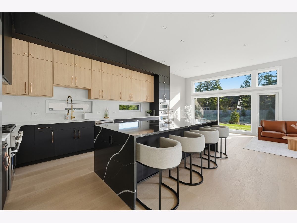
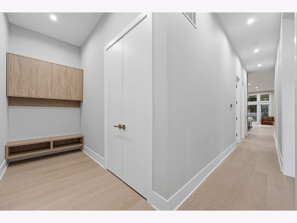
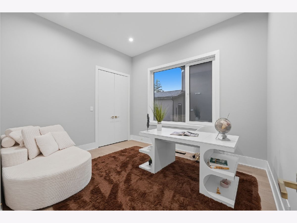
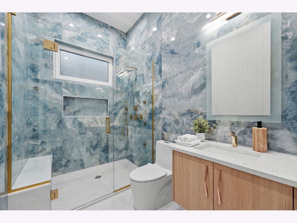
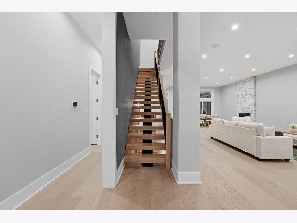
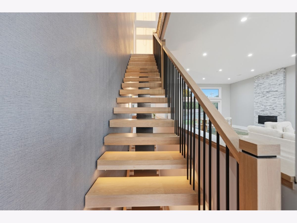
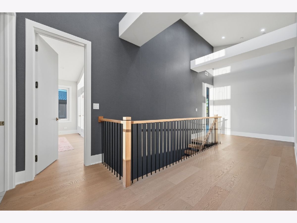
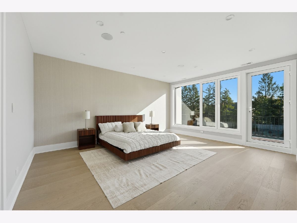
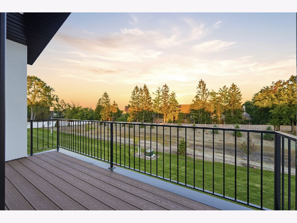
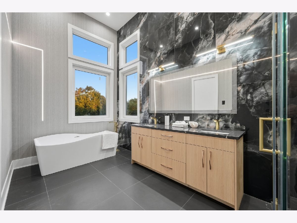
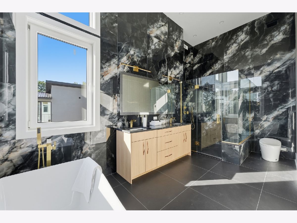
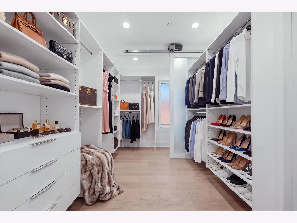
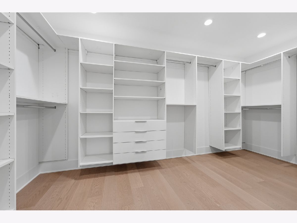
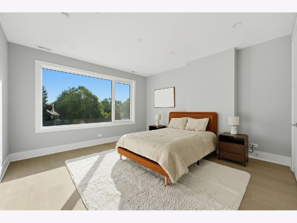
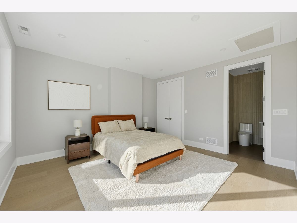
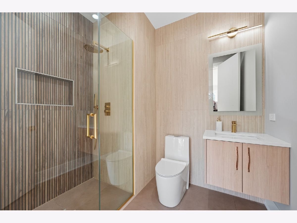
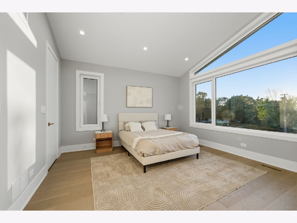
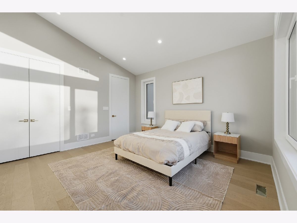
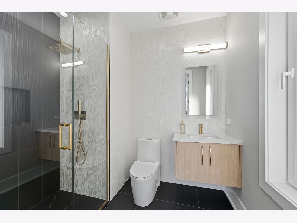
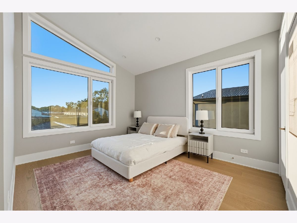
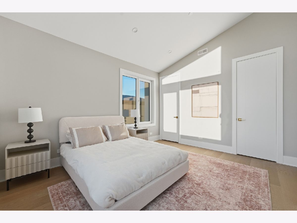
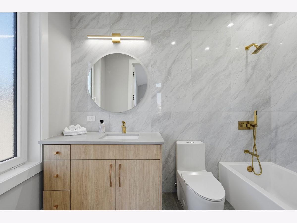
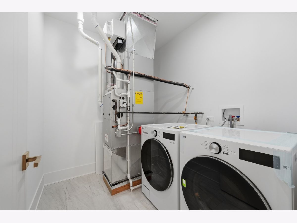
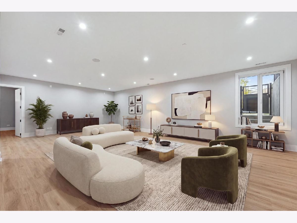
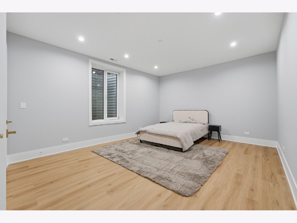
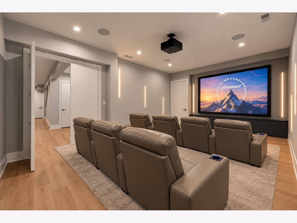
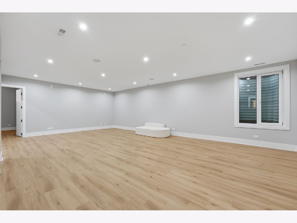
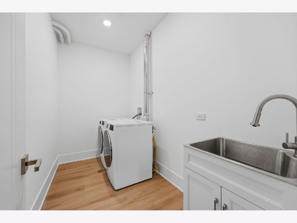
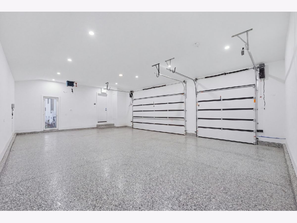
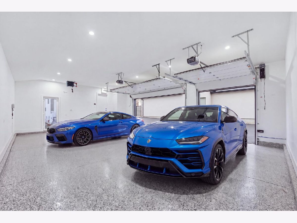
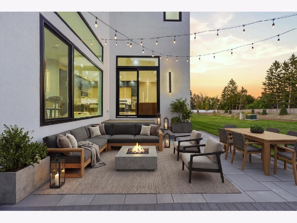
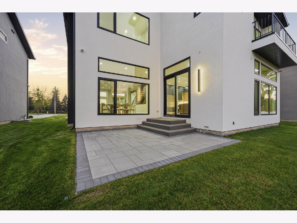
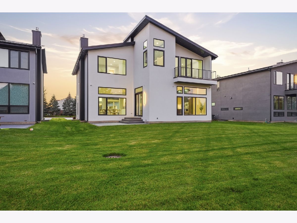
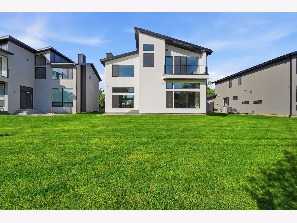
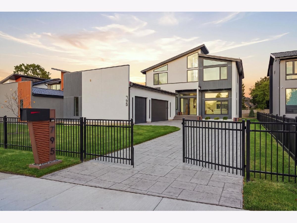
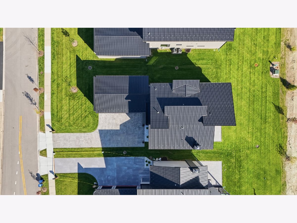
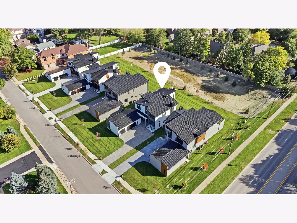
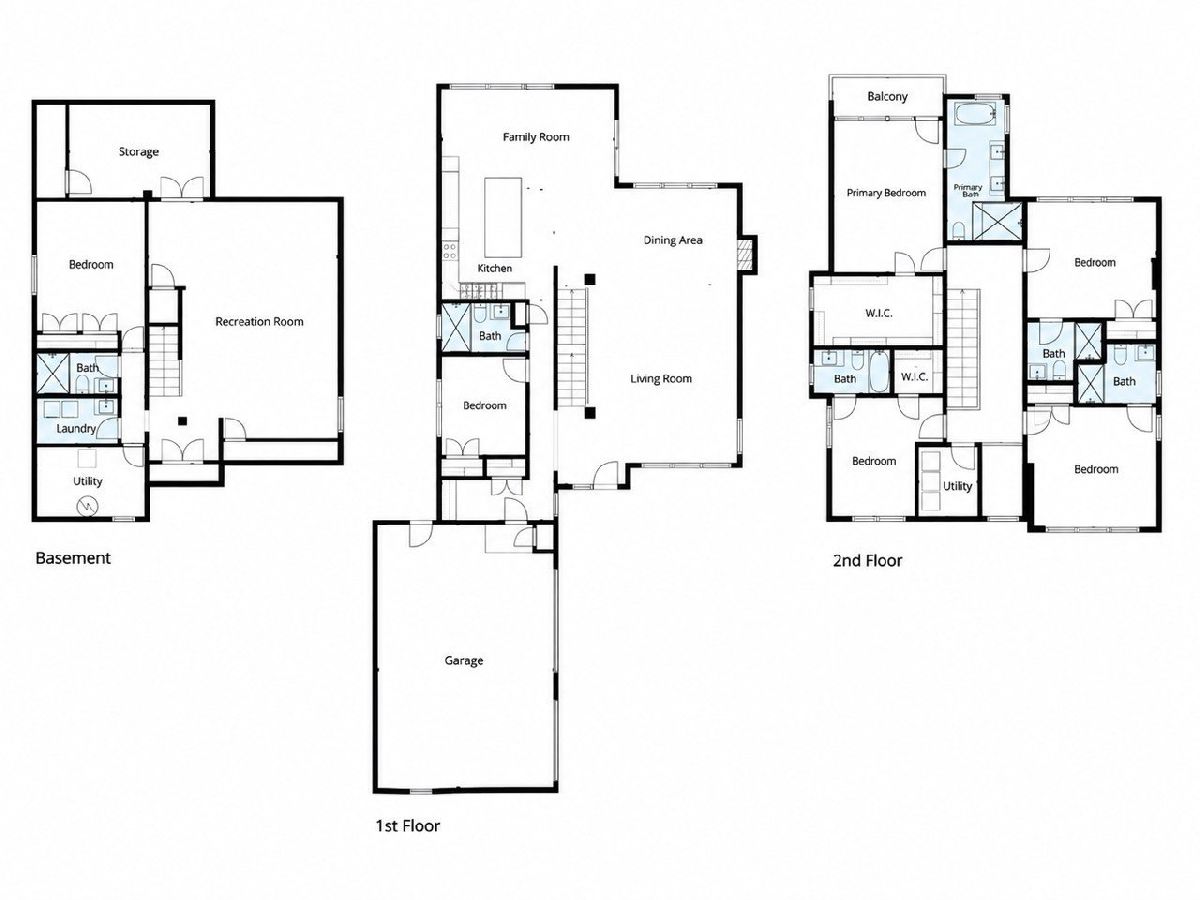
Welcome to this stunning brand-new luxury home, fully completed and move-in ready. This 6-bedroom, 6-bath residence combines modern design, quality craftsmanship, and thoughtful details throughout. The heart of the home is the beautiful custom kitchen featuring high-end appliances, custom cabinetry, and a huge oversized island perfect for cooking, entertaining, and gathering with family and friends. The open living area features a sleek gas fireplace and plenty of natural light. The floor plan includes a convenient main-level bedroom, second-floor laundry, and a spacious primary suite with a spa-like bathroom and heated floors. The fully finished basement offers heated floors, an additional bedroom and full bath, and a dedicated theater room. A custom basement bar can also be added as an optional upgrade. Throughout the home, you'll find engineered hardwood floors, impressive 8-foot doors with hidden hinges, custom European wallpaper, triple-pane windows, and beautiful finishes. A whole-house speaker system and a stunning custom staircase with integrated LED lighting add even more comfort and modern elegance. Outside, the home features a heated driveway, oversized heated 3-car garage, and a premium metal roof with a 50-year warranty. A permit has recently been obtained for community fencing, paving the way for a future gated community with enhanced privacy and exclusivity. Brand-new, beautifully finished, and ready to enjoy. Every detail was designed to make this home feel modern, comfortable, and truly special.
Property Specifics
| Single Family | |
| — | |
| — | |
| 2026 | |
| — | |
| — | |
| No | |
| — |
| Cook | |
| — | |
| — / Not Applicable | |
| — | |
| — | |
| — | |
| 12779640 | |
| 00000000000000 |
Nearby Schools
| NAME: | DISTRICT: | DISTANCE: | |
|---|---|---|---|
|
Grade School
Westmoor Elementary School |
28 | — | |
|
Middle School
Northbrook Junior High School |
28 | Not in DB | |
|
High School
Glenbrook North High School |
225 | Not in DB | |
Room Specifics
Total Bedrooms: 6
Bedrooms Above Ground: 5
Bedrooms Below Ground: 1
Dimensions: —
Floor Type: —
Dimensions: —
Floor Type: —
Dimensions: —
Floor Type: —
Dimensions: —
Floor Type: —
Dimensions: —
Floor Type: —
Full Bathrooms: 6
Bathroom Amenities: Separate Shower,Double Sink,European Shower,Soaking Tub
Bathroom in Basement: 1
Rooms: —
Basement Description: —
Other Specifics
| 3 | |
| — | |
| — | |
| — | |
| — | |
| 185X65 | |
| Unfinished | |
| — | |
| — | |
| — | |
| Not in DB | |
| — | |
| — | |
| — | |
| — |
Contact Agent
Contact Agent
Listing Provided By
KOMAR
