

795 Springhill Court, Elgin, Illinois 60120


$340,000
|
For Sale
|
|
| Status: | New |
| Sqft: | 2,400 |
| Cost/Sqft: | $142 |
| Beds: | 3 |
| Baths: | 2 |
| Year Built: | 1985 |
| Property Taxes: | $7,692 |
| Lot Size: | 0,23 |
Description
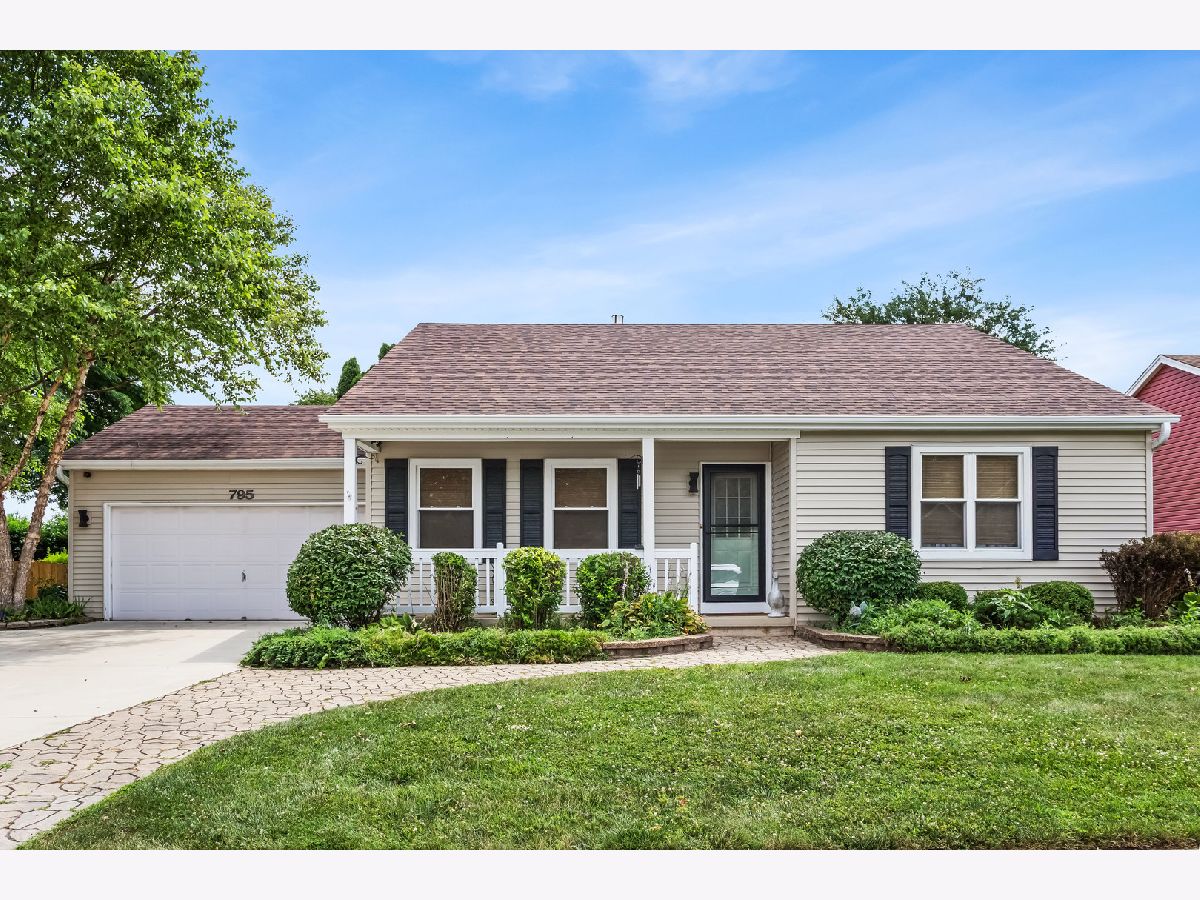
Welcome home! Tucked away on a quiet cul-de-sac, this beautifully maintained ranch offers over 2,400 square feet of living space and is much larger than it appears. Featuring 3 bedrooms on the main level plus a 4th bedroom in the basement, this home offers the perfect blend of space and functionality. There's nothing to do but move right in! The open-concept kitchen features stainless steel appliances, granite countertops, and flows seamlessly into the spacious main living area with gorgeous hardwood flooring and a soaring cathedral ceiling. The private primary suite includes a spacious ensuite bath. Designed for entertaining, the formal dining room opens through elegant French doors into a bright and airy sunroom with sliding glass doors leading to the deck and patio. Step outside to the expansive, fully fenced backyard complete with a large deck, patio, and hot tub that stays-perfect for summer barbecues and gatherings. The huge semi-finished basement provides exceptional additional living space with a custom-built bar, 4th bedroom, laundry room, craft room/woodshop, and abundant storage, offering endless possibilities for hobbies, recreation, or a home office. Approximately 10 years ago, the home underwent extensive updates including the kitchen, hardwood flooring, windows, electrical panel, and HVAC system. Additional recent improvements include a new roof and newer water heater. Lovingly maintained by the long-time owner, this move-in-ready home offers an ideal layout, quality updates, and an unbeatable cul-de-sac location. Don't miss this fantastic opportunity! Home is conveyed As-Is.
Property Specifics
| Single Family | |
| — | |
| — | |
| 1985 | |
| — | |
| — | |
| No | |
| 0.23 |
| Cook | |
| — | |
| — / Not Applicable | |
| — | |
| — | |
| — | |
| 12714544 | |
| 06073130280000 |


Room Specifics
Total Bedrooms: 4
Bedrooms Above Ground: 3
Bedrooms Below Ground: 1
Dimensions: —
Floor Type: —
Dimensions: —
Floor Type: —
Dimensions: —
Floor Type: —
Full Bathrooms: 2
Bathroom Amenities: —
Bathroom in Basement: 0
Rooms: —
Basement Description: —
Other Specifics
| 2 | |
| — | |
| — | |
| — | |
| — | |
| 9900 | |
| — | |
| — | |
| — | |
| — | |
| Not in DB | |
| — | |
| — | |
| — | |
| — |
Contact Agent
Contact Agent
Listing Provided By
Baird & Warner
