

7950 Eagle Lake Road, Peotone, Illinois 60468


$325,000
|
For Sale
|
|
| Status: | Contingent |
| Sqft: | 1,100 |
| Cost/Sqft: | $295 |
| Beds: | 3 |
| Baths: | 2 |
| Year Built: | — |
| Property Taxes: | $2,447 |
| Days On Market: | 133 |
| Lot Size: | 1,00 |
Description
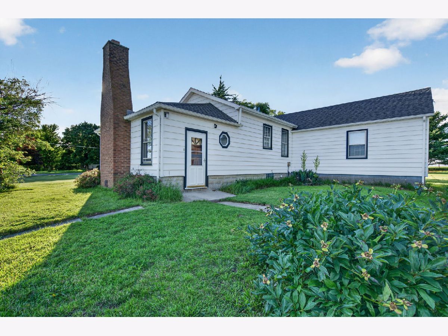
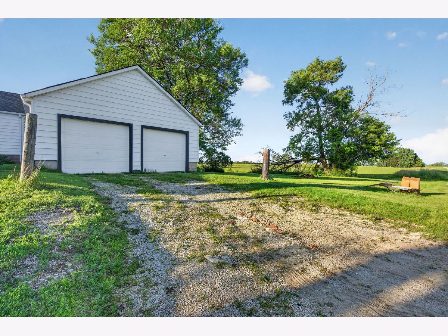
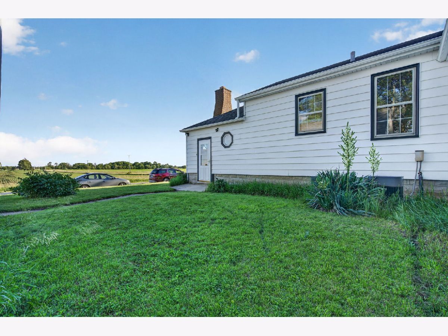
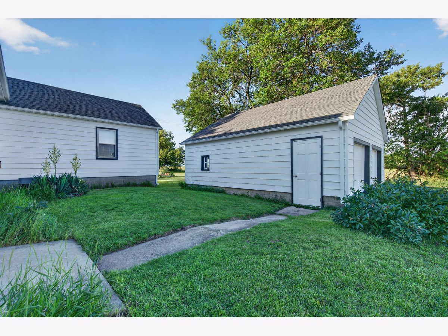
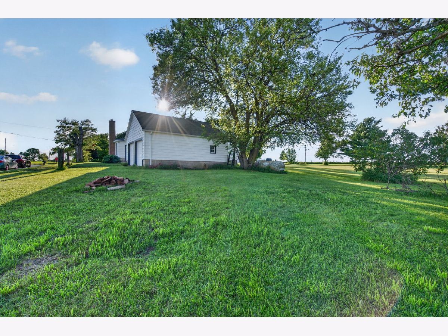
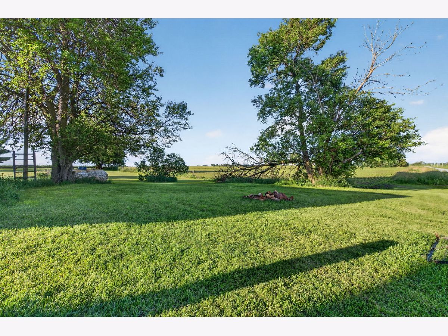
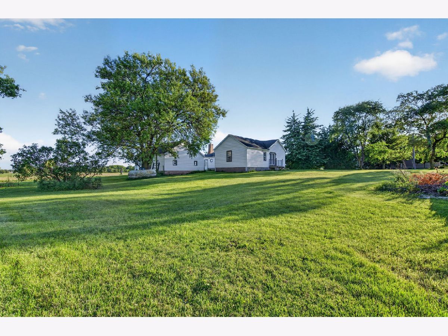
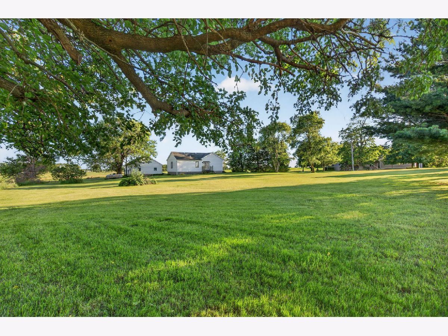
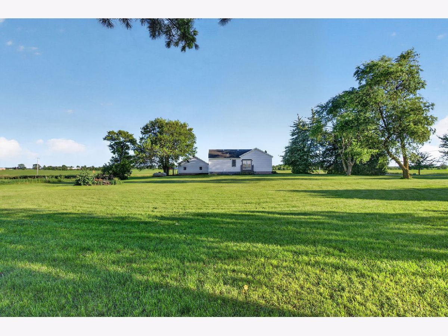
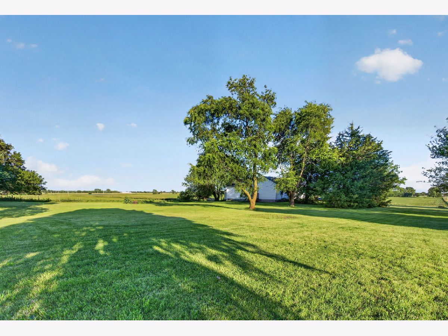
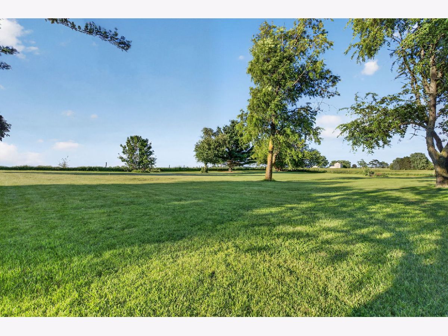
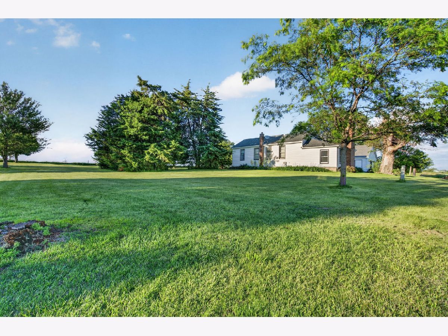
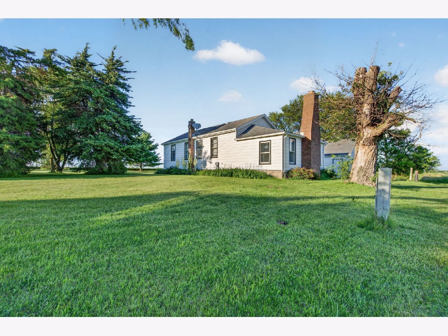
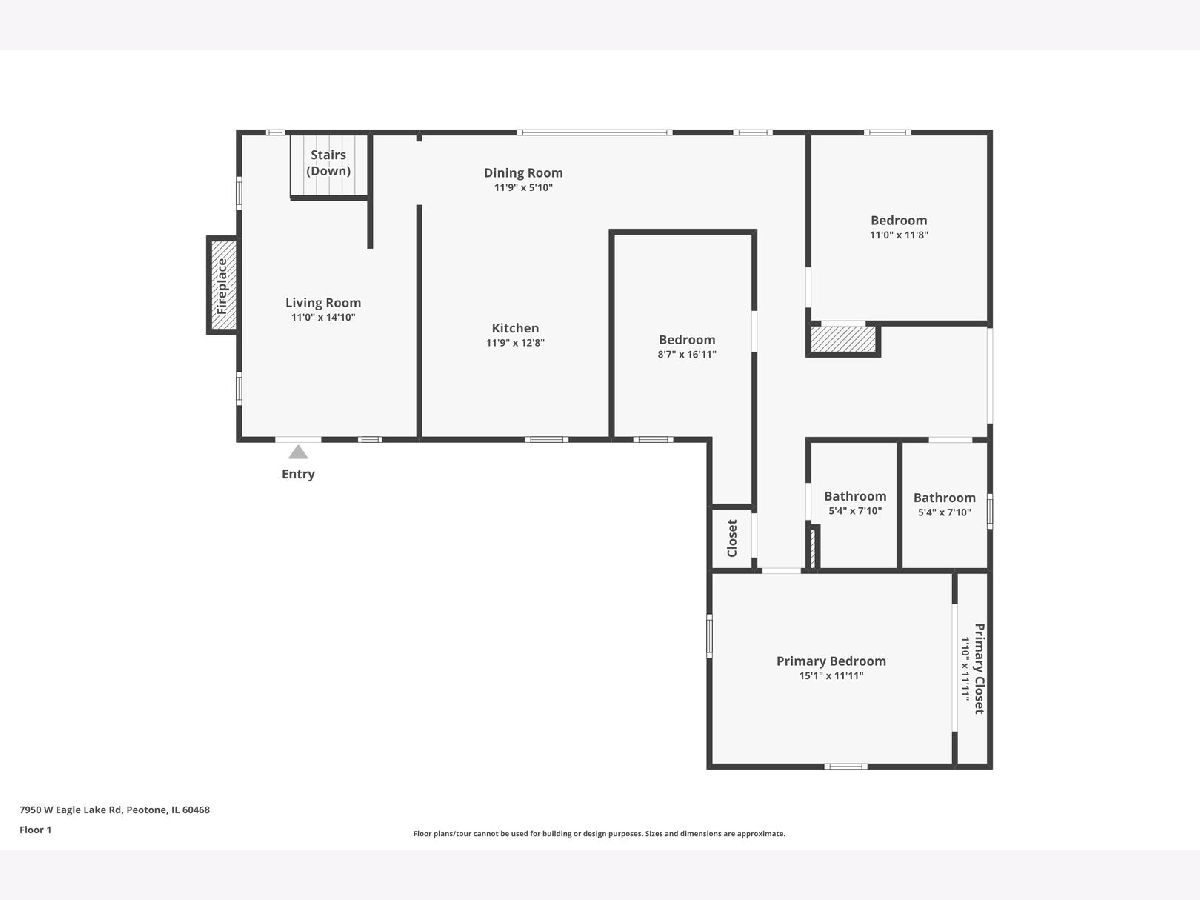
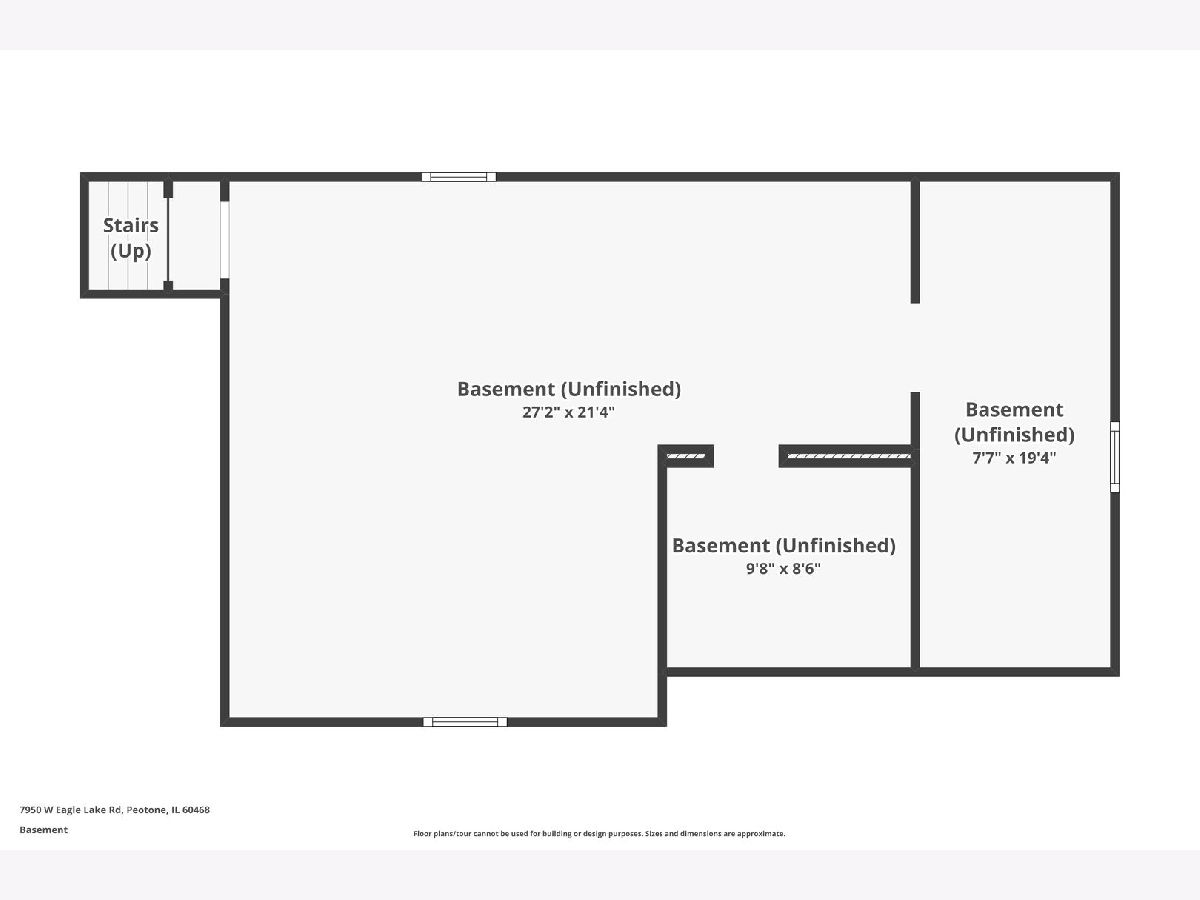
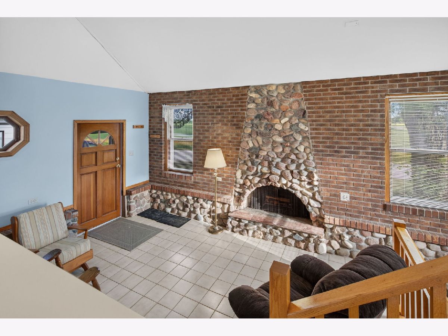
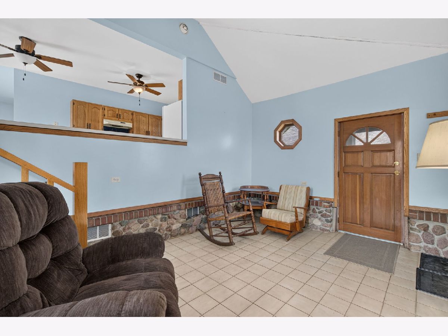
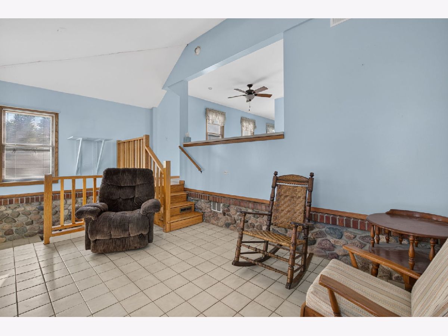
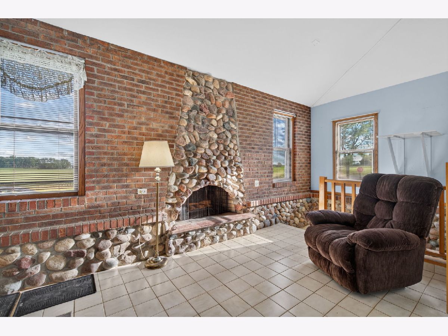
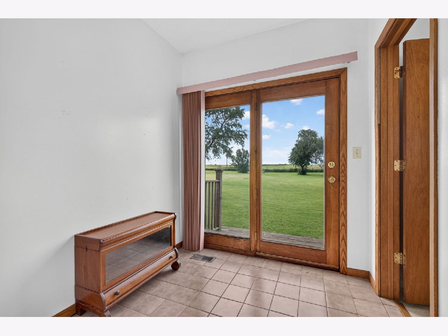
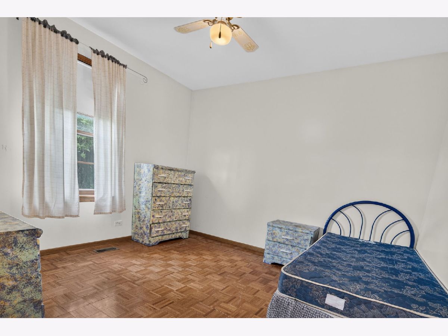
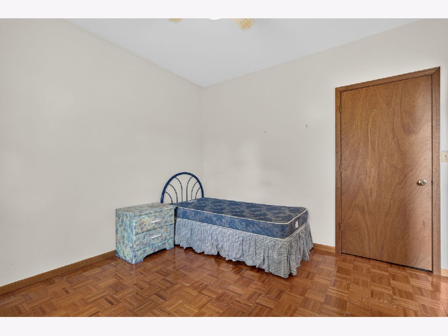
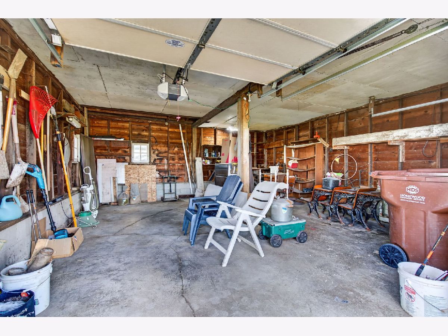
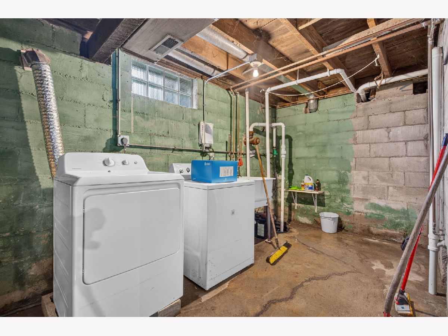
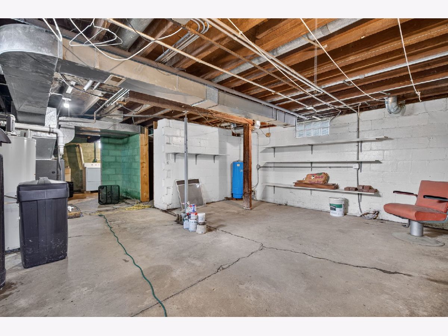
Wonderfully private ranch home on an acre in unincorporated Peotone! Three nice sized bedrooms and a spacious basement. 2 car detached garage. Beautiful stone fireplace. Estate Sale sold "as-is". Please do not walk on the yard/property without a showing.
Property Specifics
| Single Family | |
| — | |
| — | |
| — | |
| Unfinished, Full | |
| Vinyl Siding | |
| — | |
| — | |
| No | |
| 1 |
| Will | |
| — | |
| — / Not Applicable | |
| None | |
| Well | |
| Septic Tank | |
| Central Air | |
| Propane | |
| 12677640 | |
| 1720013000020000 |
Property History
| DATE: | EVENT: | PRICE: | SOURCE: |
|---|---|---|---|
| 21 Sep, 2026 | Under contract | $325,000 | MRED MLS |
| — | Last price change | $345,000 | MRED MLS |
| 14 Jun, 2026 | Listed for sale | $350,000 | MRED MLS |
Room Specifics
All Bedroom Info:
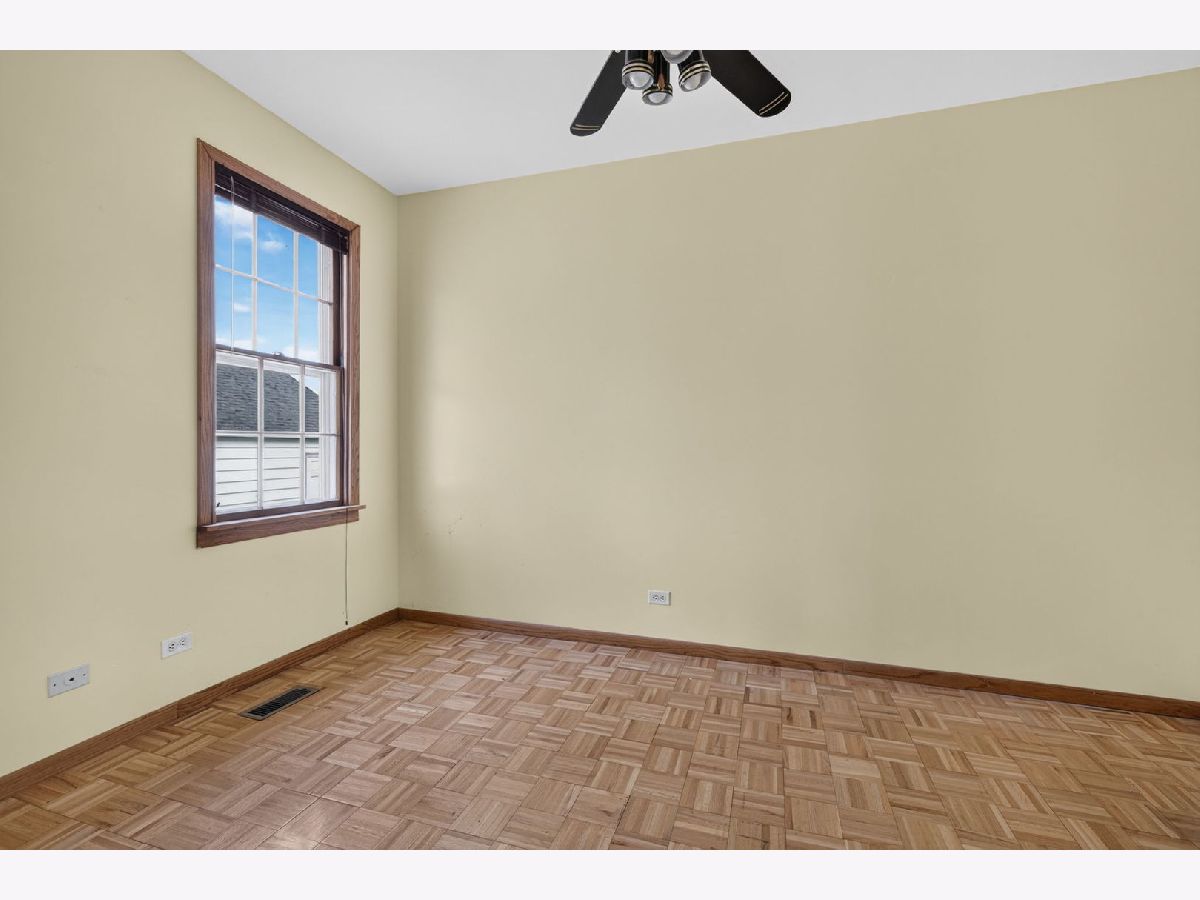
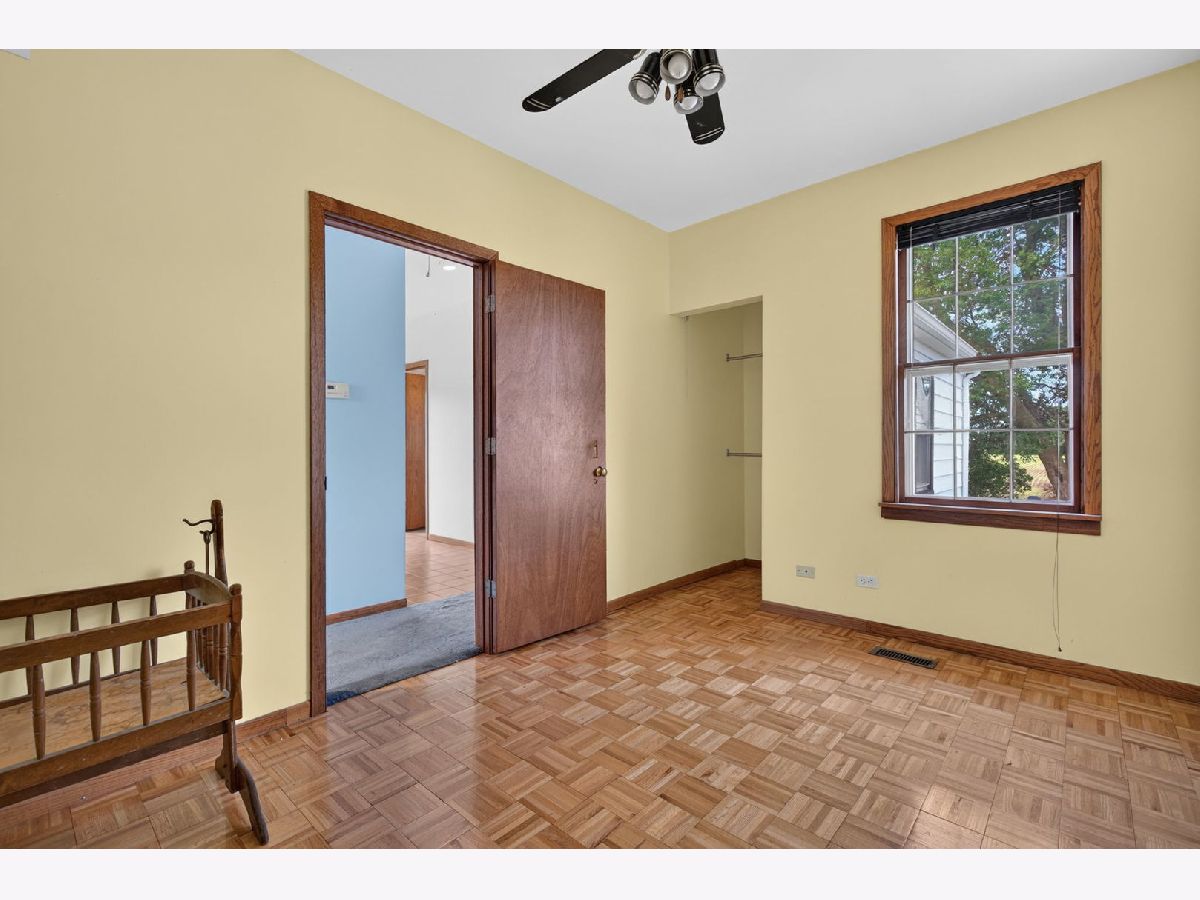
Total Bedrooms: 3
Bedrooms Above Ground: 3
Bedrooms Below Ground: 0
Total Bedrooms: 3
Bedrooms Above Ground: 3
Bedrooms Below Ground: 0
Master Bedroom Info:
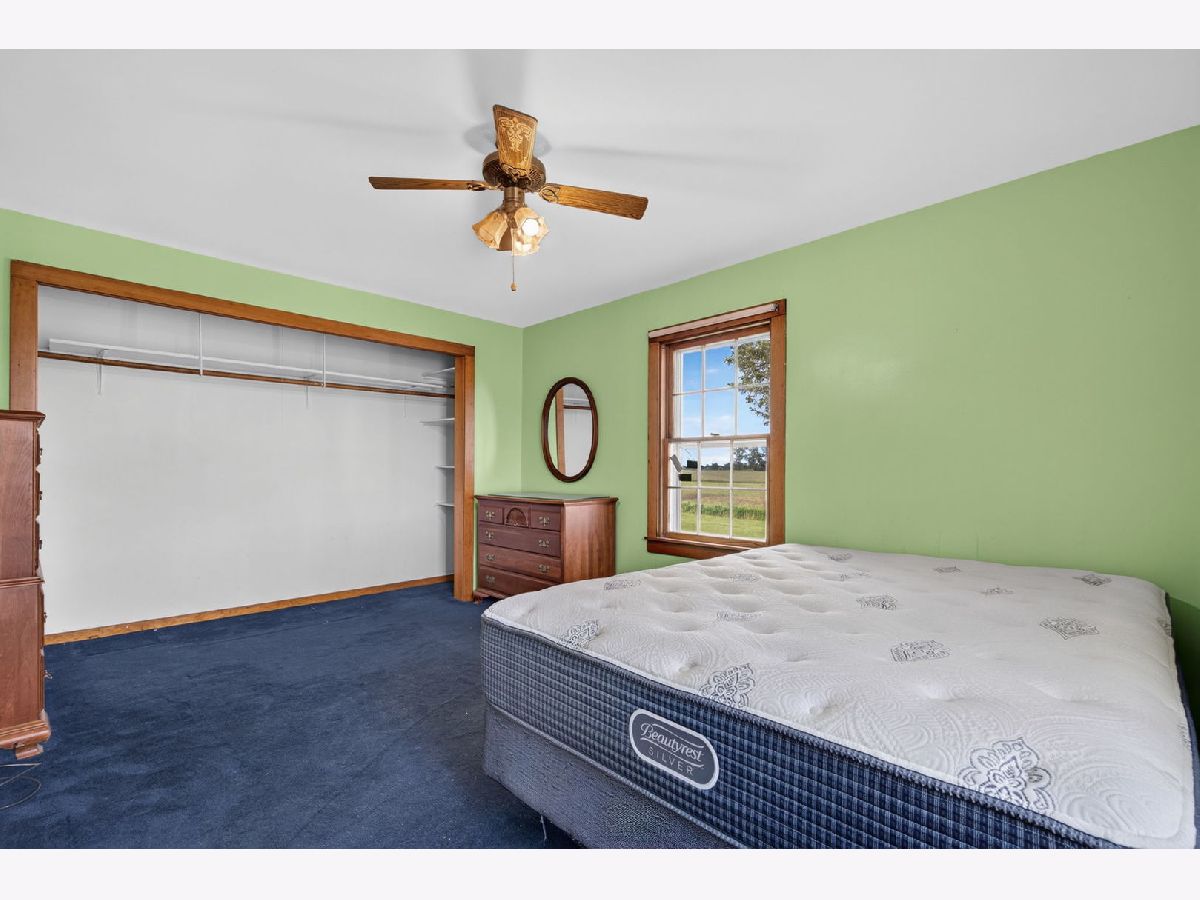
Dimensions: 15X12
Location: Main LevelDimensions: 15X12
Floor Type: Carpet
Second Bedroom Info:
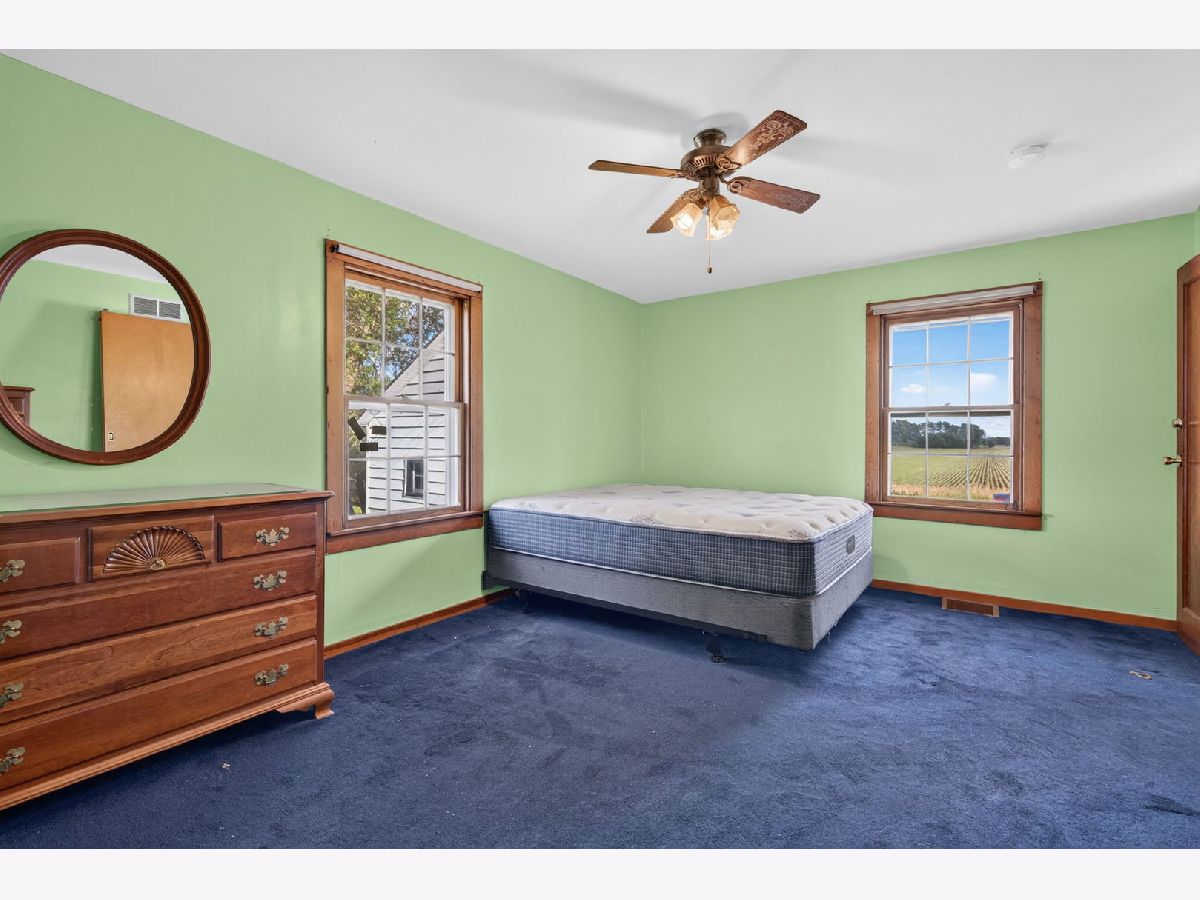
Dimensions: 13X9
Location: Main LevelDimensions: 13X9
Floor Type: Carpet
Third Bedroom Info:
Dimensions: 11X12
Location: Main LevelDimensions: 11X12
Floor Type: Carpet
Bathroom Info:
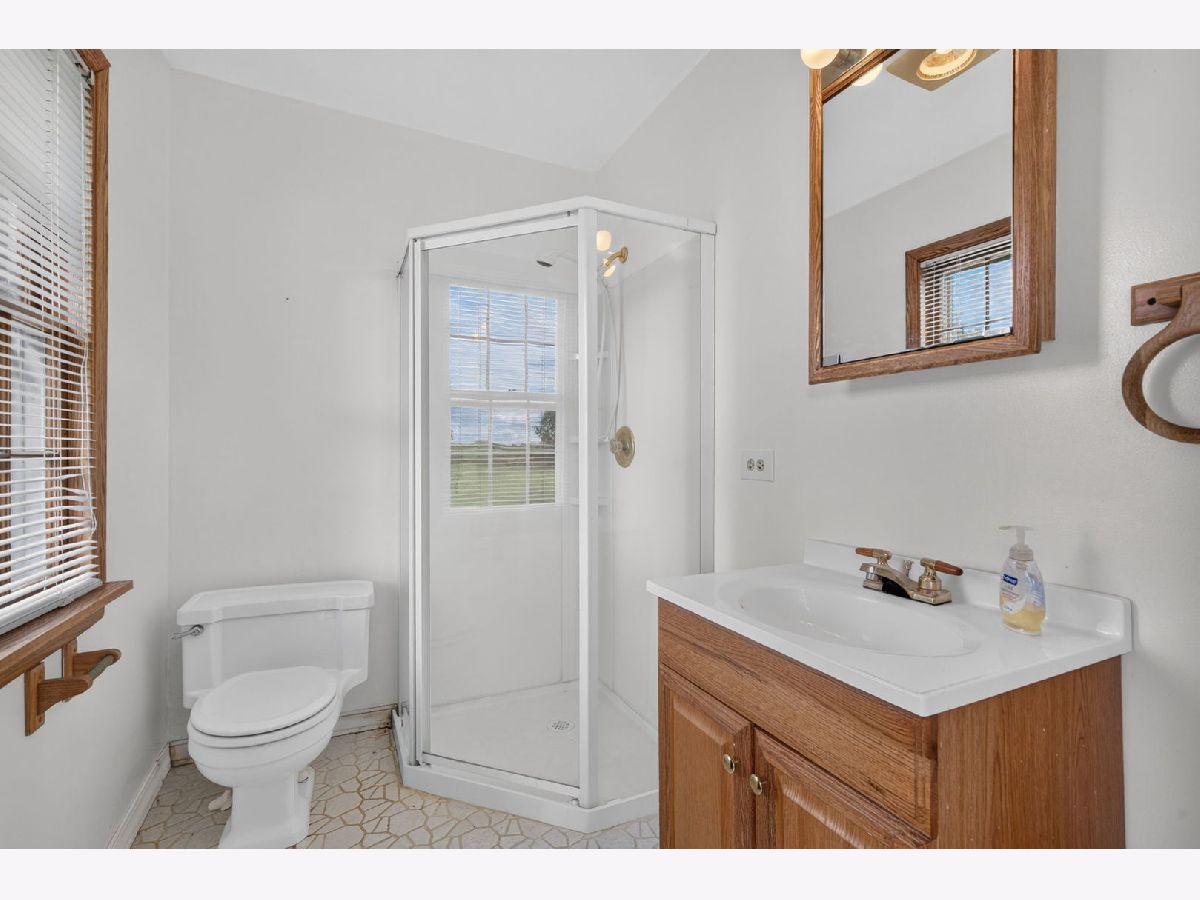
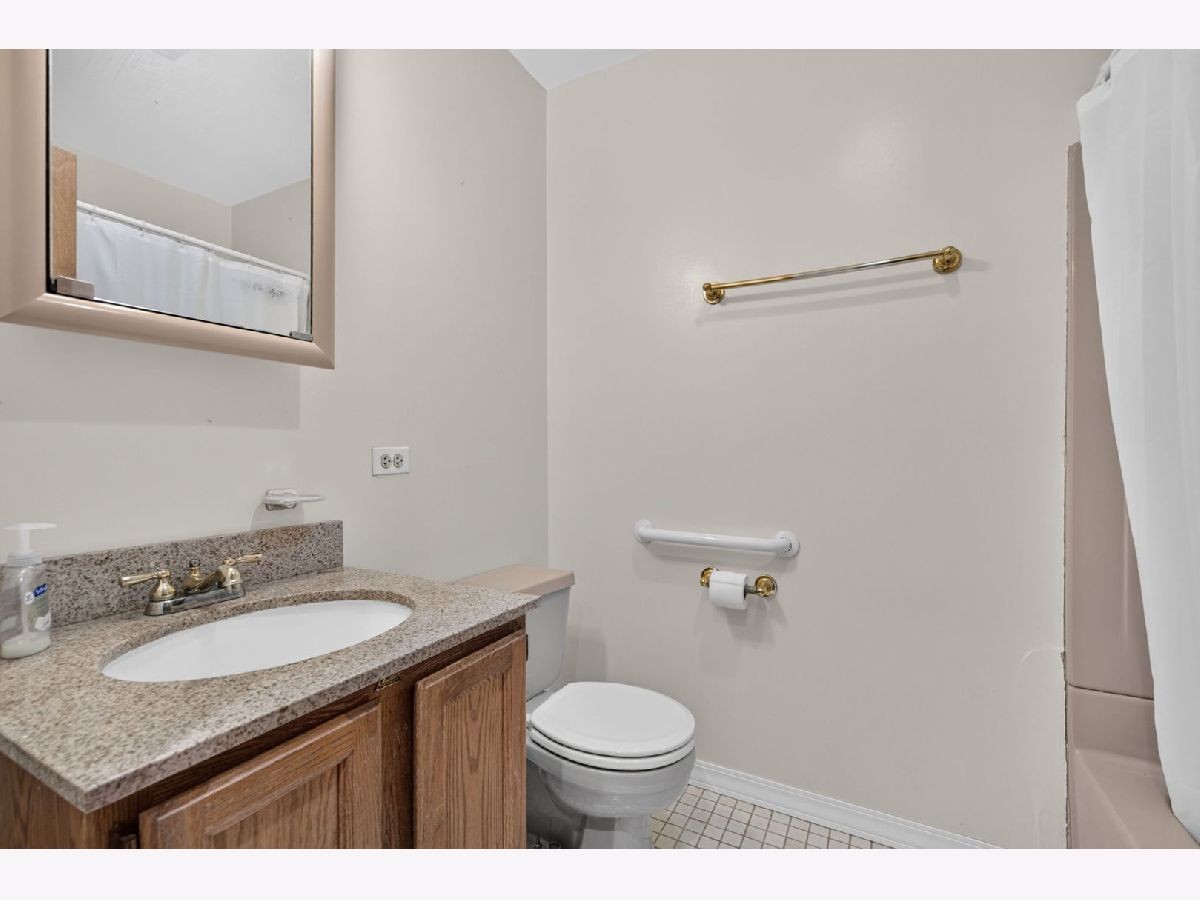
Full Bathrooms: 2
Partial Bathrooms: 0Full Bathrooms: 2
Bathroom Amenities: —
Bathroom in Basement: 0
Kitchen Info:
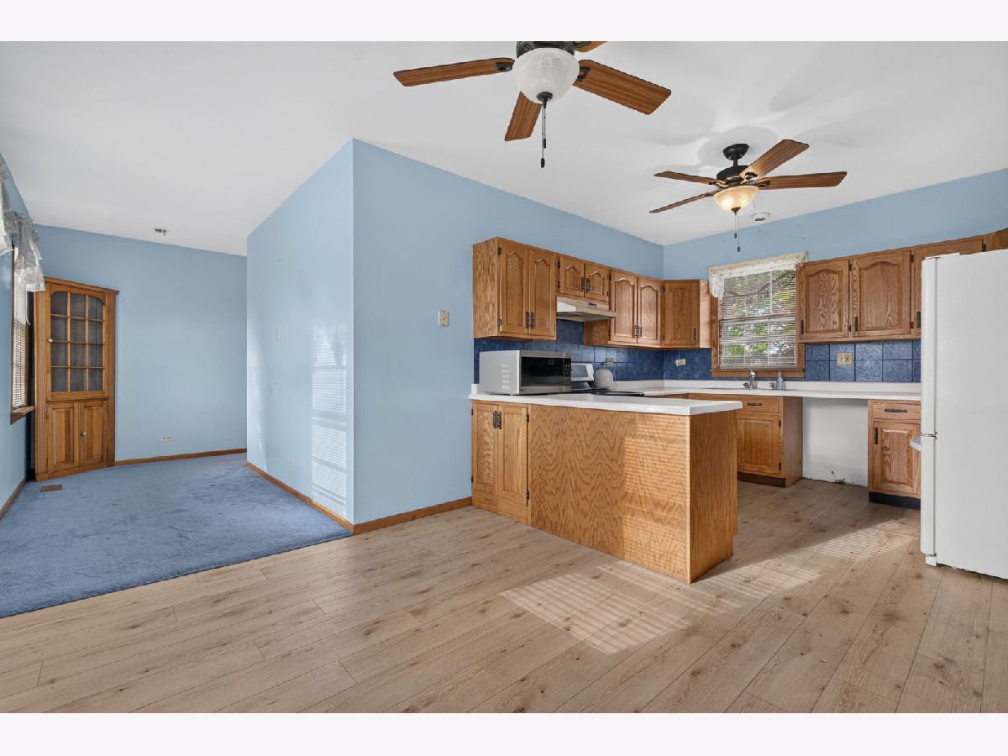
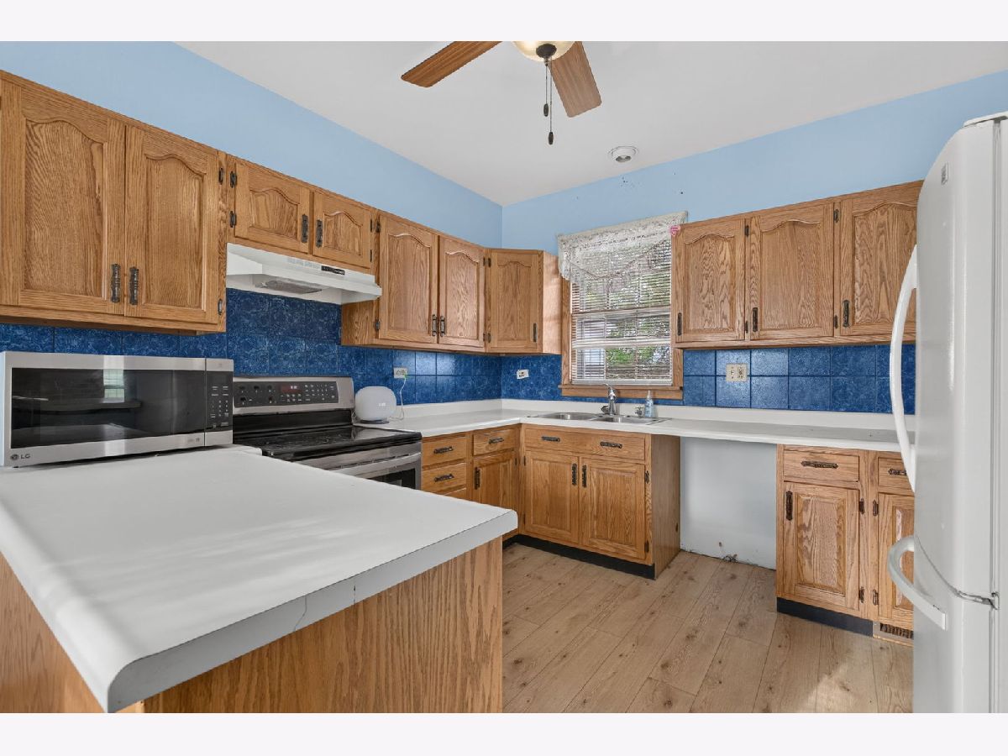
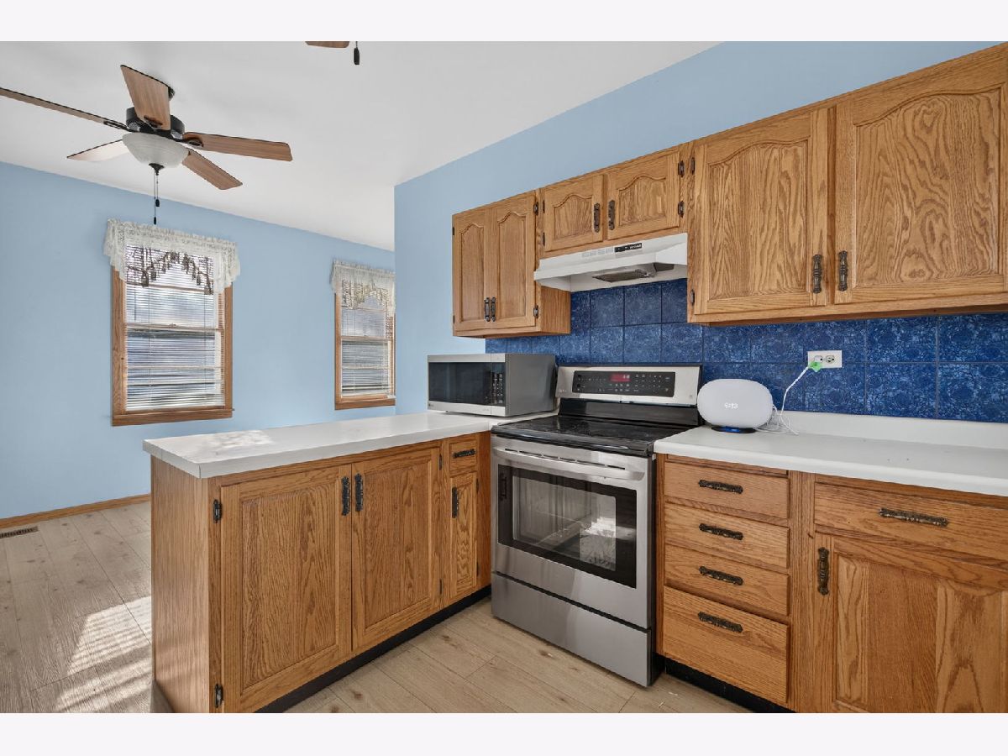
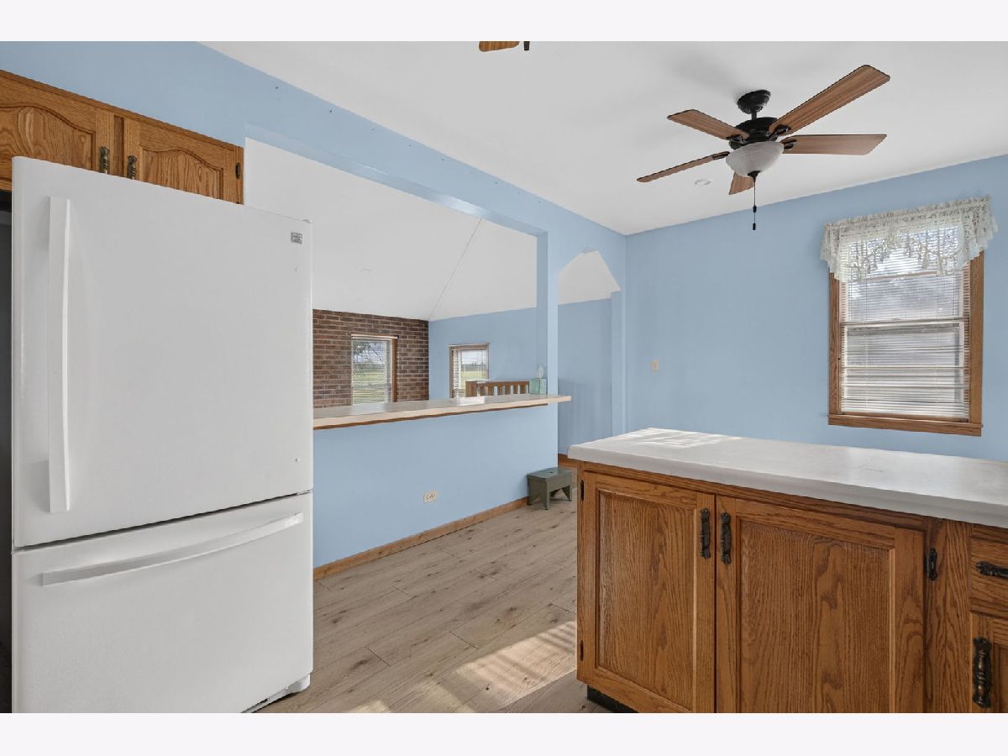
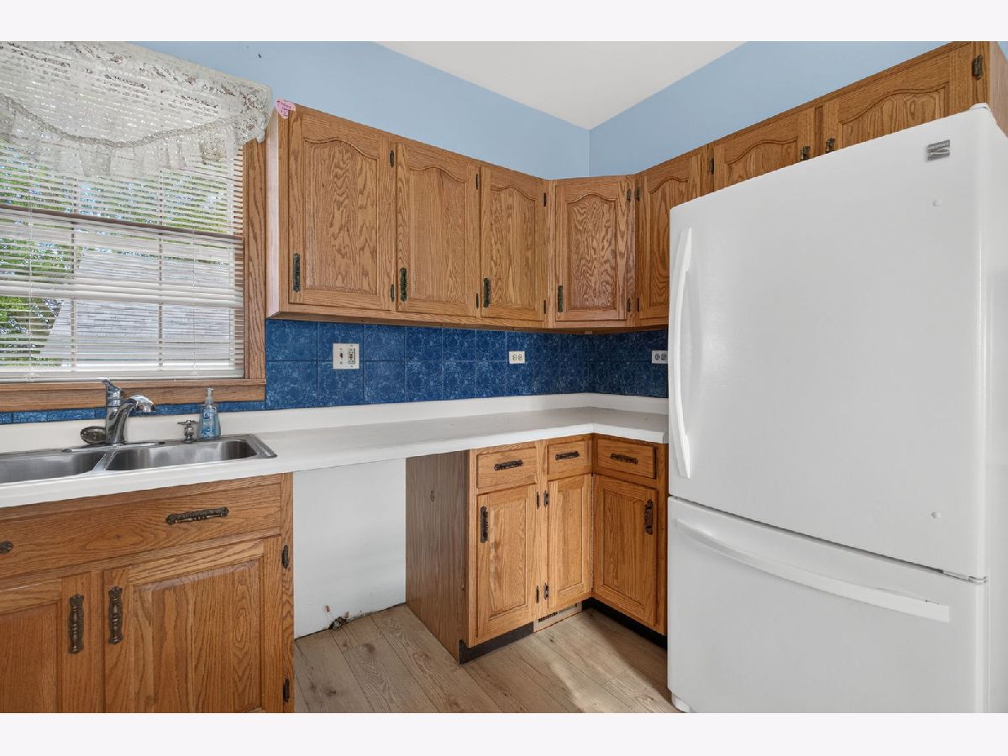
Dimensions: 11X19
Location: Main LevelDimensions: 11X19
Floor Type: Laminate
Features: Eating Area-Breakfast Bar, Eating Area-Table Space
Living Room Info:
Dimensions: 14X11
Location: Main LevelDimensions: 14X11
Floor Type: Ceramic Tile
Additional Rooms Info:
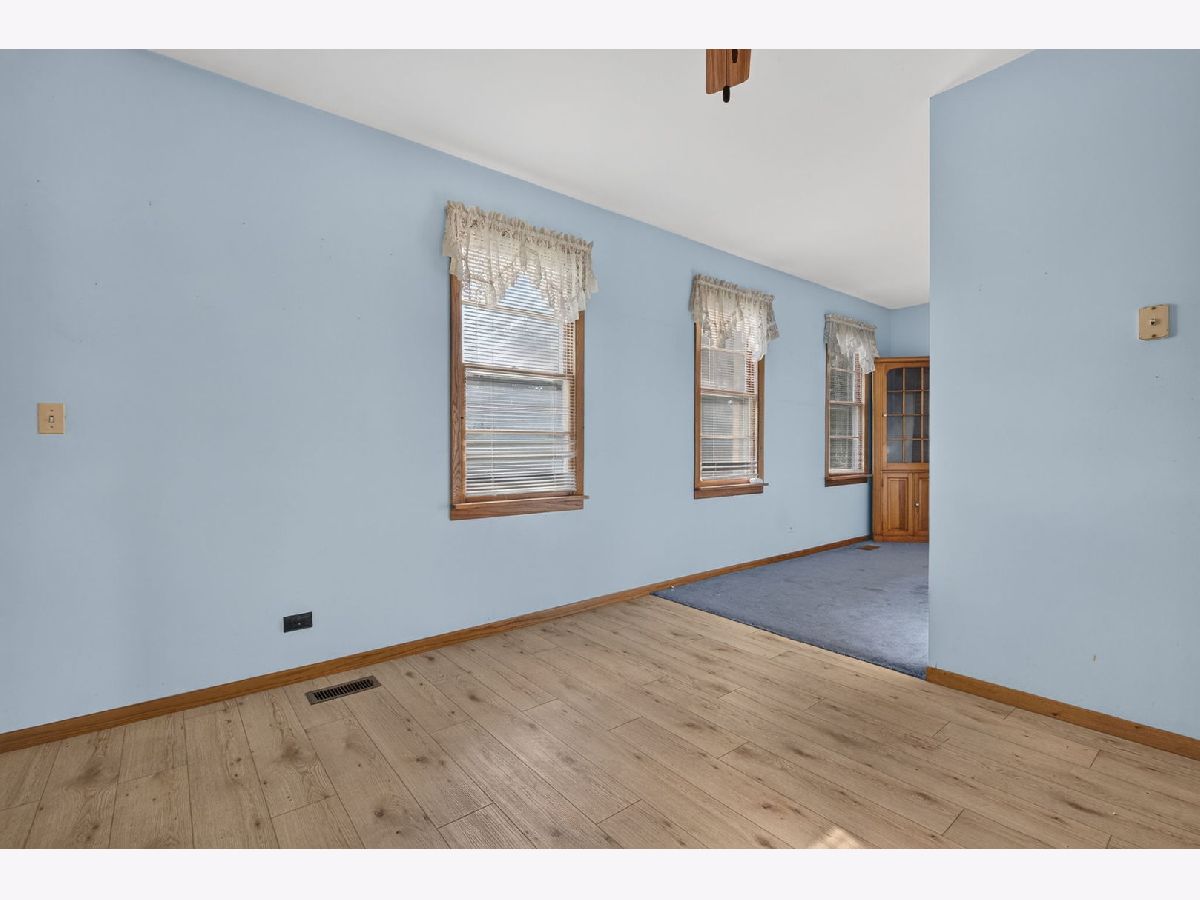
Rooms: Sun Room, Den
Basement: Unfinished, FullRooms: Sun Room, Den
First Additional Room Info:
Name: Sun Room
Dimensions: 11X7
Location: Main LevelName: Sun Room
Dimensions: 11X7
Floor Type: Ceramic Tile
Second Additional Room Info:
Name: Den
Dimensions: 12X6
Location: Main LevelName: Den
Dimensions: 12X6
Floor Type: —
Other Specifics
| 2 | |
| — | |
| Garage Owned, Detached, Garage | |
| — | |
| — | |
| — | |
| — | |
| — | |
| 205x205 | |
| — | |
| None | |
| — | |
| Range, Refrigerator, Washer, Dryer, Range Hood | |
| Not in DB | |
| — | |
| — | |
| Wood Burning, Masonry |
Tax History
| Year | Property Taxes |
|---|---|
| 2026 | $2,447 |
Contact Agent
Nearby Similar Homes
Nearby Sold Comparables
8151 Eagle Lake Road, Peotone, Illinois 60468

Sold
$169,000
5 beds / 1.0 baths / 1,600 ft2
Single Family / Built: 1920
5137
Contact Agent
Listing Provided By
Oak Leaf Realty
