

7950 Laguna Drive, Orland Park, Illinois 60462


$399,900
|
For Sale
|
|
| Status: | New |
| Sqft: | 1,866 |
| Cost/Sqft: | $214 |
| Beds: | 3 |
| Baths: | 2 |
| Year Built: | 1962 |
| Property Taxes: | $7,009 |
| Lot Size: | 0,50 |
Sorry but we don't have exact coordinates for this place
Description
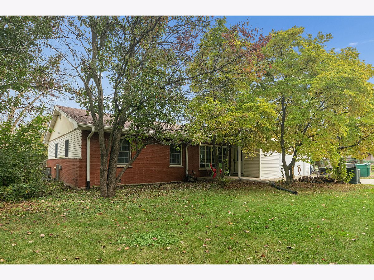
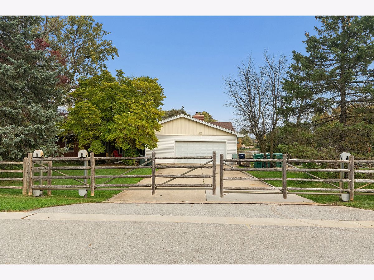
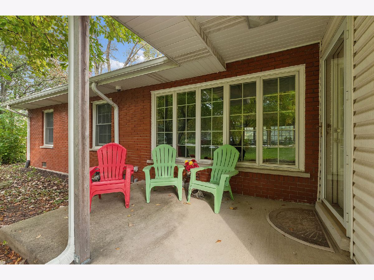
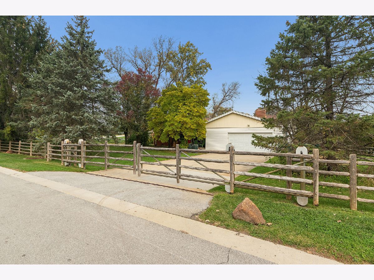
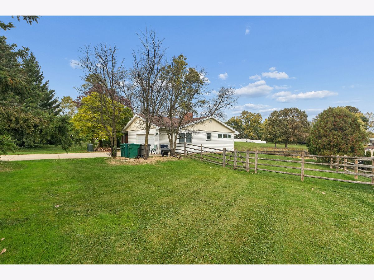
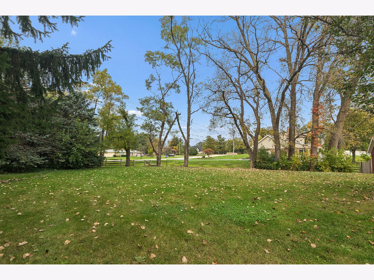
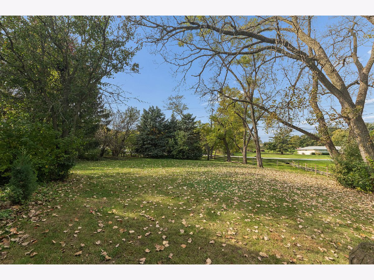
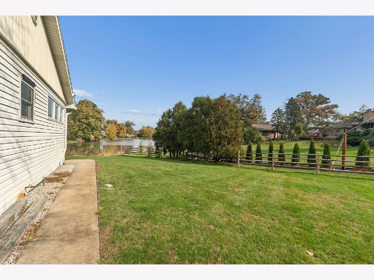
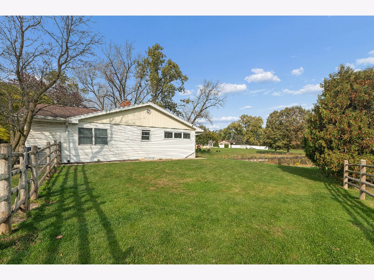
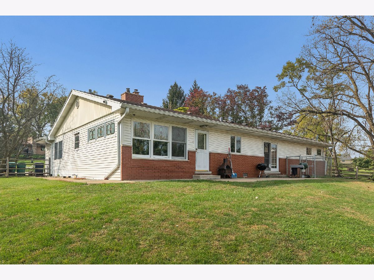
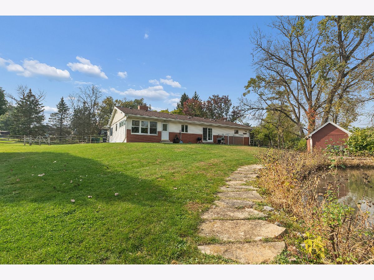
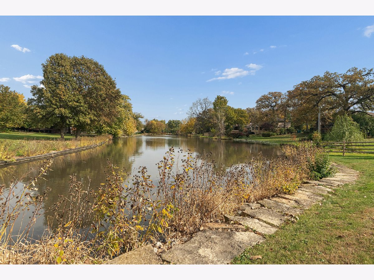
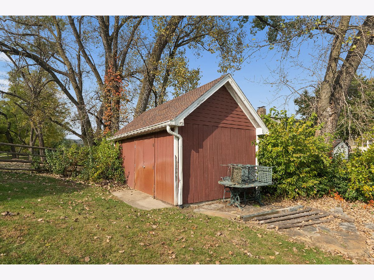
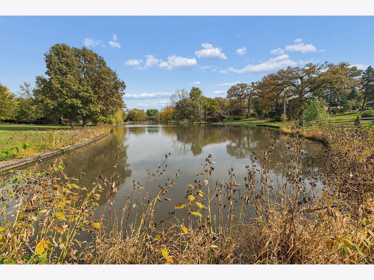
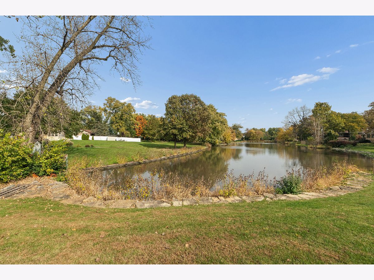
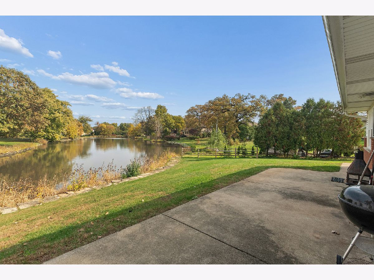
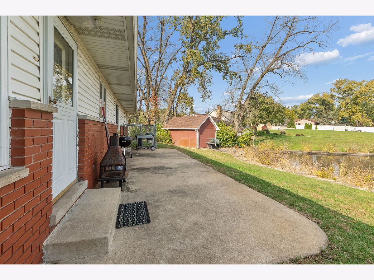
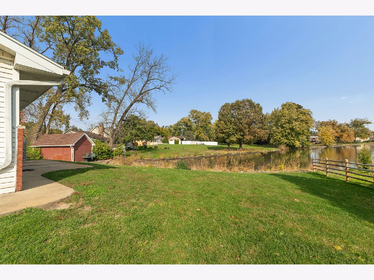
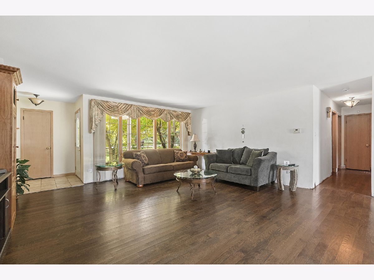
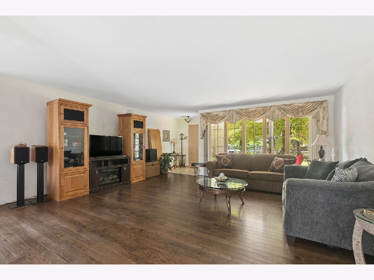
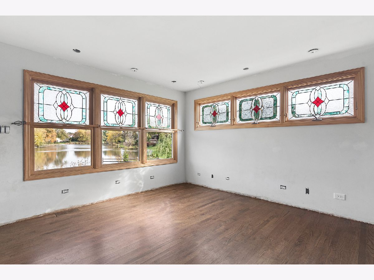
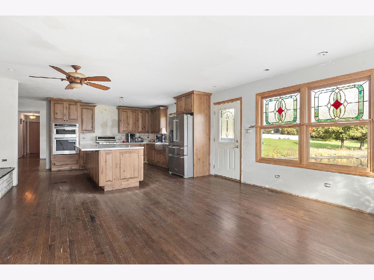
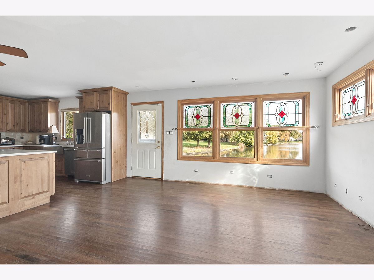
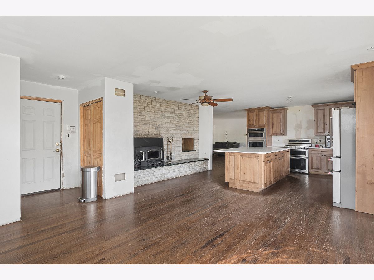
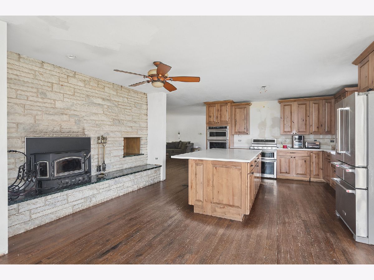
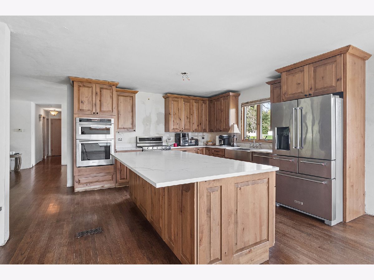
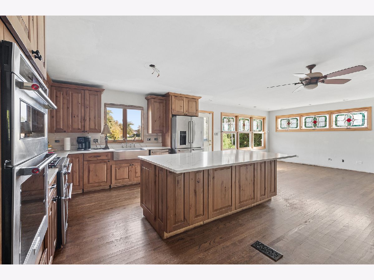
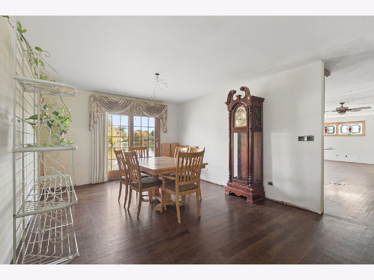
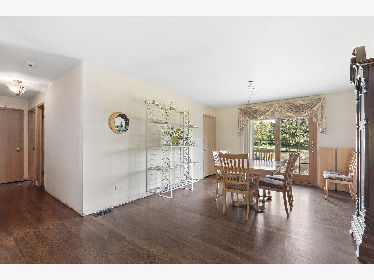
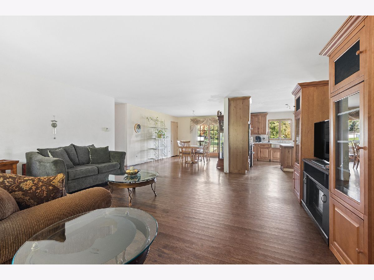
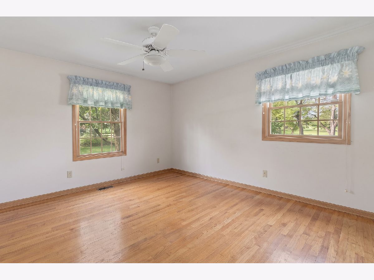
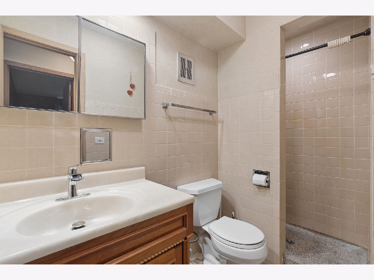
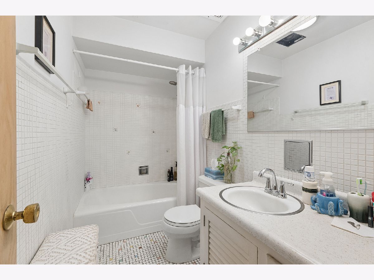
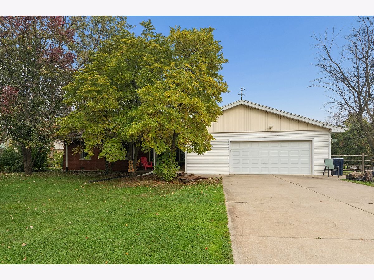
Attention Investors-CASH ONLY SALE-Great North Orland Park Location-Beautiful water views adjoining a pond- Wooded 1/2 Acre homesite-Solid Brick/Siding RANCH with Attached 2 Car Garage-Full Poured Foundation Basement-Open Living Room and Dining Room-Newer Kitchen with Center Island and Pantry-Wood Burning Stove with brick wall in Kitchen-Family Room-2 Full Baths and potential for additional 1/2 Bath-Large Fenced Yard with shed, sprinkled with mature trees-Large patio off rear to enjoy the water views-Lake Michigan Water and Public Sewer-Property was in process of rehabbing, needs completion. Property being sold "AS-IS" Please do NOT walk property without a confirmed appointment
Property Specifics
| Single Family | |
| — | |
| Ranch | |
| 1962 | |
| Unfinished, Full | |
| Vinyl Siding, Brick | |
| Asphalt | |
| — | |
| Pond | |
| 0.5 |
| Cook | |
| — | |
| — / Not Applicable | |
| None | |
| Lake Michigan | |
| Public Sewer | |
| Central Air | |
| Gas | |
| 12795787 | |
| 27011020060000 |
Nearby Schools
| NAME: | DISTRICT: | DISTANCE: | |
|---|---|---|---|
|
High School
Carl Sandburg High School |
230 | Not in DB | |
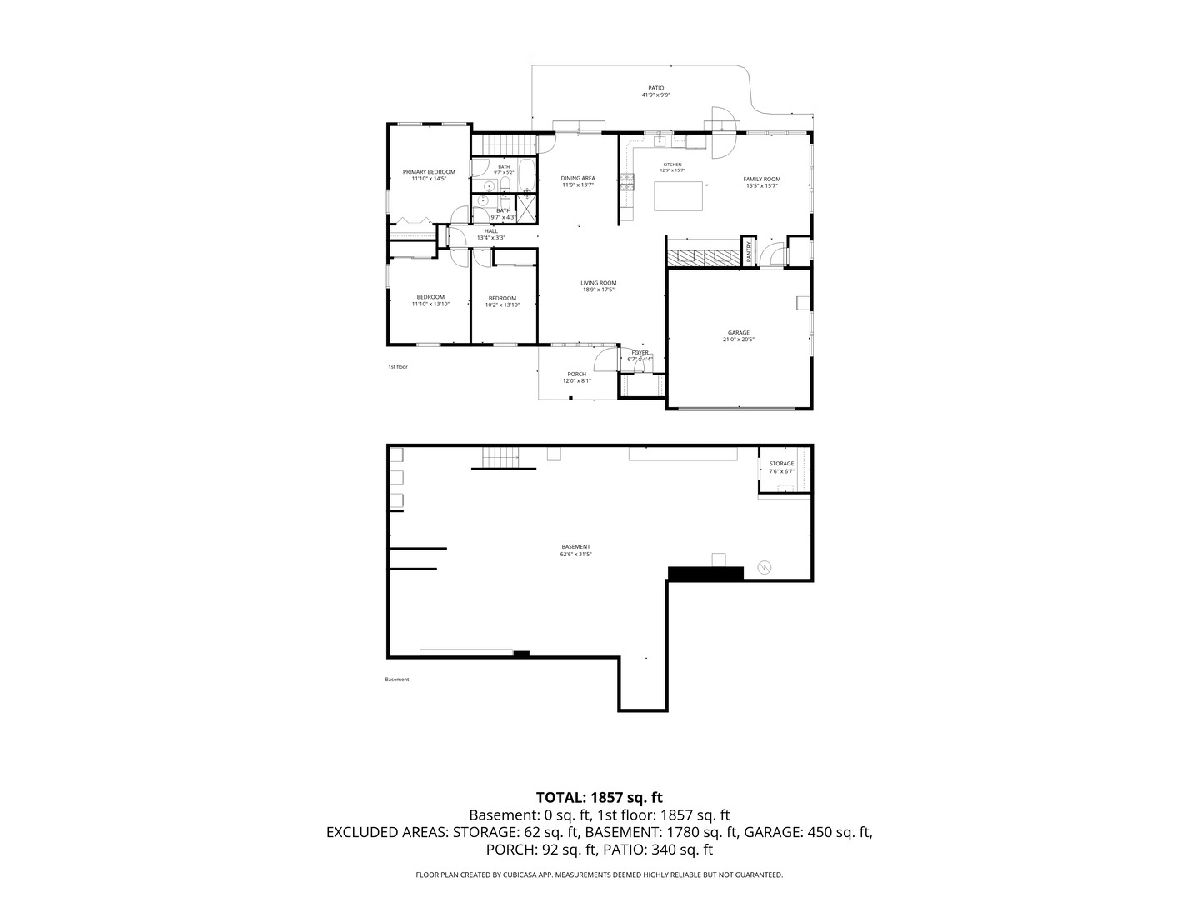
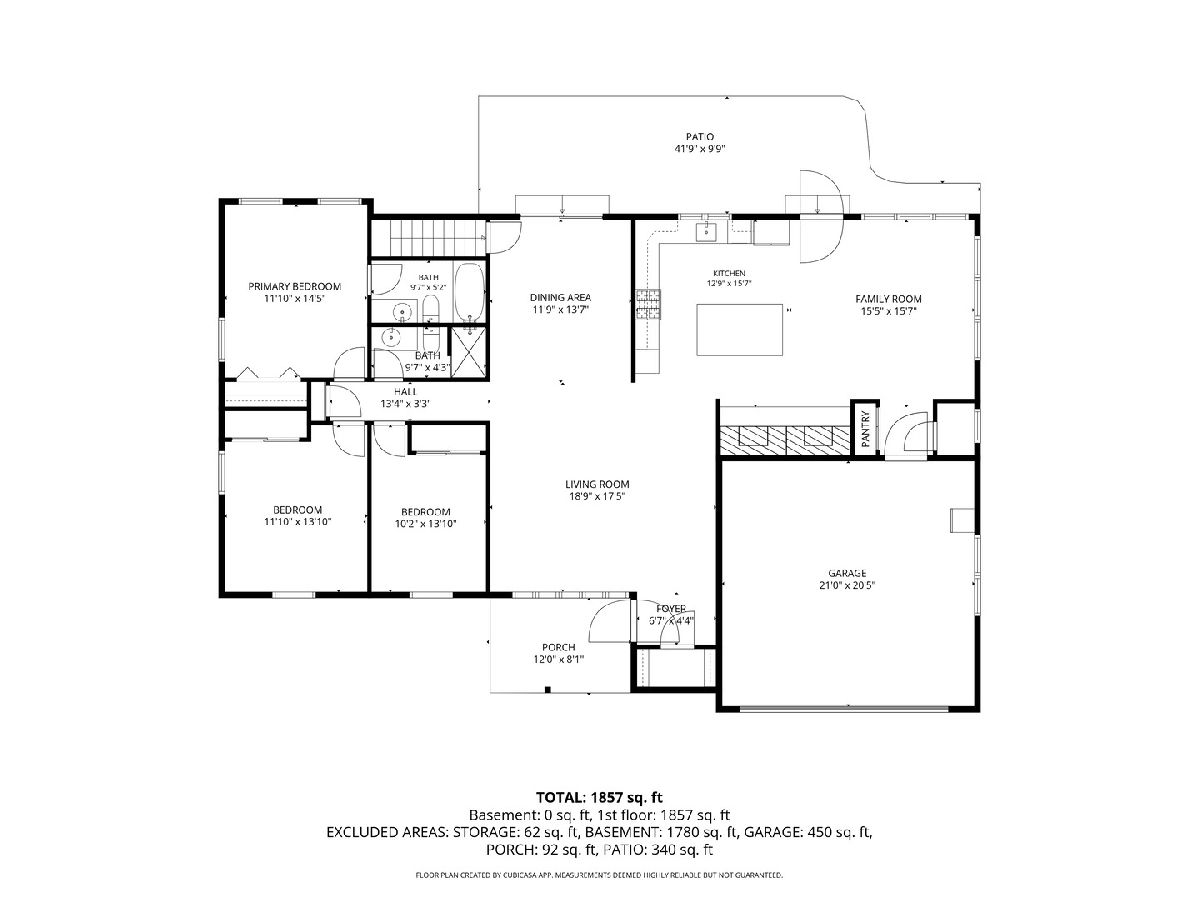
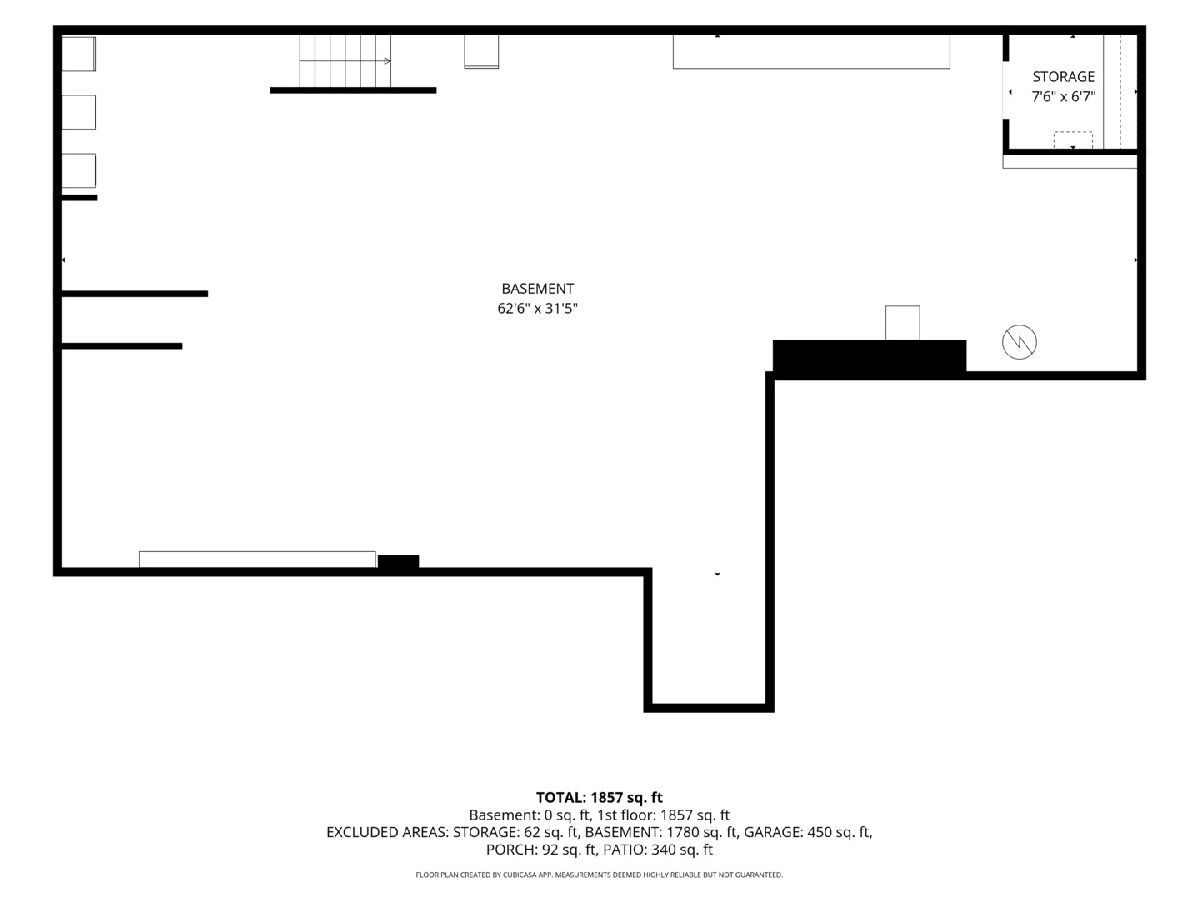
Room Specifics
All Bedroom Info:
Total Bedrooms: 3
Bedrooms Above Ground: 3
Bedrooms Below Ground: 0
Total Bedrooms: 3
Bedrooms Above Ground: 3
Bedrooms Below Ground: 0
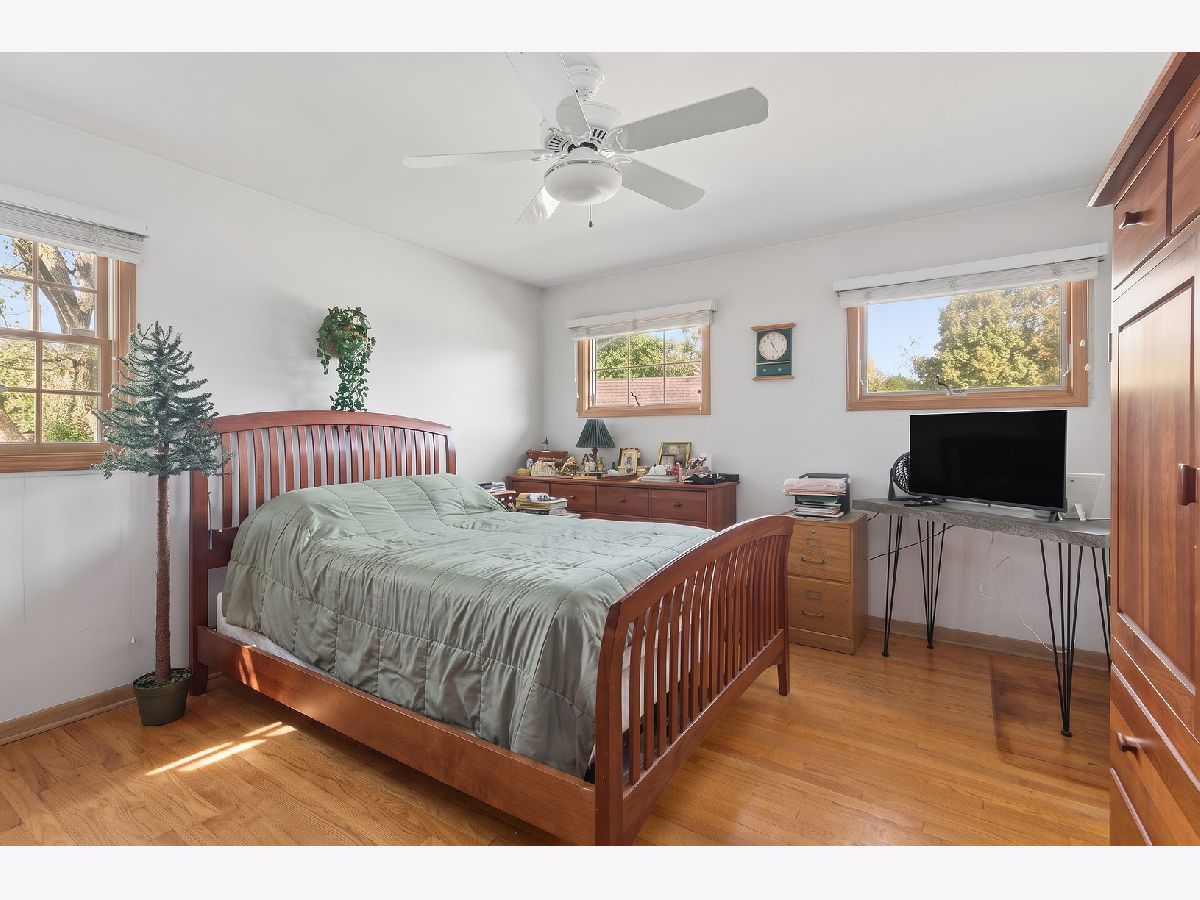
Master Bedroom Info:
Dimensions: 14X12
Location: Main LevelDimensions: 14X12
Floor Type: —
Second Bedroom Info:
Dimensions: 14X12
Location: Main LevelDimensions: 14X12
Floor Type: —
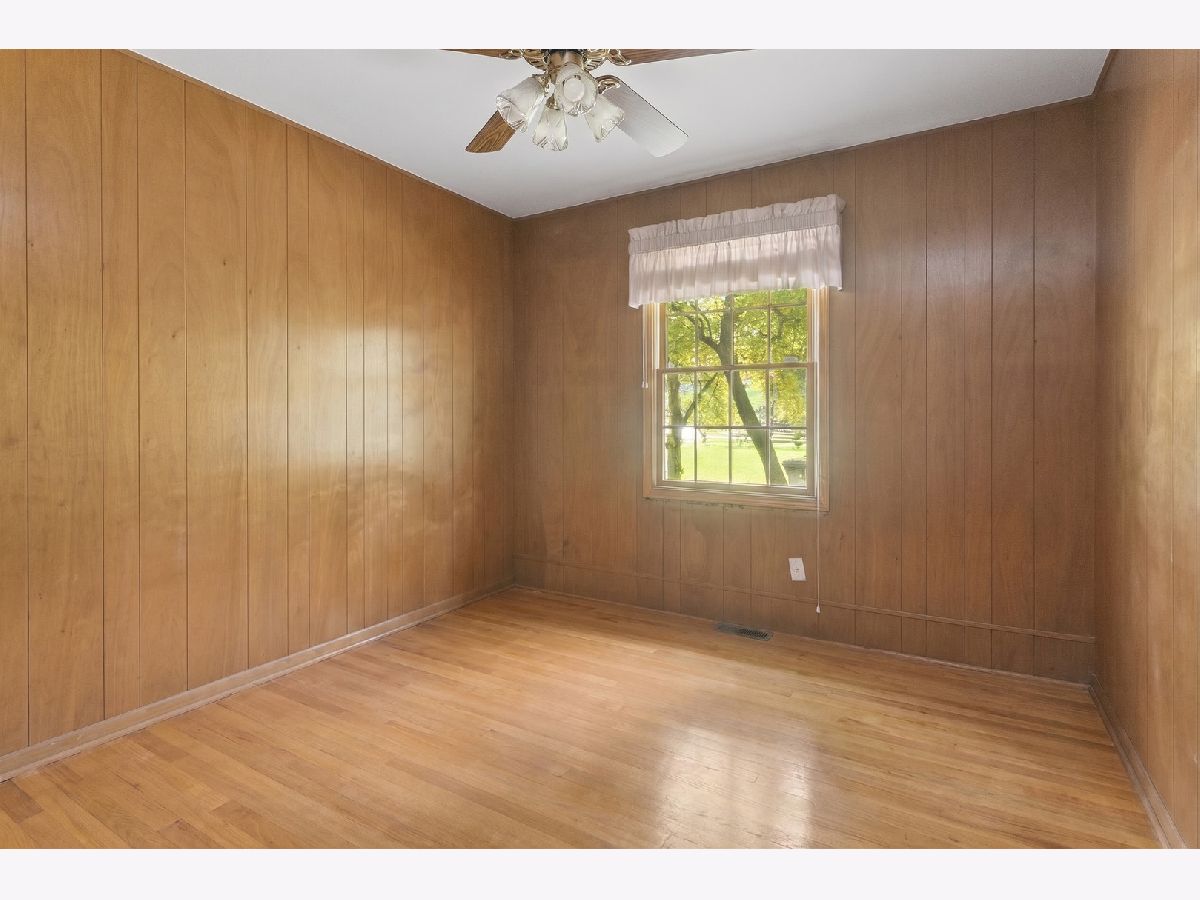
Third Bedroom Info:
Dimensions: 14X10
Location: Main LevelDimensions: 14X10
Floor Type: —
Bathroom Info:
Full Bathrooms: 2
Partial Bathrooms: 0Full Bathrooms: 2
Bathroom Amenities: —
Bathroom in Basement: 0
Dining Room Info:
Dimensions: 14X12
Location: Main LevelDimensions: 14X12
Floor Type: —
Kitchen Info:
Dimensions: 16X15
Location: Main LevelDimensions: 16X15
Floor Type: —
Living Room Info:
Dimensions: 19X17
Location: Main LevelDimensions: 19X17
Floor Type: —
Family Room Info:
Dimensions: 16X15
Location: Main LevelDimensions: 16X15
Floor Type: —
Additional Rooms Info:
Rooms: Foyer
Basement: Unfinished, FullRooms: Foyer
First Additional Room Info:
Name: Foyer
Dimensions: 7X4
Location: Main LevelName: Foyer
Dimensions: 7X4
Floor Type: —
Other Specifics
| 2 | |
| Concrete Perimeter | |
| Garage Door Opener, Garage Owned, Attached, Garage | |
| — | |
| — | |
| — | |
| Fenced | |
| — | |
| Wooded, Mature Trees | |
| 214 x 175 x 209 x 81 | |
| — | |
| Full | |
| — | |
| — | |
| Not in DB | |
| — | |
| — | |
| — |
Contact Agent
Contact Agent
Listing Provided By
Village Realty, Inc.
