

795B Concord Circle, Burlington, Wisconsin 53105


$354,990
|
For Sale
|
|
| Status: | New |
| Sqft: | 1,543 |
| Cost/Sqft: | $230 |
| Beds: | 3 |
| Baths: | 3 |
| Year Built: | 2026 |
| Property Taxes: | $0 |
| Days On Market: | 1 |
| Lot Size: | 0,00 |
Description
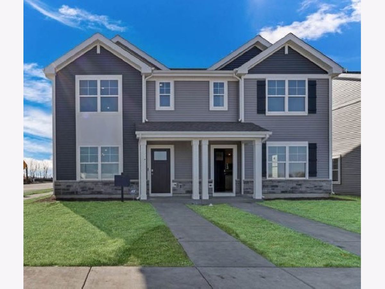
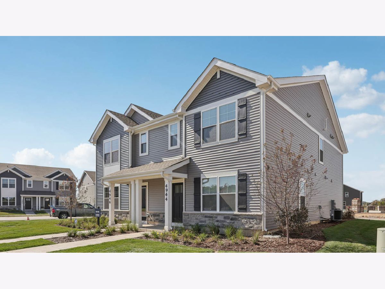
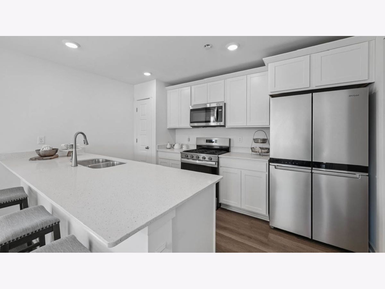
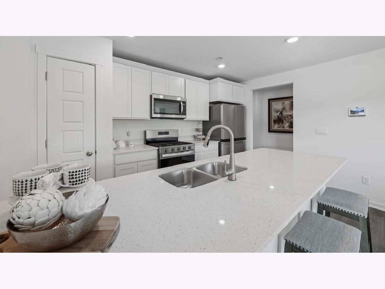
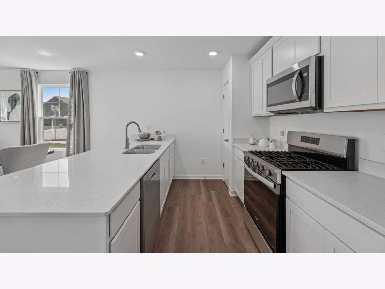
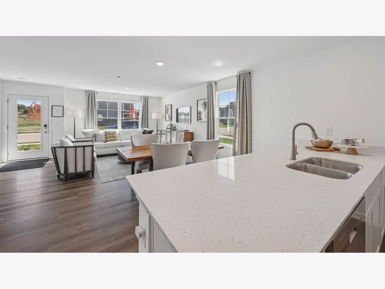
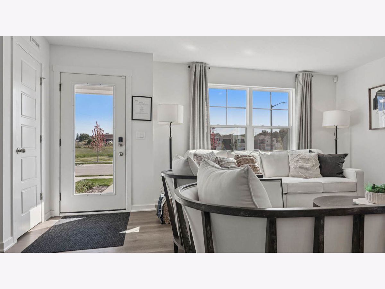
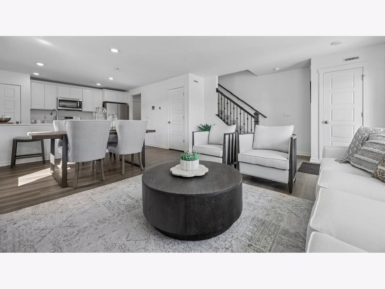
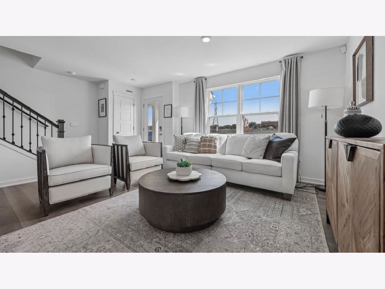
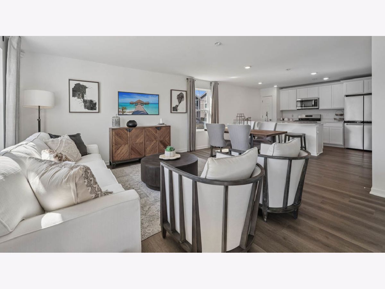
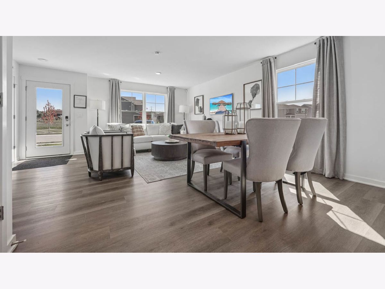
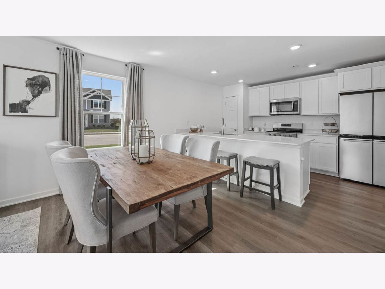
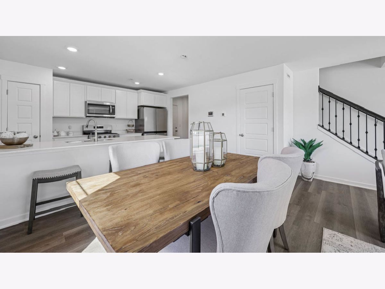
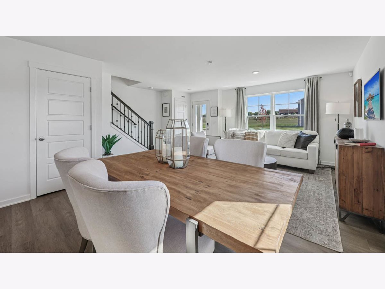
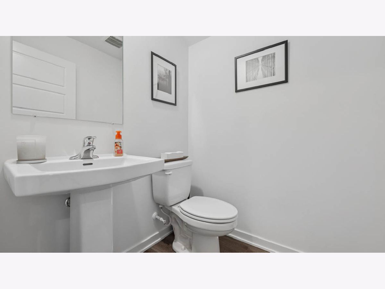
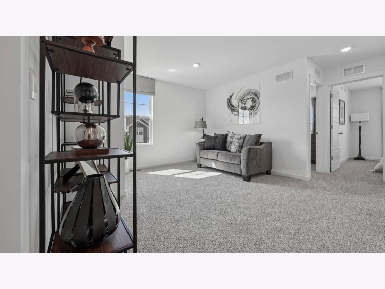
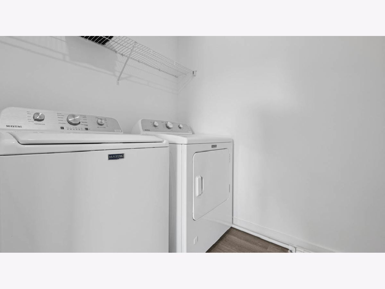
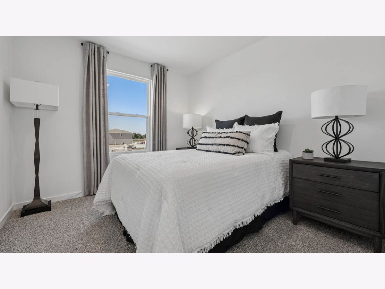
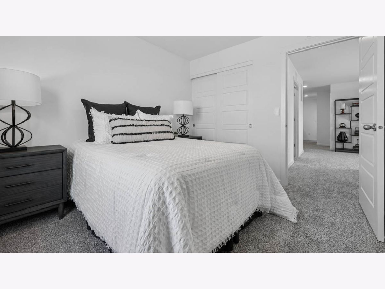
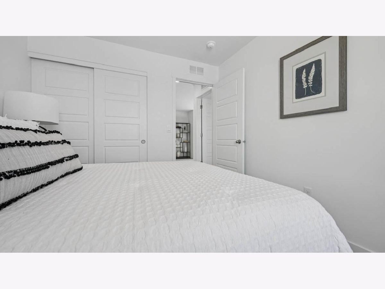
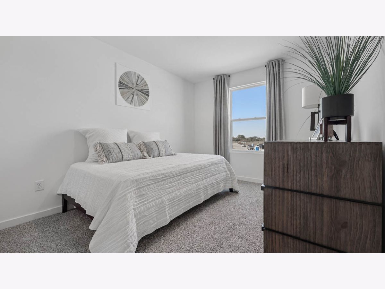
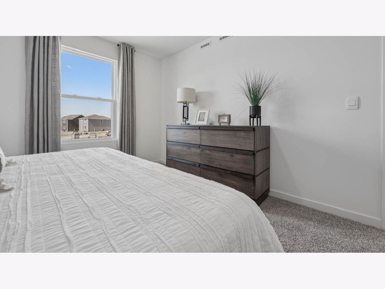
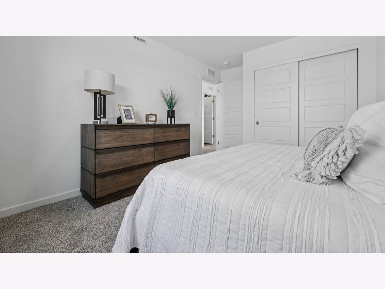
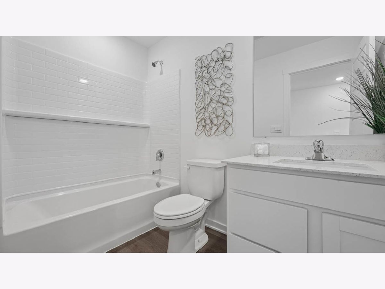
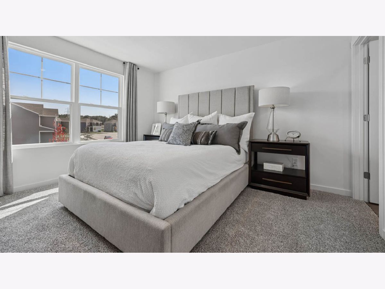
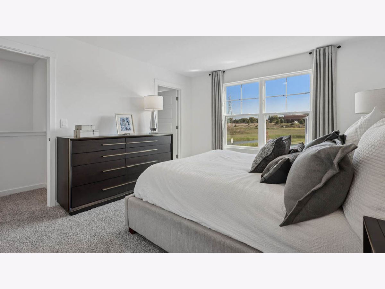
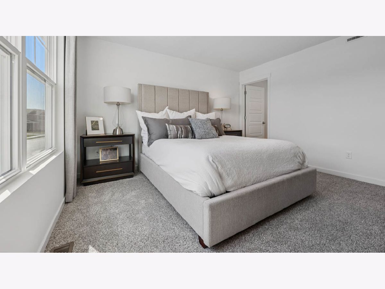
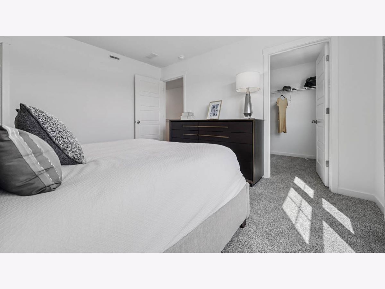
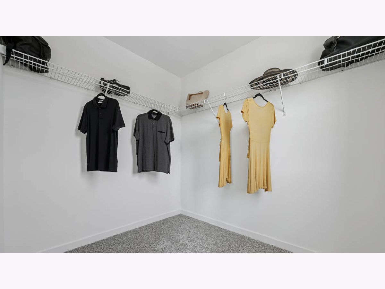
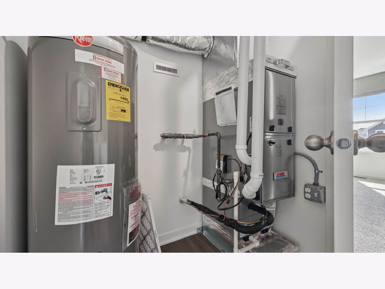
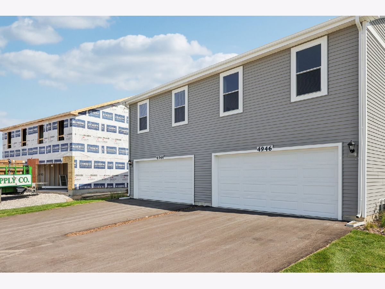
Discover this stunning brand-new construction 2 story townhome style duplex in D.R. Horton's exciting new Schaefer Farm community in Burlington, WI! The desirable end-unit Norfolk model is designed for easy, stylish living. This twin home will be ready for a year end move-in! The Norfolk floorplan offers 1543 sq. ft. with an open layout, perfect for modern living. The main floor features a spacious living room, dining area, and a stylish kitchen with 36" cabinets, crown molding, quartz countertops, and a pantry. Off the garage is mudroom with a convenient half bath and LVP flooring complete the space. Upstairs, oak railings lead to three bedrooms, two full baths, a loft, and a laundry room, offering comfort and versatility. This home combines contemporary finishes with thoughtful design-perfect for everyday living. Enjoy your large primary bedroom with a walk-in closet and connecting en suite bathroom. The rest of the upper level features a laundry room, secondary bedrooms with a full second bath, and linen closet. You'll find luxury vinyl plank flooring throughout the main level living space, bathrooms, and laundry. Fully sodded and landscaped homesite. Year round maintains offers carefree living. Impressive innovative ERV furnace system and a 40-gallon water heater round out the amazing features this home has to offer! Photos are of similar home and model home. Actual home as built may vary.
Property Specifics
| Condos/Townhomes | |
| 2 | |
| — | |
| 2026 | |
| — | |
| TAYLOR | |
| No | |
| — |
| Racine | |
| — | |
| 239 / Monthly | |
| — | |
| — | |
| — | |
| 12746110 | |
| 206021909006351 |
Property History
| DATE: | EVENT: | PRICE: | SOURCE: |
|---|---|---|---|
| 28 Aug, 2026 | Listed for sale | $354,990 | MRED MLS |
Room Specifics
Total Bedrooms: 3
Bedrooms Above Ground: 3
Bedrooms Below Ground: 0
Dimensions: —
Floor Type: —
Dimensions: —
Floor Type: —
Full Bathrooms: 3
Bathroom Amenities: Double Sink
Bathroom in Basement: —
Rooms: —
Basement Description: —
Other Specifics
| 2 | |
| — | |
| — | |
| — | |
| — | |
| Common | |
| — | |
| — | |
| — | |
| — | |
| Not in DB | |
| — | |
| — | |
| — | |
| — |
Tax History
| Year | Property Taxes |
|---|
Contact Agent
Contact Agent
Listing Provided By
Anita Olsen
