

796 163rd Street, South Holland, Illinois 60473


$229,900
|
For Sale
|
|
| Status: | Active |
| Sqft: | 1,112 |
| Cost/Sqft: | $207 |
| Beds: | 3 |
| Baths: | 3 |
| Year Built: | 1956 |
| Property Taxes: | $9,803 |
| Lot Size: | 0,00 |
Description
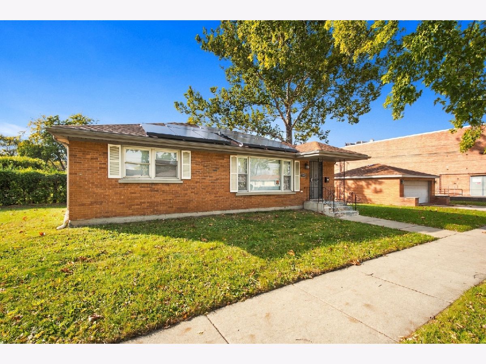
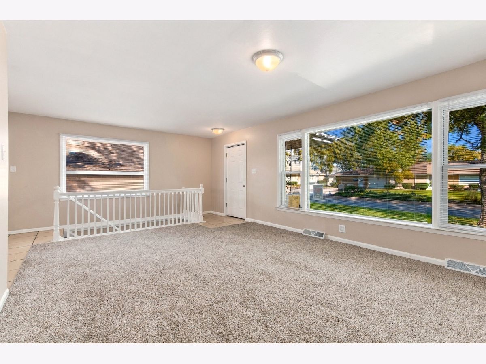
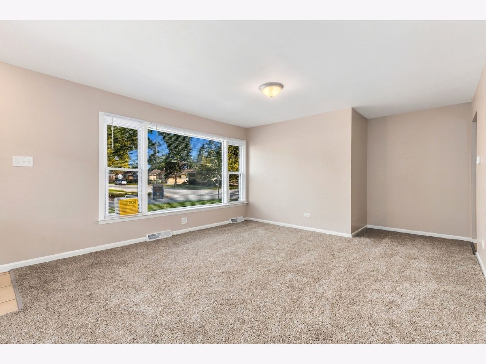
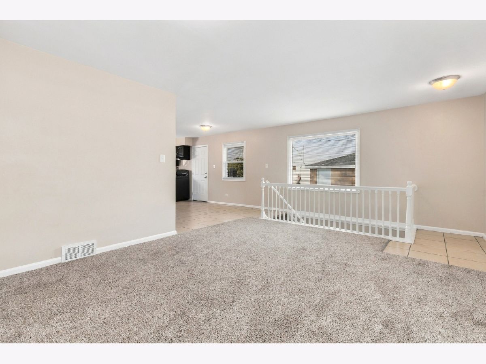
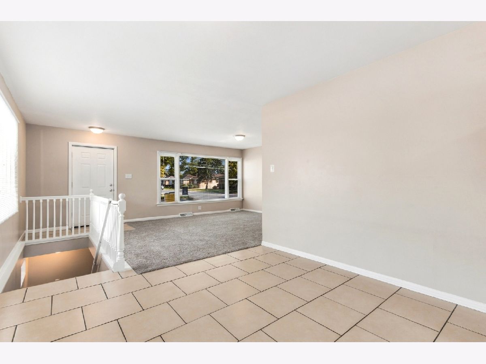
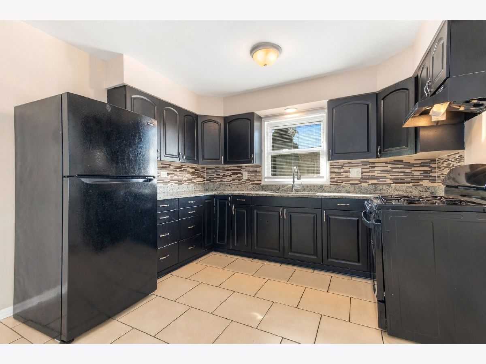
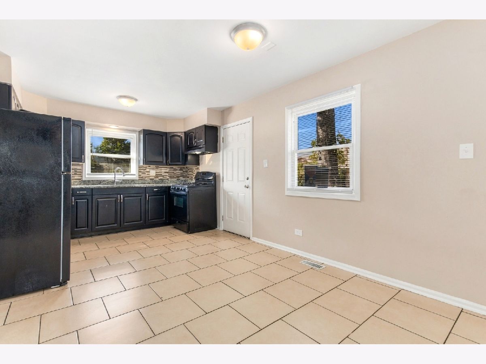
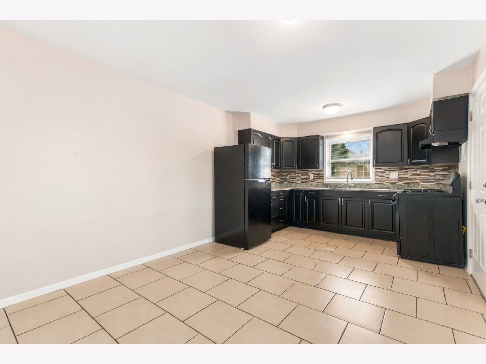
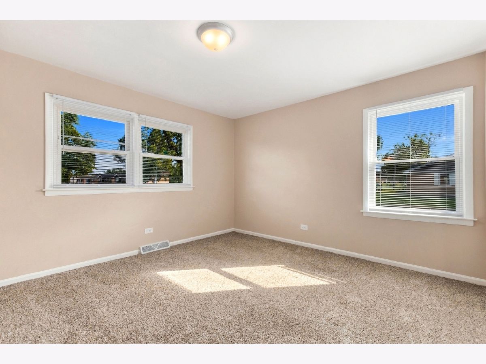
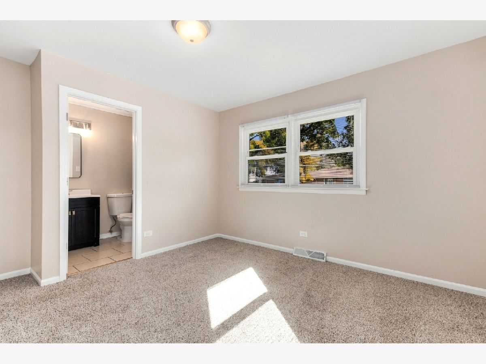
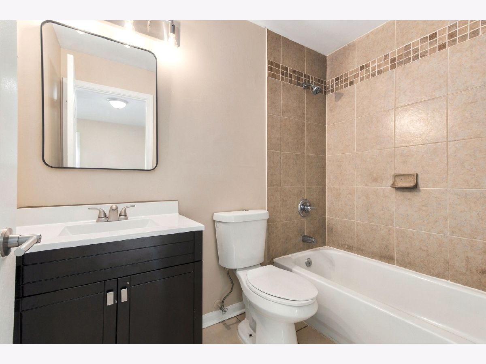
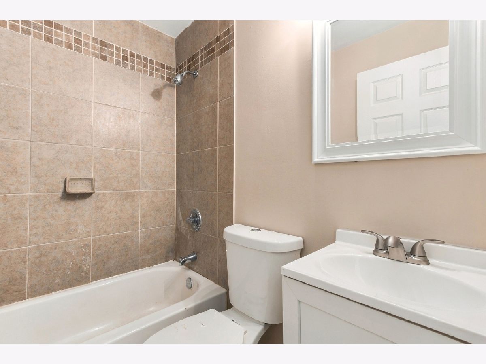
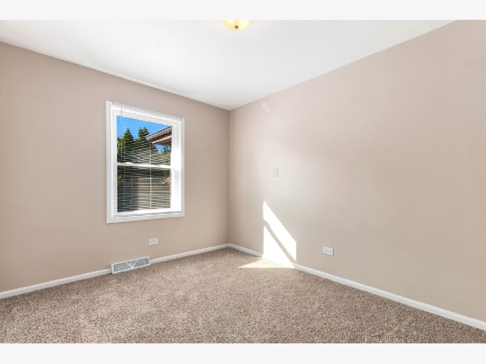
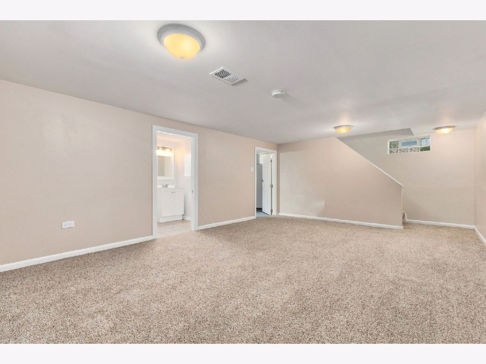
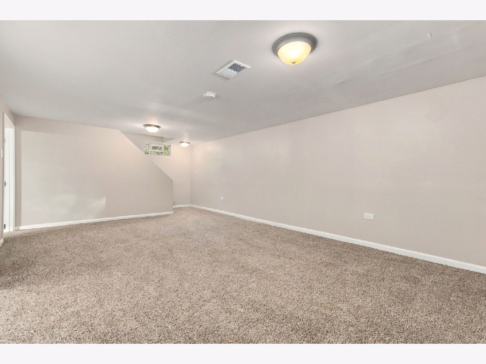
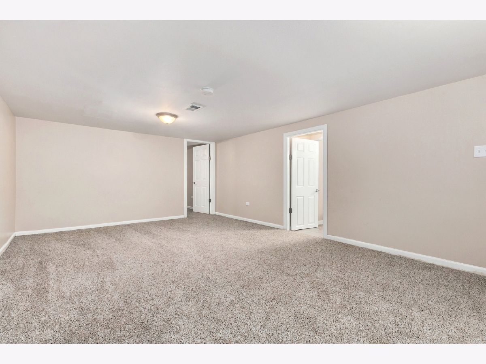
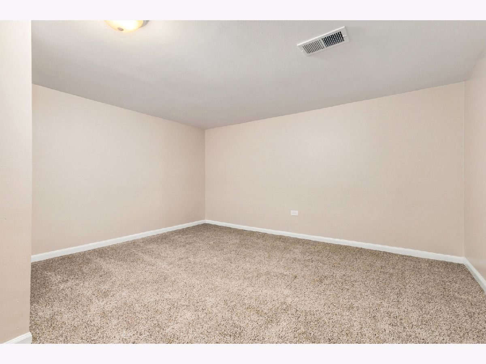
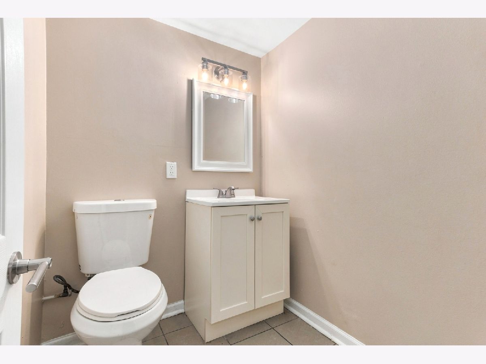
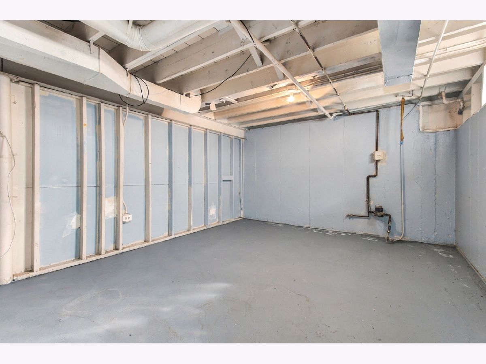
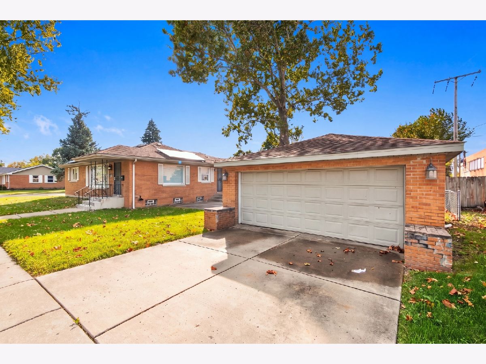
South Holland renovated 4 bedroom, 2 1/2 bath brick corner bungalow only 1 block off Route 6. Rare bungalow that includes a full, private master bathroom ensuite. Refreshed kitchen has 32" oak cabinets/granite countertops/tiled backsplash and has breakfast nook too! Brand new carpeting (hardwoods under flooring), freshly painted home. Newer vinyl windows. Full, finished basement includes family room area, 4th bedroom and 1/2 bath. Concrete patio is right off the back door and perfect for family gatherings. Brick 2-car detached garage. Don't miss out on this one!
Property Specifics
| Single Family | |
| — | |
| Ranch | |
| 1956 | |
| 2013 | |
| Finished, Full | |
| Brick | |
| — | |
| RANCH | |
| No | |
| — |
| Cook | |
| — | |
| 0 / Not Applicable | |
| None | |
| Public | |
| Public Sewer | |
| Central Air | |
| Gas, Forced Air | |
| No | |
| 12788171 | |
| 29222010720000 |
Room Specifics
All Bedroom Info:
Total Bedrooms: 4
Bedrooms Above Ground: 3
Bedrooms Below Ground: 1
Total Bedrooms: 4
Bedrooms Above Ground: 3
Bedrooms Below Ground: 1
Master Bedroom Info:
Dimensions: 13X12
Location: Main LevelDimensions: 13X12
Floor Type: Carpet
Second Bedroom Info:
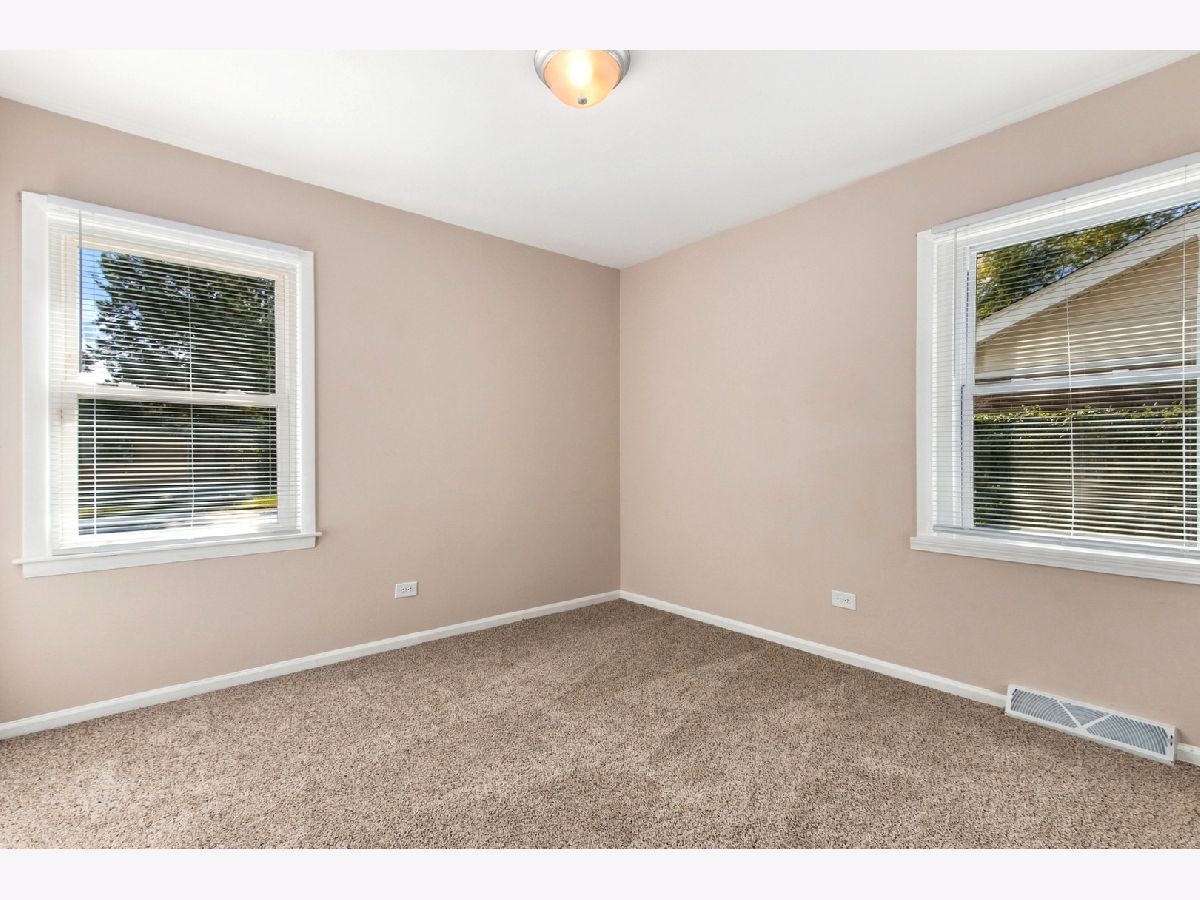
Dimensions: 12X10
Location: Main LevelDimensions: 12X10
Floor Type: Carpet
Third Bedroom Info:
Dimensions: 11X10
Location: Main LevelDimensions: 11X10
Floor Type: Carpet
Fourth Bedroom Info:
Dimensions: 12X12
Location: BasementDimensions: 12X12
Floor Type: Carpet
Bathroom Info:
Full Bathrooms: 3
Partial Bathrooms: 1Full Bathrooms: 3
Bathroom Amenities: —
Bathroom in Basement: 1
Dining Room Info:
Dimensions: COMBO
Location: Main LevelDimensions: COMBO
Floor Type: —
Kitchen Info:
Dimensions: 18X10
Location: Main LevelDimensions: 18X10
Floor Type: Ceramic Tile
Features: Eating Area-Table Space
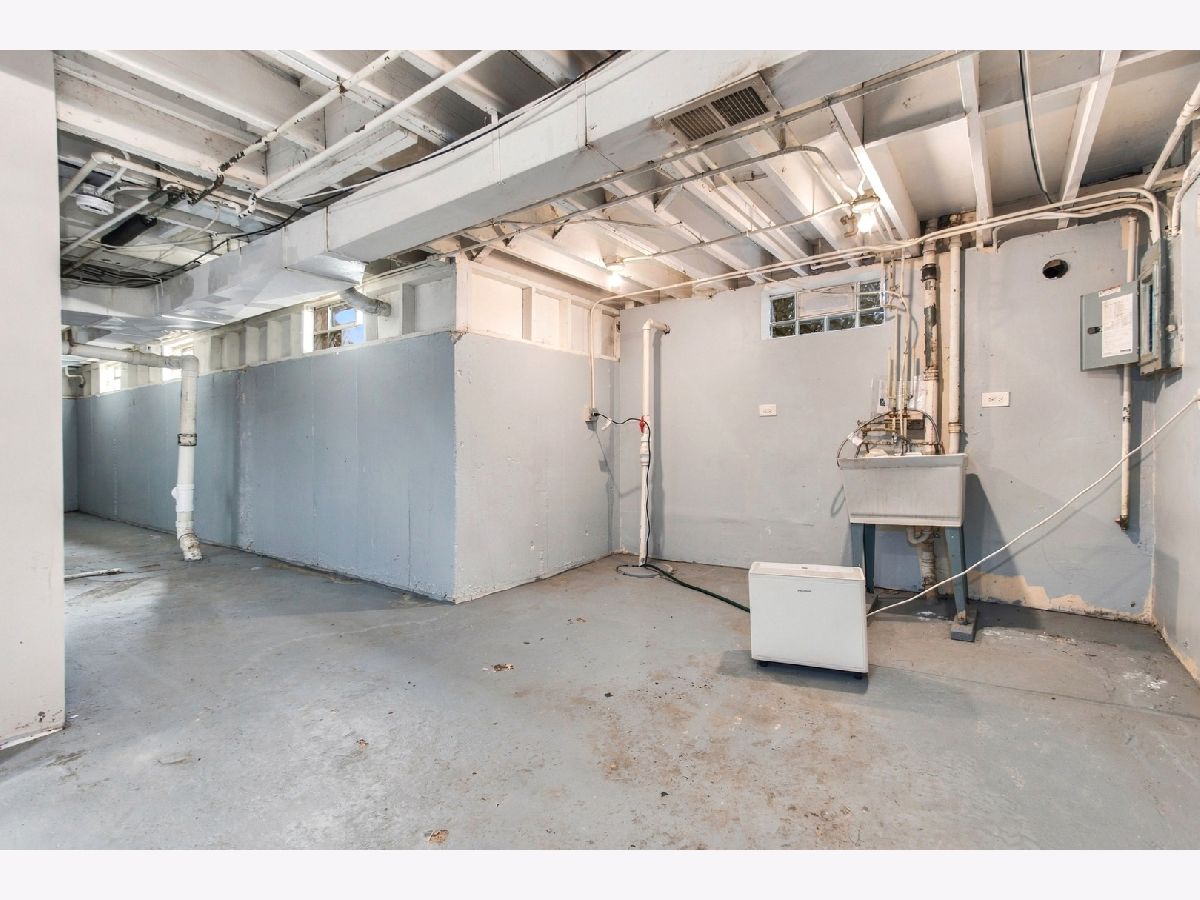
Laundry Room Info:
Dimensions: 9X13
Location: BasementDimensions: 9X13
Floor Type: Other
Living Room Info:
Dimensions: 18X12
Location: Main LevelDimensions: 18X12
Floor Type: Carpet
Family Room Info:
Dimensions: 24X12
Location: BasementDimensions: 24X12
Floor Type: Carpet
Additional Rooms Info:
Rooms: No additional rooms
Basement: Finished, FullRooms: No additional rooms
Other Specifics
| 2 | |
| Concrete Perimeter | |
| Concrete, Garage Door Opener, Garage Owned, Detached, Garage | |
| — | |
| — | |
| — | |
| — | |
| Corner Lot, Landscaped | |
| 55x110 | |
| Unfinished | |
| Full | |
| — | |
| Range, Refrigerator | |
| Not in DB | |
| — | |
| — | |
| — |
Contact Agent
Nearby Similar Homes
16141 Evans Avenue, South Holland, Illinois 60473
For Sale
$289,000
3 beds / 2.0 baths / 1,296 ft2
Single Family / Built: 2001
10
913 162nd Place, South Holland, Illinois 60473
For Sale
$214,900
3 beds / 2.0 baths / 1,271 ft2
Single Family / Built: 1958
36
16037 Evans Avenue, South Holland, Illinois 60473
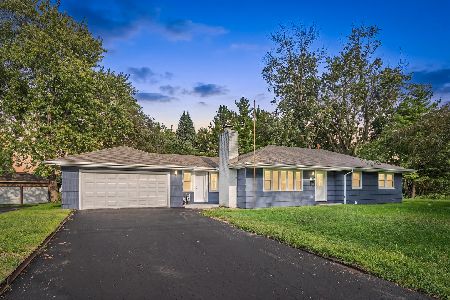
For Sale
$289,000
4 beds / 2.1 baths / 2,200 ft2
Single Family / Built: 1962
62
16417 School Street, South Holland, Illinois 60473

For Sale
$184,000
3 beds / 2.0 baths / 1,200 ft2
Single Family / Built: 1959
135
606 164th Place, South Holland, Illinois 60473

For Sale
$167,000
4 beds / 2.0 baths / 1,605 ft2
Single Family / Built: 1959
133
733 Caryn Circle, South Holland, Illinois 60473
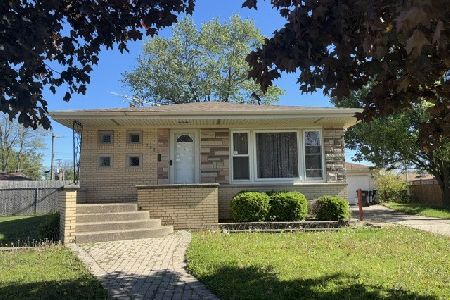
For Sale
$284,500
3 beds / 2.1 baths / 2,670 ft2
Single Family / Built: 1961
40
Nearby Sold Comparables
796 163rd Street, South Holland, Illinois 60473

Sold
$129,900
3 beds / 1.0 baths / 0 ft2
Single Family / Built: 1955
7241
796 163rd Street, South Holland, Illinois 60473
Sold
$199,900
3 beds / 2.0 baths / 0 ft2
Single Family / Built: 1956
6731
796 163 Street, South Holland, Illinois 60473
Sold
$74,900
3 beds / 2.0 baths / 1,112 ft2
Single Family / Built: 1956
5064
796 163rd Street, South Holland, Illinois 60473
Sold
$145,500
3 beds / 2.0 baths / 1,612 ft2
Single Family / Built: 1956
4915
716 163rd Street, South Holland, Illinois 60473
Sold
$69,900
3 beds / 2.0 baths / 1,464 ft2
Single Family / Built: 1957
3798
782 163rd Street, South Holland, Illinois 60473
Sold
$69,909
2 beds / 1.0 baths / 1,155 ft2
Single Family / Built: 1956
4478
Contact Agent
Listing Provided By
Wilk Real Estate
