

799 Hawthorne Avenue, Elmhurst, Illinois 60126


$499,500
|
For Sale
|
|
| Status: | Contingent |
| Sqft: | 1,638 |
| Cost/Sqft: | $305 |
| Beds: | 3 |
| Baths: | 2 |
| Year Built: | 1958 |
| Property Taxes: | $8,504 |
| Days On Market: | 100 |
| Lot Size: | 0,00 |
Description
Awesome location, surrounded by many nice homes! Cathedral ceiling in living room. Spacious finished lower level with half bath. Deep crawl space. Newer tear off roof and brick/vinyl exterior(07) and vinyl windows. Asphalt driveway(17). Partially fenced-in yard. Close to Salt Creek where you can enjoy the parks, tennis courts. walking/bike trails and wildlife. Close to expwys, main arteries, hospital and shopping. NO SHOWINGS-Drive By Only! Land Value! House has good bones. Dynamite opportunity awaits you to rehab, add on or build your dream home! Real estate and all personal property is conveyed in AS-IS condition.
Property Specifics
| Single Family | |
| — | |
| Bi-Level | |
| 1958 | |
| Finished, Crawl Space, Partial, Daylight | |
| Vinyl Siding, Brick | |
| Asphalt | |
| — | |
| No | |
| — |
| — | |
| — | |
| — / Not Applicable | |
| None | |
| Lake Michigan | |
| Public Sewer | |
| Central Air | |
| Natural Gas, Forced Air | |
| No | |
| 12721824 | |
| 0614105006 |
Nearby Schools
| NAME: | DISTRICT: | DISTANCE: | |
|---|---|---|---|
|
Grade School
Jackson Elementary School |
205 | — | |
|
Middle School
Bryan Middle School |
205 | Not in DB | |
|
High School
York Community High School |
205 | Not in DB | |
Property History
| DATE: | EVENT: | PRICE: | SOURCE: |
|---|---|---|---|
| 14 Aug, 2026 | Under contract | $499,500 | MRED MLS |
| 7 Aug, 2026 | Listed for sale | $499,500 | MRED MLS |


Room Specifics
All Bedroom Info:
Total Bedrooms: 3
Bedrooms Above Ground: 3
Bedrooms Below Ground: 0
Total Bedrooms: 3
Bedrooms Above Ground: 3
Bedrooms Below Ground: 0
Master Bedroom Info:
Dimensions: 15X11
Location: 2nd LevelDimensions: 15X11
Floor Type: Hardwood
Second Bedroom Info:
Dimensions: 11X9
Location: 2nd LevelDimensions: 11X9
Floor Type: Hardwood
Third Bedroom Info:
Dimensions: 11X9
Location: 2nd LevelDimensions: 11X9
Floor Type: Hardwood
Bathroom Info:
Full Bathrooms: 2
Partial Bathrooms: 1Full Bathrooms: 2
Bathroom Amenities: —
Bathroom in Basement: 1
Kitchen Info:
Dimensions: 14X9
Location: Main LevelDimensions: 14X9
Floor Type: Ceramic Tile
Features: Eating Area-Table Space
Laundry Room Info:
Dimensions: 9X7
Location: LowerDimensions: 9X7
Floor Type: —
Living Room Info:
Dimensions: 21X14
Location: Main LevelDimensions: 21X14
Floor Type: Carpet
Additional Rooms Info:
Rooms: Recreation Room
Basement: Finished, Crawl Space, Partial, DaylightRooms: Recreation Room
First Additional Room Info:
Name: Recreation Room
Dimensions: 23X14
Location: LowerName: Recreation Room
Dimensions: 23X14
Floor Type: Tile
Other Specifics
| 2 | |
| Concrete Perimeter | |
| Asphalt, Side Driveway, Garage Door Opener, Garage Owned, Detached, Garage | |
| In Unit | |
| Hardwood | |
| Patio | |
| Fenced | |
| — | |
| — | |
| 50X140 | |
| — | |
| None | |
| Cathedral Ceiling(s) | |
| Range, Refrigerator, Washer, Dryer | |
| Not in DB | |
| Park, Pool, Tennis Court(s), Lake, Curbs, Sidewalks, Street Lights, Street Paved | |
| — | |
| — |
Tax History
| Year | Property Taxes |
|---|---|
| 2026 | $8,504 |
Contact Agent
Nearby Similar Homes
769 Fairview Avenue, Elmhurst, Illinois 60126
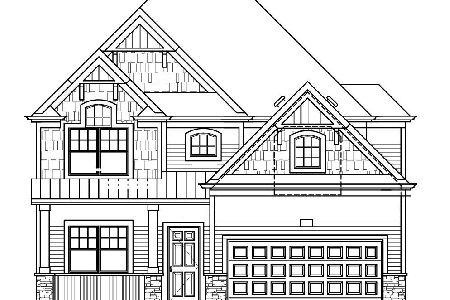
For Sale
$1,649,000
4 beds / 5.0 baths / 3,400 ft2
Single Family / Built: 2026
307
836 Spring Road, Elmhurst, Illinois 60126
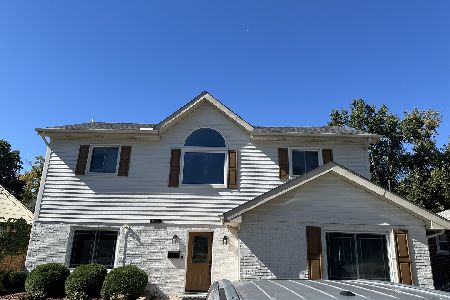
For Sale
$900,000
4 beds / 3.0 baths / 2,235 ft2
Single Family / Built: 1954
34
754 Saylor Avenue, Elmhurst, Illinois 60126

For Sale
$599,000
4 beds / 2.1 baths / 1,530 ft2
Single Family / Built: 1954
29
663 Hawthorne Avenue, Elmhurst, Illinois 60126
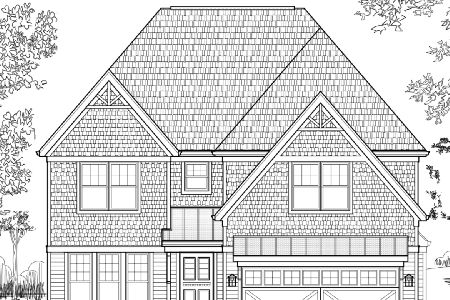
For Sale
$1,679,000
4 beds / 5.0 baths / 3,600 ft2
Single Family / Built: 2025
223
693 Spring Road, Elmhurst, Illinois 60126
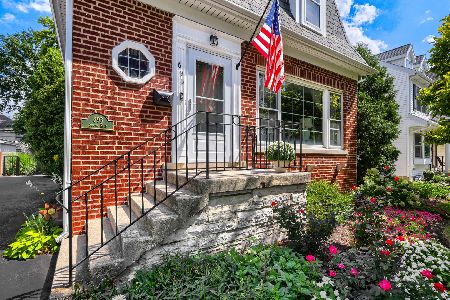
For Sale
$615,000
3 beds / 2.1 baths / 1,890 ft2
Single Family / Built: 1943
75
956 Hillside Avenue, Elmhurst, Illinois 60126
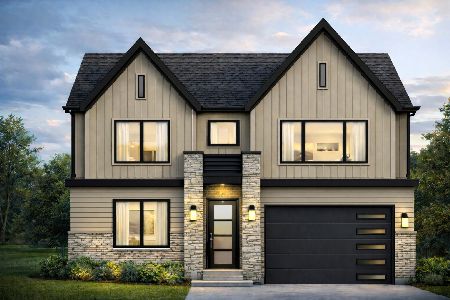
For Sale
$1,650,000
4 beds / 5.0 baths / 4,740 ft2
Single Family / Built: 2026
213
Nearby Sold Comparables
807 Hawthorne Avenue, Elmhurst, Illinois 60126

Sold
$332,000
3 beds / 1.1 baths / 1,098 ft2
Single Family / Built: 1958
2958
807 Hawthorne Avenue, Elmhurst, Illinois 60126

Sold
$415,000
3 beds / 2.0 baths / 1,698 ft2
Single Family / Built: 1958
2067
802 Hawthorne Avenue, Elmhurst, Illinois 60126
Sold
$299,900
3 beds / 1.1 baths / 1,098 ft2
Single Family / Built: 1958
5431
Elmhurst, Illinois 60126

Sold
$1,450,000
4 beds / 4.1 baths / 3,392 ft2
Single Family / Built: 2024
922
814 Hawthorne Avenue, Elmhurst, Illinois 60126
Sold
$333,900
3 beds / 1.1 baths / 0 ft2
Single Family / Built: 1958
6803
814 Hawthorne Avenue, Elmhurst, Illinois 60126

Sold
$449,900
3 beds / 1.1 baths / 1,650 ft2
Single Family / Built: 1958
403
Contact Agent
Listing Provided By
RE/MAX Liberty
