

7S410 Arbor Drive, Naperville, Illinois 60540


$1,899,000
|
For Sale
|
|
| Status: | Contingent |
| Sqft: | 4,200 |
| Cost/Sqft: | $452 |
| Beds: | 4 |
| Baths: | 5 |
| Year Built: | 2022 |
| Property Taxes: | $8,004 |
| Days On Market: | 2030 |
| Lot Size: | 0,86 |
Description
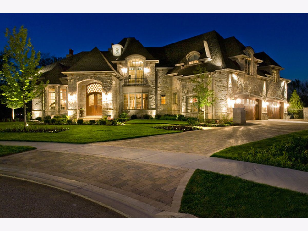
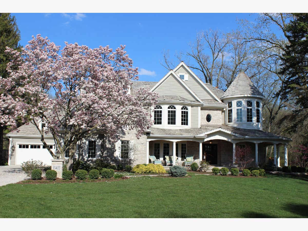
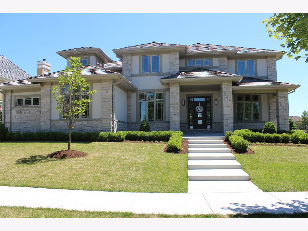
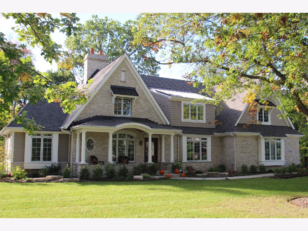
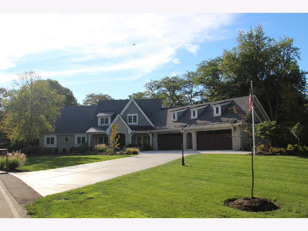
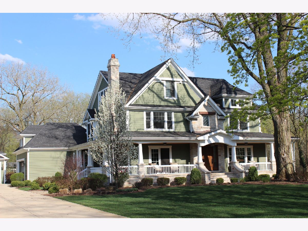
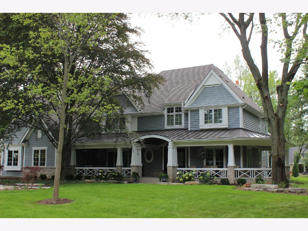
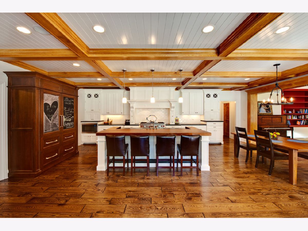
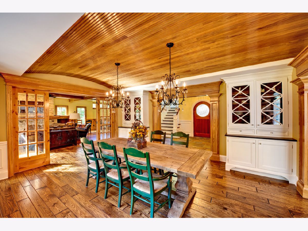
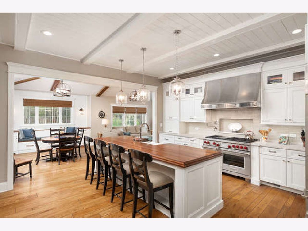
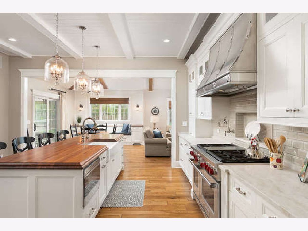
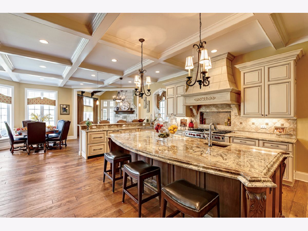
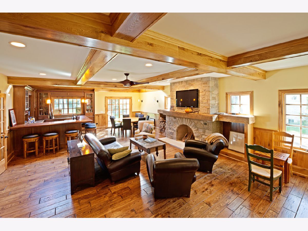
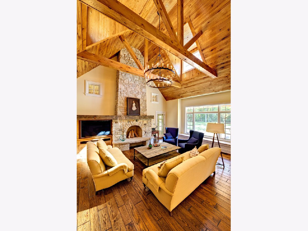
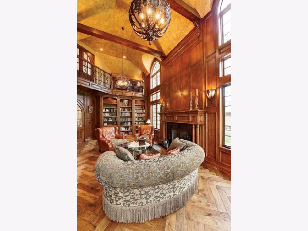
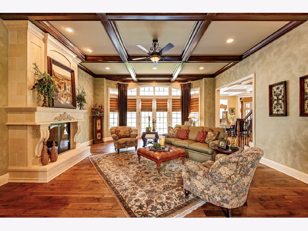
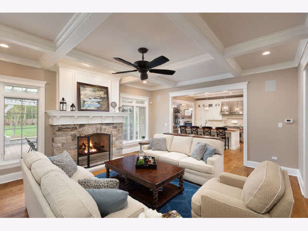
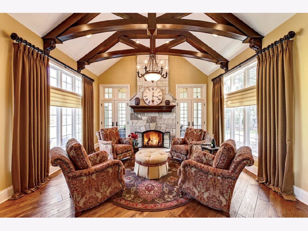
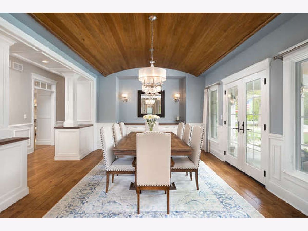
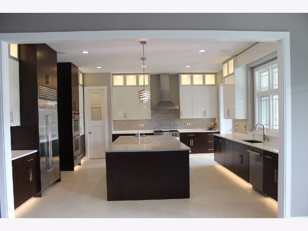
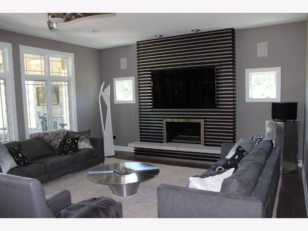
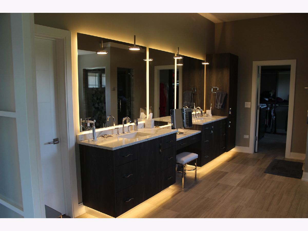
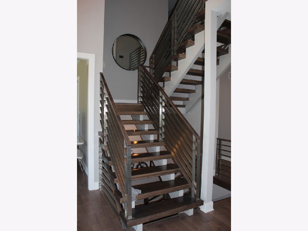
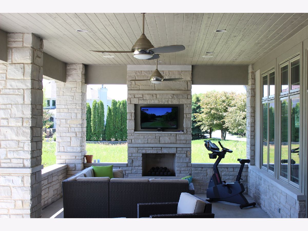
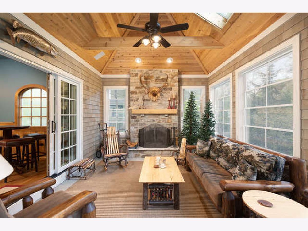
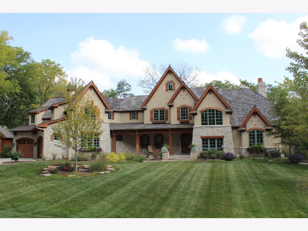
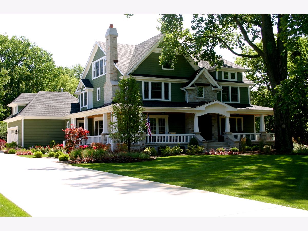
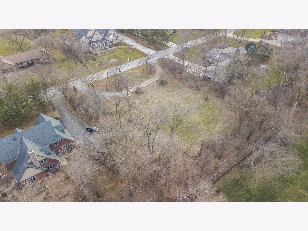
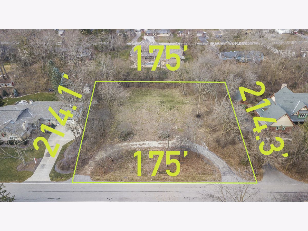
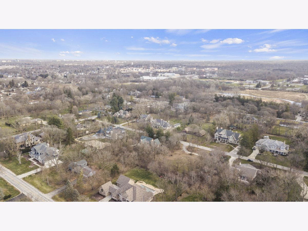
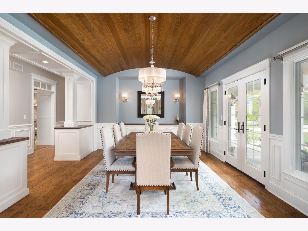
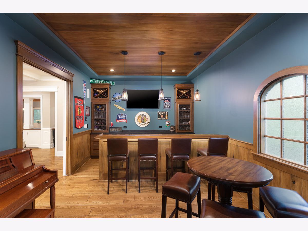
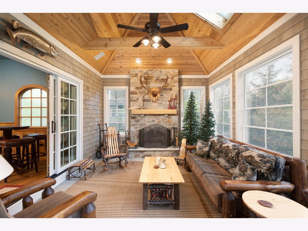
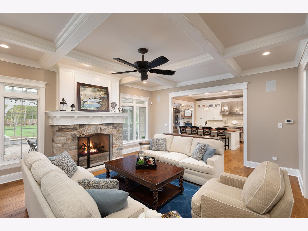
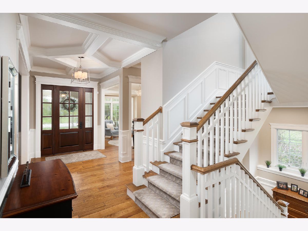
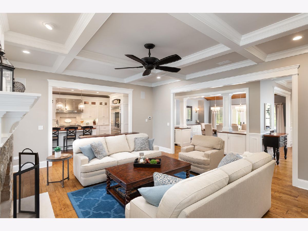
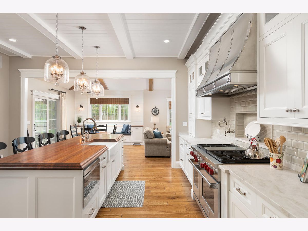
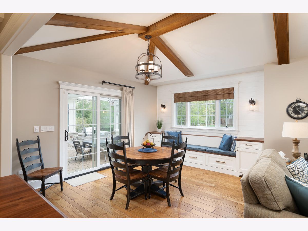
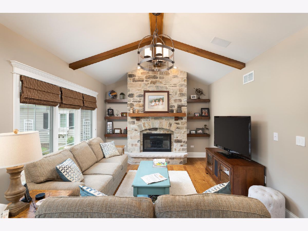
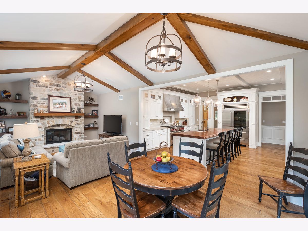
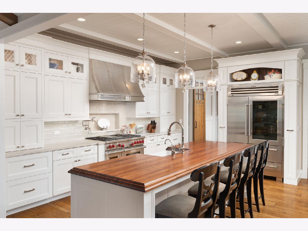
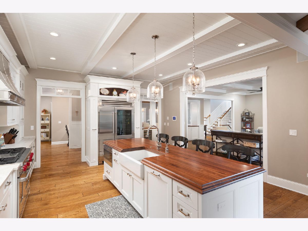
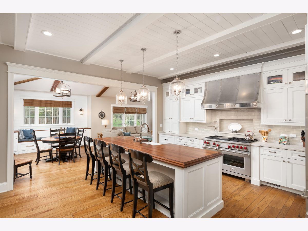
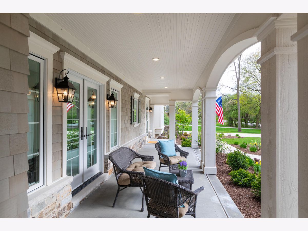
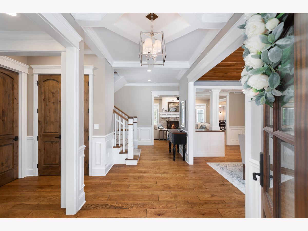
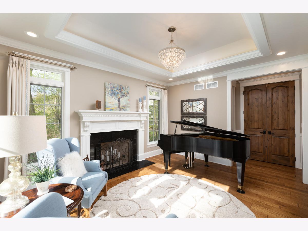
Proposed New Construction - Design and Build your dream home on one of the best lots on Arbor Drive in beautiful & prestigious Green Acres Neighborhood. Build with Long time Naperville luxury home builder who has built the majority of the Luxury New Construction Homes in Green Acres and has a wonderful reputation. With nearly 1 acre lot (175' X 215') the architectural possibilities are endless, examples such as: 4 car garage, 3-season screen porch with fireplace, outdoor kitchen, pool, sport court, extra detached garage. Home comes professionally landscaped w/ rear patio & includes 4 Car garage. Cohesive homeowners association maintains character of large lots, wooded beauty, country feel. Location is everything and Green Acres is a wooded neighborhood, tucked around the corner from NCHS & walking distance to Downtown Naperville. **This build package already includes: Front porch, Screened Porch, 4 car garage, Concrete drive, Patio, Professional Landscaping, Fireplace in Great room, Fireplace in Owners Suite, 10' ceilings first floor, High end appliances and luxury finishes throughout** This is a Truly custom offering-dimensions/amenities/photos example only. The front elevation photos showcase previously built homes in Green Acres.
Property Specifics
| Single Family | |
| — | |
| Other | |
| 2022 | |
| Unfinished, Bath/Stubbed, Full | |
| Cedar, Stone | |
| Asphalt | |
| — | |
| No | |
| 0.86 |
| — | |
| Green Acres | |
| 100 / Annual | |
| Other | |
| Well | |
| Septic Tank, Storm Sewer | |
| Central Air, Zoned | |
| Natural Gas, Forced Air | |
| 11050273 | |
| 0724300008 |
Nearby Schools
| NAME: | DISTRICT: | DISTANCE: | |
|---|---|---|---|
|
Grade School
Elmwood Elementary School |
203 | — | |
|
Middle School
Lincoln Junior High School |
203 | Not in DB | |
|
High School
Naperville Central High School |
203 | Not in DB | |
Property History
| DATE: | EVENT: | PRICE: | SOURCE: |
|---|---|---|---|
| 25 Jan, 2013 | Sold | $585,000 | MRED MLS |
| 5 Dec, 2012 | Under contract | $649,900 | MRED MLS |
| 21 Jul, 2012 | Listed for sale | $649,900 | MRED MLS |
| 4 May, 2018 | Sold | $625,000 | MRED MLS |
| 12 Feb, 2018 | Under contract | $1,995,000 | MRED MLS |
| 17 Jun, 2016 | Listed for sale | $1,995,000 | MRED MLS |
| 24 Jun, 2016 | Under contract | $0 | MRED MLS |
| 17 Jun, 2016 | Listed for sale | $0 | MRED MLS |
| 7 Jan, 2022 | Under contract | $1,899,000 | MRED MLS |
| 12 Apr, 2021 | Listed for sale | $1,899,000 | MRED MLS |
Room Specifics
Total Bedrooms: 4
Bedrooms Above Ground: 4
Bedrooms Below Ground: 0
Dimensions: 18X15
Floor Type: Carpet
Dimensions: 17X13
Floor Type: Carpet
Dimensions: 14X14
Floor Type: Carpet
Dimensions: 12X10
Floor Type: Carpet
Full Bathrooms: 5
Bathroom Amenities: Separate Shower, Double Sink, Soaking Tub
Bathroom in Basement: 0
Dimensions: 18X13
Floor Type: Hardwood
Dimensions: 15X18
Floor Type: Hardwood
Features: Eating Area-Table Space, Island, Pantry-Walk-in
Dimensions: 12X10
Floor Type: Ceramic Tile
Dimensions: 24X19
Floor Type: Hardwood
Rooms: Eating Area, Breakfast Room, Foyer, Enclosed Porch, Office
Name: Eating Area
Dimensions: 12X12
Floor Type: Hardwood
Name: Breakfast Room
Dimensions: 13X13
Floor Type: —
Name: Foyer
Dimensions: 10X12
Floor Type: Hardwood
Name: Enclosed Porch
Dimensions: 14X18
Floor Type: Other
Name: Office
Dimensions: 12X14
Floor Type: Hardwood
Other Specifics
| 4 | |
| Concrete Perimeter | |
| Concrete, Garage Door Opener, Garage Owned, Attached, Garage | |
| Upper Level | |
| Hardwood | |
| Screened | |
| — | |
| Landscaped, Wooded | |
| 175 X 215 | |
| Unfinished | |
| Full | |
| — | |
| Range, Microwave, Dishwasher, Refrigerator, Disposal, Stainless Steel Appliance(s), Humidifier | |
| Not in DB | |
| Street Paved | |
| — | |
| Gas Starter |
Tax History
| Year | Property Taxes |
|---|---|
| 2013 | $11,885 |
| 2022 | $8,004 |
Contact Agent
Nearby Similar Homes
Nearby Sold Comparables

Contact Agent
Listing Provided By
john greene, Realtor
