

8 Canterbury Court, Lake In The Hills, Illinois 60156


$565,000
|
For Sale
|
|
| Status: | Price Change |
| Sqft: | 2,220 |
| Cost/Sqft: | $255 |
| Beds: | 2 |
| Baths: | 3 |
| Year Built: | 1992 |
| Property Taxes: | $10,349 |
| Days On Market: | 24 |
| Lot Size: | 0,00 |
Description
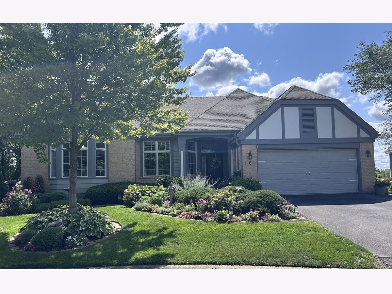
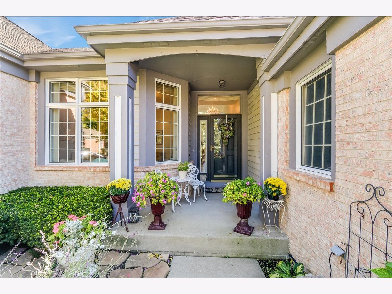
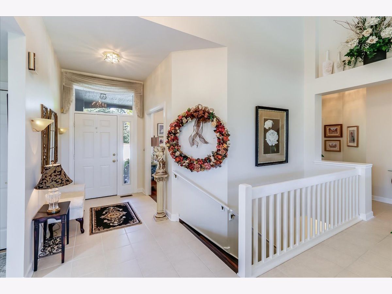
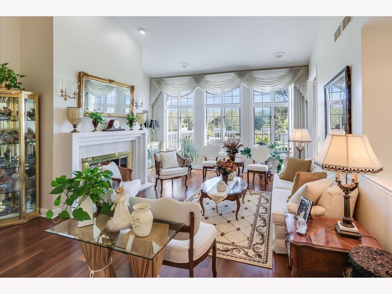
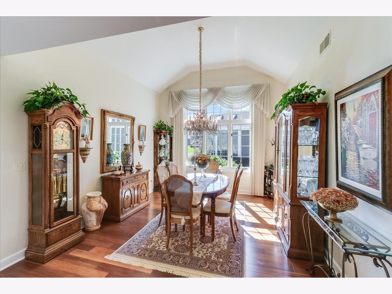
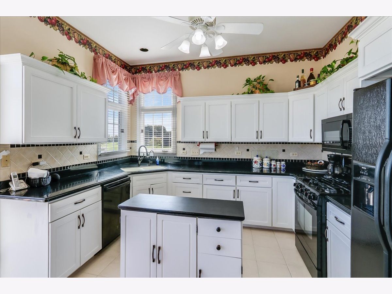
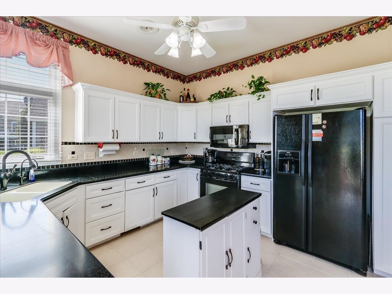
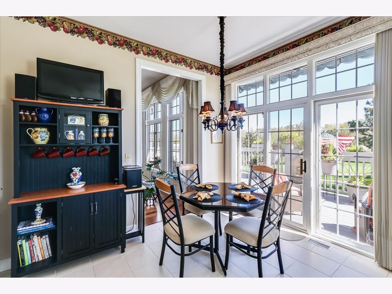
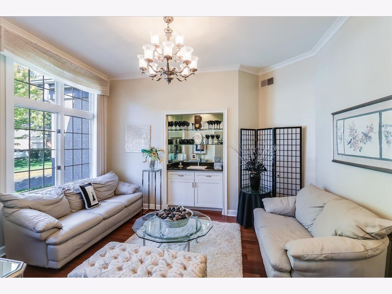
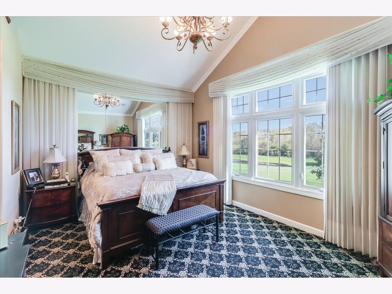
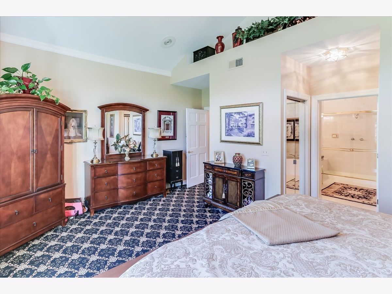
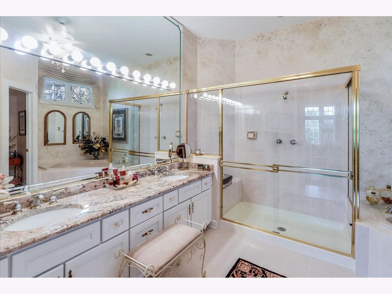
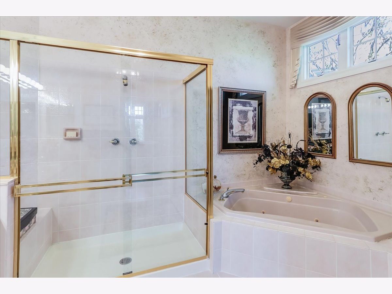
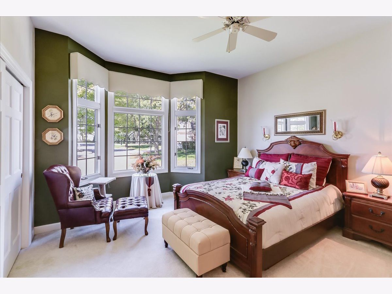
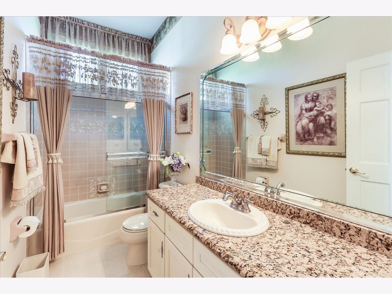
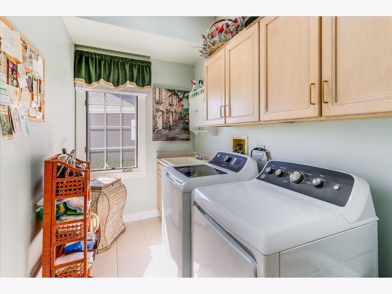
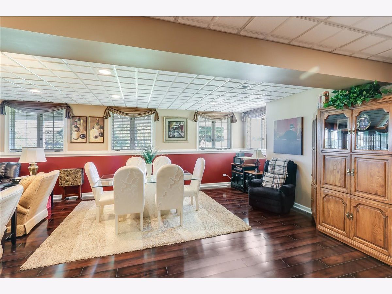
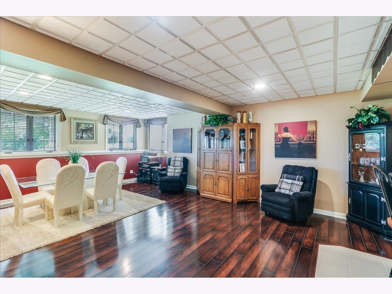
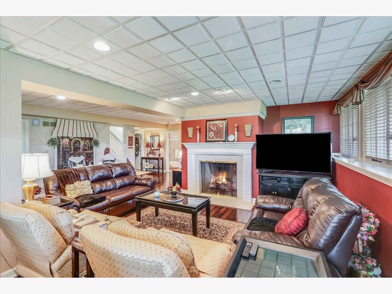
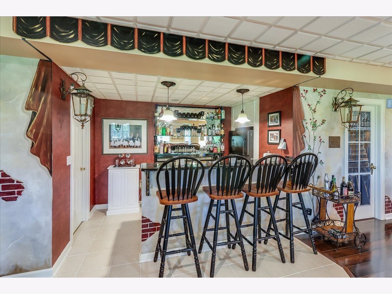
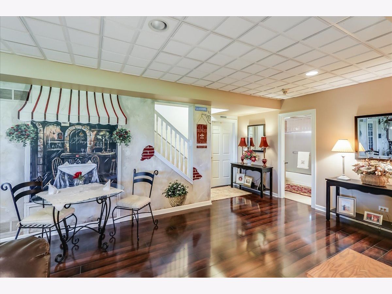
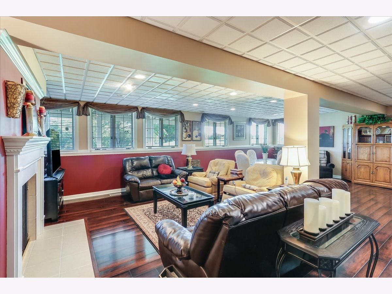
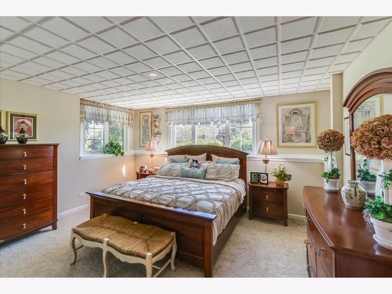
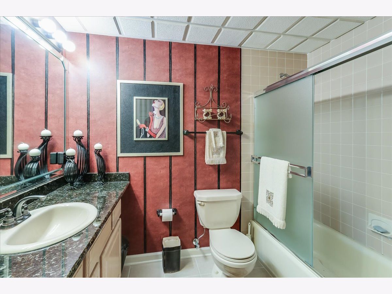
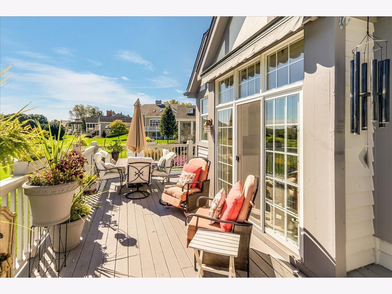
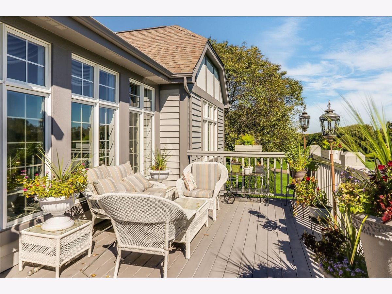
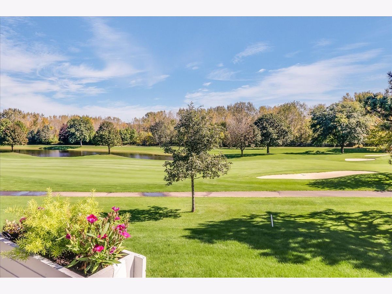
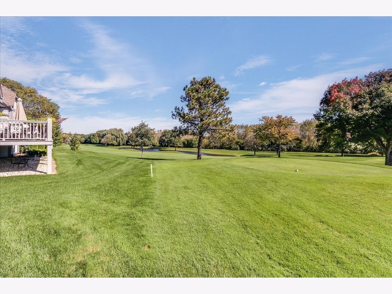
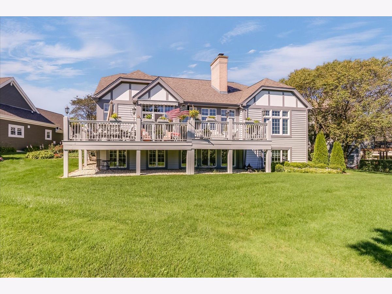
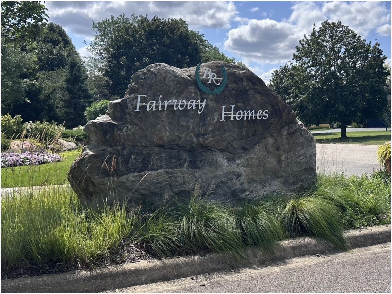
LOCATION, LOCATION, LOCATION, PAR EXCELLENCE, Best ranch in town on a quiet CUL-DE-SAC OVERLOOKING THE 12TH FAIRWAY offers an outstanding blend of luxury, comfort, and breathtaking GOLF COURSE VIEWS~~ This meticulously maintained home features 3 bdrms & 3 full baths with a FULLY FINISHED ENGLISH BASEMENT~~On the main level you will find the sun drenched living room featuring rich BRAZILIAN TEAK HARDWOOD flooring, fireplace and windows that showcase the STUNNING VIEW ~~ Kitchen has plenty of cabinets, island, and a light-filled corner sink with wraparound windows provides the perfect place to enjoy the view while preparing meals, The sun filled eating area with slider takes you out to the OVERSIZED DECK and there you can take in the views of the manicured 12th FAIRWAY~~Formal dining room w/teakwood flooring, vaulted ceiling~~Den has a butlers bar, great for the holidays and family parties~~Primary suite offers cathedral ceiling, same fantastic views, walk in closets and a spacious primary bath w/walk in shower, soaking tub and dual vanity~~Another bedrm, full bath & laundry rm complete the 1st floor~~FINISHED ENGLISH BASEMENT offers a 3rd bedroom & full bath, ideal for guests & extended family~~ You can also find the spacious family rm with 2nd fireplace, plenty of windows, wet bar and fridge, workshop, office and plenty of storage space ~~ The home has elegant chandeliers ~~ Custom ceiling fans ~~ Custom window treatments ~~ Roof 2009 w/50yr warranty ~Washer/Dryer last 4 yrs ~ A/C 7yrs ~ Furnace 5 yrs ~ Hot Water 2 yrs ~ Dishwasher 4 yrs ~ Some windows replaced ~~ Over 4000 sq ft of living space ~~ Enjoy the privacy and security of a gated neighborhood BOULDER RIDGE as well as a fantastic GOLF COURSE, and only minutes to shopping, dining, and everyday conveniences.
Property Specifics
| Single Family | |
| — | |
| — | |
| 1992 | |
| Finished, Rec/Family Area, Daylight | |
| Brick, Cedar, Stucco | |
| — | |
| Augusta | |
| No | |
| — |
| — | |
| Boulder Ridge Fairways | |
| 300 / Annual | |
| Security, Lawn Care, Scavenger, Snow Removal | |
| Public | |
| Public Sewer | |
| Central Air | |
| Gas, Forced Air | |
| 12712784 | |
| 1930101033 |
Nearby Schools
| NAME: | DISTRICT: | DISTANCE: | |
|---|---|---|---|
|
Grade School
Lincoln Prairie Elementary Schoo |
300 | — | |
|
Middle School
Westfield Community School |
300 | Not in DB | |
|
High School
H D Jacobs High School |
300 | Not in DB | |
Property History
| DATE: | EVENT: | PRICE: | SOURCE: |
|---|---|---|---|
| — | Last price change | $585,000 | MRED MLS |
| 29 Sep, 2026 | Listed for sale | $585,000 | MRED MLS |
Room Specifics
Total Bedrooms: 3
Bedrooms Above Ground: 2
Bedrooms Below Ground: 1
Dimensions: 18X13
Floor Type: Carpet
Dimensions: 14X12
Floor Type: Carpet
Dimensions: 15X14
Floor Type: Carpet
Full Bathrooms: 3
Bathroom Amenities: Separate Shower, Double Sink, Soaking Tub
Bathroom in Basement: 1
Dimensions: 12X12
Floor Type: Hardwood
Dimensions: 17X13
Floor Type: Ceramic Tile
Features: Eating Area-Table Space
Dimensions: 11X6
Floor Type: Ceramic Tile
Dimensions: 20X16
Floor Type: Hardwood
Dimensions: 41X26
Floor Type: Laminate
Rooms: Den, Office, Workshop
Name: Den
Dimensions: 14X11
Floor Type: Hardwood
Name: Office
Dimensions: 15X12
Floor Type: Other
Name: Work Room
Dimensions: 18X15
Floor Type: Other
Name: Bar/Entertainment
Dimensions: 10X7
Floor Type: Tile
Other Specifics
| 2 | |
| — | |
| Garage Door Opener, Garage Owned, Attached, Garage | |
| Laundry Closet, Sink | |
| — | |
| Deck | |
| — | |
| — | |
| 93 X 96 X 56 X 59 X 92 | |
| — | |
| Full, Double Sink, Tub & Separate Shwr | |
| — | |
| Range, Microwave, Dishwasher, Refrigerator, Washer, Dryer, Disposal | |
| Not in DB | |
| Clubhouse, Pool, Tennis Court(s), Lake, Gated, Street Paved | |
| — | |
| — |
Tax History
| Year | Property Taxes |
|---|---|
| — | $10,349 |
Contact Agent
Contact Agent
Listing Provided By
RE/MAX Suburban
