

8 Doral Street, Minooka, Illinois 60447


$40,000
|
For Sale
|
|
| Status: | Contingent |
| Sqft: | 0 |
| Cost/Sqft: | — |
| Beds: | 3 |
| Baths: | 2 |
| Year Built: | 1998 |
| Property Taxes: | $99 |
| Days On Market: | 94 |
| Lot Size: | 0,00 |
Description
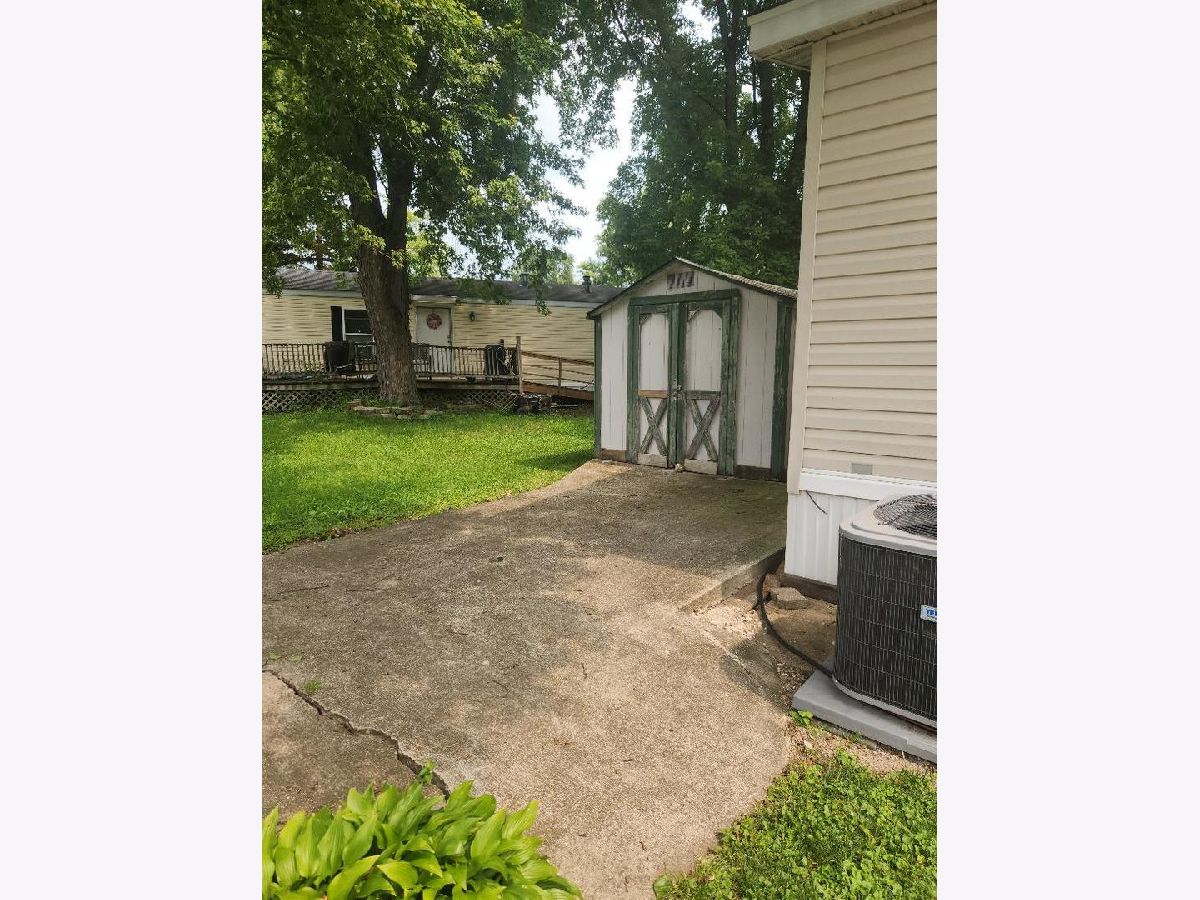
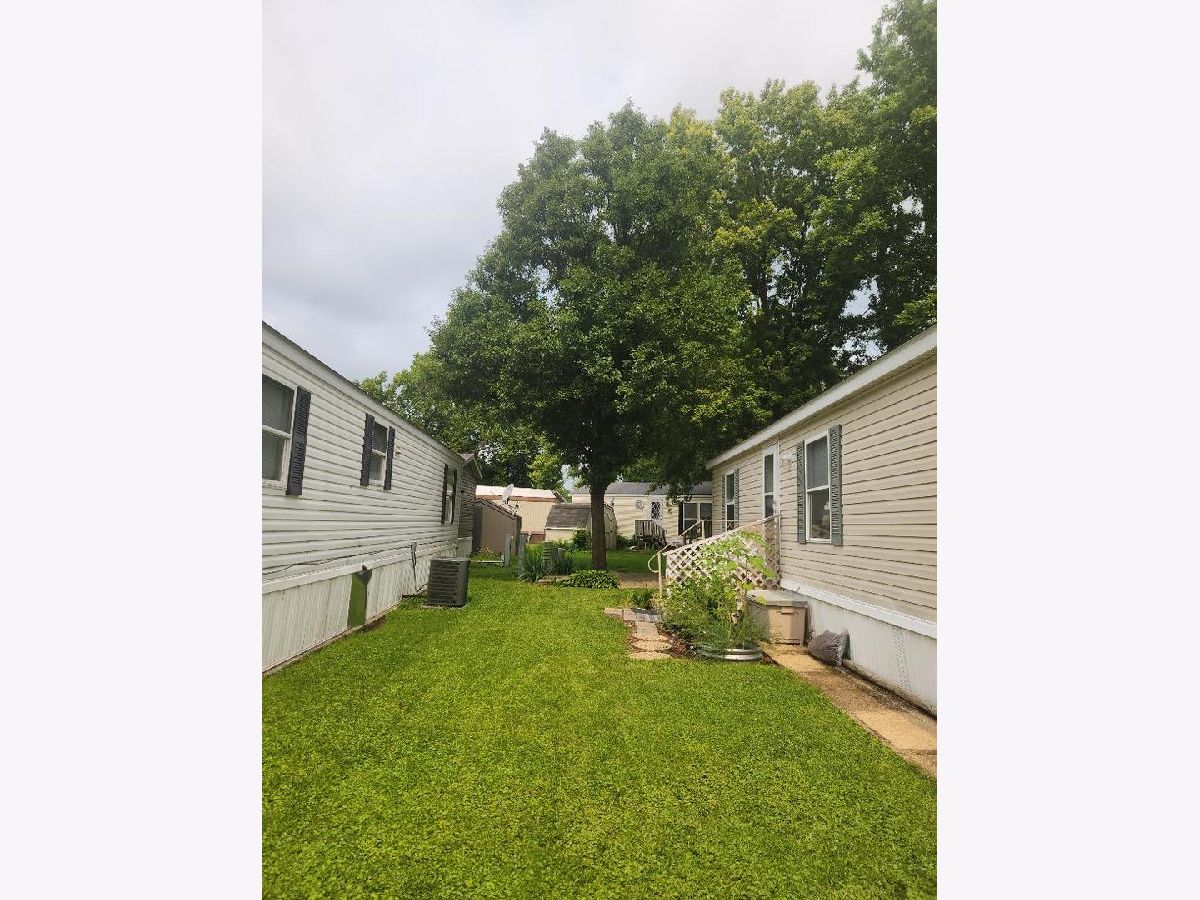
Great double wide home on a beautiful lot across from the pond. Large living room & eat in kitchen. 3 nice sized bedrooms. 2 full baths. Central air, furnace & hot water heater are less than 5 years old & are serviced regularly. Toilets & sinks are less than 3 years old. The master bath had a Jacuzzi that was removed & the plumbing & electrical were capped off & boxed in so it could be a large shower or a full size tub very easily. Large storage shed with a cement motorcycle pad in the back yard. Shady Oaks is a lovely community. This home is sold "as, is" & has been very well taken of. Garbage is $13.15 per month. Shady Oaks does a credit and background check for anyone who would reside in the community over the age of 18. The application fee is $50 per person and is due before they can run an application. The application fee must be in the form of a money order or cashiers check ONLY. Shady Oaks typically looks for a 600 credit score but a co-signer is allowed if applicants credit is under 600. Shady Oaks will not approve your application if you have previous collections, judgements, felonies or evictions. Applicants need to have a total combined household, gross income to be 3 times the amount of what the rents are totaling $2,505 per month. Seller is unable to accept any offer until Shady Oaks application is submitted & approved. Home is being sold as is & cash only. Schedule your showing today!
Property Specifics
| Mobile | |
| — | |
| — | |
| 1998 | |
| — | |
| Vinyl Siding | |
| — | |
| — | |
| Lake Front, Pond | |
| — |
| Grundy | |
| — | |
| — / — | |
| — | |
| Public | |
| Public Sewer | |
| Central Air | |
| Gas | |
| 12725683 | |
| 0000000000 |
Nearby Schools
| NAME: | DISTRICT: | DISTANCE: | |
|---|---|---|---|
|
High School
Minooka Community High School |
111 | Not in DB | |
Property History
| DATE: | EVENT: | PRICE: | SOURCE: |
|---|---|---|---|
| 2 Nov, 2026 | Under contract | $40,000 | MRED MLS |
| — | Last price change | $47,500 | MRED MLS |
| 7 Aug, 2026 | Listed for sale | $59,900 | MRED MLS |


Room Specifics
Total Bedrooms: 3
Bedrooms Above Ground: 3
Bedrooms Below Ground: 0
Dimensions: 13X11
Floor Type: Engineered Hardwood
Dimensions: 12X9
Floor Type: Engineered Hardwood
Dimensions: 11X7
Floor Type: Engineered Hardwood
Full Bathrooms: 2
Bathroom Amenities: Separate Shower
Bathroom in Basement: —
Dimensions: 22X10
Floor Type: Engineered Hardwood
Features: Eating Area-Table Space, Pantry-Butler
Dimensions: 7X6
Floor Type: Engineered Hardwood
Dimensions: 16X11
Floor Type: Engineered Hardwood
Rooms: No additional rooms
Other Specifics
| — | |
| — | |
| — | |
| Main Level, Washer Hookup, Gas Dryer Hookup, In Unit | |
| Laminate | |
| Deck | |
| — | |
| — | |
| none | |
| — | |
| Full | |
| Vaulted Ceiling(s), 1st Floor Bedroom | |
| Range, Microwave, Dishwasher, Refrigerator, Washer, Dryer, Stainless Steel Appliance(s) | |
| Not in DB | |
| Park | |
| — | |
| — |
Tax History
| Year | Property Taxes |
|---|---|
| 2026 | $99 |
Contact Agent
Nearby Similar Homes
Nearby Sold Comparables




Contact Agent
Listing Provided By
RE/MAX Premier
