

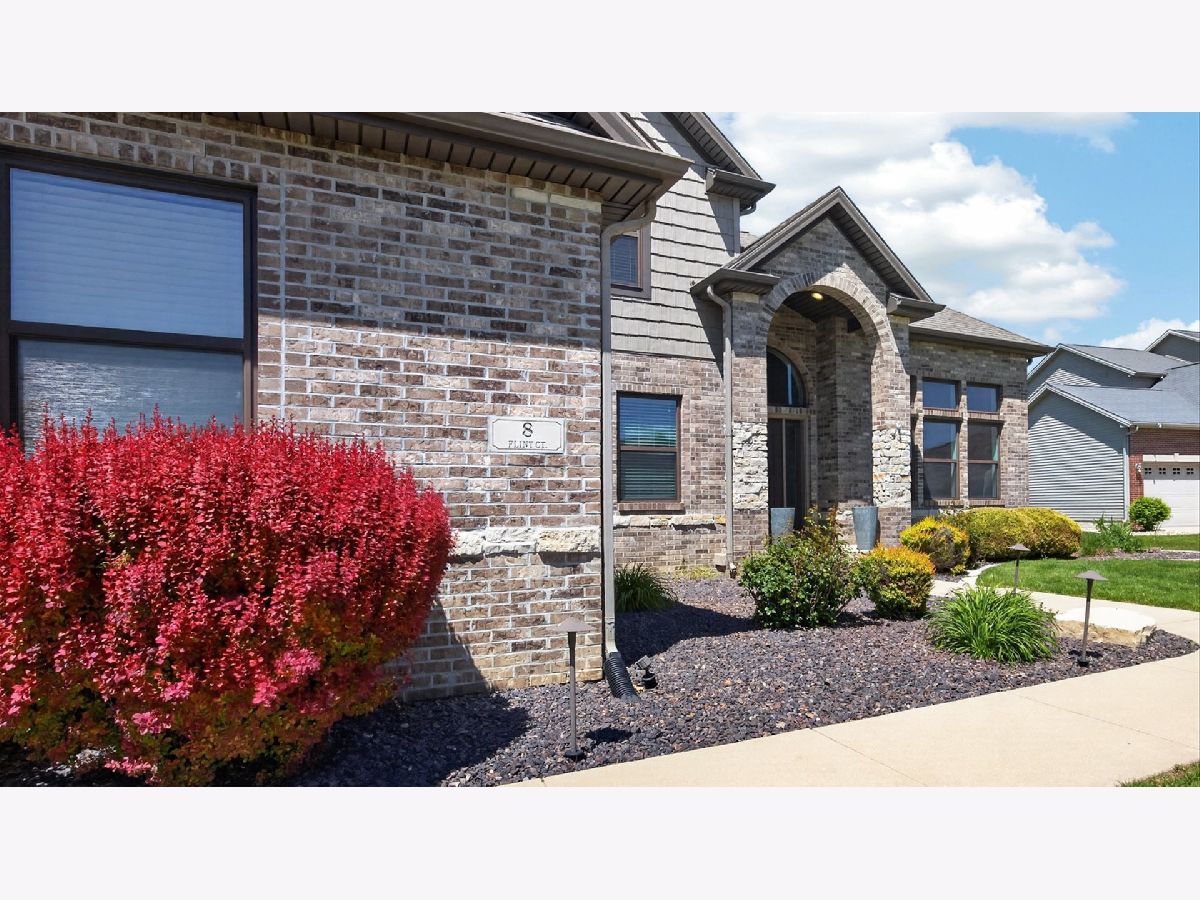
8 Flint Court, Bloomington, Illinois 61705


$775,000
|
For Sale
|
|
| Status: | Active |
| Sqft: | 4,450 |
| Cost/Sqft: | $174 |
| Beds: | 4 |
| Baths: | 5 |
| Year Built: | 2015 |
| Property Taxes: | $13,443 |
| Days On Market: | 17 |
| Lot Size: | 0,00 |
Description
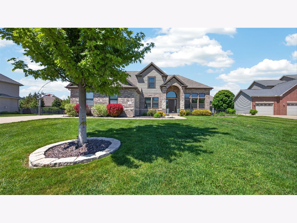
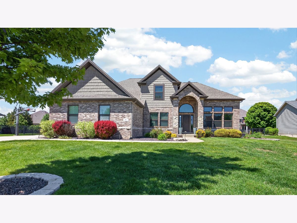
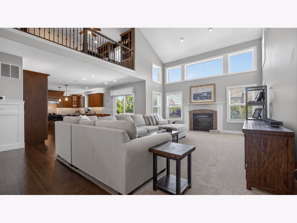
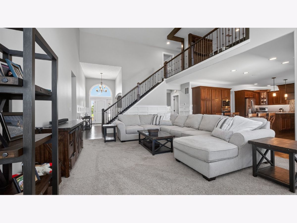
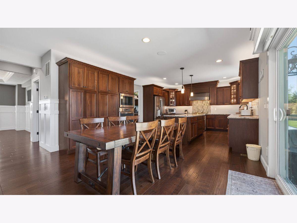
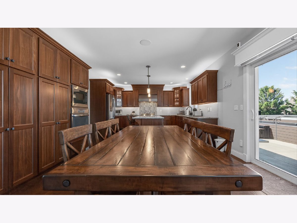
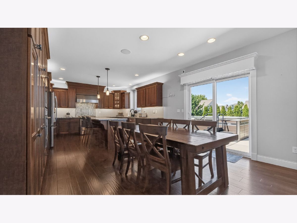
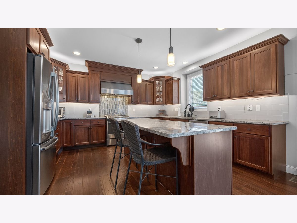
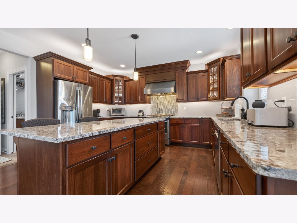
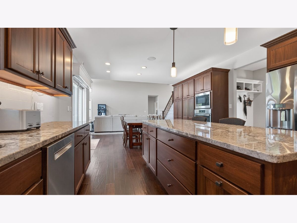
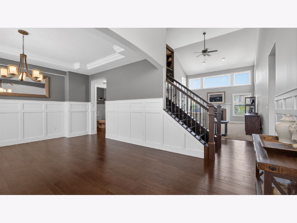
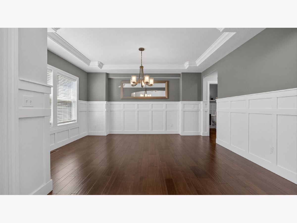
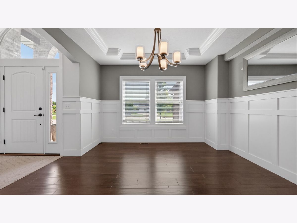
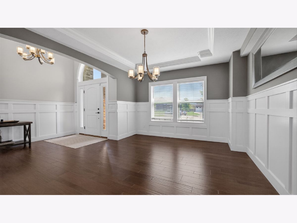
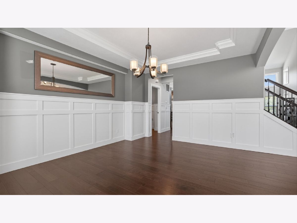
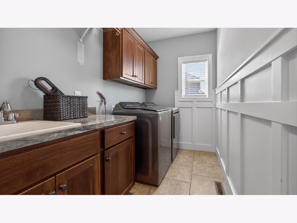
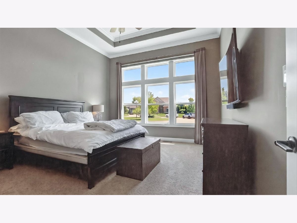
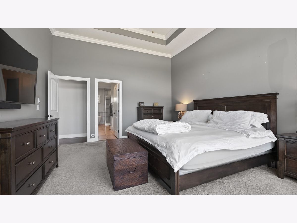
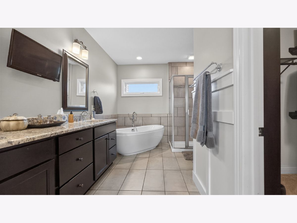
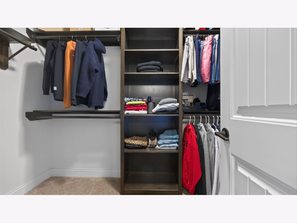
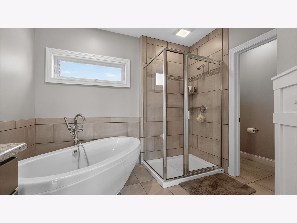
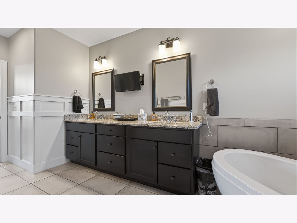
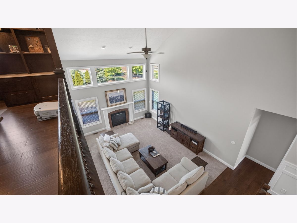
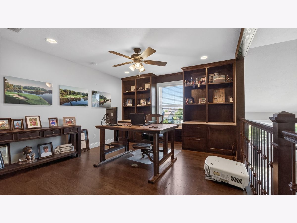
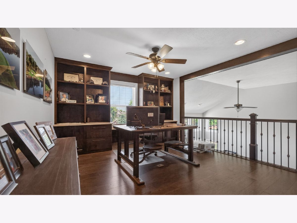
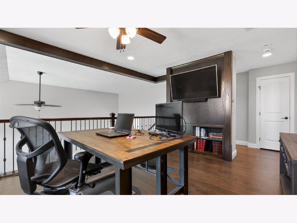
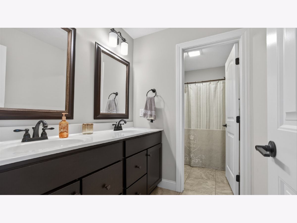
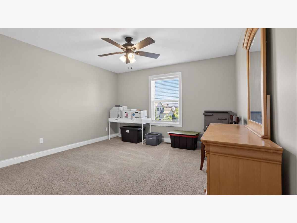
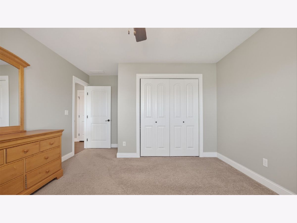
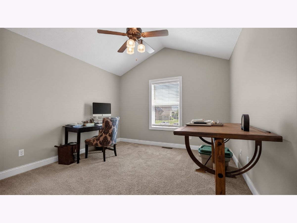
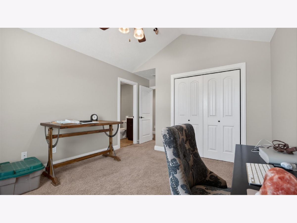
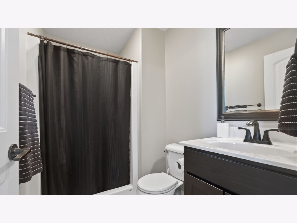
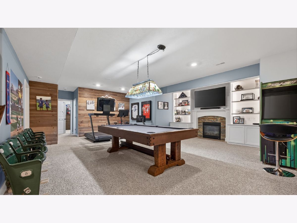
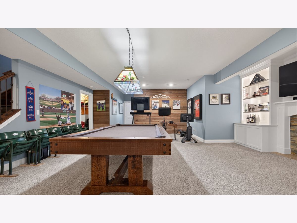
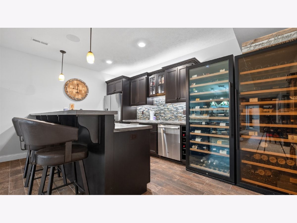
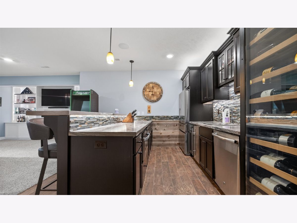
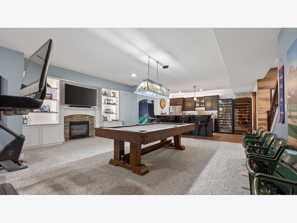
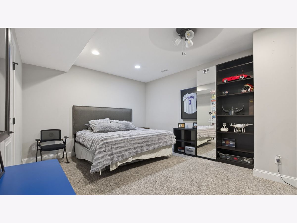
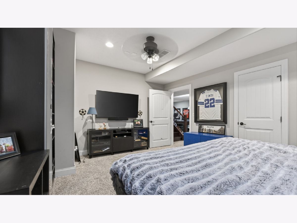
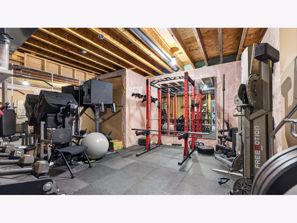
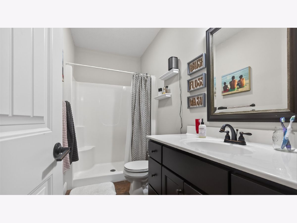
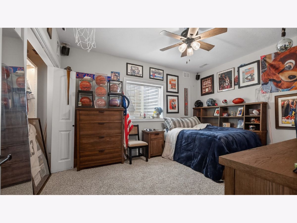
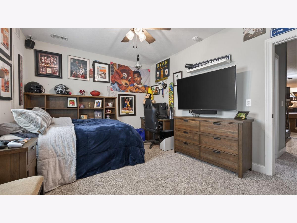
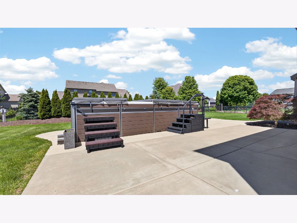
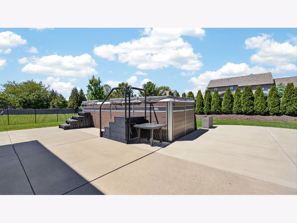
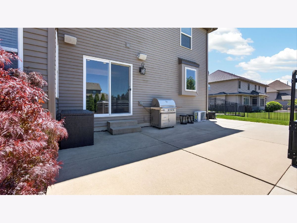
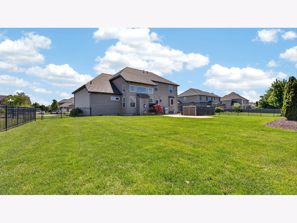
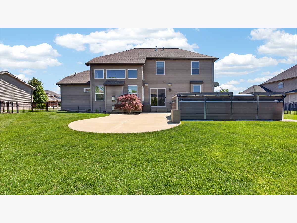
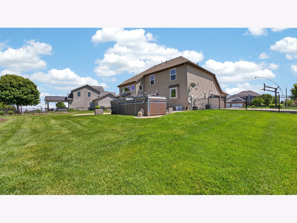
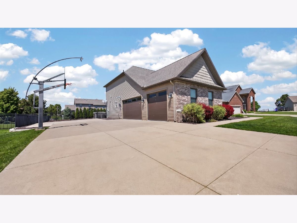
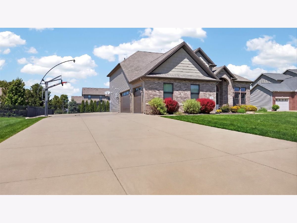
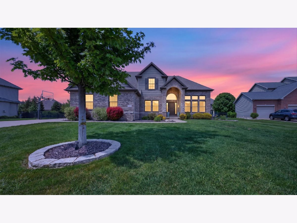
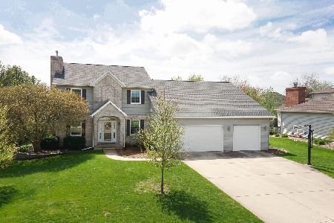
Nestled on a quiet cul-de-sac in the highly desirable Eagle View Estates subdivision, this exceptional residence at 8 Flint Ct offers an impressive blend of timeless design, thoughtful updates, and refined living spaces throughout. Featuring 4 bedrooms and 4.5 bathrooms, the home showcases quality craftsmanship and a spacious, versatile layout designed for both everyday comfort and elegant entertaining. The main level is anchored by a luxurious primary suite and complemented by convenient main floor laundry. The beautifully appointed kitchen features custom cabinetry, granite countertops, and stainless steel appliances, creating a space that is both functional and sophisticated. Upstairs, you'll find two generously sized bedrooms, each with access to its own full bathroom, along with a spacious office that offers flexible living options and could easily be transformed into a fifth bedroom. The fully finished lower level expands the home's exceptional living space with a full bar and secondary kitchen area, an additional bedroom and full bath, a large storage space currently utilized as a home gym, and a spacious bonus room ideal for entertaining, recreation, or media use. Extensive custom updates completed throughout the past several years add style, character, and modern functionality to every level of the home. Step outside to enjoy the fully fenced backyard featuring a large patio designed for relaxing or hosting guests, while the extended driveway offers added convenience for recreation and ample parking. This beautifully maintained home combines elegance, comfort, and versatility in one of Bloomington's most sought-after neighborhoods.
Property Specifics
| Single Family | |
| — | |
| — | |
| 2015 | |
| — | |
| — | |
| No | |
| — |
| — | |
| Eagle View Estates | |
| 250 / Annual | |
| — | |
| — | |
| — | |
| 12609389 | |
| 1529128011 |
Nearby Schools
| NAME: | DISTRICT: | DISTANCE: | |
|---|---|---|---|
|
Grade School
Benjamin Elementary |
5 | — | |
|
Middle School
Evans Jr High |
5 | Not in DB | |
|
High School
Normal Community High School |
5 | Not in DB | |
Property History
| DATE: | EVENT: | PRICE: | SOURCE: |
|---|---|---|---|
| 14 May, 2026 | Listed for sale | $775,000 | MRED MLS |
Room Specifics
Total Bedrooms: 4
Bedrooms Above Ground: 4
Bedrooms Below Ground: 0
Dimensions: —
Floor Type: —
Dimensions: —
Floor Type: —
Dimensions: —
Floor Type: —
Full Bathrooms: 5
Bathroom Amenities: Garden Tub
Bathroom in Basement: 1
Rooms: —
Basement Description: —
Other Specifics
| 3 | |
| — | |
| — | |
| — | |
| — | |
| 100 X 165 | |
| — | |
| — | |
| — | |
| — | |
| Not in DB | |
| — | |
| — | |
| — | |
| — |
Tax History
| Year | Property Taxes |
|---|---|
| 2026 | $13,443 |
Contact Agent
Nearby Similar Homes
Nearby Sold Comparables



Contact Agent
Listing Provided By
RE/MAX Rising
