

8 Washington Court, Plainfield, Illinois 60544


$289,900
|
For Sale
|
|
| Status: | New |
| Sqft: | 1,540 |
| Cost/Sqft: | $188 |
| Beds: | 3 |
| Baths: | 3 |
| Year Built: | 1979 |
| Property Taxes: | $2,103 |
| Lot Size: | 0,00 |
Description
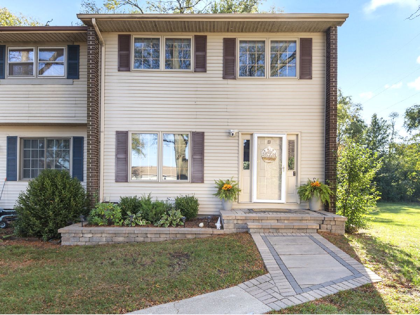
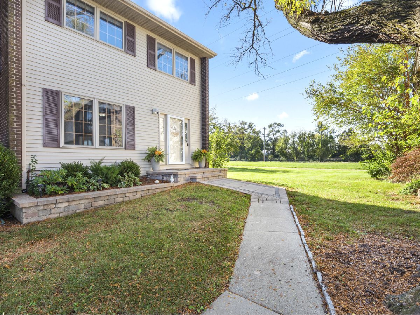
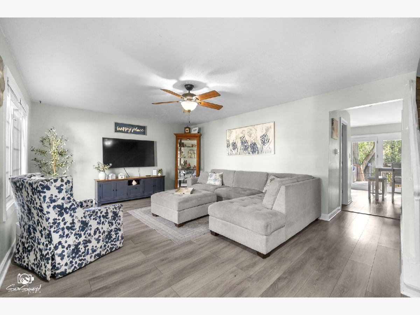
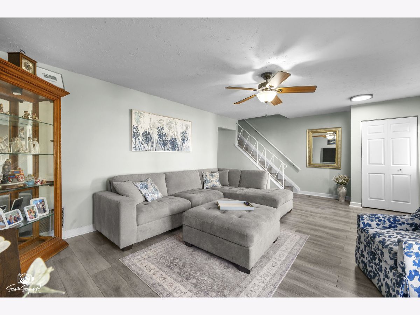
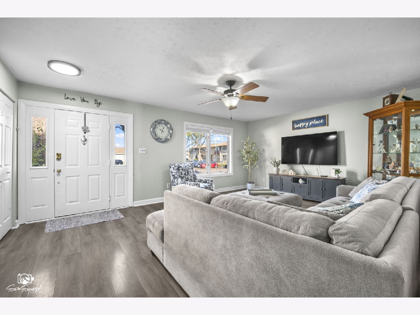
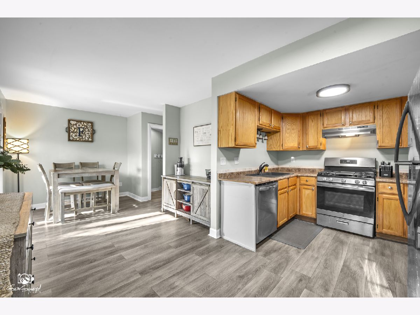
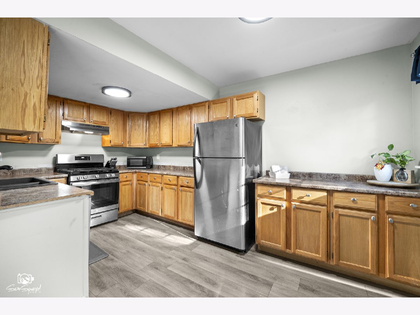
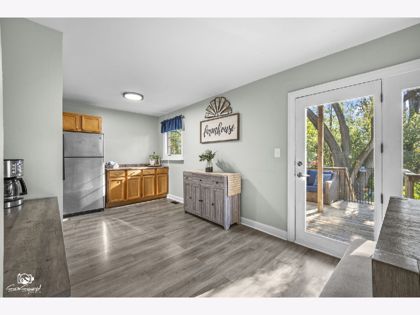
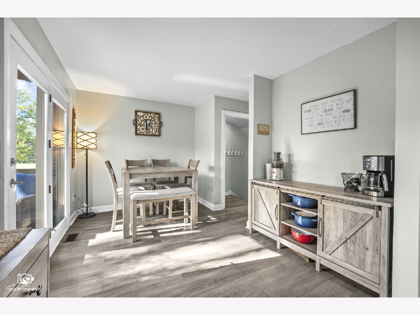
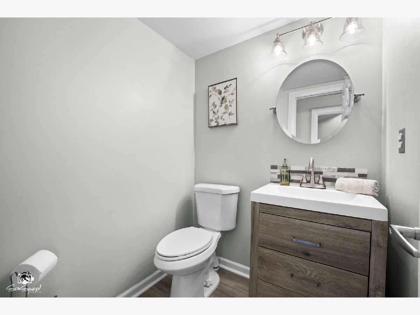
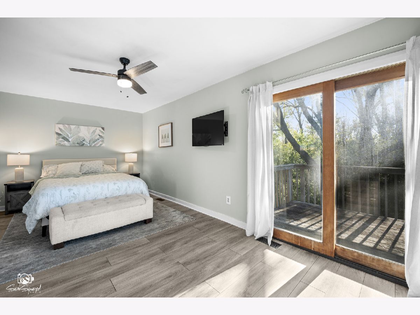
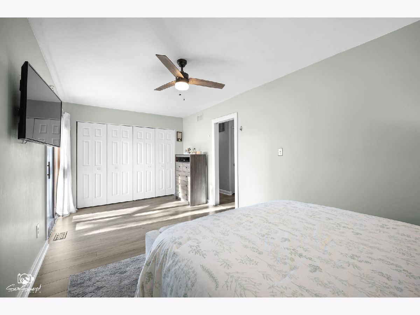
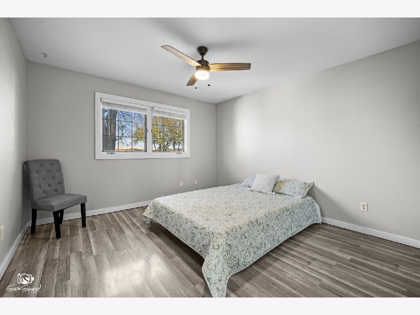
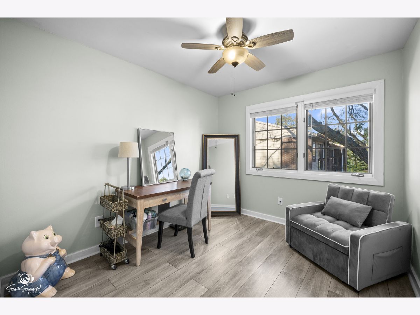
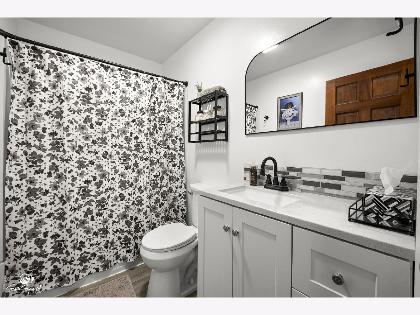
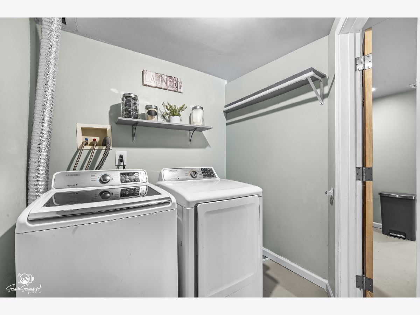
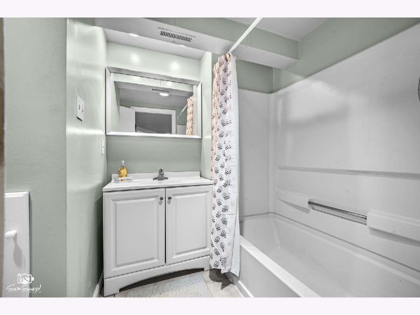
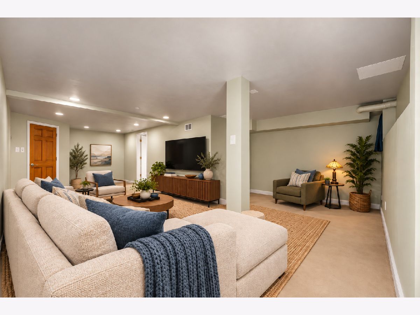
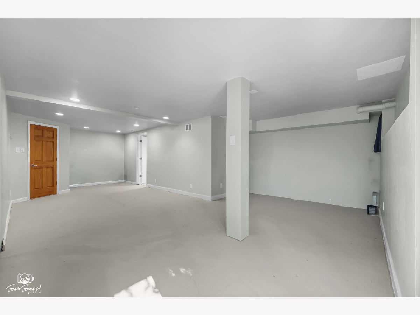
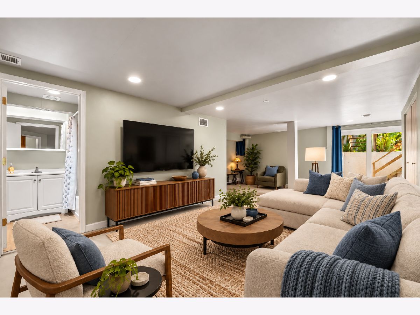
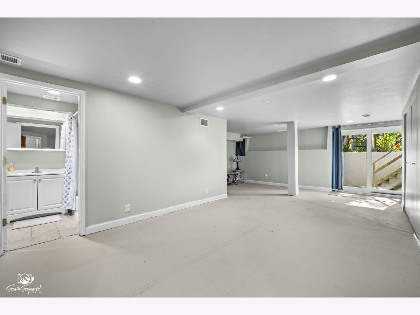
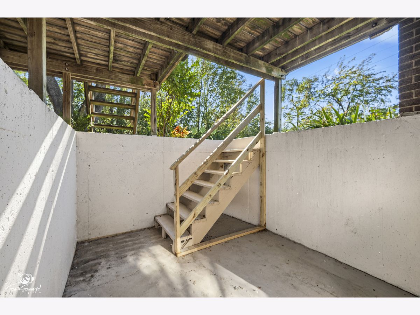
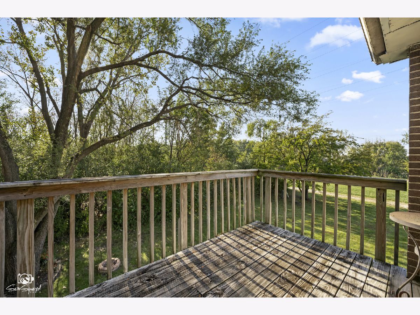
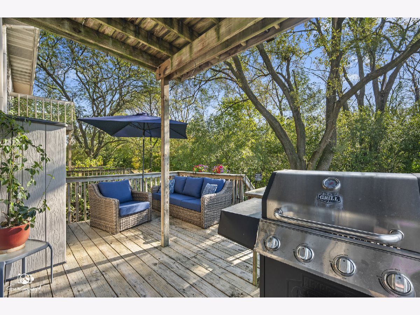
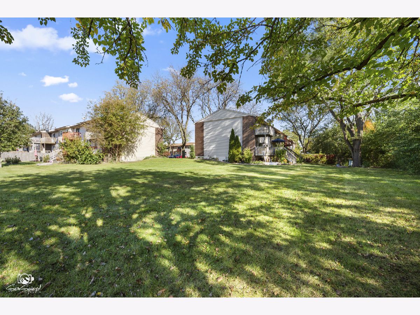
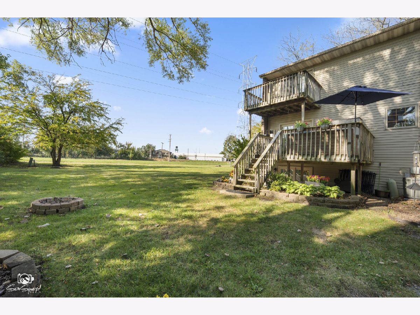
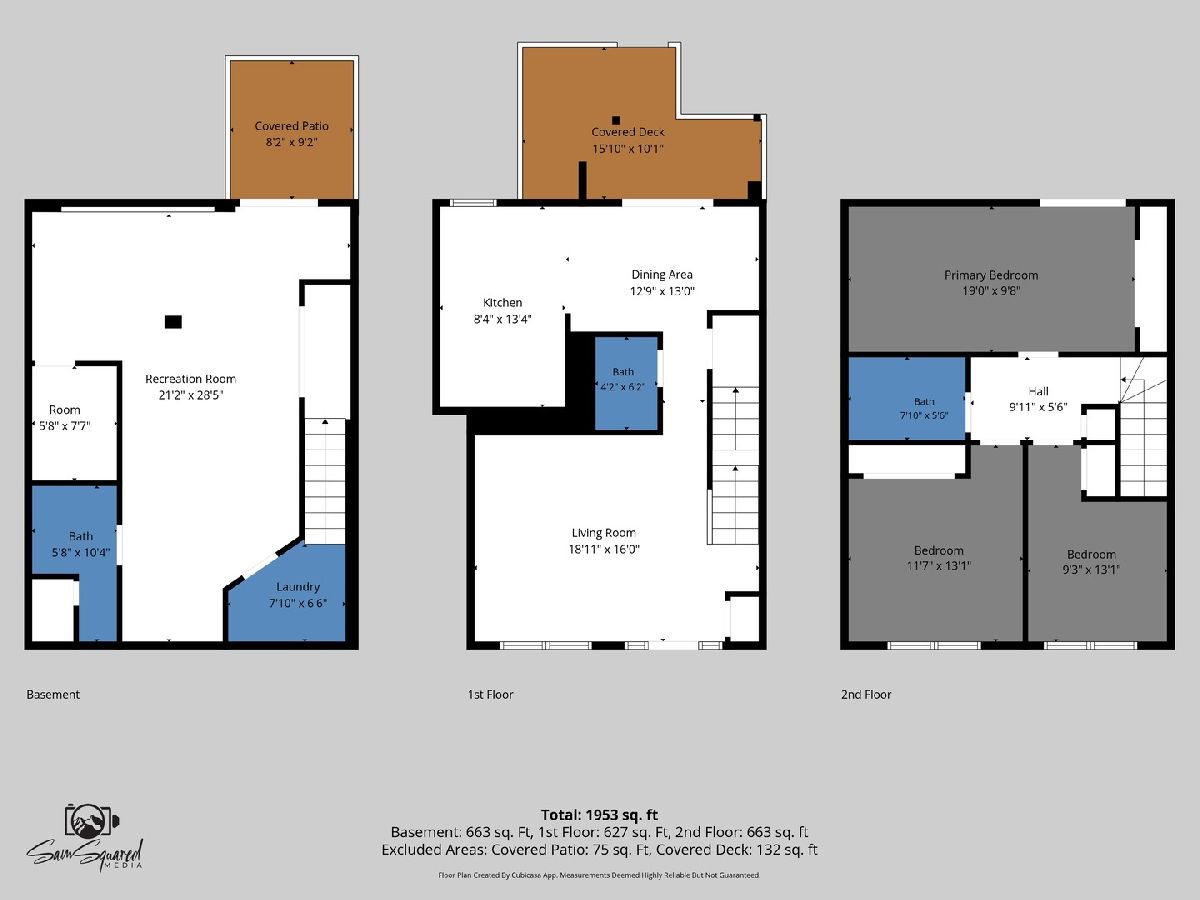
Welcome Home!! Beautifully maintained and nicely updated, spacious End-Unit townhome offering 3 bedrooms, 2.5 baths, and a RARE Finished Walk-out Basement! From the moment you step inside, you'll appreciate the neutral color palette, attractive laminate flooring, and inviting atmosphere throughout. The spacious kitchen offers plenty of counter space and a dedicated dining area. Step directly outside onto your private deck, perfect for your morning coffee, summer BBQ's or relaxing evenings! The fully Finished Walk-Out Basement provides incredible additional living space and a full bathroom, making it ideal for a family room, home office, recreation area, or guest retreat. One of the standout features of this home is its desirable End-Unit location! Enjoy added privacy with neighbors on only one side, a large open grassy area alongside the home, and a peaceful wooded backdrop. Plus, homeowners have the option to fence in their yards for even more privacy and outdoor enjoyment! Meticulously cared for and showcasing true pride of ownership, this home offers the perfect combination of space, comfort, and convenience. Ideally located near major highways, shopping, dining, and everyday amenities.
Property Specifics
| Condos/Townhomes | |
| 2 | |
| — | |
| 1979 | |
| Finished, Walk-Out Access | |
| 663 (663 finished) | |
| Vinyl Siding | |
| Asphalt | |
| — | |
| No | |
| — |
| Will | |
| Plainfield Meadows | |
| 115 / Monthly | |
| Lawn Care, Scavenger, Snow Removal | |
| Public | |
| Public Sewer | |
| Central Air | |
| Gas | |
| No | |
| 12786664 | |
| 0603241010260000 |
Nearby Schools
| NAME: | DISTRICT: | DISTANCE: | |
|---|---|---|---|
|
Grade School
Crystal Lawns Elementary School |
202 | — | |
|
Middle School
Timber Ridge Middle School |
202 | Not in DB | |
|
High School
Plainfield Central High School |
202 | Not in DB | |
Some photos of this home have been virtually staged.
Room Specifics
Total Bedrooms: 3
Bedrooms Above Ground: 3
Bedrooms Below Ground: 0
Dimensions: 10X19
Floor Type: Laminate
Dimensions: 12X13
Floor Type: Laminate
Dimensions: 9X13
Floor Type: Laminate
Full Bathrooms: 3
Bathroom Amenities: —
Bathroom in Basement: 1
Dimensions: 13X13
Floor Type: Laminate
Dimensions: 9X13
Floor Type: Laminate
Features: Eating Area-Table Space
Dimensions: 8X6
Floor Type: Other
Dimensions: 19X16
Floor Type: Laminate
Dimensions: 21X28
Floor Type: Other
Rooms: Deck, Utility Room-Lower Level, Other Room
Name: Deck
Dimensions: 16X10
Floor Type: —
Name: Utility Room-Lower Level
Dimensions: 6X8
Floor Type: Other
Name: Other Room
Dimensions: 8X9
Floor Type: Other
Other Specifics
| — | |
| Concrete Perimeter | |
| Asphalt, Assigned, Owned | |
| Gas Dryer Hookup, In Unit | |
| Laminate | |
| Deck | |
| — | |
| — | |
| 0x0 | |
| — | |
| None | |
| — | |
| Range, Microwave, Dishwasher, Refrigerator, Washer, Dryer, Stainless Steel Appliance(s), Gas Cooktop, Humidifier | |
| Not in DB | |
| — | |
| Park, Ceiling Fan | |
| — |
Contact Agent
Contact Agent
Listing Provided By
Coldwell Banker Real Estate Group
