

8 Westleigh Court, Montgomery, Illinois 60538


$310,000
|
For Sale
|
|
| Status: | New |
| Sqft: | 1,945 |
| Cost/Sqft: | $159 |
| Beds: | 4 |
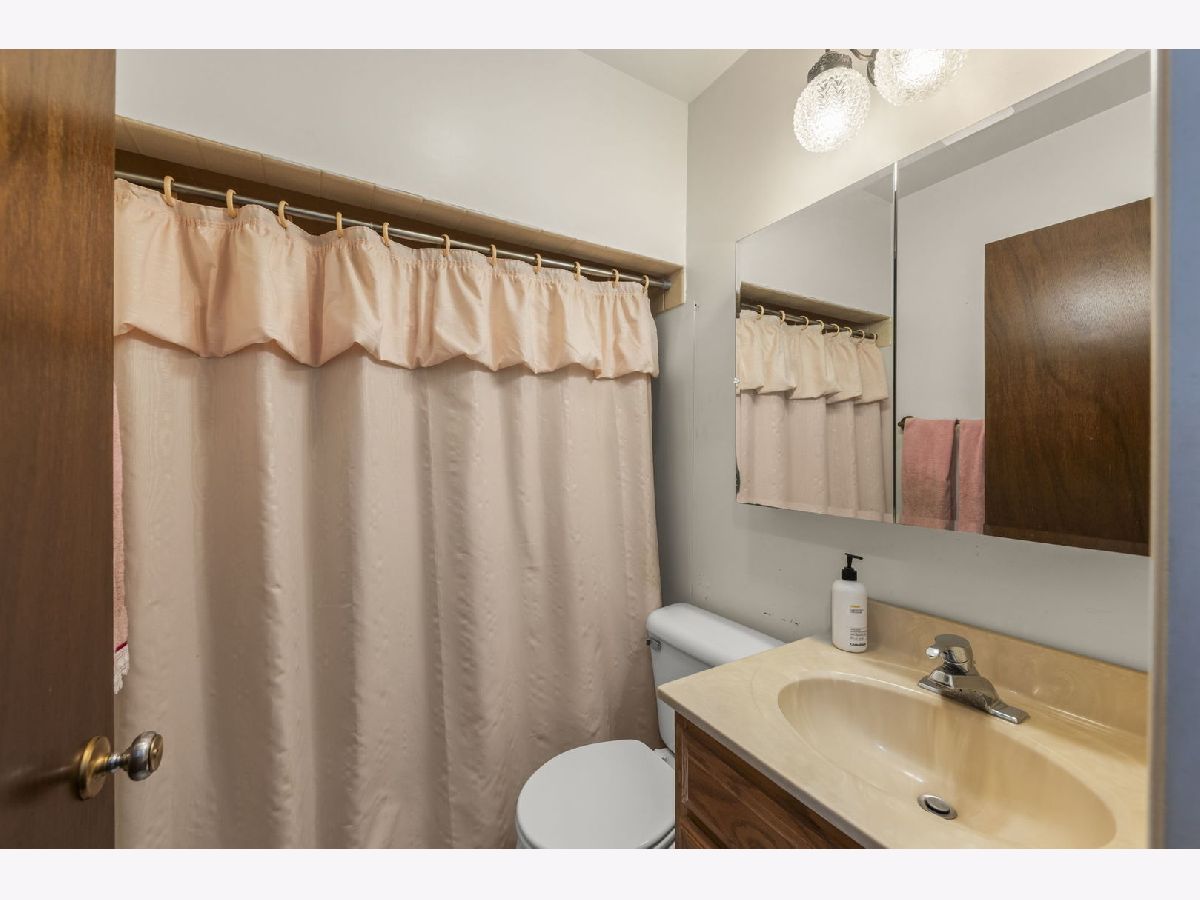
| Baths: | 3 |
| Year Built: | 1967 |
| Property Taxes: | $7,654 |
| Lot Size: | 0,00 |
Description
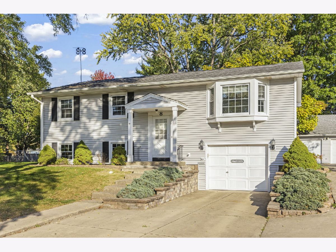
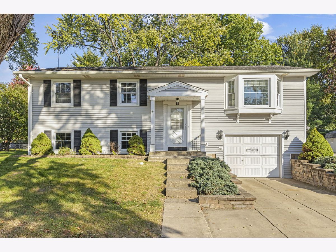
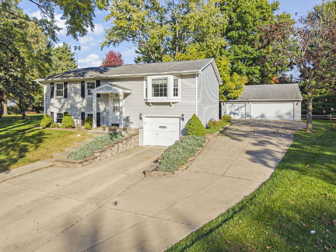
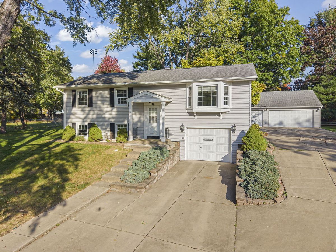
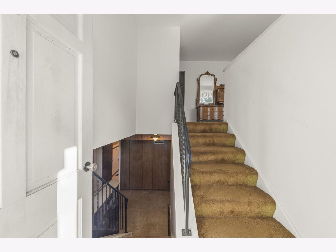
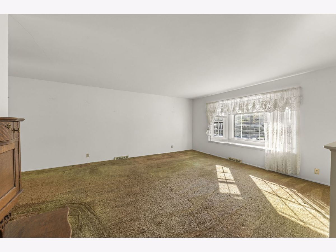
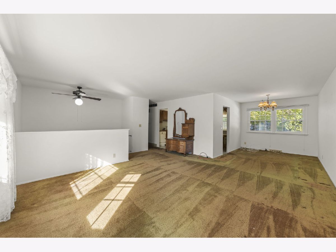
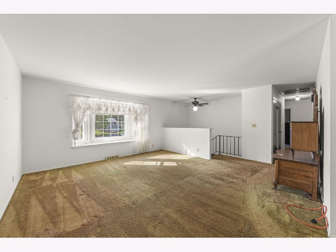
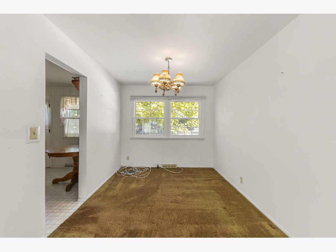
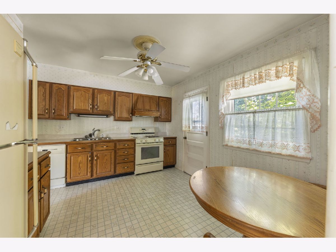
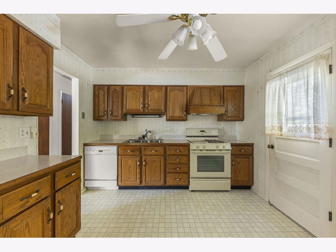
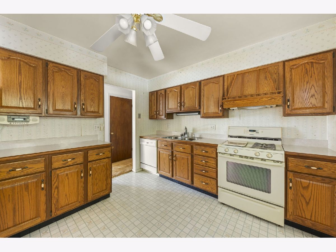
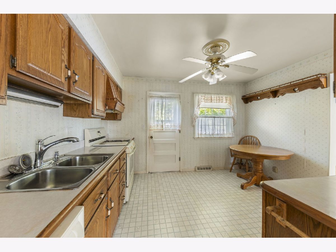
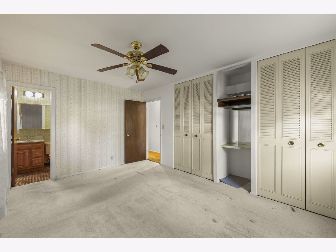
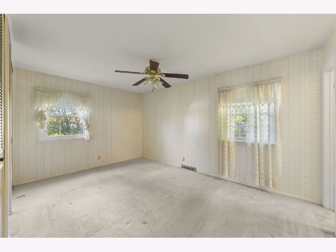
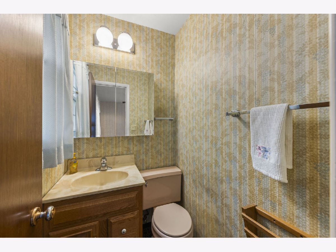
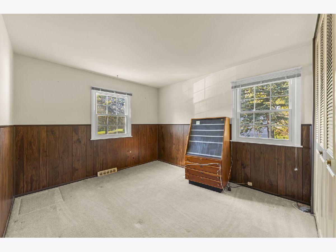
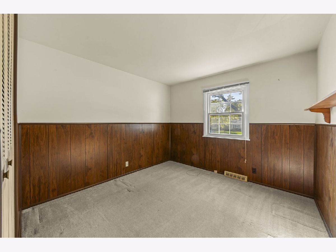
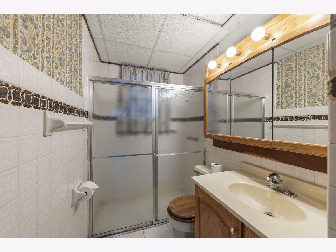
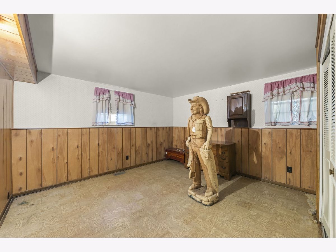
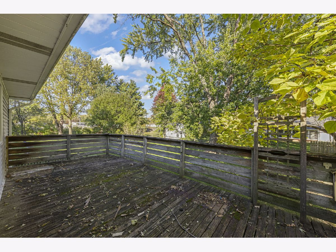
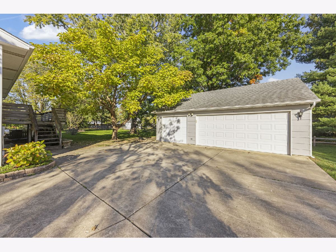
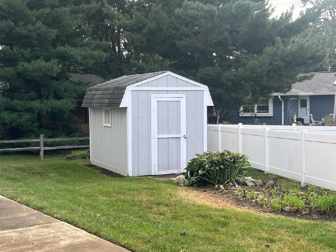
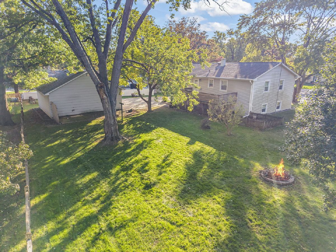
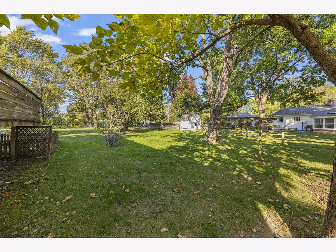
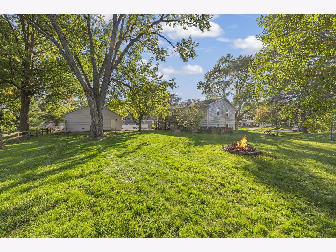
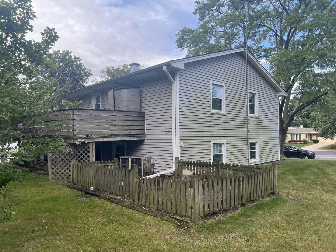
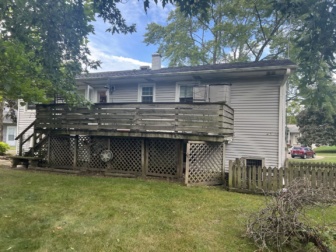
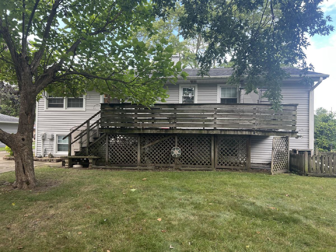
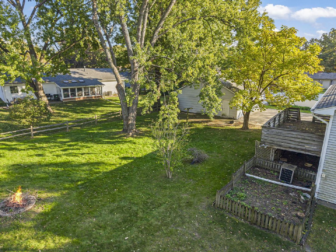
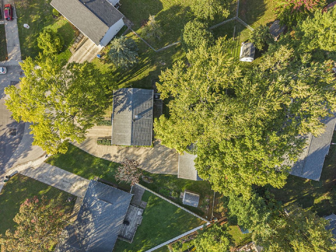
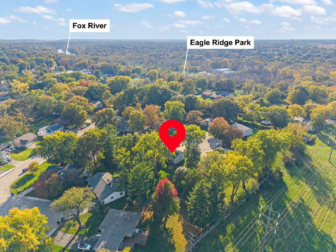
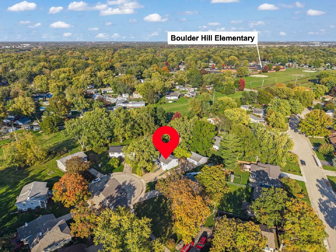
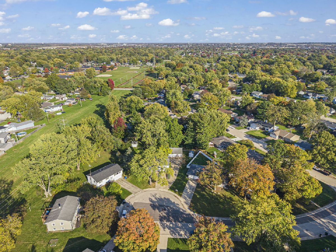
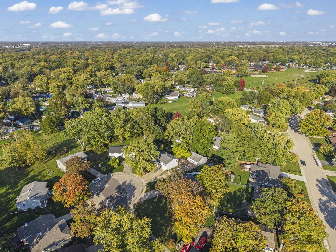
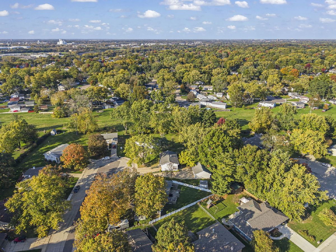
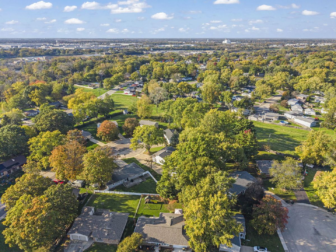
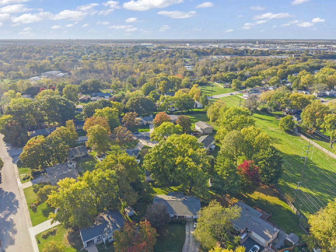
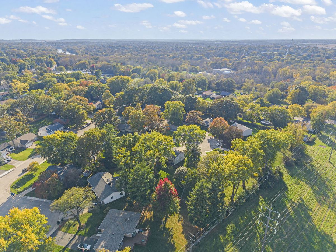
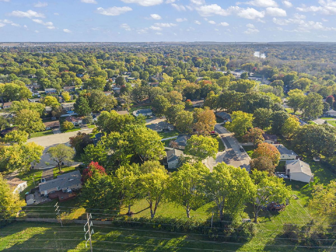
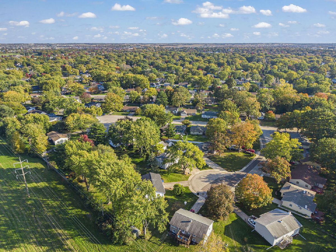
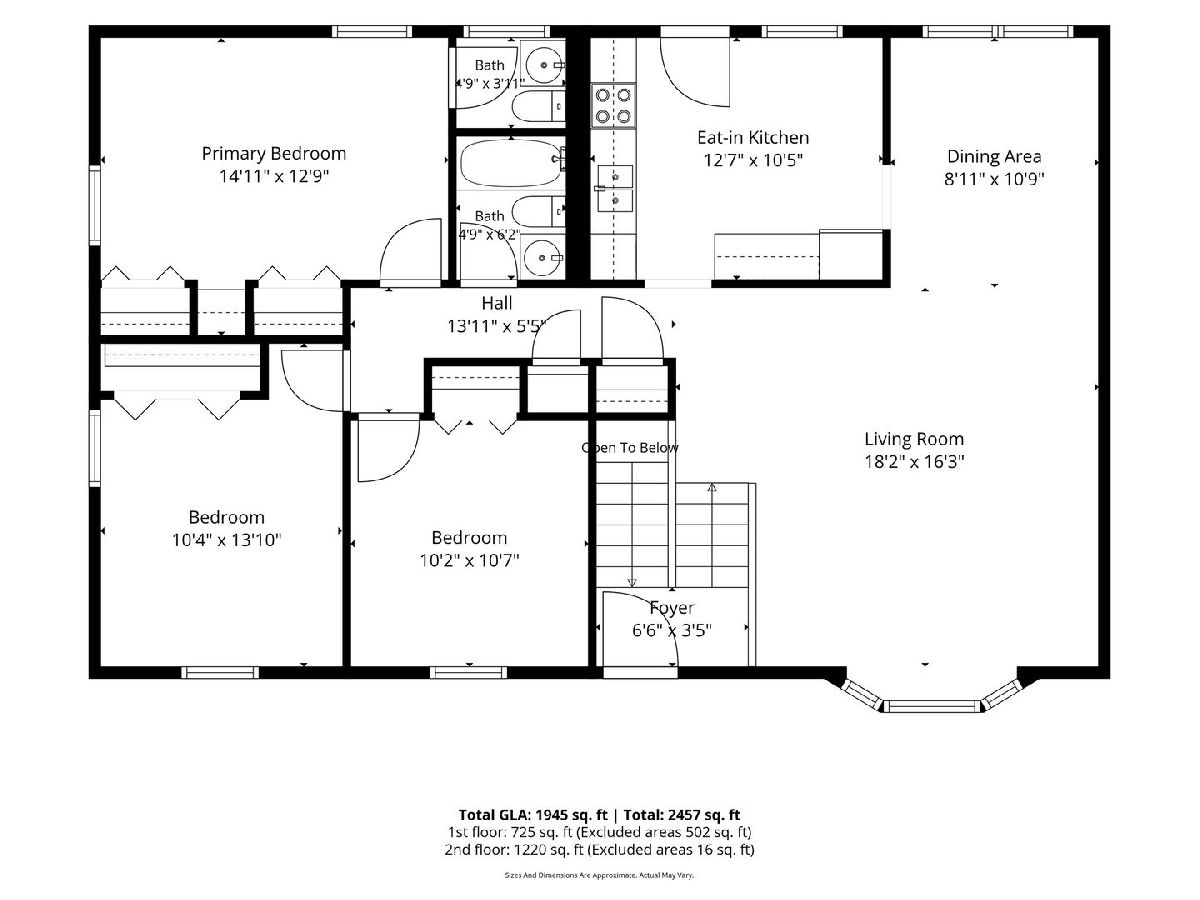
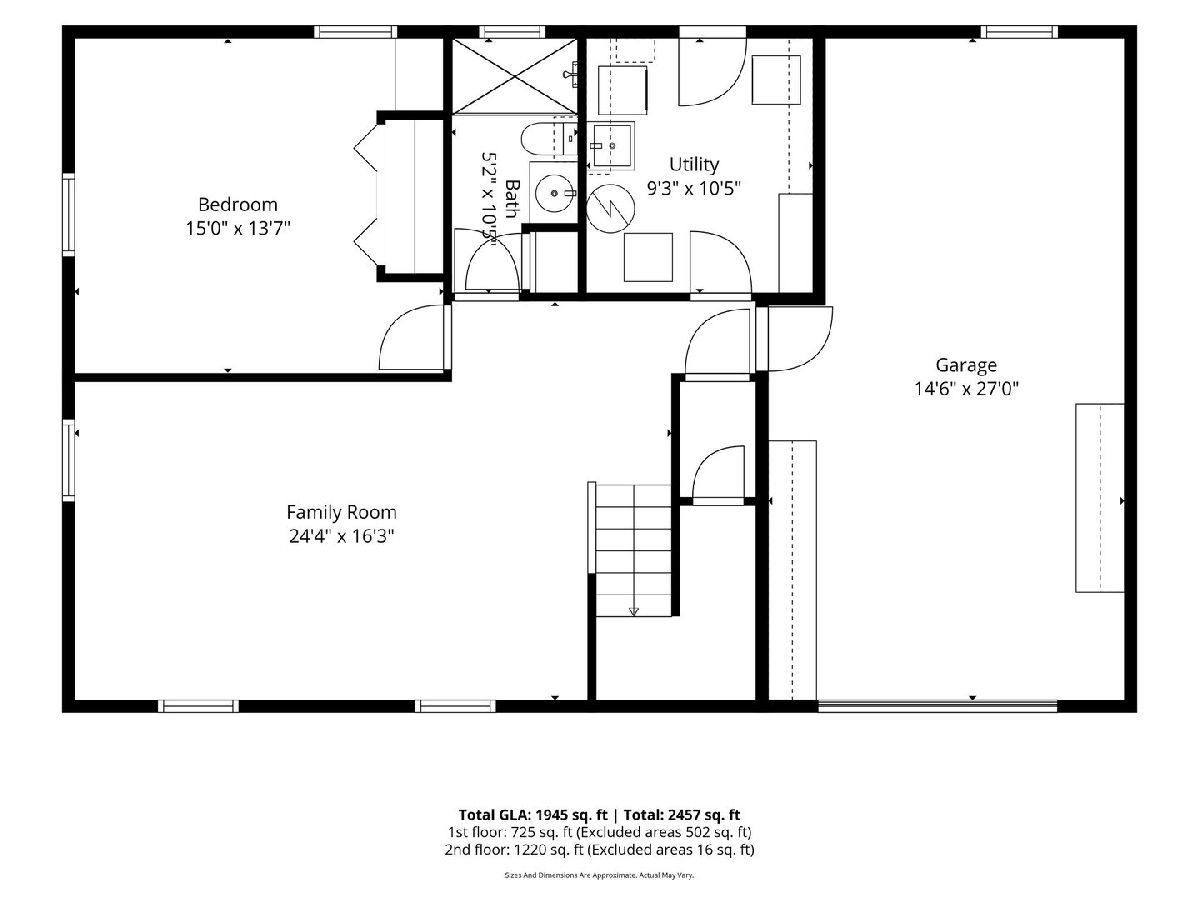
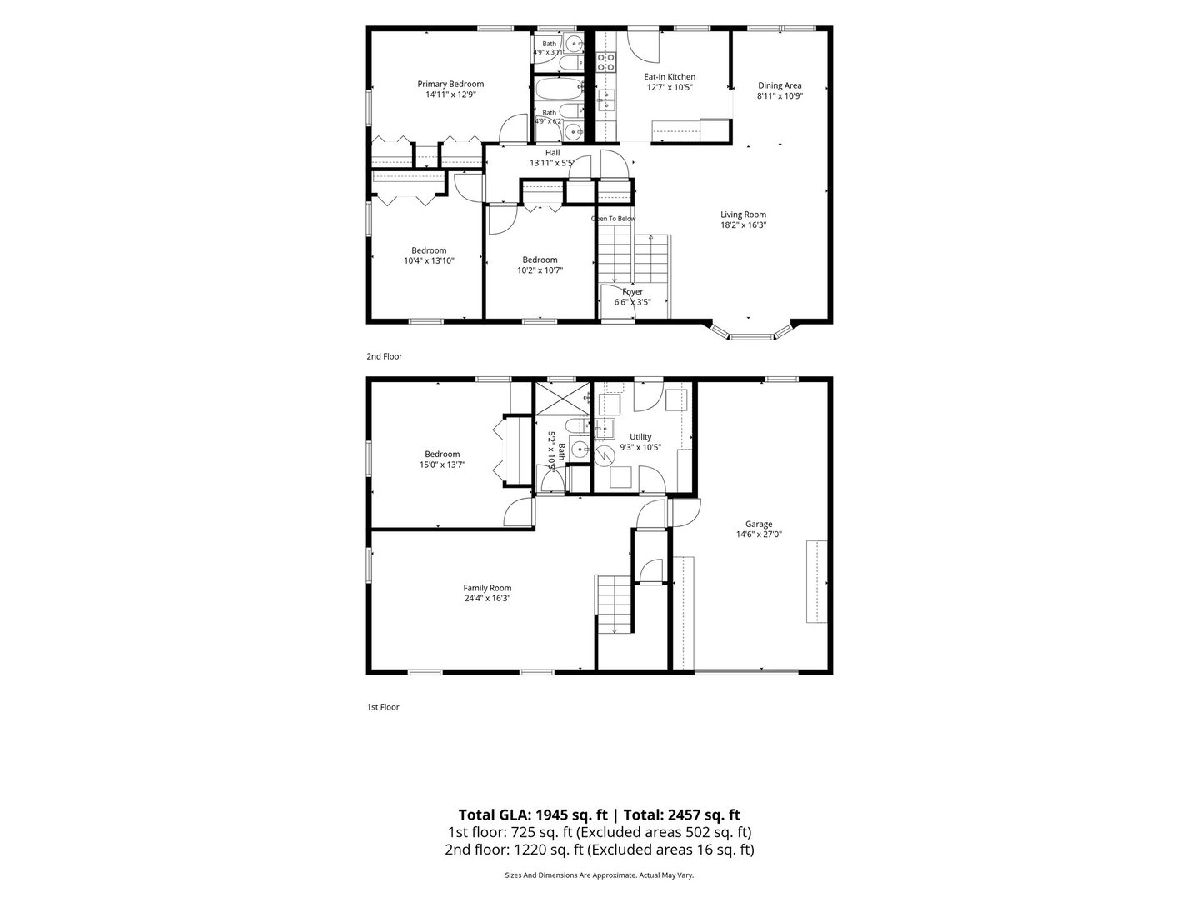
Welcome to this spacious **4-bedroom, 2.5-bathroom raised ranch** located in the desirable Boulder Hill subdivision of Montgomery! Situated on a large lot at the end of a quiet cul-de-sac, this home offers plenty of space, privacy, and convenience. The property features **newer siding and a newer roof**, adding to its curb appeal and providing peace of mind. Inside, you'll find a comfortable layout with four generously sized bedrooms and 2.5 bathrooms, offering plenty of room for everyday living, entertaining, and guests. The raised ranch design provides versatile living space and an opportunity to make the home your own. The attached **one-car garage** (with anew garage door opener) provides convenient access to the home, while the **separate three-car garage** is an incredible addition-perfect for additional vehicles, a workshop, hobbies, storage, or recreational equipment. The smaller garage within the detached 3-car garage is also wired for 220-volt service, providing added flexibility for a workshop, equipment, or other electrical needs. The expansive lot offers plenty of outdoor space and is ideally situated at the end of the cul-de-sac for a peaceful residential setting. With its newer roof and siding, spacious floor plan, large lot, and **four-car total garage capacity**, this Boulder Hill home offers tremendous potential. **Property is being sold AS IS.** Don't miss this opportunity to bring your ideas and make this spacious raised ranch your own! Bring your own personal touches and finishing details to transform this home into a true showplace.
Property Specifics
| Single Family | |
| — | |
| Raised Ranch | |
| 1967 | |
| Finished, Partial, Walk-Out Access | |
| Aluminum Siding | |
| Asphalt | |
| — | |
| No | |
| — |
| Kendall | |
| Boulder Hill | |
| — / Not Applicable | |
| None | |
| Public | |
| Public Sewer | |
| Central Air | |
| Gas, Electric | |
| No | |
| 12730059 | |
| 0308202018 |
Nearby Schools
| NAME: | DISTRICT: | DISTANCE: | |
|---|---|---|---|
|
Grade School
Boulder Hill Elementary School |
308 | — | |
|
Middle School
Thompson Junior High School |
308 | Not in DB | |
|
High School
Oswego High School |
308 | Not in DB | |
Room Specifics
Total Bedrooms: 4
Bedrooms Above Ground: 4
Bedrooms Below Ground: 0
Dimensions: 15X13
Floor Type: Carpet
Dimensions: 14X10
Floor Type: Carpet
Dimensions: 11X10
Floor Type: Carpet
Dimensions: 15X14
Floor Type: Carpet
Full Bathrooms: 3
Bathroom Amenities: —
Bathroom in Basement: 1
Dimensions: 11X9
Floor Type: Carpet
Dimensions: 13X10
Floor Type: Laminate
Features: Eating Area-Table Space
Dimensions: 10X9
Floor Type: Vinyl
Dimensions: 18X16
Floor Type: Carpet
Dimensions: 16X14
Floor Type: Carpet
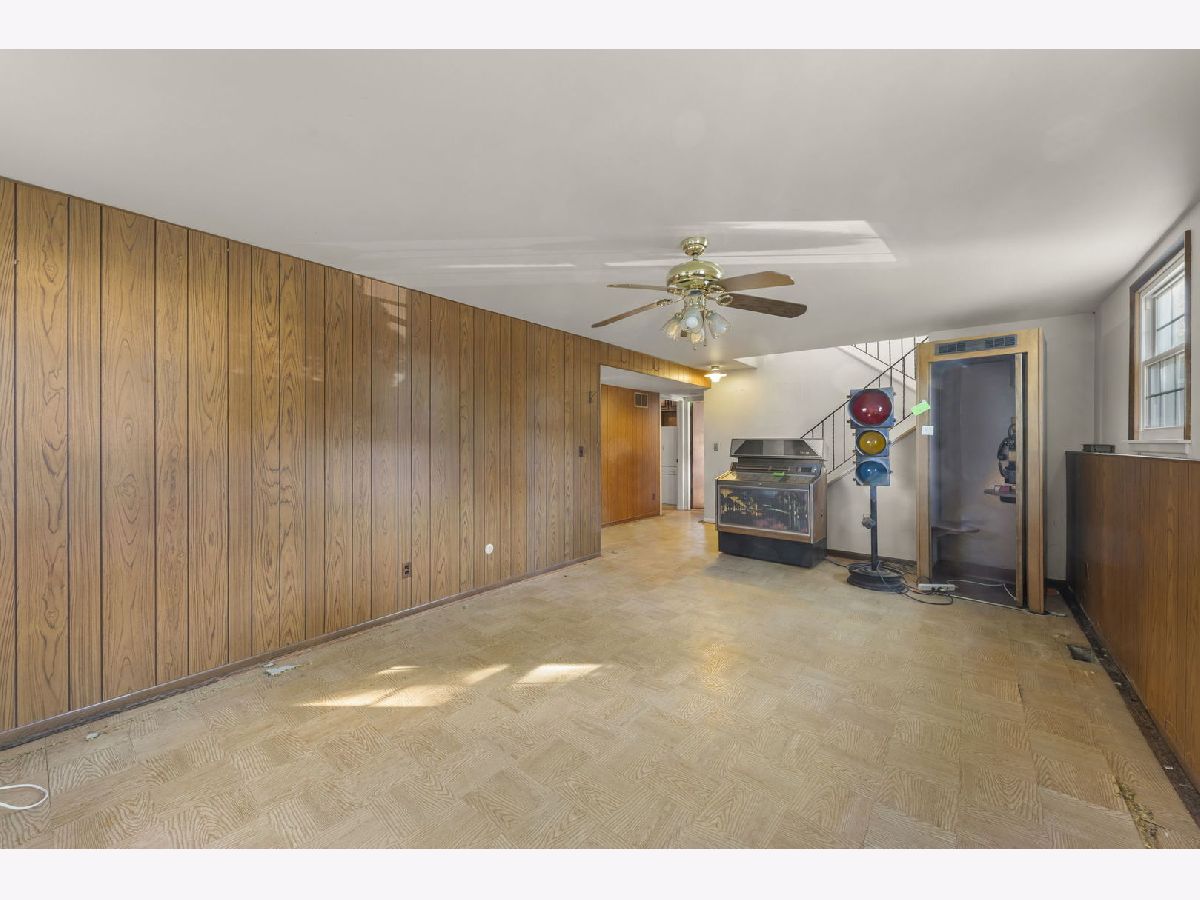
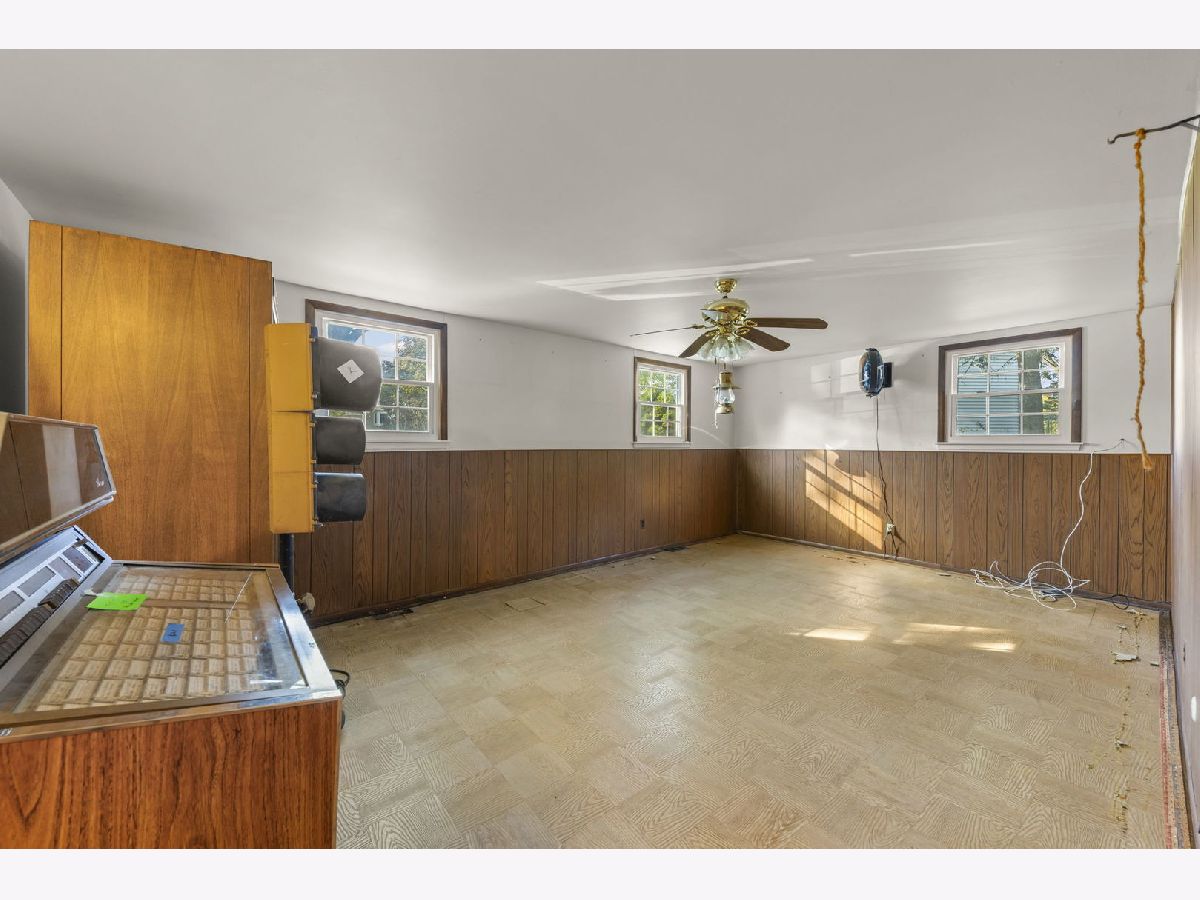
Rooms: Family Room
Name: Family Room - Down
Dimensions: 24X16
Floor Type: Vinyl
Other Specifics
| 4 | |
| Concrete Perimeter | |
| Concrete, Garage Door Opener, Garage Owned, Attached, Detached, Garage | |
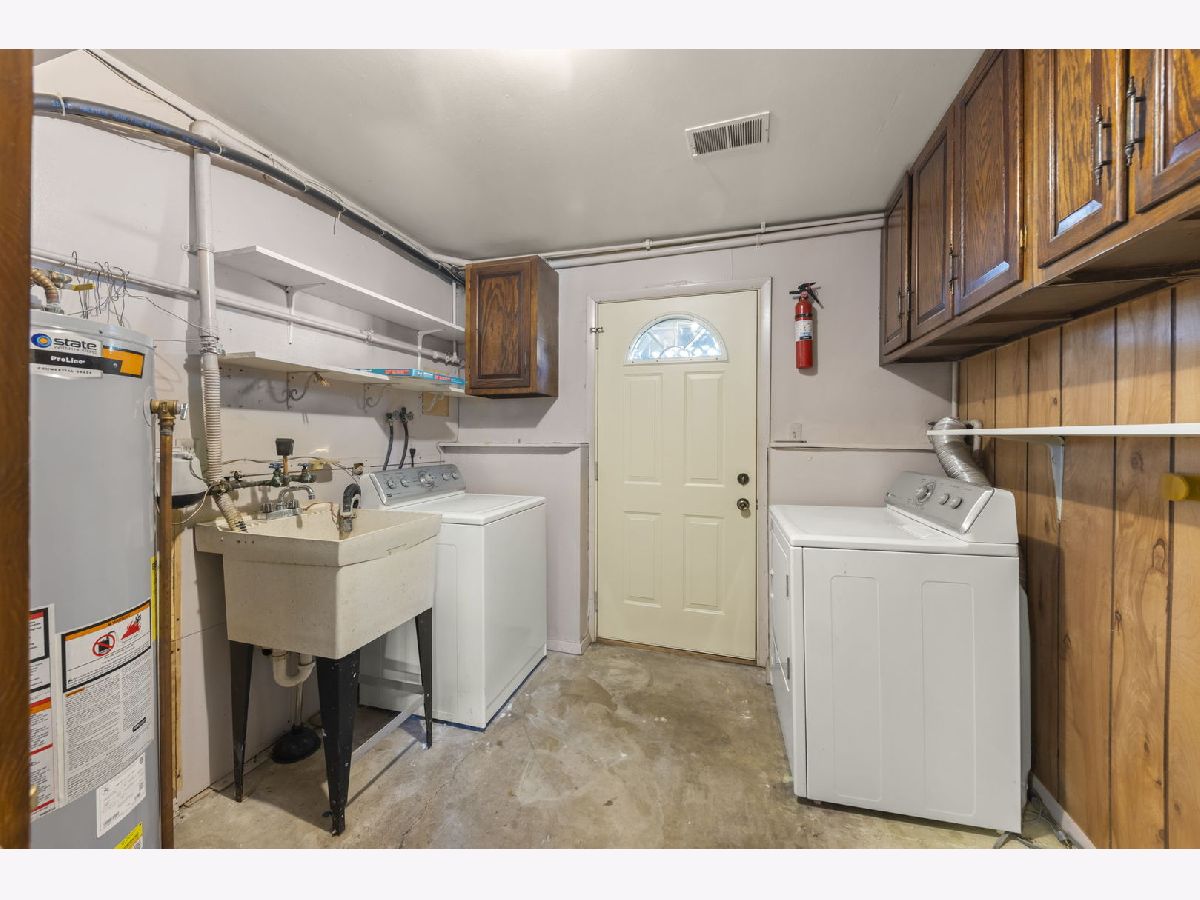
| In Unit | |
| — | |
| Deck | |
| — | |
| Rear of Lot, Mature Trees, Level | |
| 53.7 x 154.2 x 180.7 x 140 | |
| — | |
| None | |
| — | |
| Range, Microwave, Dishwasher, Refrigerator, Washer, Dryer | |
| Not in DB | |
| Curbs, Sidewalks, Street Lights, Street Paved | |
| — | |
| — |
Contact Agent
Nearby Similar Homes


Nearby Sold Comparables



Contact Agent
Listing Provided By
Compass
