

800 169th Place, South Holland, Illinois 60473


$320,000
|
For Sale
|
|
| Status: | Contingent |
| Sqft: | 1,510 |
| Cost/Sqft: | $212 |
| Beds: | 4 |
| Baths: | 2 |
| Year Built: | 1975 |
| Property Taxes: | $8,844 |
| Lot Size: | 0,19 |
Description
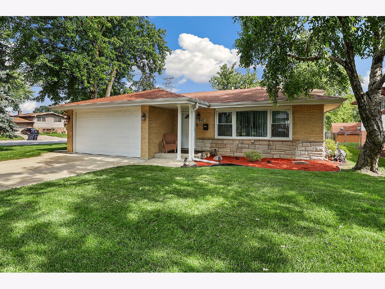
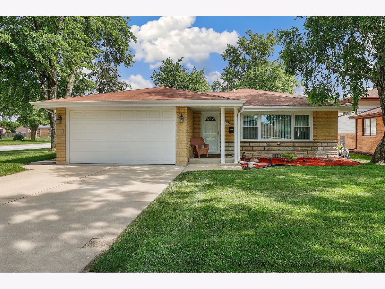
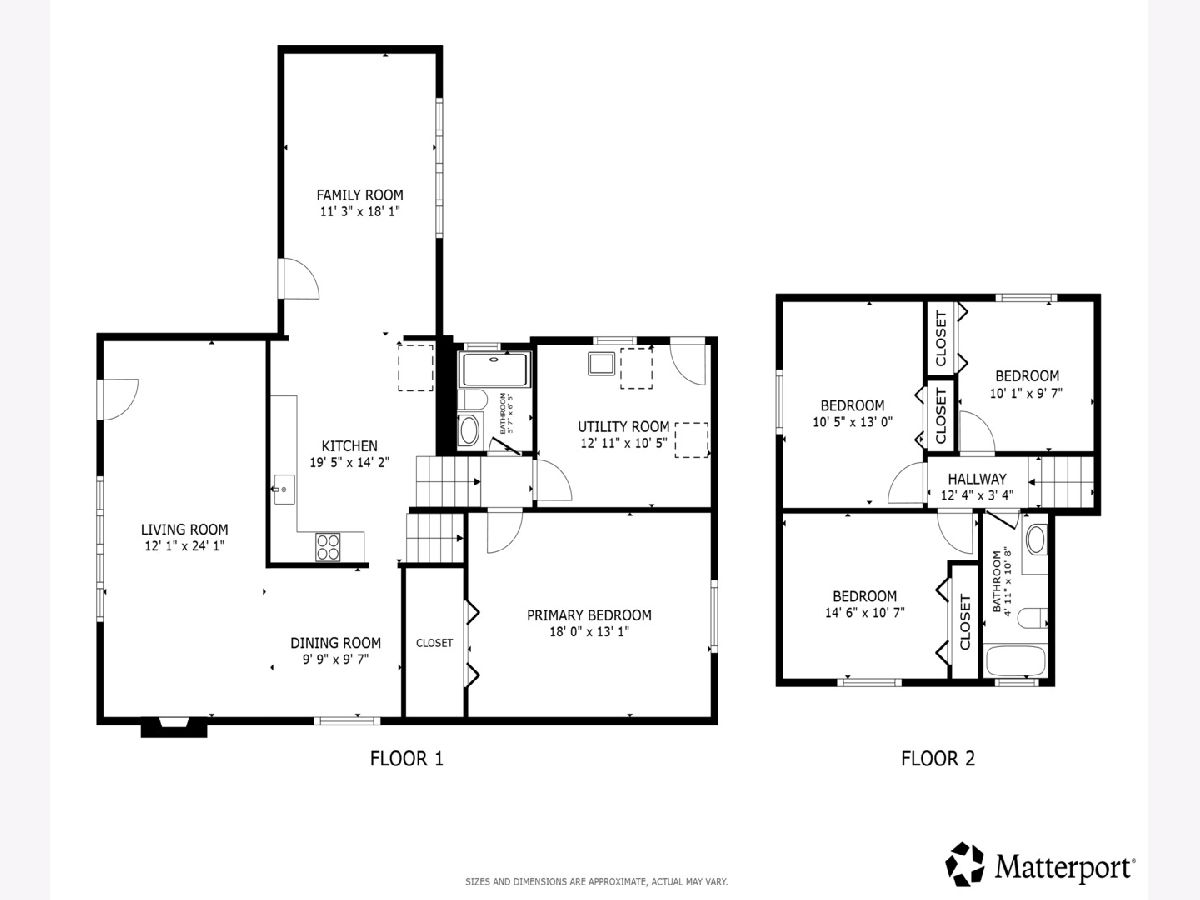
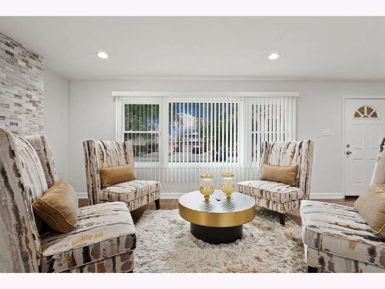
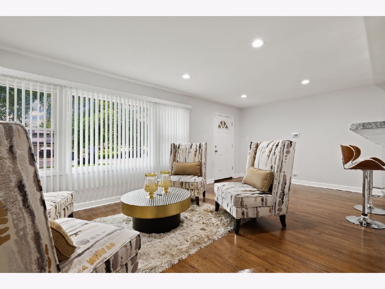
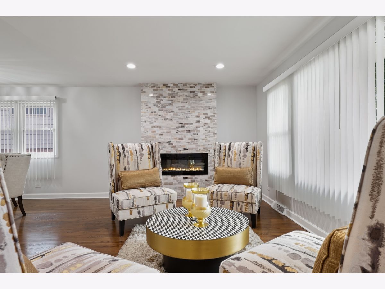
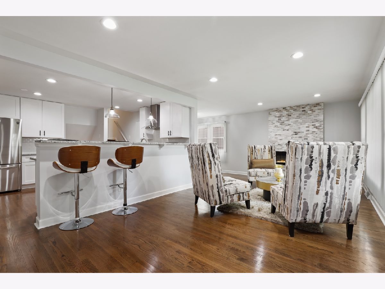
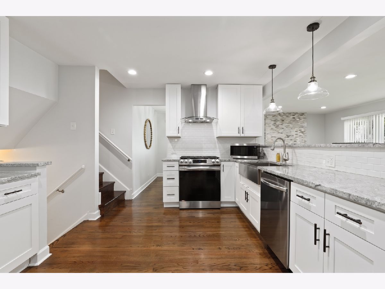
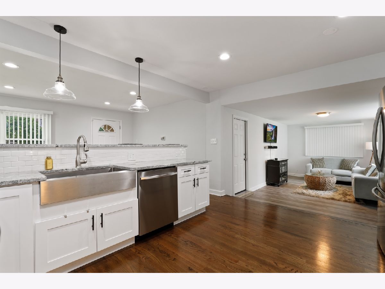
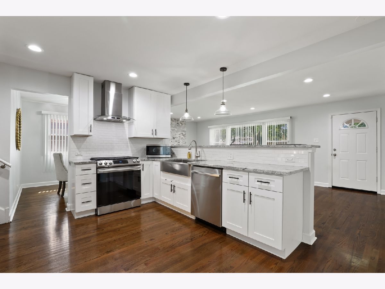
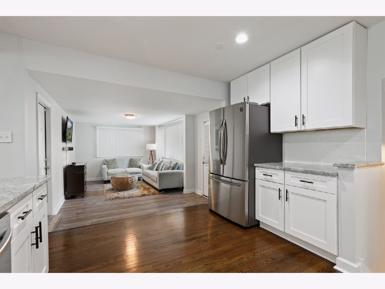
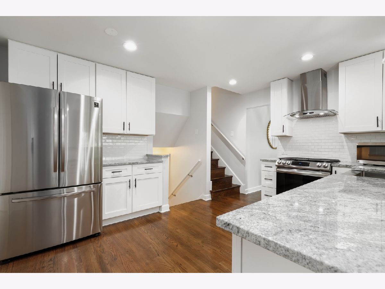
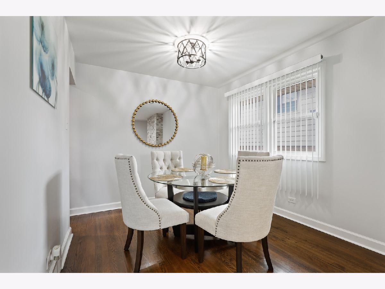
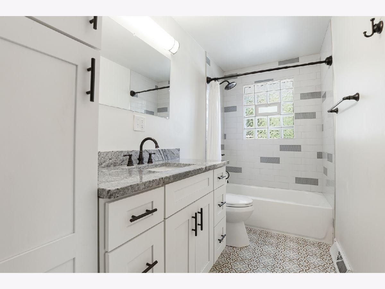
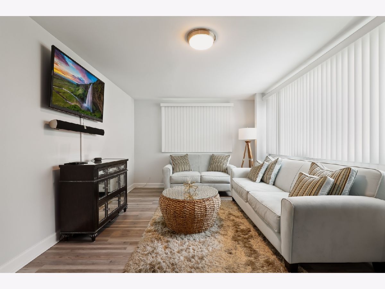
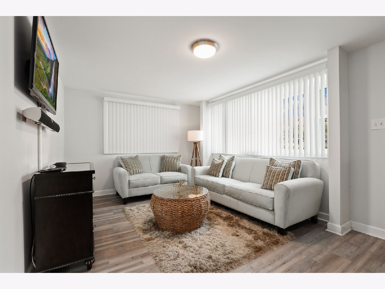
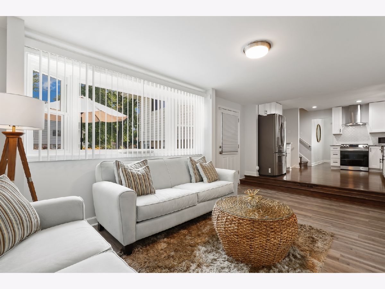
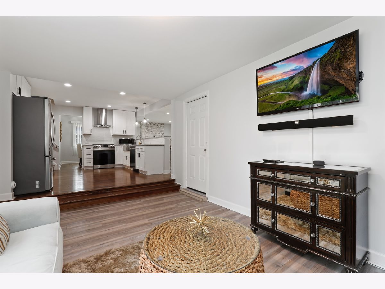
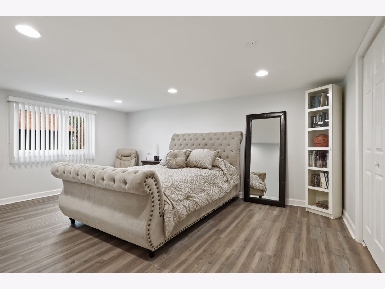
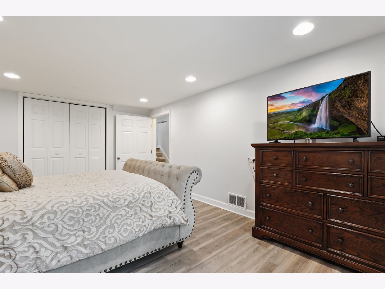
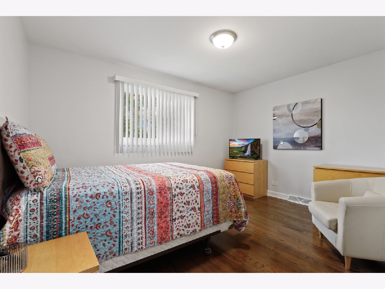
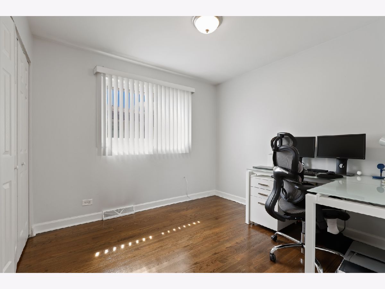
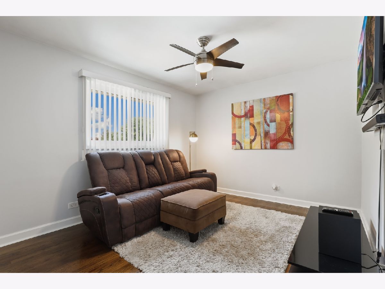
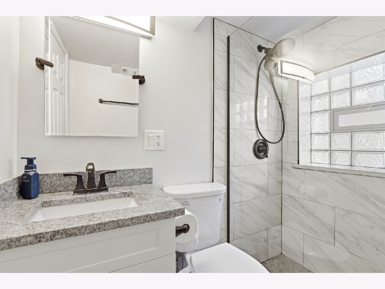
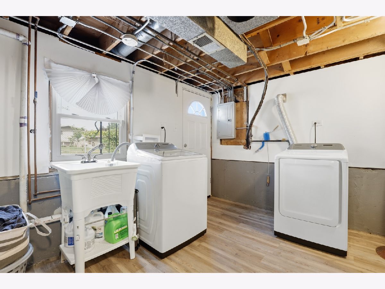
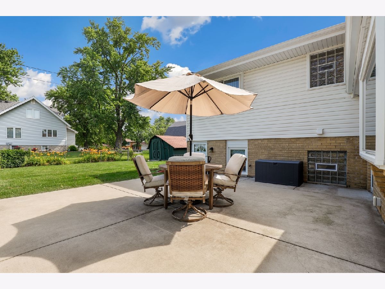
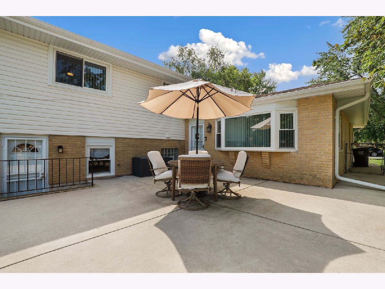
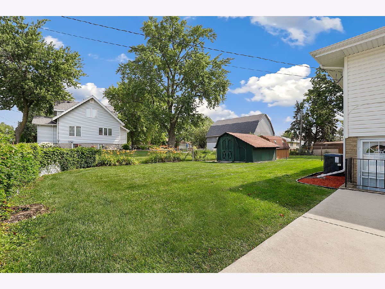
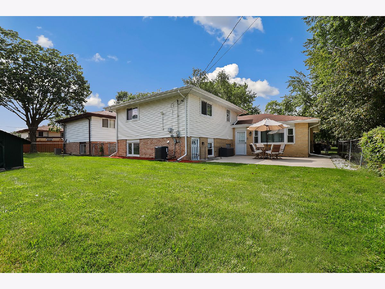
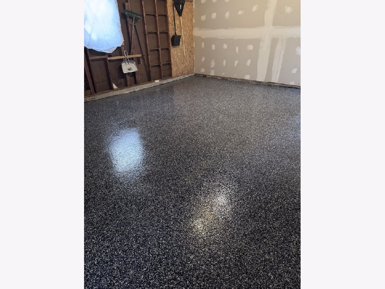
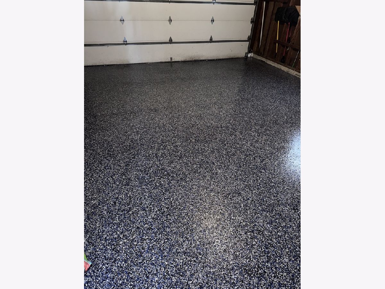
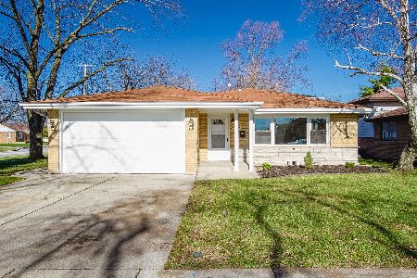
This home is simply remarkable-Come tour this beautifully remodeled 4-bedroom, 2-bathroom brick split-level home located in the desirable community of South Holland. Designed with today's buyer in mind, this spacious residence offers a modern feel with stylish finishes, updated fixtures, and hardwood flooring throughout. The open-concept kitchen features new cabinetry, granite countertops, a breakfast bar, and brand-new stainless steel appliances, creating the perfect space for cooking and entertaining. Recent improvements include new windows, a new air conditioning system, new water supply lines, an updated electrical panel, and a new hot water heater, providing peace of mind for years to come. Both bathrooms have been tastefully updated with granite countertops, while additional living spaces include a separate dining room, a generous family room, and a sizable laundry room. Step outside to enjoy the large fenced backyard, complete with a brand-new patio-ideal for relaxing or hosting gatherings. Situated on a quiet corner lot in a wonderful neighborhood, this home also features an attached two-car garage and is conveniently located near shopping, dining, and everyday amenities. Beautifully updated, move-in ready, and priced to sell-don't miss your opportunity to make this exceptional home yours!
Property Specifics
| Single Family | |
| — | |
| — | |
| 1975 | |
| — | |
| — | |
| No | |
| 0.19 |
| Cook | |
| — | |
| 0 / Not Applicable | |
| — | |
| — | |
| — | |
| 12693339 | |
| 29233190010000 |
Nearby Schools
| NAME: | DISTRICT: | DISTANCE: | |
|---|---|---|---|
|
Grade School
Mckinley Elementary School |
150 | — | |
|
Middle School
Mckinley Junior High School |
150 | Not in DB | |
|
High School
Thornwood High School |
205 | Not in DB | |
Room Specifics
Total Bedrooms: 4
Bedrooms Above Ground: 4
Bedrooms Below Ground: 0
Dimensions: —
Floor Type: —
Dimensions: —
Floor Type: —
Dimensions: —
Floor Type: —
Full Bathrooms: 2
Bathroom Amenities: Bidet,Soaking Tub
Bathroom in Basement: 1
Rooms: —
Basement Description: —
Other Specifics
| 2 | |
| — | |
| — | |
| — | |
| — | |
| 55 X 150 | |
| — | |
| — | |
| — | |
| — | |
| Not in DB | |
| — | |
| — | |
| — | |
| — |
Contact Agent
Nearby Similar Homes

Nearby Sold Comparables

Contact Agent
Listing Provided By
Redfin Corporation
