

800 Cotton Street, Streator, Illinois 61364


$215,000
|
For Sale
|
|
| Status: | Active |
| Sqft: | 1,110 |
| Cost/Sqft: | $194 |
| Beds: | 3 |
| Baths: | 2 |
| Year Built: | 1989 |
| Property Taxes: | $3,637 |
| Days On Market: | 69 |
| Lot Size: | 0,36 |
Description
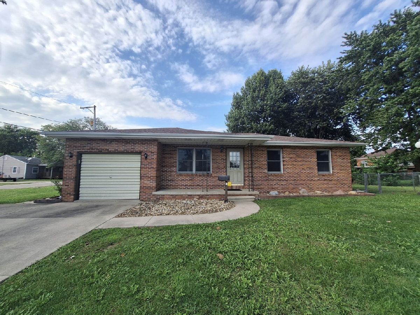
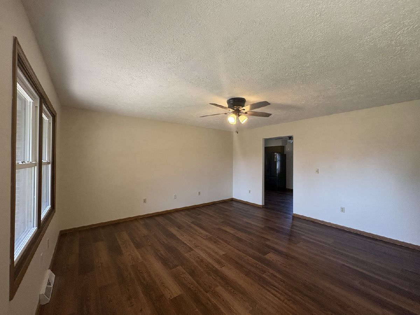
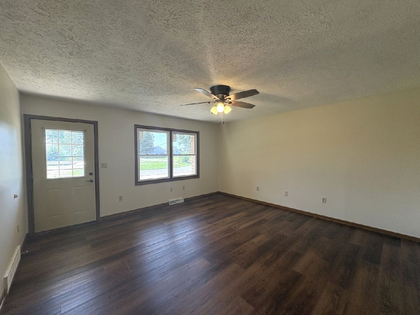
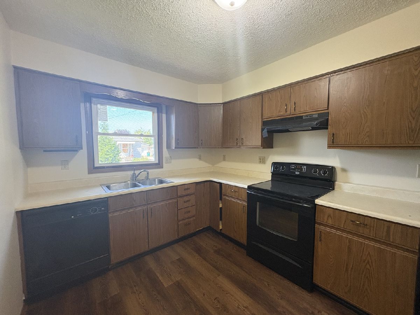
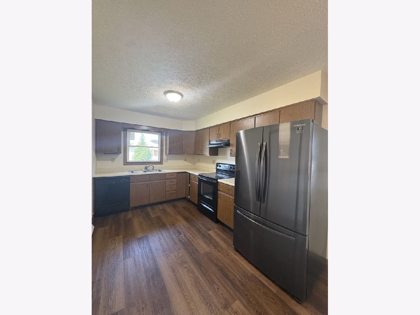
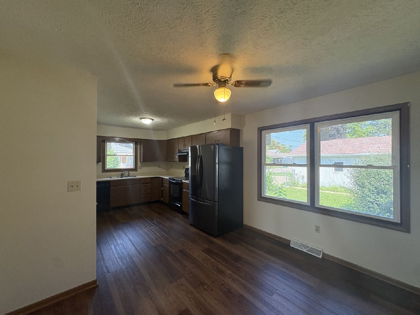
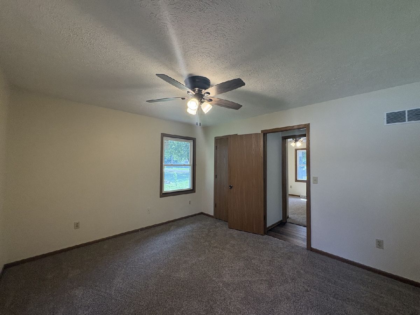
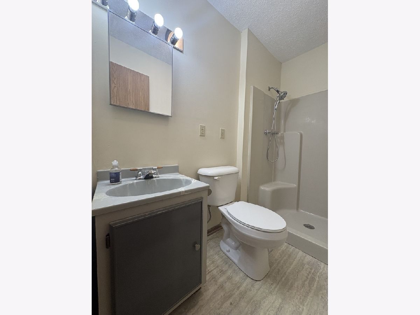
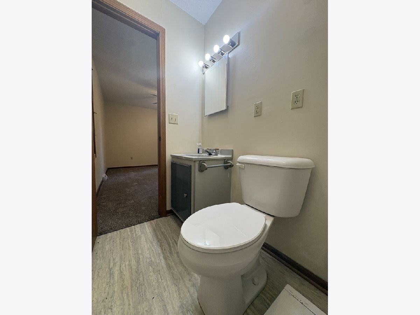
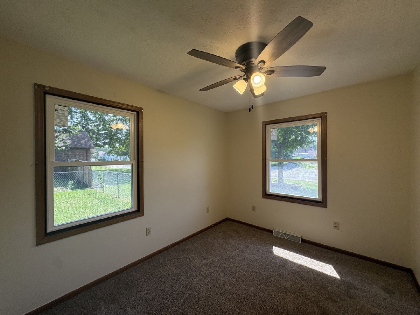
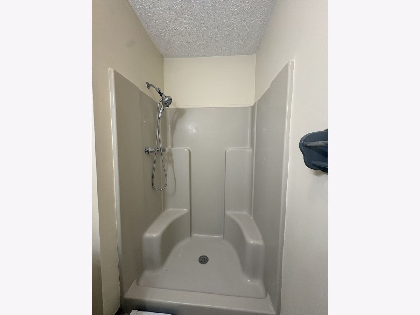
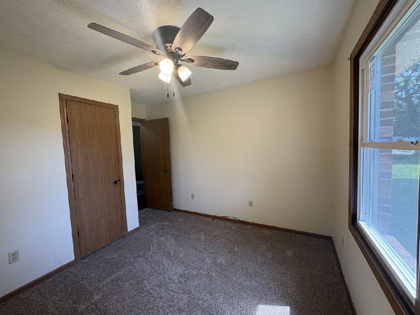
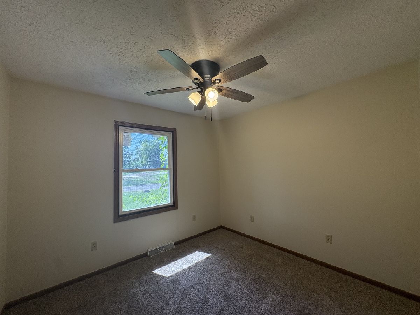
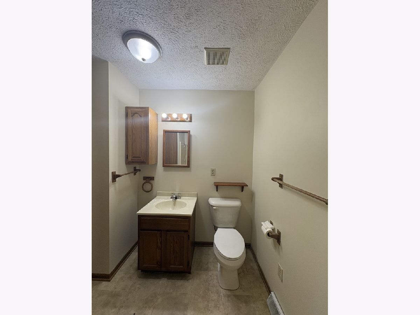
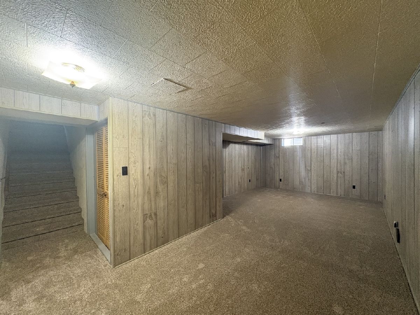
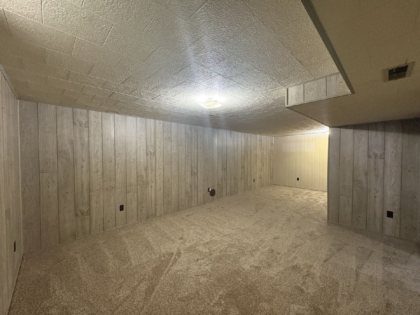
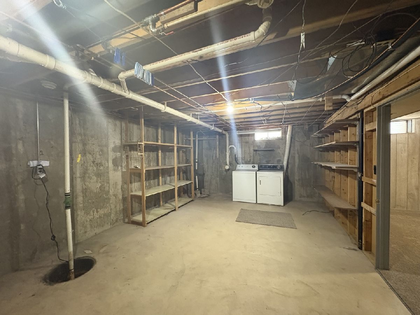
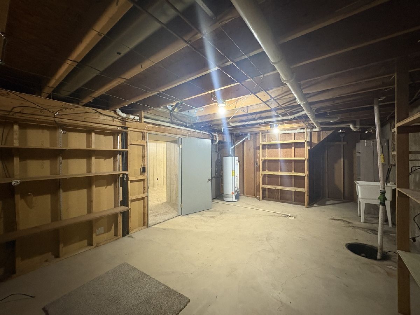
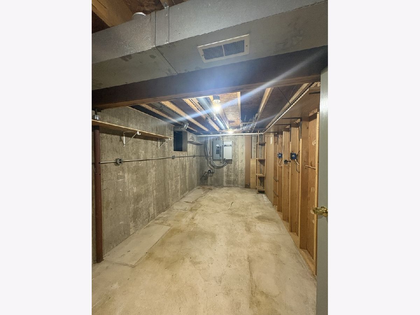
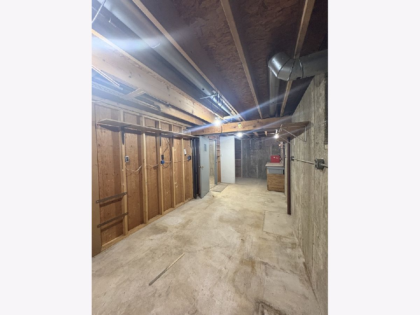
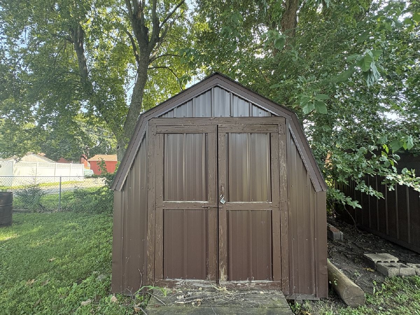
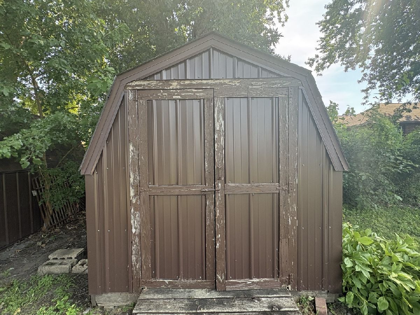
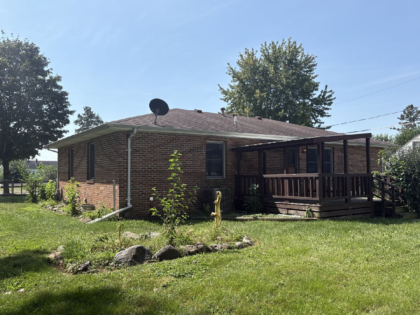
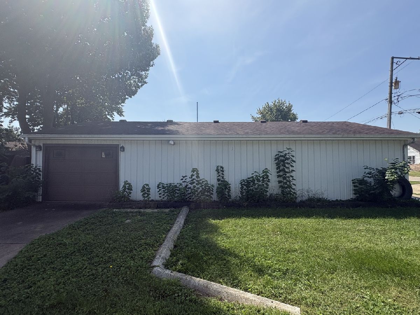
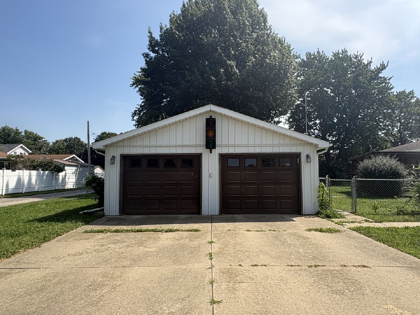
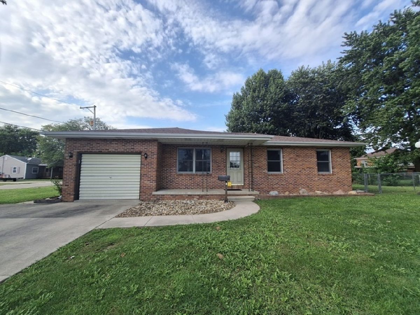
MOVE IN READY WITH FRESH INTERIOR BRICK RANCH (3) Bedroom, (2) Bathrooms, Generac Generator with an Attached (1) Car Garage, (3) Car Detached Garage, (2) Sheds with Fenced In Yard Located on a Corner Lot Offering Both Space and Privacy. Recently completed interior paint and new flooring installed adds to the move in ready finish. The kitchen has new appliances and plenty of cabinet space. The basement provides valuable flex space that can serve as organized storage or hobby use. Enjoy grilling and chilling on the 15x15 back deck! The additional (3) Car Detached Garage provides additional space for vehicles, storage, or equipment.
Property Specifics
| Single Family | |
| — | |
| Ranch | |
| 1989 | |
| Partially Finished, Full | |
| Brick | |
| Asphalt | |
| — | |
| No | |
| 0.36 |
| — | |
| — | |
| — / Not Applicable | |
| None | |
| Public | |
| Public Sewer | |
| Central Air | |
| Natural Gas, Forced Air | |
| No | |
| 12682117 | |
| 3336323019 |
Nearby Schools
| NAME: | DISTRICT: | DISTANCE: | |
|---|---|---|---|
|
Grade School
Kimes Elementary School |
44 | — | |
|
Middle School
Northlawn Junior High School |
44 | Not in DB | |
|
High School
Streator Twp High School |
40 | Not in DB | |
|
Alternate Elementary School
Centennial Elementary School |
— | Not in DB | |
Property History
| DATE: | EVENT: | PRICE: | SOURCE: |
|---|---|---|---|
| — | Last price change | $229,000 | MRED MLS |
| 1 Sep, 2026 | Listed for sale | $229,000 | MRED MLS |
Room Specifics
All Bedroom Info:
Total Bedrooms: 3
Bedrooms Above Ground: 3
Bedrooms Below Ground: 0
Total Bedrooms: 3
Bedrooms Above Ground: 3
Bedrooms Below Ground: 0
Master Bedroom Info:
Dimensions: 14X12
Location: Main LevelDimensions: 14X12
Floor Type: Carpet
Second Bedroom Info:
Dimensions: 9X11
Location: Main LevelDimensions: 9X11
Floor Type: Carpet
Third Bedroom Info:
Dimensions: 10X9
Location: Main LevelDimensions: 10X9
Floor Type: Carpet
Bathroom Info:
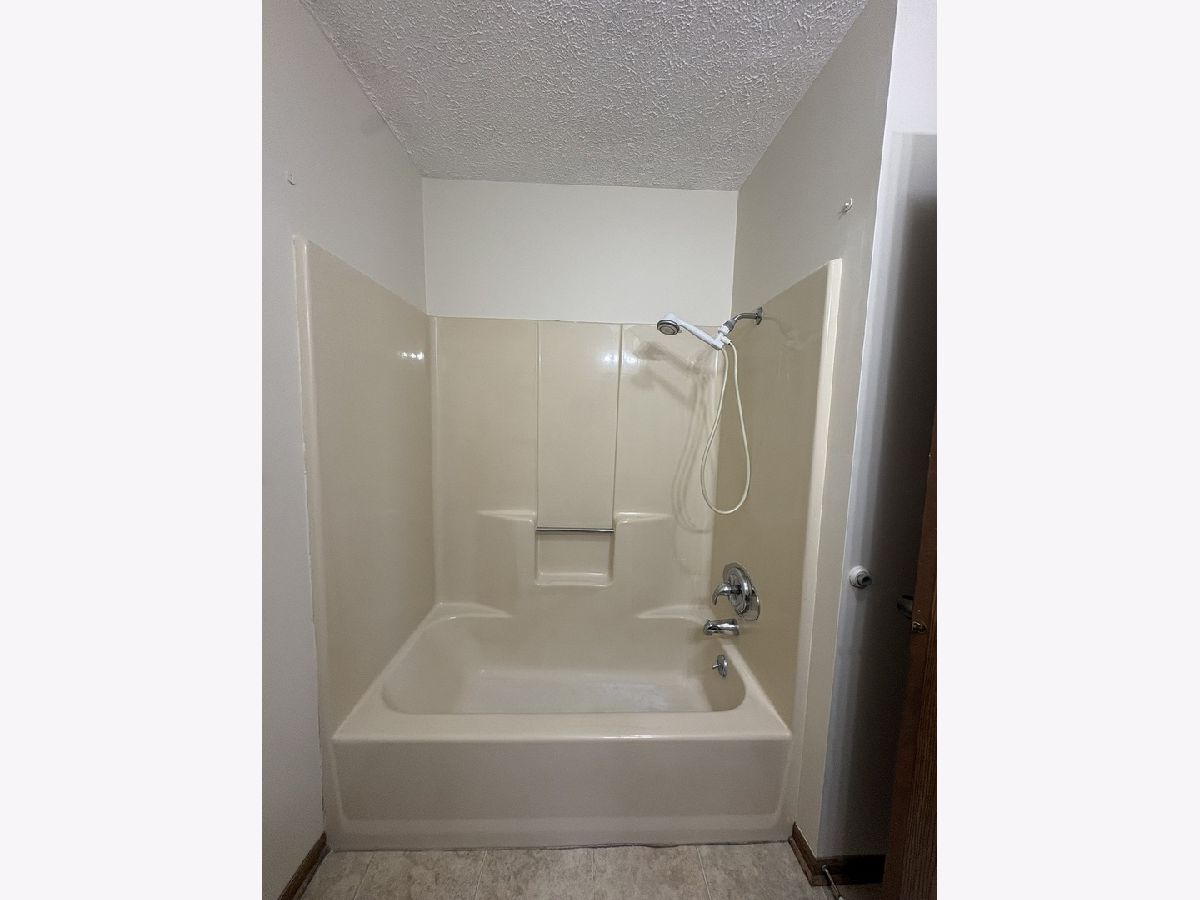
Full Bathrooms: 2
Partial Bathrooms: 0Full Bathrooms: 2
Bathroom Amenities: —
Bathroom in Basement: 0
Kitchen Info:
Dimensions: 21X12
Location: Main LevelDimensions: 21X12
Floor Type: —
Features: Eating Area-Table Space
Laundry Room Info:
Dimensions: 22X14
Location: BasementDimensions: 22X14
Floor Type: —
Living Room Info:
Dimensions: 15X15
Location: Main LevelDimensions: 15X15
Floor Type: —
Family Room Info:
Dimensions: 25X12
Location: BasementDimensions: 25X12
Floor Type: Carpet
Additional Rooms Info:
Rooms: Storage
Basement: Partially Finished, FullRooms: Storage
First Additional Room Info:
Name: Storage
Dimensions: 9X27
Location: BasementName: Storage
Dimensions: 9X27
Floor Type: —
Other Specifics
| 3 | |
| Concrete Perimeter | |
| Concrete, Side Driveway, Garage Door Opener, Garage, Garage Owned, Attached, Detached, Off Street, Driveway, Garage Faces Front, Garage Faces Side, Owned | |
| — | |
| — | |
| Deck | |
| Fenced, Chain Link | |
| Second Garage, Shed(s), Garage Faces Front, Garage Faces Side | |
| — | |
| Corner Lot | |
| 129x139 | |
| — | |
| Full | |
| 1st Floor Bedroom, 1st Floor Full Bath | |
| Range, Refrigerator, Washer, Dryer | |
| Not in DB | |
| Park, Street Lights, Street Paved | |
| — | |
| — |
Tax History
| Year | Property Taxes |
|---|---|
| — | $3,637 |
Contact Agent
Nearby Similar Homes
1015 Hoyne Street, Streator, Illinois 61364

For Sale
$470,000
5 beds / 2.1 baths / 2,267 ft2
Single Family / Built: 2026
180
809 Cotton Street, Streator, Illinois 61364
For Sale
$60,000
2 beds / 1.0 baths / 989 ft2
Single Family / Built: 1924
25
415 12th Street, Streator, Illinois 61364

For Sale
$110,000
2 beds / 1.0 baths / 1,080 ft2
Single Family / Built: 1940
115
1004 Holcomb Street, Streator, Illinois 61364
For Sale
$219,900
3 beds / 1.0 baths / 1,564 ft2
Single Family / Built: —
56
518 Spring Street, Streator, Illinois 61364
For Sale
$97,900
2 beds / 1.0 baths / 752 ft2
Single Family / Built: 1864
333
1608 Wasson Street, Streator, Illinois 61364
For Sale
$289,000
3 beds / 2.0 baths / 2,275 ft2
Single Family / Built: 1957
3
Nearby Sold Comparables
1008 Hoyne Street, Streator, Illinois 61364

Sold
$60,000
2 beds / 1.0 baths / 900 ft2
Single Family / Built: 1946
6309
1002 Hoyne Street, Streator, Illinois 61364

Sold
$59,900
2 beds / 1.1 baths / 1,256 ft2
Single Family / Built: 1942
859
1002 Hoyne Street, Streator, Illinois 61364
Sold
$48,900
2 beds / 1.0 baths / 1,386 ft2
Single Family / Built: —
7119
1002 Hoyne Street, Streator, Illinois 61364

Sold
$154,900
3 beds / 2.0 baths / 1,256 ft2
Single Family / Built: 1942
514
911 Hoyne Street, Streator, Illinois 61364

Sold
$26,900
2 beds / 1.0 baths / 1,100 ft2
Single Family / Built: 1900
2493
Contact Agent
Listing Provided By
RE/MAX 1st Choice
