

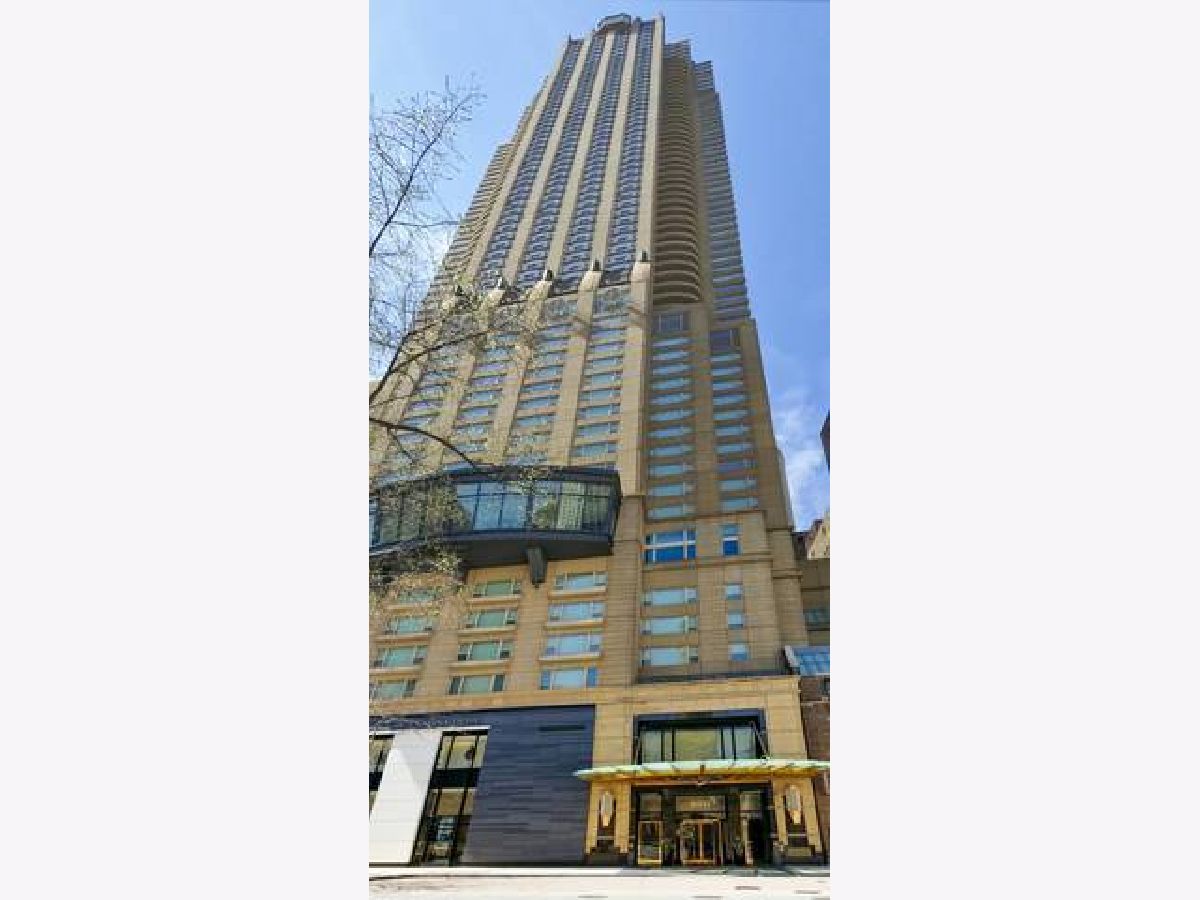
800 Michigan Avenue, Near North Side, Chicago, Illinois 60611


$3,850,000
|
For Sale
|
|
| Status: | Active |
| Sqft: | 4,220 |
| Cost/Sqft: | $912 |
| Beds: | 3 |
| Baths: | 4 |
| Year Built: | 2000 |
| Property Taxes: | $53,026 |
| Days On Market: | 8 |
| Lot Size: | 0,00 |
Description
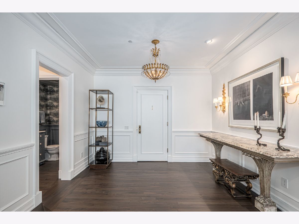
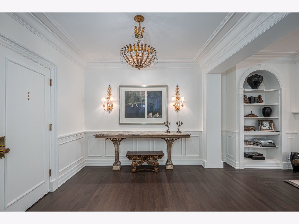
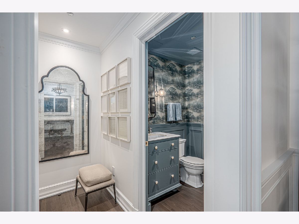
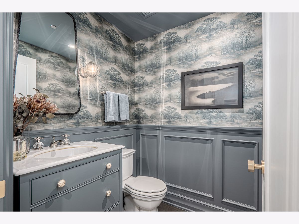
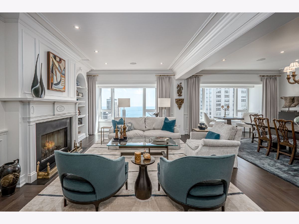
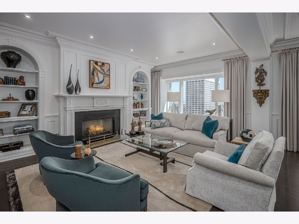
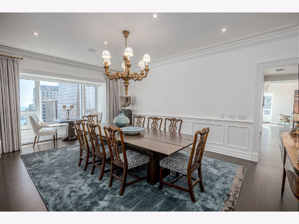
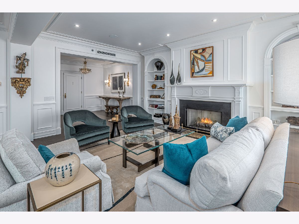
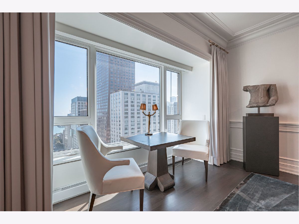
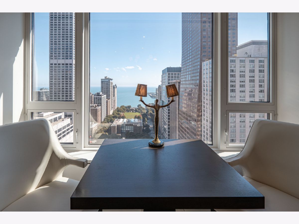
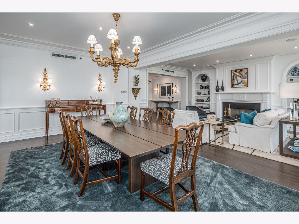
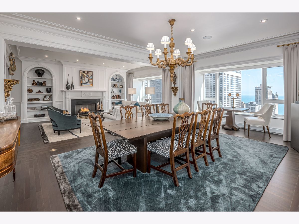
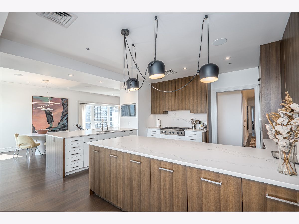
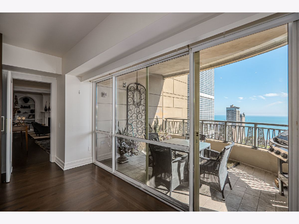
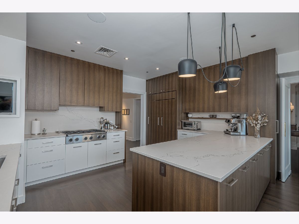
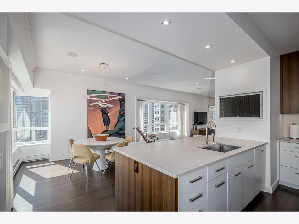
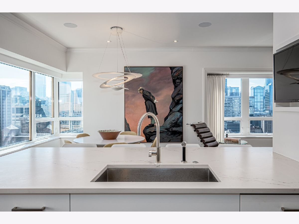
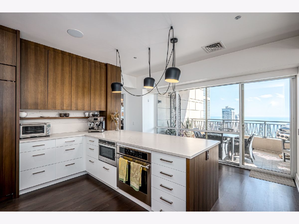
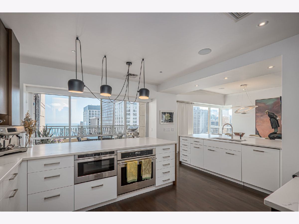
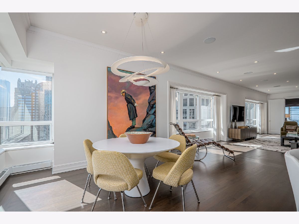
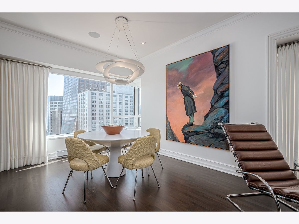
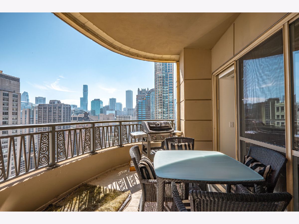
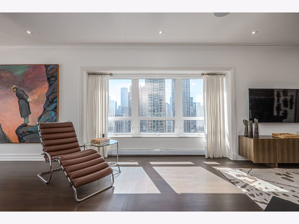
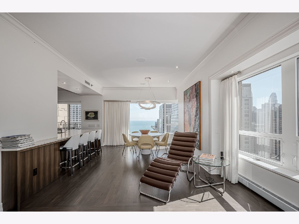
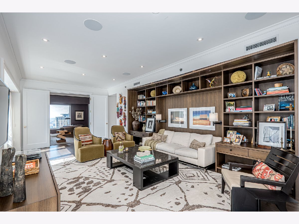
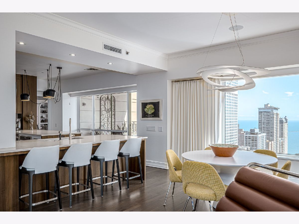
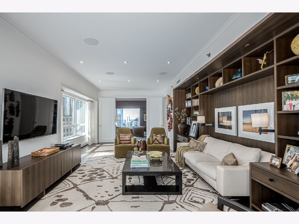
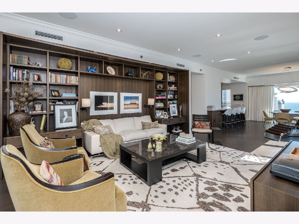
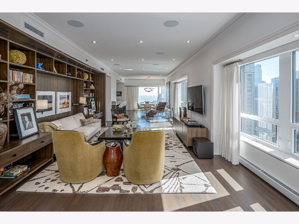
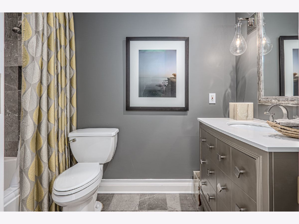
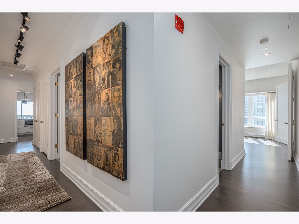
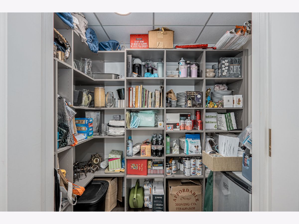
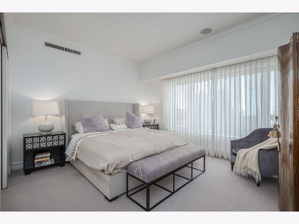
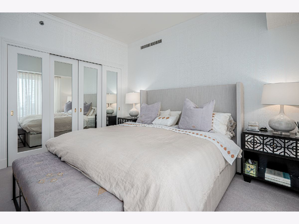
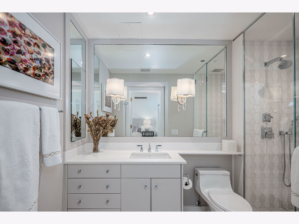
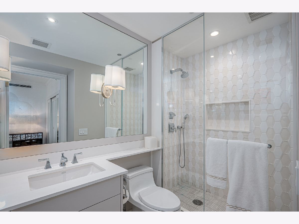
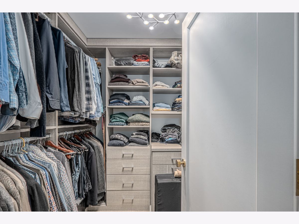
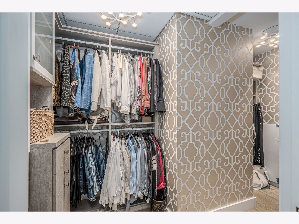
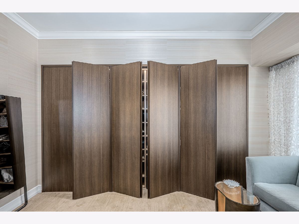
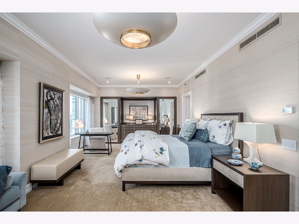
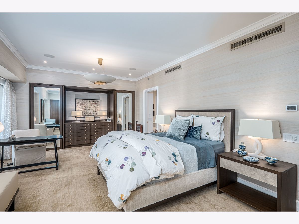
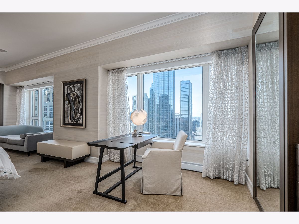
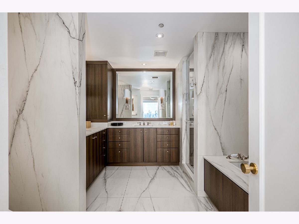
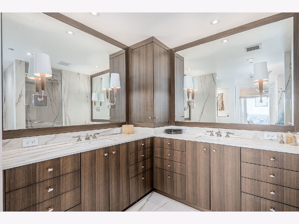
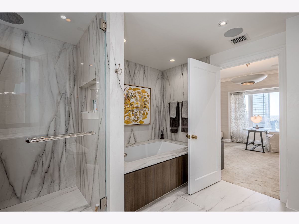
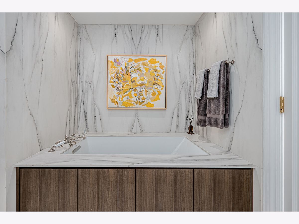
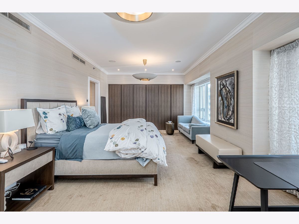
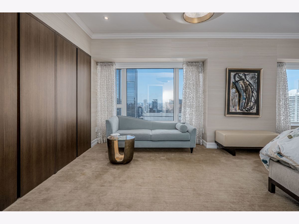
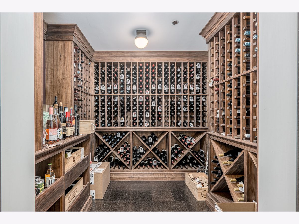
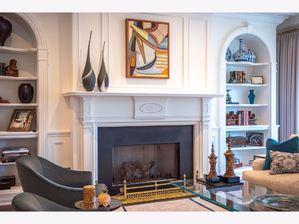
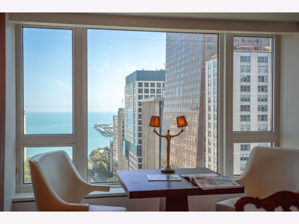
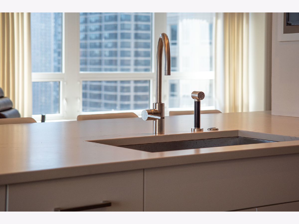
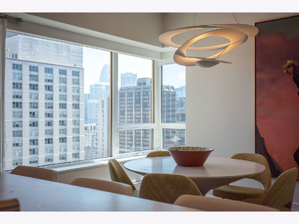
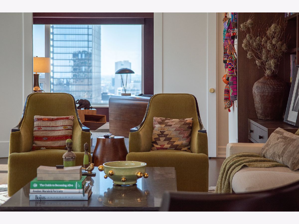
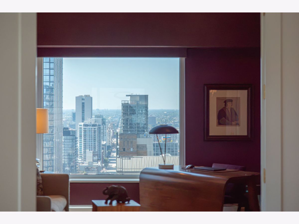
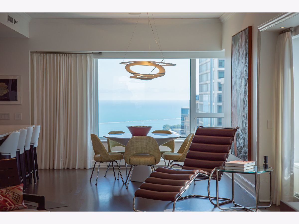
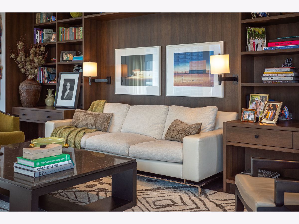
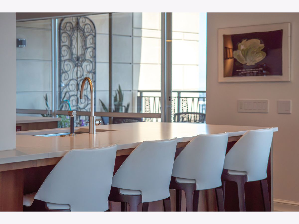
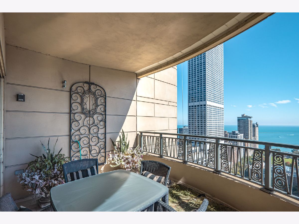
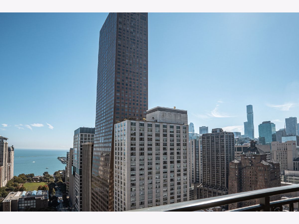
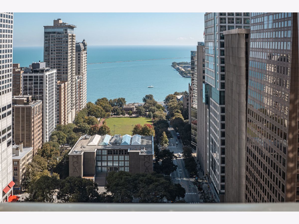
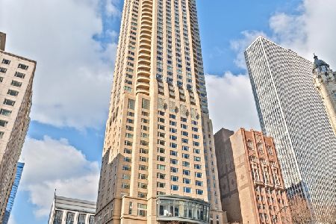
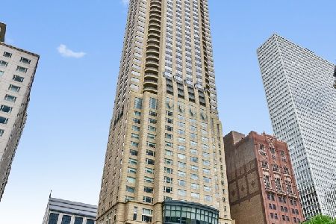
Experience elevated city living in this extraordinary 4,200 square foot residence at the iconic Park Tower. Move in ready!No design/build time! No waiting for delayed approval from board or city! No time wasted on delayed deliveries of building materials! No 2026 tariffs increasing pricing! That said -We offer a Graciously designed unit for both sophisticated living and comfortable everyday living. This exceptional three bedroom home offers sweeping views to the east, south and west, creating a spectacular backdrop from sunrise to sunset. The residence showcases beautiful hardwood floors, 9 1/2 foot ceilings, exquisite millwork and a refined sense of scale throughout. An updated kitchen is complemented by a large walk in pantry and is steps from a temperature controlled wine room, making this home exceptionally well suited for hosting intimate gatherings or grand entertaining. The spacious primary suite provides a private retreat which also features incredible closet space. The suite is beautifully and elegantly appointedthe epitome of tranquility! A large primary bath with separate bath and shower is finished in a very tasteful stone. Generous living and entertaining spaces flow seamlessly throughout the residence, while the natural light and panoramic views highlight the home's architectural details. The large lake facing and south facing balcony offers lovely outdoor space and is equipped with water, gas and electric. Two dedicated parking spaces as well as a storage space are included, adding convenience and value. One space has electrical service in place. Parking spaces are also taxed. Electronic shades and an abundance of storage and closet space, a well thought out floor plan and a dynamic location off of Michigan Avenue make this residence truly a home one will be able to enjoy immediately. Everything already in place for your immediate enjoyment. Simply put...it's Perfection!
Property Specifics
| Condos/Townhomes | |
| 67 | |
| — | |
| 2000 | |
| None | |
| Block, Stone, Marble/Granite | |
| — | |
| — | |
| No | |
| — |
| Cook | |
| — | |
| 3871 / Monthly | |
| Water, Gas, Insurance, Security, Doorman, TV/Cable, Exterior Maintenance, Scavenger, Snow Removal | |
| Lake Michigan | |
| Public Sewer | |
| Central Air, Zoned | |
| Forced Air, Steam, Zoned | |
| 12778190 | |
| 17032310181024 |
Property History
| DATE: | EVENT: | PRICE: | SOURCE: |
|---|---|---|---|
| 9 Nov, 2009 | Sold | $4,100,000 | MRED MLS |
| 2 Sep, 2009 | Under contract | $4,400,000 | MRED MLS |
| 18 May, 2009 | Listed for sale | $4,400,000 | MRED MLS |
| 24 Apr, 2015 | Sold | $3,500,000 | MRED MLS |
| 4 Apr, 2015 | Under contract | $4,200,000 | MRED MLS |
| 12 Sep, 2014 | Listed for sale | $4,200,000 | MRED MLS |
| 19 Oct, 2026 | Listed for sale | $3,850,000 | MRED MLS |
Room Specifics
Total Bedrooms: 3
Bedrooms Above Ground: 3
Bedrooms Below Ground: 0
Dimensions: 27X15
Floor Type: Carpet
Dimensions: 14X13
Floor Type: Carpet
Dimensions: 13X12
Floor Type: Hardwood
Full Bathrooms: 4
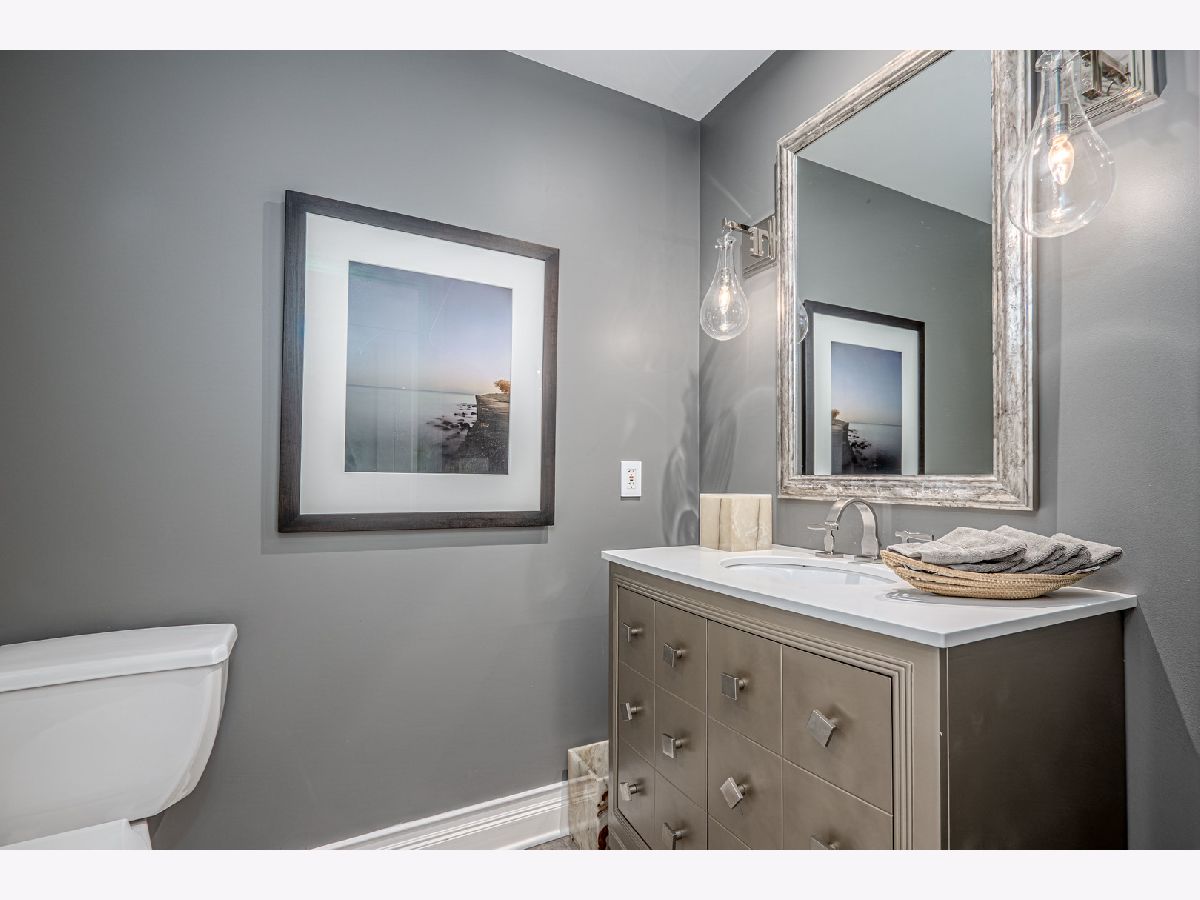
Bathroom Amenities: Whirlpool, Separate Shower, Double Sink
Bathroom in Basement: 0
Dimensions: 23X14
Floor Type: Hardwood
Dimensions: 18X17
Floor Type: Hardwood
Features: Eating Area-Breakfast Bar, Pantry-Walk-in
Dimensions: 23X16
Floor Type: Hardwood
Dimensions: 32X16
Floor Type: Hardwood
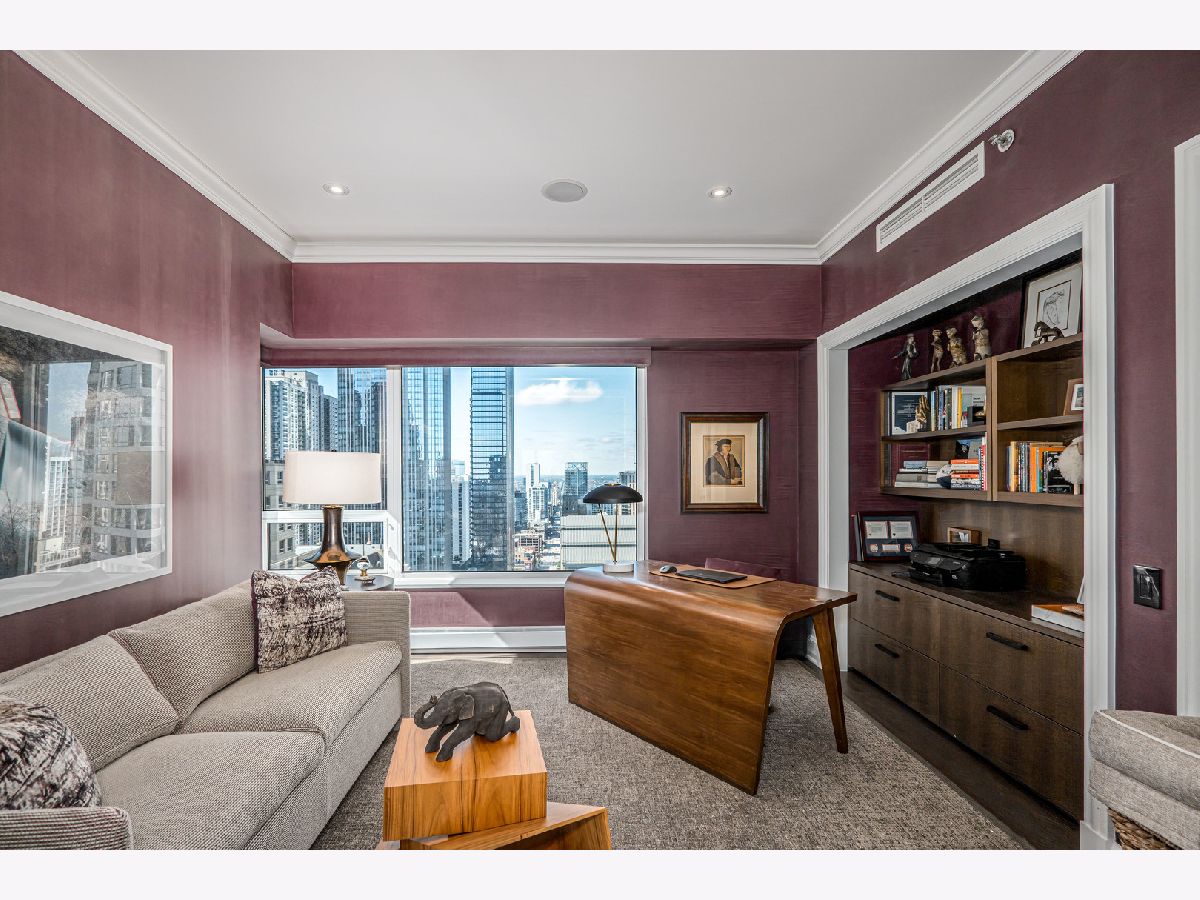
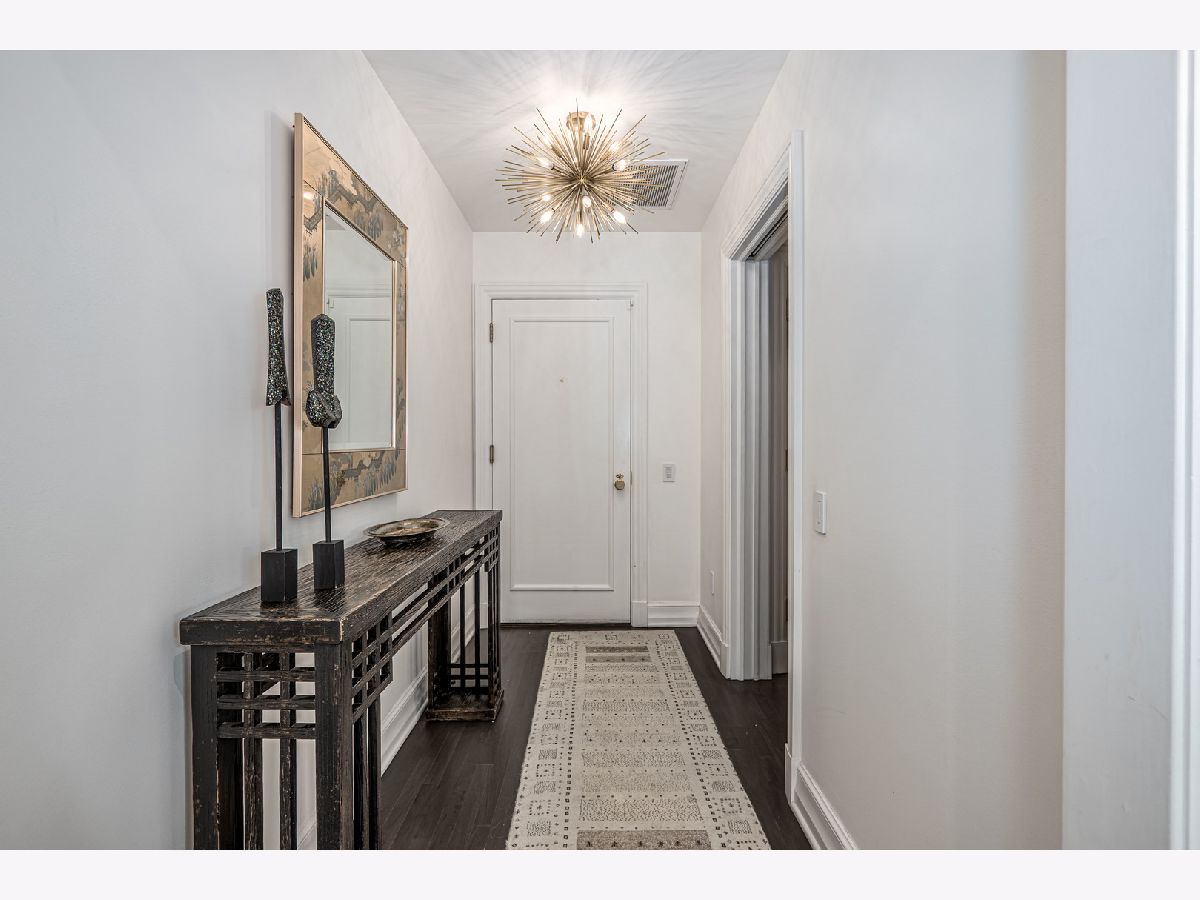
Rooms: Foyer, Balcony/Porch/Lanai, Workshop, Breakfast Room, Pantry
Name: Foyer
Dimensions: 11X12
Floor Type: —
Name: Balcony/Porch/Lanai
Dimensions: 15X10
Floor Type: —
Name: Work Room
Dimensions: 8X8
Floor Type: —
Name: Breakfast Room
Dimensions: 14X16
Floor Type: —
Name: Pantry
Dimensions: 8X5
Floor Type: —
Other Specifics
| 2 | |
| — | |
| Garage Door Opener, Heated Garage, Garage Owned, Attached, Garage | |
| — | |
| Hardwood | |
| — | |
| Balcony | |
| Landscaped | |
| COMMON | |
| — | |
| Full | |
| — | |
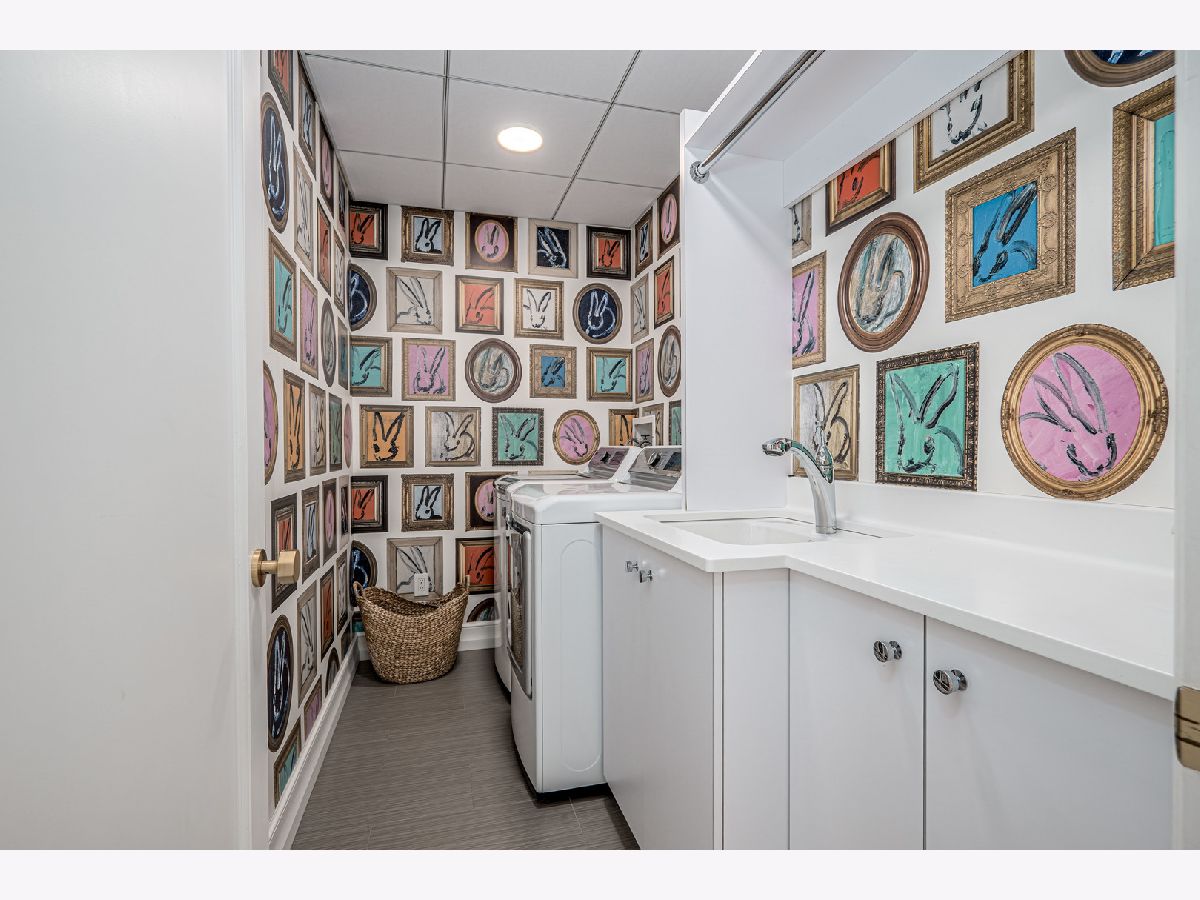
| Double Oven, Dishwasher, High End Refrigerator, Washer, Dryer, Disposal, Stainless Steel Appliance(s) | |
| Not in DB | |
| — | |
| Bike Room/Bike Trails, Door Person, Elevator in Residence, Exercise Room, Storage, On Site Manager/Engineer, Sundeck, Indoor Pool, Receiving Room, Restaurant, Security Door Lock(s), Service Elevator(s), Valet/Cleaner | |
| Gas Log, Gas Starter |
Tax History
| Year | Property Taxes |
|---|---|
| 2009 | $29,378 |
| 2015 | $52,490 |
| 2026 | $53,026 |
Contact Agent
Nearby Similar Homes

Nearby Sold Comparables


Contact Agent
Listing Provided By
Baird & Warner
