

800 Michigan Avenue, Near North Side, Chicago, Illinois 60611


$2,550,000
|
For Sale
|
|
| Status: | New |
| Sqft: | 4,200 |
| Cost/Sqft: | $607 |
| Beds: | 3 |
| Baths: | 3 |
| Year Built: | 2006 |
| Property Taxes: | $60,523 |
| Lot Size: | 0,00 |
Description
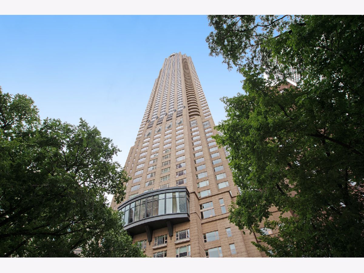
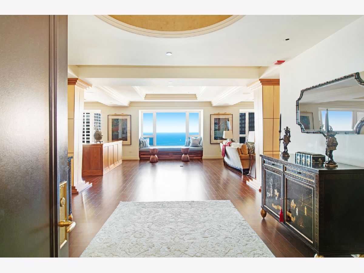
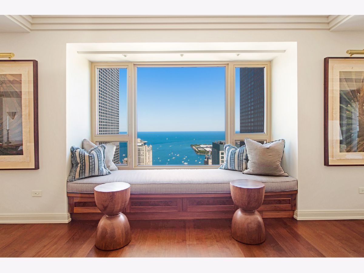
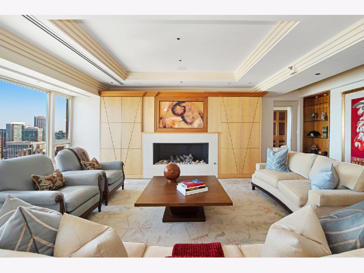
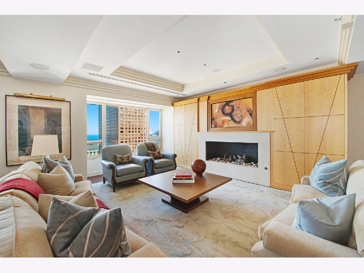
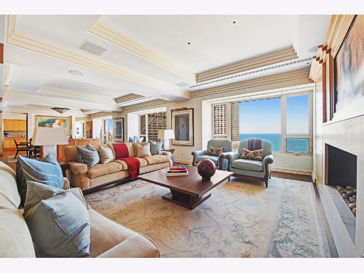
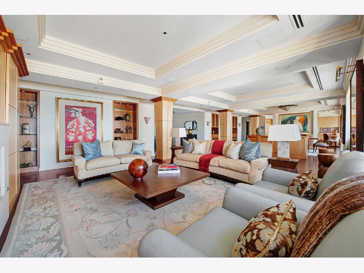
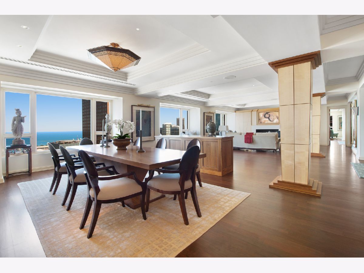
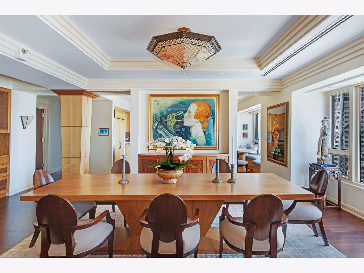
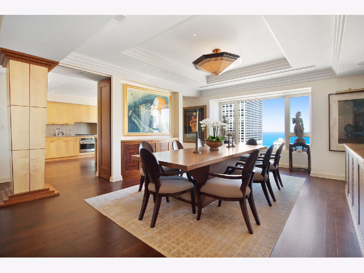
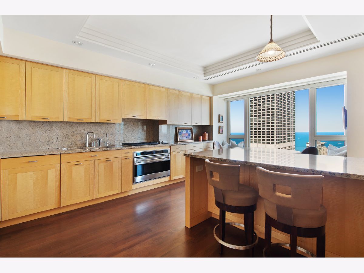
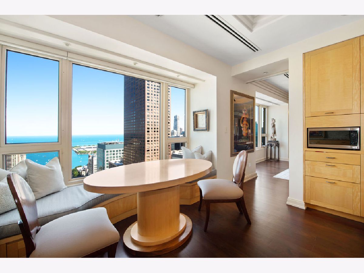
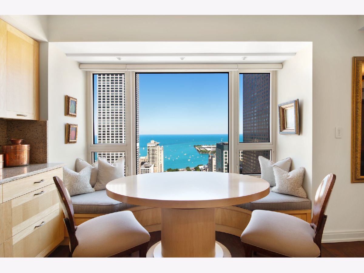
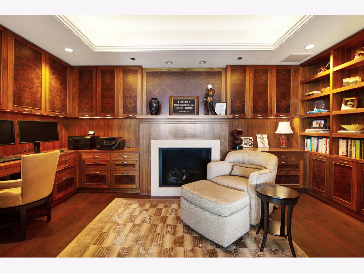
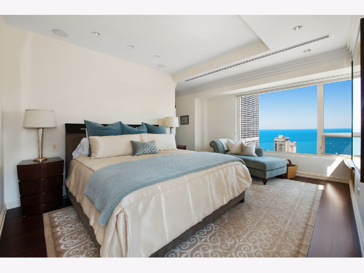
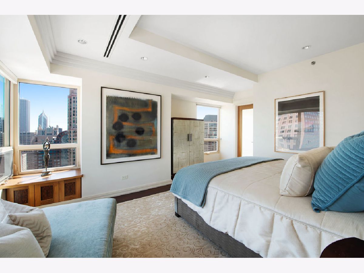
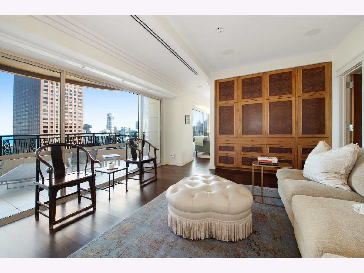
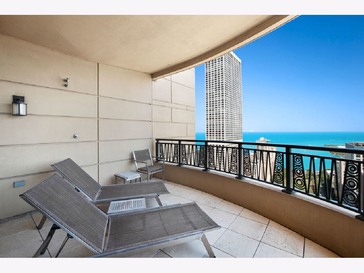
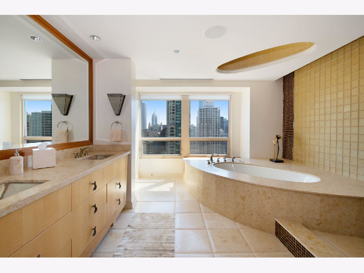
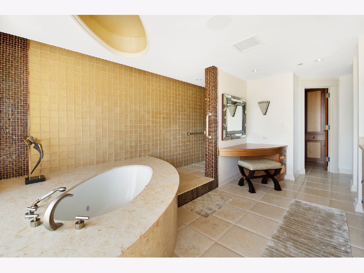
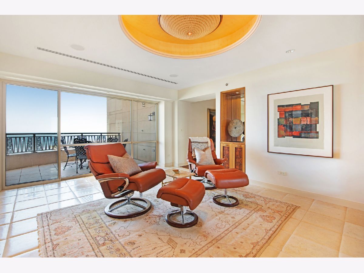
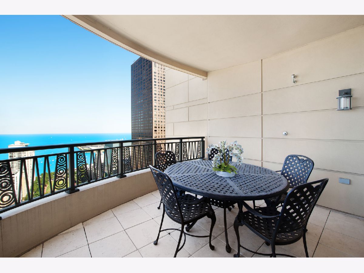
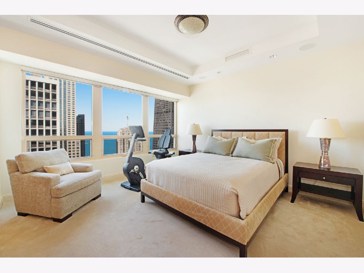
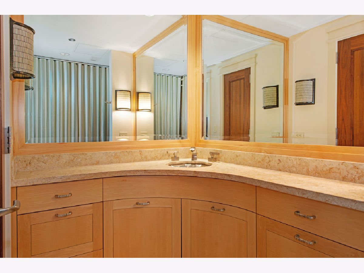
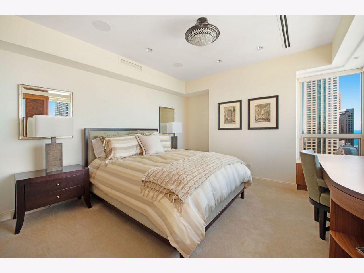
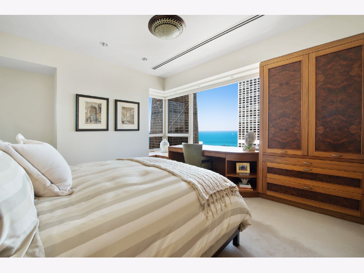
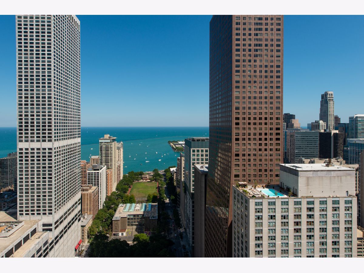
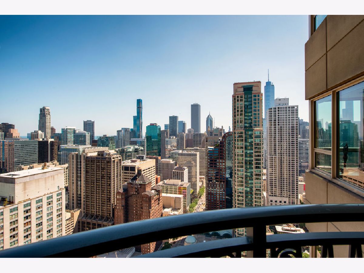
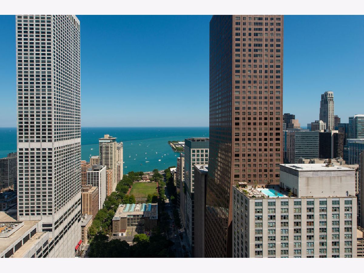
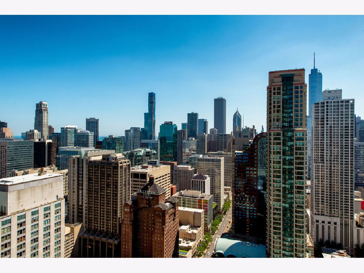
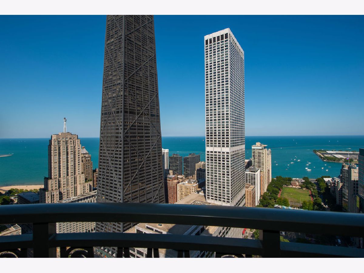
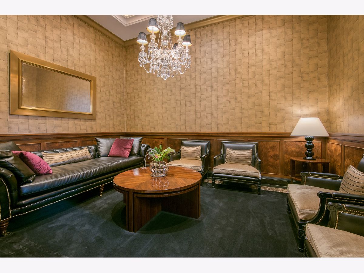
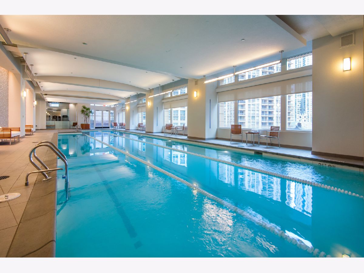
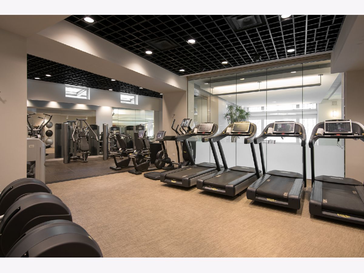
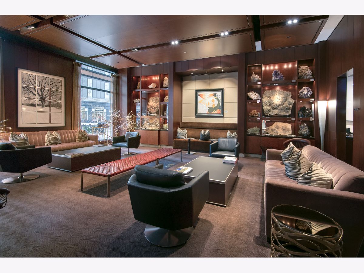
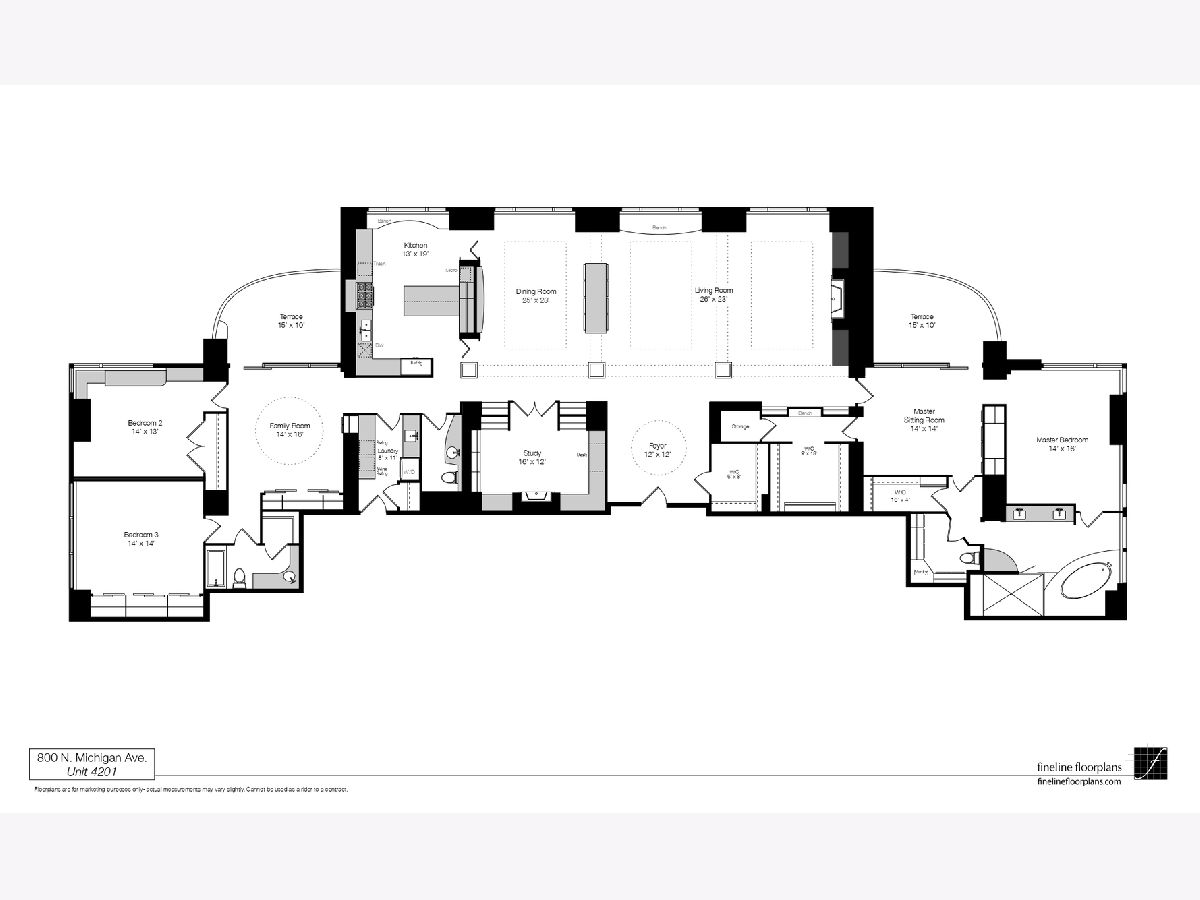
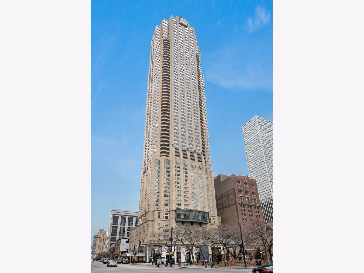
Stunning and unique Park Tower gem! Purchased as raw space and custom designed and built with the highest caliber materials, this 4200 square foot three bedroom (plus paneled den/library) home is unlike anything else in this five-star building. Abundant custom woodwork, unbelievable cabinetry & built-ins with bespoke hardware, and beautiful hardwood flooring throughout. Grand foyer leads to large living room with oversized fireplace and hidden television, and adjoins dining room with built-in buffet. Gorgeous eat-in kitchen with professional grade appliances and stunning views from breakfast area. Beautiful solarium/family room with access to terrace. Dream primary suite with large sitting room, multiple closets, and beautifully outfitted bathroom. Unbeatable views from every room. Two large terraces provide ample outdoor space--one located off the solarium/family room and another private to the master suite. NoMi Club offers fitness center & indoor pool plus hotel services. Garage space & large storage incl. The ultimate lifestyle opportunity in the very best location. Furnished option available to make immediate occupancy a breeze.
Property Specifics
| Condos/Townhomes | |
| 67 | |
| — | |
| 2006 | |
| None | |
| Stone | |
| — | |
| — | |
| No | |
| Yes | |
| — |
| Cook | |
| — | |
| 4229 / Monthly | |
| Heat, Water, Gas, Parking, Insurance, Doorman, TV/Cable, Exterior Maintenance, Snow Removal, Internet | |
| Public | |
| Public Sewer | |
| Central Air | |
| Gas, Forced Air | |
| 12792038 | |
| 17032310181065 |
Room Specifics
Total Bedrooms: 3
Bedrooms Above Ground: 3
Bedrooms Below Ground: 0
Dimensions: 14X16
Floor Type: Carpet
Dimensions: 14X13
Floor Type: Carpet
Dimensions: 14X14
Floor Type: Carpet
Full Bathrooms: 3
Bathroom Amenities: Whirlpool, Separate Shower, Double Sink, Soaking Tub
Bathroom in Basement: 0
Dimensions: 25X23
Floor Type: Hardwood
Dimensions: 13X19
Floor Type: Hardwood
Features: Eating Area-Breakfast Bar, Eating Area-Table Space, Island
Dimensions: 8X11
Floor Type: Stone
Dimensions: 26X23
Floor Type: Hardwood
Dimensions: 14X16
Floor Type: Stone
Rooms: Study, Sitting Room, Terrace, Foyer, Balcony/Porch/Lanai
Name: Study
Dimensions: 16X12
Floor Type: Hardwood
Name: Sitting Room
Dimensions: 14X14
Floor Type: Carpet
Name: Terrace
Dimensions: 16X10
Floor Type: —
Name: Foyer
Dimensions: 12X12
Floor Type: Hardwood
Name: Balcony/Porch/Lanai
Dimensions: 16X10
Floor Type: —
Other Specifics
| 1 | |
| — | |
| Garage Door Opener, Heated Garage, Garage Owned, Attached, Garage | |
| Washer Hookup, In Unit | |
| Hardwood | |
| — | |
| Balcony | |
| — | |
| COMMON | |
| — | |
| Full | |
| Elevator, Storage | |
| Range, Microwave, Dishwasher, High End Refrigerator, Freezer, Washer, Dryer, Range Hood | |
| Not in DB | |
| — | |
| Door Person, Elevator in Residence, Exercise Room, Storage, Health Club, Receiving Room, Restaurant, Valet/Cleaner, Spa/Hot Tub, Elevator(s) | |
| Gas Log |
Contact Agent
Contact Agent
Listing Provided By
Jameson Sotheby's Intl Realty
