

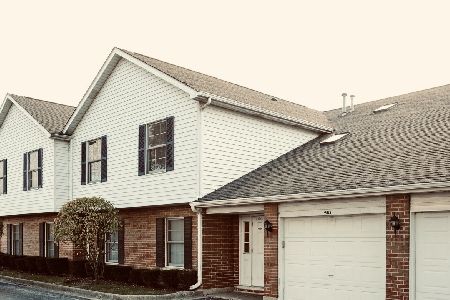
8001 Courte Drive, Niles, Illinois 60714


$335,000
|
For Sale
|
|
| Status: | New |
| Sqft: | 1,761 |
| Cost/Sqft: | $190 |
| Beds: | 2 |
| Baths: | 2 |
| Year Built: | 1978 |
| Property Taxes: | $3,575 |
| Days On Market: | 2 |
| Lot Size: | 0,00 |
Description
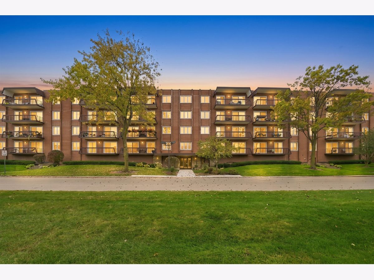
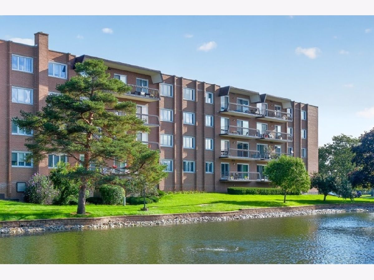
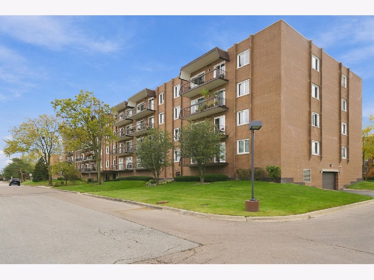
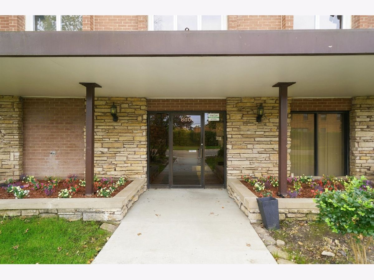
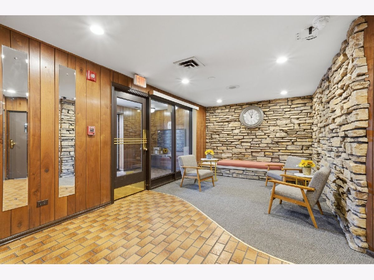
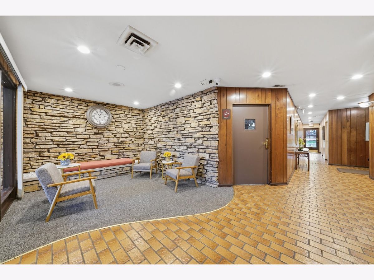
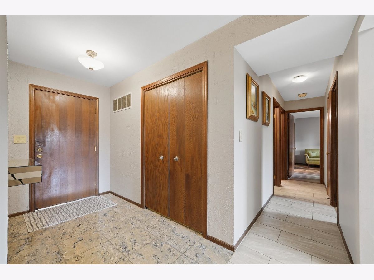
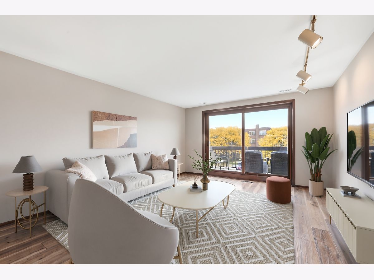
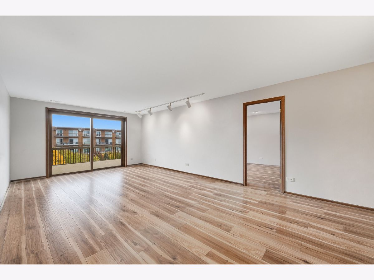
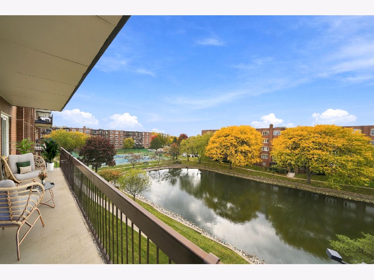
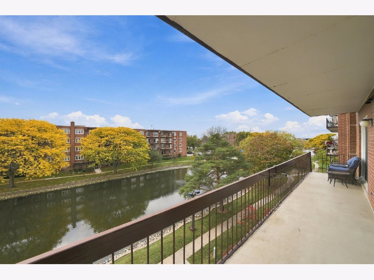
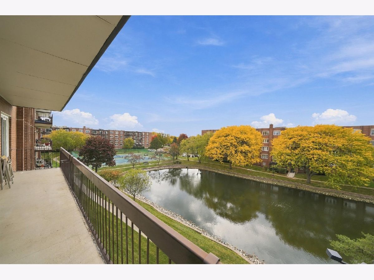
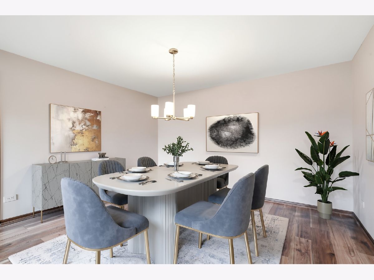
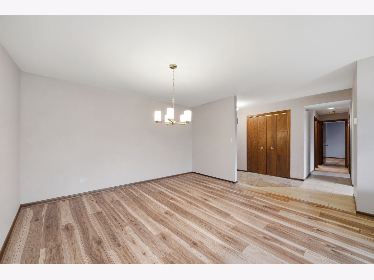
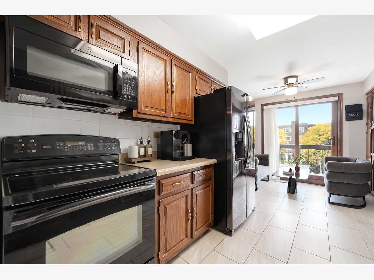
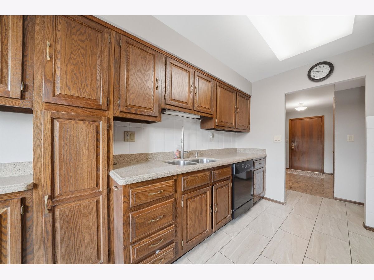
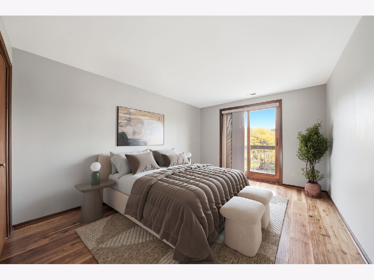
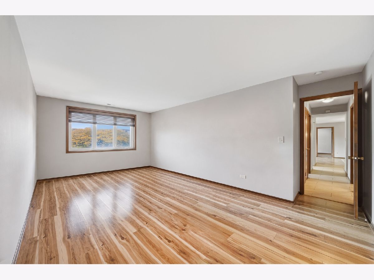
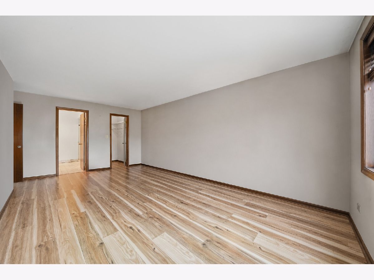
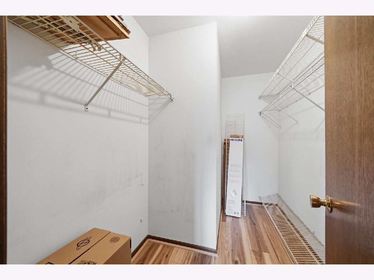
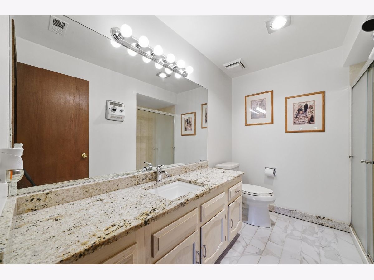
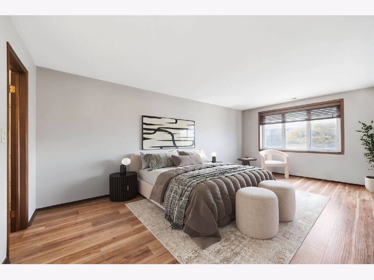
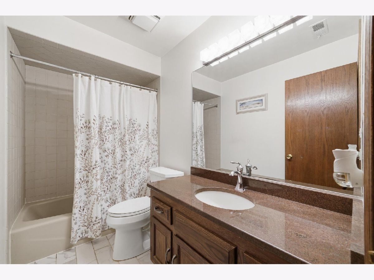
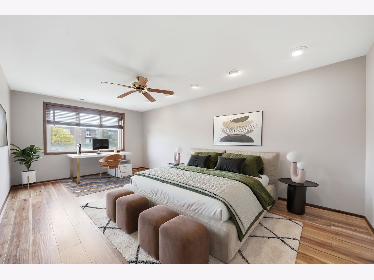
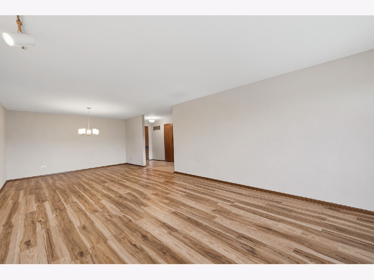
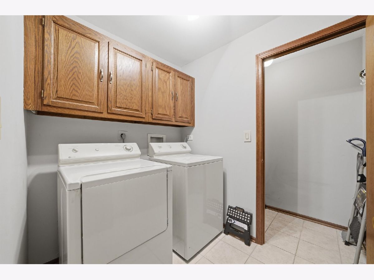
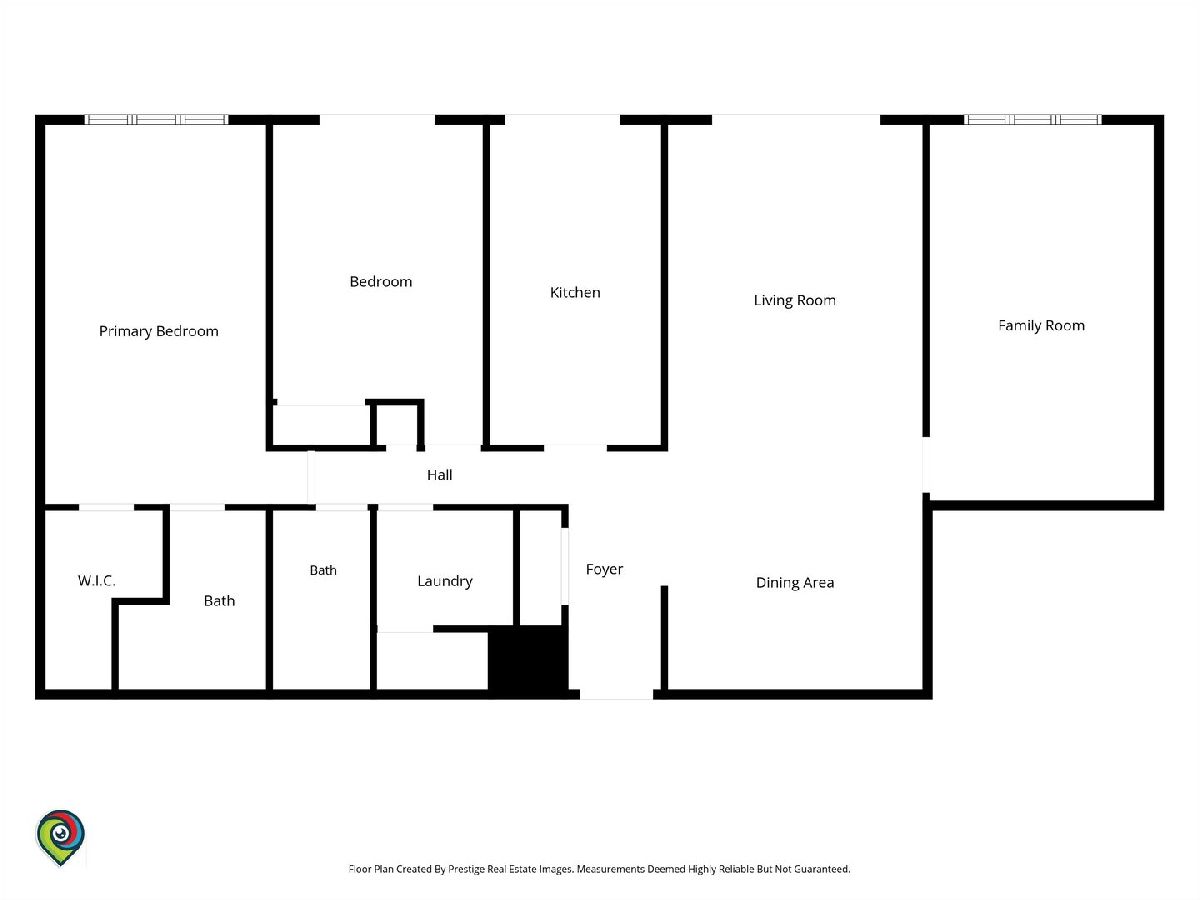
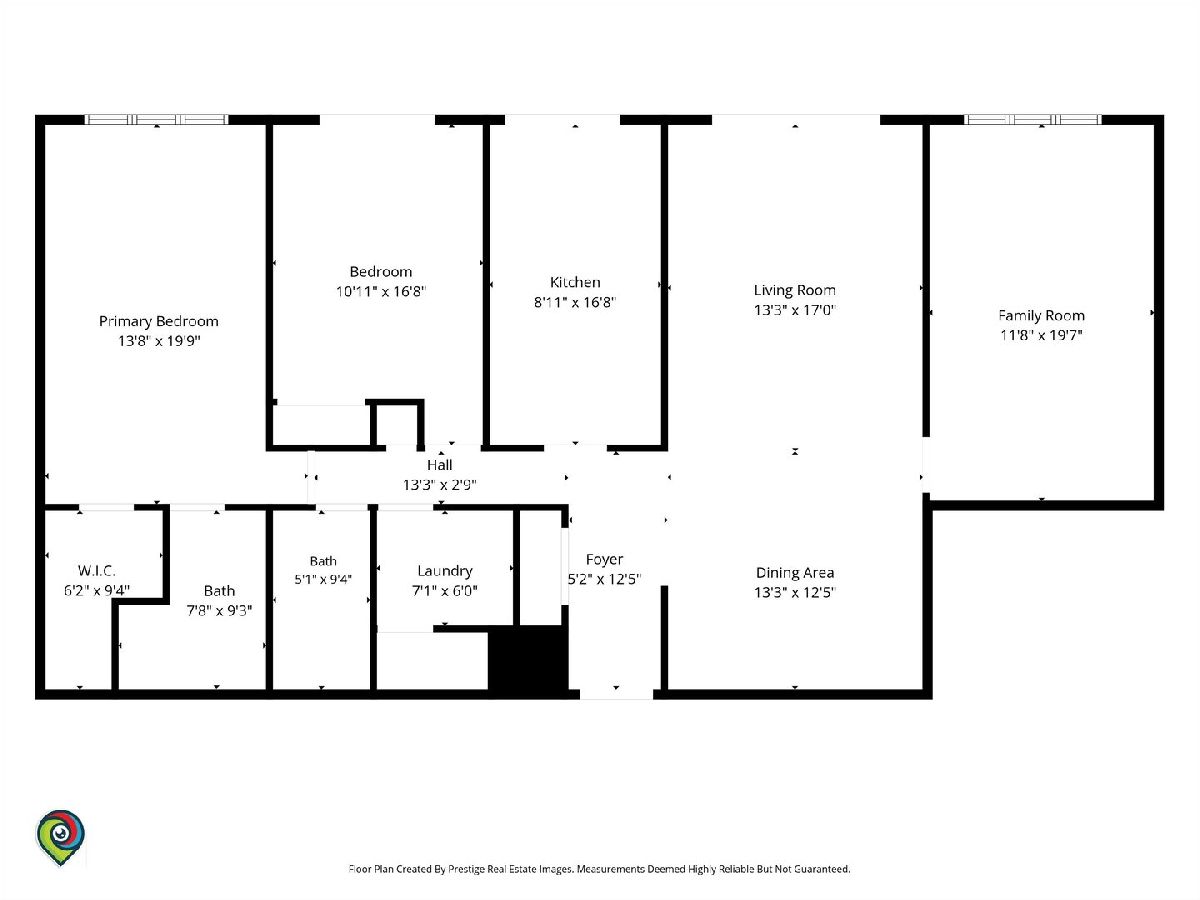
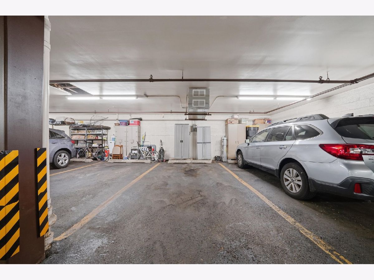
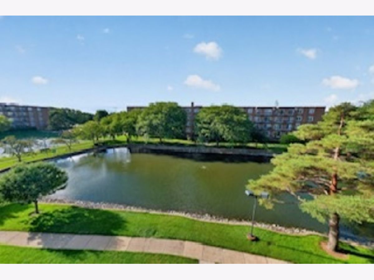
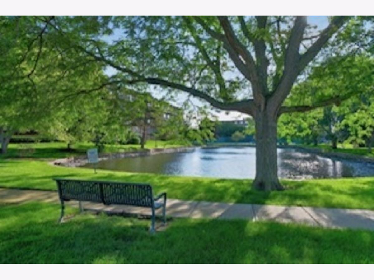
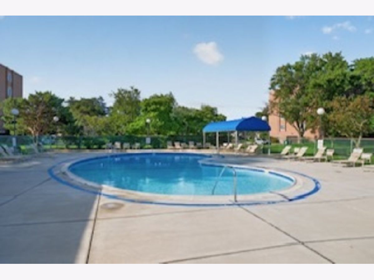
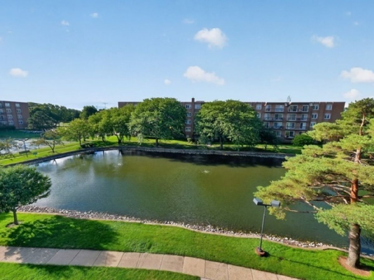
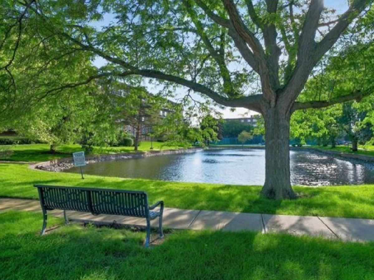
Bright and spacious south facing Two Bedroom 2 Bath + Den in desired Washington Courte! Add a closet and your jumbo den/family room/office instantly transforms into a large 3rd Bedroom! Renovated solid (engineered) wood flooring through-out. This 4th floor gem features a spacious living room and formal dining room space, two large bedrooms, large primary bedroom walk-in closet, primary bath w/granite vanity, a chef's dream kitchen with expansive counter and cabinet space, black stainless appliances, and breakfast nook. Enjoy the southern views of the beautifully landscaped green courtyard, pond, and walking paths from your huge private (approx 23') terrace. Full side by side laundry room. Heated garage parking space (#30) w/adjacent storage included in the price! Plenty of extra (free) exterior guest parking. Ideal Niles location near all of the Milwaukee/Golf shopping, restaurants, and grocery within walking distance.
Property Specifics
| Condos/Townhomes | |
| 5 | |
| — | |
| 1978 | |
| None | |
| Brick | |
| — | |
| — | |
| Pond | |
| — |
| Cook | |
| — | |
| 417 / Monthly | |
| Water, Parking, Insurance, Security, TV/Cable, Pool, Exterior Maintenance, Lawn Care, Scavenger, Snow Removal, Other, Internet | |
| Lake Michigan | |
| Other | |
| Central Air | |
| Gas | |
| 12799930 | |
| 09142010511033 |
Property History
| DATE: | EVENT: | PRICE: | SOURCE: |
|---|---|---|---|
| 29 Oct, 2019 | Sold | $225,000 | MRED MLS |
| 28 Sep, 2019 | Under contract | $235,000 | MRED MLS |
| — | Last price change | $240,000 | MRED MLS |
| 5 Aug, 2019 | Listed for sale | $240,000 | MRED MLS |
| 8 Nov, 2026 | Listed for sale | $335,000 | MRED MLS |
Some photos of this home have been virtually staged.
Room Specifics
Total Bedrooms: 2
Bedrooms Above Ground: 2
Bedrooms Below Ground: 0
Dimensions: 20X11
Floor Type: —
Dimensions: 14X11
Floor Type: —
Full Bathrooms: 2
Bathroom Amenities: —
Bathroom in Basement: 0
Dimensions: 13X11
Floor Type: Wood Laminate
Dimensions: 10X12
Floor Type: Ceramic Tile
Features: Eating Area-Table Space, Granite Counters
Dimensions: 6X5
Floor Type: —
Dimensions: 15X20
Floor Type: Wood Laminate
Rooms: Den
Name: Den
Dimensions: 11X12
Floor Type: —
Other Specifics
| 1 | |
| Concrete Perimeter | |
| Garage Door Opener, Heated Garage, Garage Owned, Attached, Garage | |
| Washer Hookup, Electric Dryer Hookup, In Unit | |
| Laminate | |
| — | |
| See Remarks | |
| Balcony | |
| Common Grounds | |
| Condo | |
| — | |
| Full, Lever/Easy to use faucets, Shower Only | |
| Elevator, Walk-In Closet(s), Separate Dining Room | |
| Microwave, Dishwasher, Refrigerator, Disposal, Electric Oven | |
| Not in DB | |
| — | |
| Exercise Room, Storage, Park, Party Room, Pool, Security Door Lock(s), Service Elevator(s), Tennis Court(s), Ceiling Fan, Laundry, Elevator(s), Intercom, Public Bus, School Bus | |
| — |
Tax History
| Year | Property Taxes |
|---|---|
| 2019 | $3,328 |
| 2026 | $3,575 |
Contact Agent
Nearby Similar Homes
Nearby Sold Comparables

Contact Agent
Listing Provided By
Compass
