

8002 Blivin Street, Spring Grove, Illinois 60081


$389,900
|
For Sale
|
|
| Status: | Active |
| Sqft: | 1,650 |
| Cost/Sqft: | $236 |
| Beds: | 4 |
| Baths: | 3 |
| Year Built: | 1952 |
| Property Taxes: | $3,727 |
| Lot Size: | 0,21 |
Description
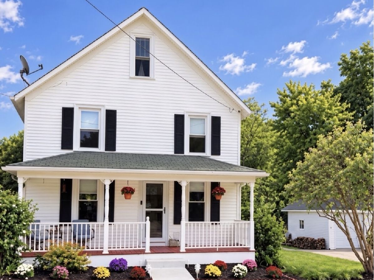
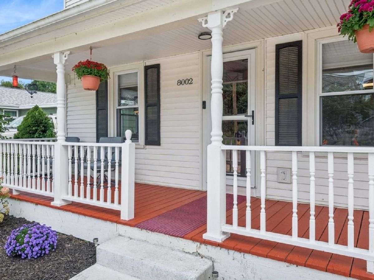
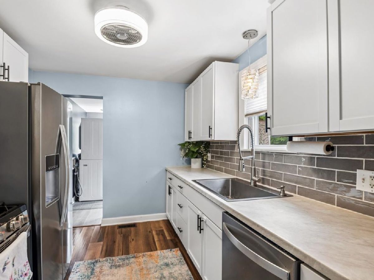
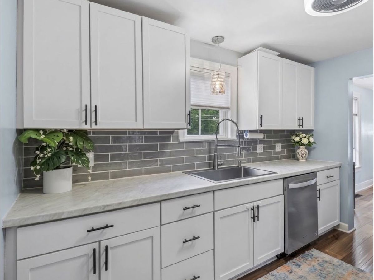
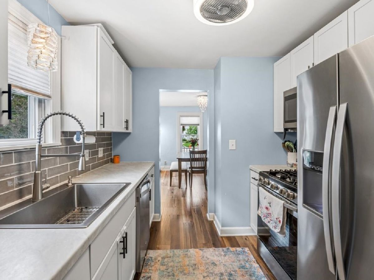
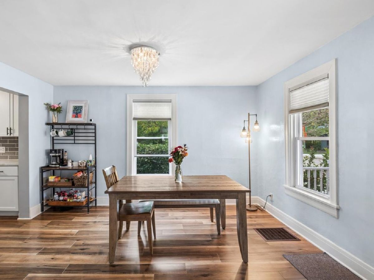
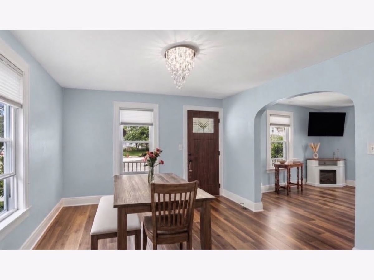
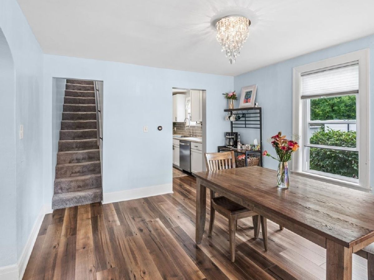
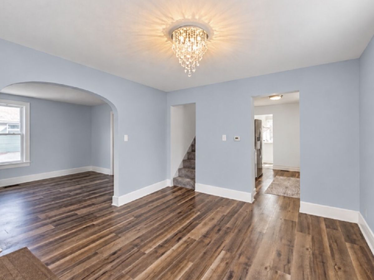
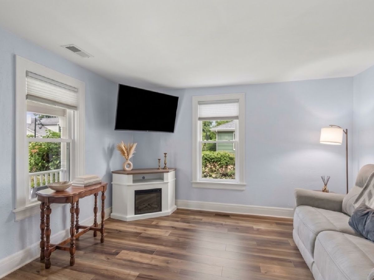
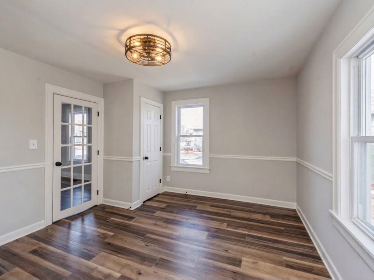
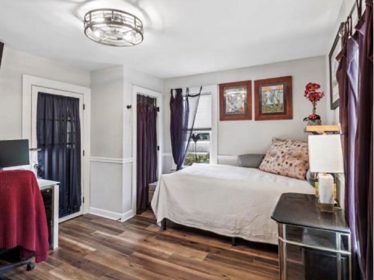
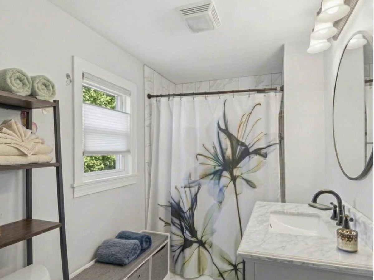
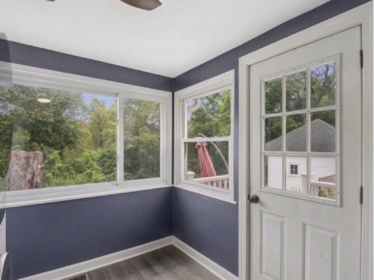
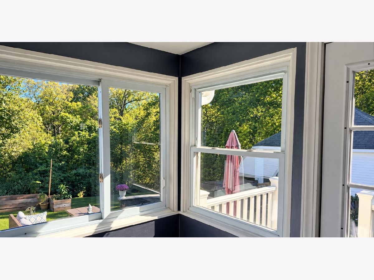
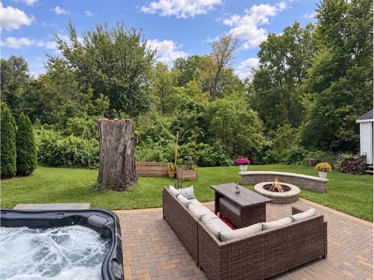
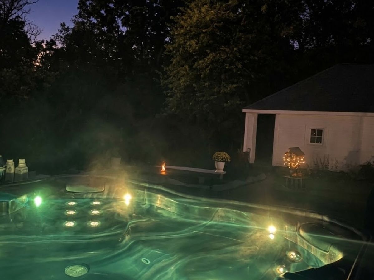
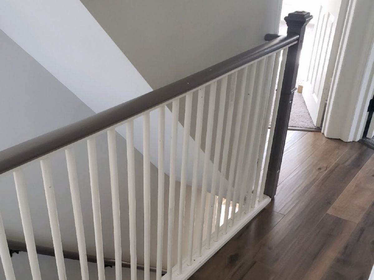
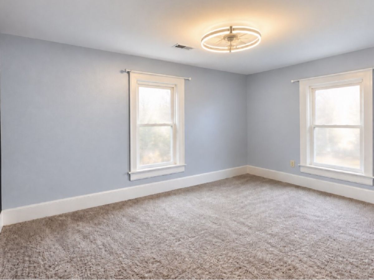
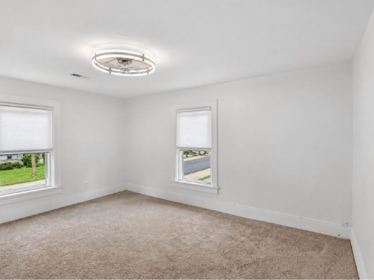
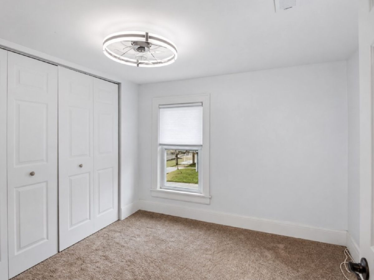
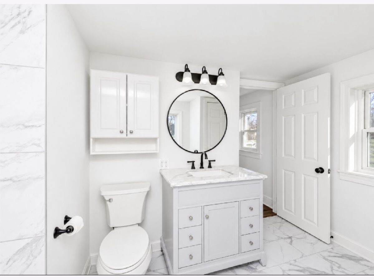
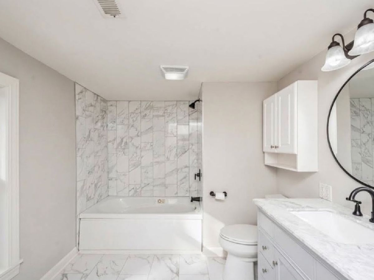
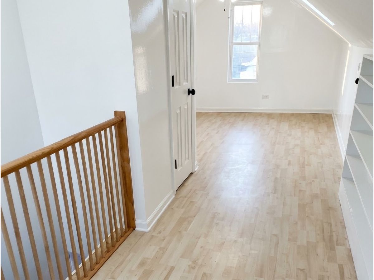
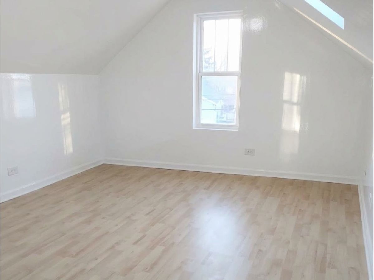
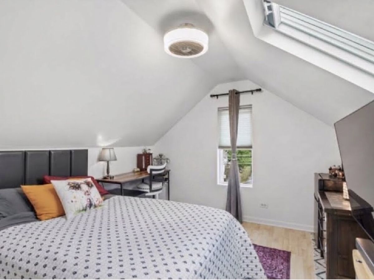
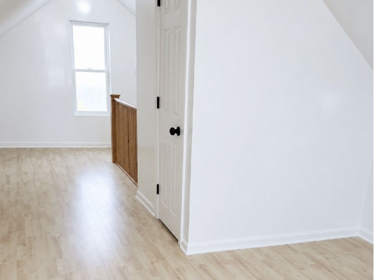
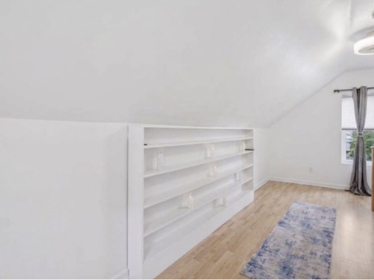
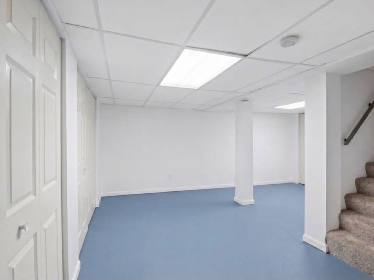
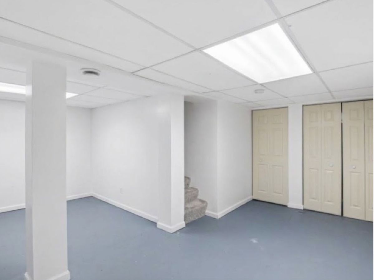
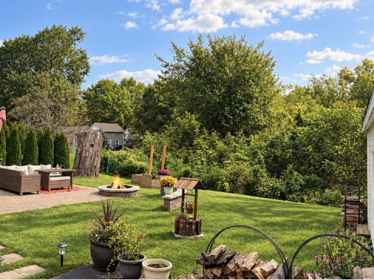
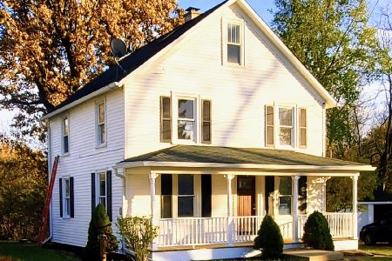
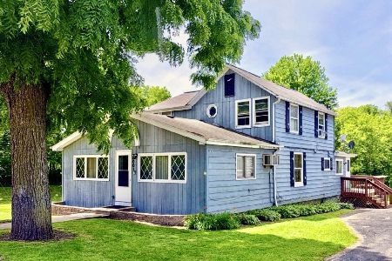
Come experience this totally charming, Fully Renovated, and Move-In Ready early 1900's 4-STORY farmhouse featuring 4+ beds, 2.5 baths, 1,959 total sq ft & a two-car garage! Enjoy a private resort-level backyard retreat featuring a custom brick paver patio, built-in fire pit and seating wall, towering arborvitae, and an 8-person luxury spa hot tub with full-body massage jets, Bluetooth sound, and adjustable lighting -all amidst a beautifully serene natural landscape! The 275 sq. ft. bonus room on the THIRD FLOOR offers ample natural light, a skylight, spacious eaves closet, additional storage space, and a beautifully finished Half Bath with marble mosaic tile and a vessel sink vanity. Perfect for a family room, home office, hobby room, or private master retreat! The partially finished basement offers a 234 sq. ft. recreation room with exterior access and even more storage within the wall-to-wall shelved closets. The possibilities are endless! The spacious Den on the main floor offers even more flexibility and options, serving as a family room, office, playroom, or even a main-floor bedroom! Beautifully updated bathrooms and kitchen complete with stainless steel appliances, dishwasher, microwave, and a top-of-the-line sink and faucet! It doesn't stop there -new wood laminate flooring and top-of-the-line light fixtures with fans throughout. The two-car garage comes complete with a new extra-large asphalt driveway accommodating plenty of room for vehicles or guests. Washer/dryer, furnace, water heater, and water softener are all just 4 years old. New whole-home water filtration system. Indulge in a therapeutic spa experience any time of year while taking in the scenic views of nature or stargazing into the vast open night sky! There's plenty more of that to enjoy from the fully enclosed heated back porch, new composite wood deck, or around the built-in fire pit! Or relax on the front porch, taking in the sights and sounds of the quaint little historical downtown. A major community development project will be completed in mid-November, bringing new roadways, wider sidewalks, new curbs and gutters, decorative lighting, and other amazing improvements to enhance the beauty and lively charm of the trendy downtown! Walking distance to all modern amenities, including several amazing parks, pubs, shops, and a school. With flexible living spaces, extensive updates, abundant storage, and inviting indoor and outdoor areas, this distinctive move-in ready home offers character, comfort, and plenty of room to make it your own! A portable henhouse with hens laying 4-6 eggs per day is also available to complete the backyard retreat package if the buyer desires. A MUST SEE!!!
Property Specifics
| Single Family | |
| — | |
| — | |
| 1952 | |
| 2022 | |
| Partially Finished, Exterior Entry, Rec/Family Area, Sleeping Area, Storage Space, Full | |
| 460 (234 finished) | |
| Vinyl Siding | |
| Asphalt | |
| 3 STORY PLUS PARTIALLY FIN | |
| No | |
| 0.21 |
| — | |
| — | |
| 0 / Not Applicable | |
| None | |
| Well | |
| Septic Tank | |
| Central Air | |
| Natural Gas, Forced Air | |
| No | |
| 12748859 | |
| 0530106010 |
Nearby Schools
| NAME: | DISTRICT: | DISTANCE: | |
|---|---|---|---|
|
Grade School
Spring Grove Elementary School |
2 | — | |
|
Middle School
Nippersink Middle School |
2 | Not in DB | |
|
High School
Richmond-burton Community High S |
157 | Not in DB | |
Some photos of this home have been virtually staged.

Room Specifics
Total Bedrooms: 4
Bedrooms Above Ground: 4
Bedrooms Below Ground: 0
Dimensions: 12X11
Floor Type: Wood Laminate
Dimensions: 13X10
Floor Type: Carpet
Dimensions: 13X10
Floor Type: Carpet
Dimensions: 9X9
Floor Type: Carpet
Full Bathrooms: 3
Bathroom Amenities: —
Bathroom in Basement: 0
Dimensions: 13X12
Floor Type: Wood Laminate
Dimensions: 11X9
Floor Type: Wood Laminate
Features: Galley, Updated Kitchen
Dimensions: 13X11
Floor Type: Wood Laminate
Rooms: Bonus Room, Enclosed Porch Heated, Recreation Room
Name: Bonus Room
Dimensions: 25X11
Floor Type: Wood Laminate
Name: Enclosed Porch Heated
Dimensions: 10X8
Floor Type: Wood Laminate
Name: Recreation Room
Dimensions: 18X13
Floor Type: —
Other Specifics
| 2 | |
| Stone | |
| Asphalt, Garage Door Opener, Garage Owned, Detached, Unassigned, Off Street, Driveway, Owned, Garage | |
| Main Level, In Unit | |
| Laminate, Carpet | |
| Deck, Patio | |
| Poultry Coop | |
| Hot Tub, Fire Pit, Lighting | |
| Mature Trees, Backs to Trees/Woods, Views | |
| 90X100 | |
| Finished,Full,Interior Stair | |
| None | |
| Cathedral Ceiling(s), 1st Floor Bedroom, 1st Floor Full Bath, Bookcases, Separate Dining Room | |
| Range, Microwave, Dishwasher, Refrigerator, Washer, Dryer, Stainless Steel Appliance(s), Water Purifier Owned, Water Softener Owned | |
| Not in DB | |
| Park, Curbs, Sidewalks, Street Lights, Street Paved | |
| — | |
| — |
Contact Agent
Nearby Similar Homes
Nearby Sold Comparables



Contact Agent
Listing Provided By
Baird & Warner
