

8009 Lavergne Avenue, Burbank, Illinois 60459


$324,900
|
For Sale
|
|
| Status: | Contingent |
| Sqft: | 1,245 |
| Cost/Sqft: | $261 |
| Beds: | 3 |
| Baths: | 1 |
| Year Built: | 1957 |
| Property Taxes: | $6,418 |
| Days On Market: | 205 |
| Lot Size: | 0,00 |
Description
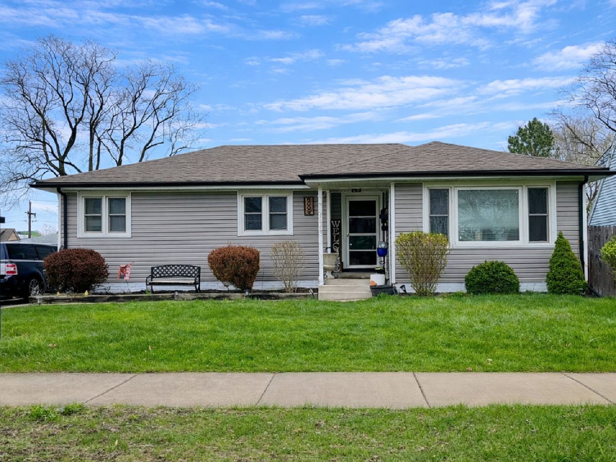
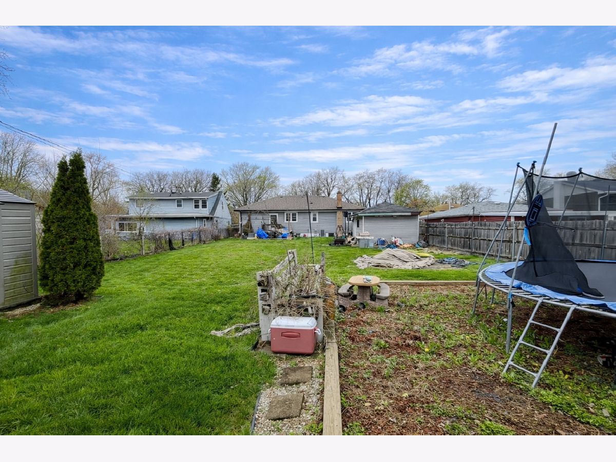
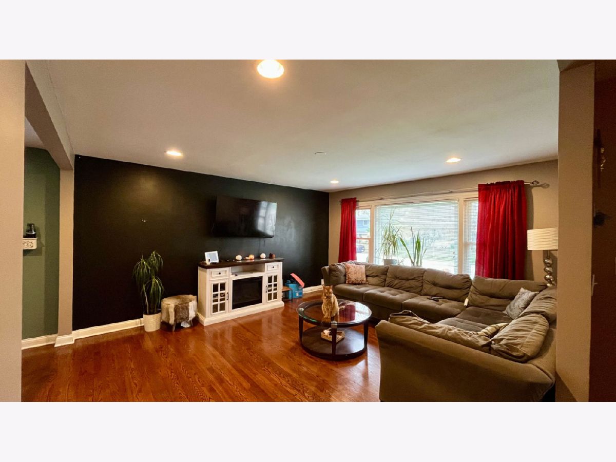
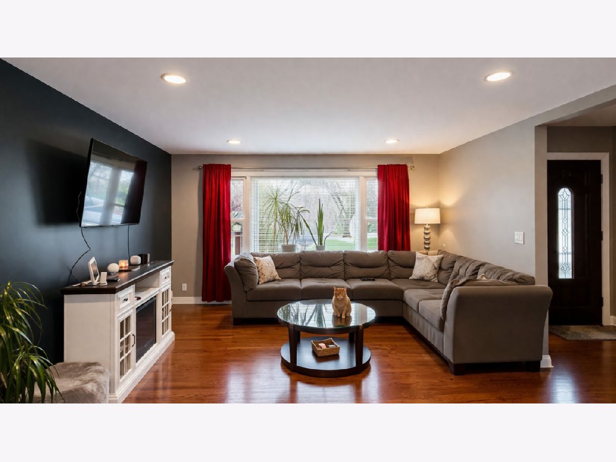
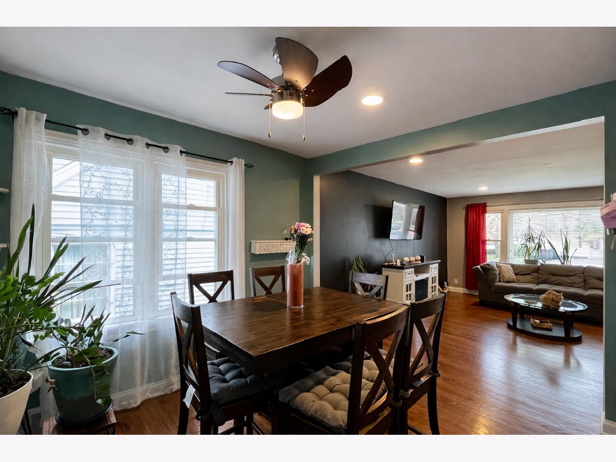
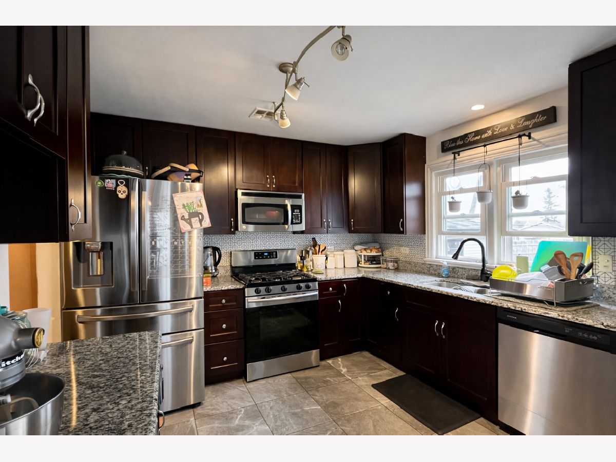
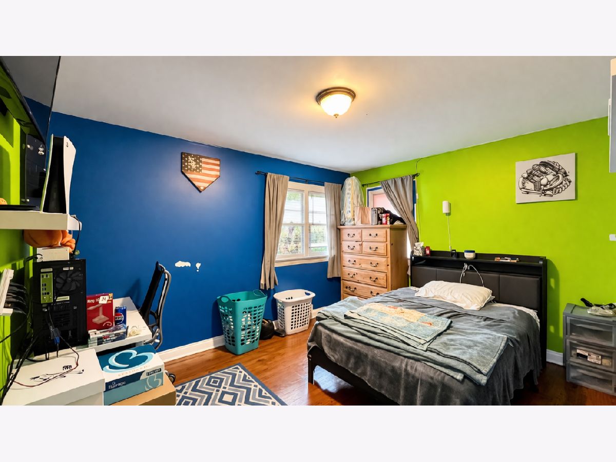
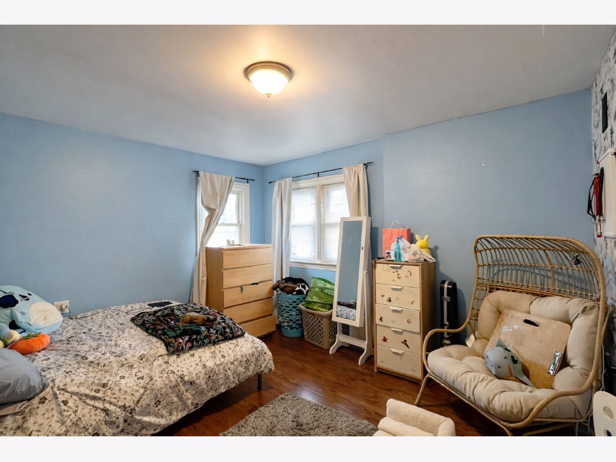
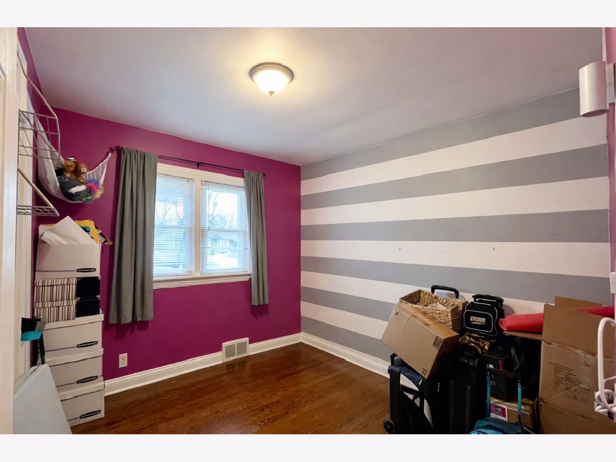
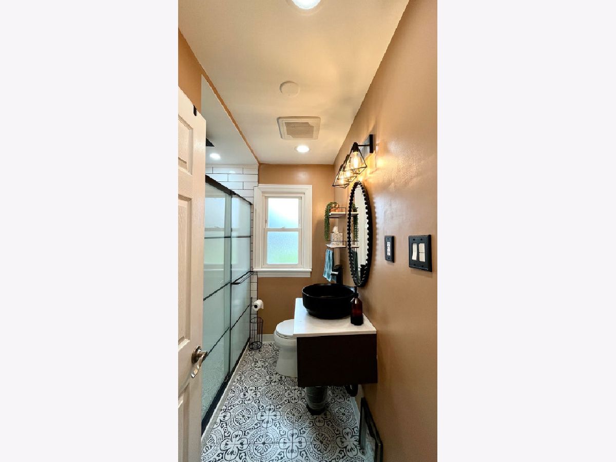
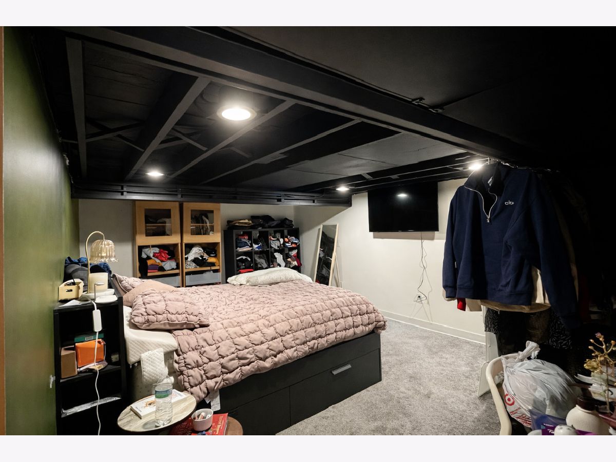
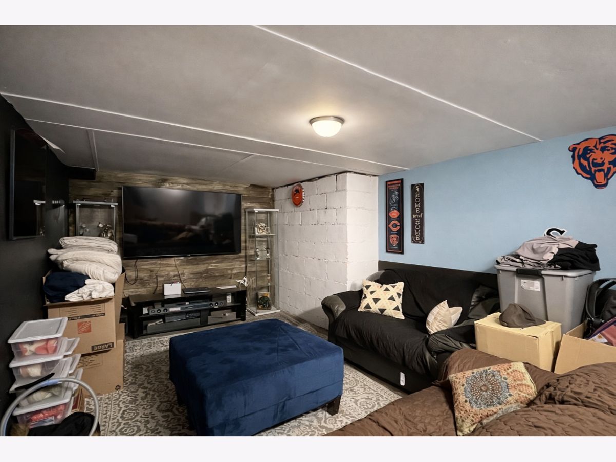
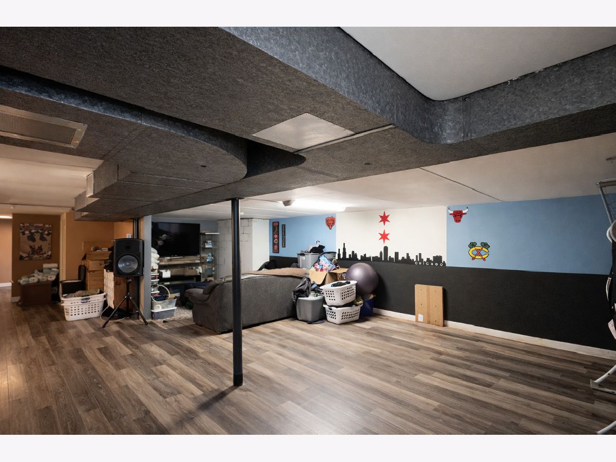
Beautiful, spacious ranch home situated on a rare double lot, offering both comfort and versatility. This well-maintained residence features a full basement complete with a generous family room and an additional bedroom-ideal for guests, a home office, or extended living arrangements. The main level showcases a bright, open-concept floor plan seamlessly connecting the living room, dining area, and kitchen, all enhanced by gleaming hardwood floors throughout. The updated kitchen and remodeled full bathroom provide modern finishes and functionality, while three well-sized bedrooms offer ample closet space and natural light. Additional features include a side drive leading to a one-car garage, providing convenient off-street parking. The expansive double lot offers endless outdoor possibilities-perfect for entertaining, gardening, or potential future expansion.
Property Specifics
| Single Family | |
| — | |
| Ranch | |
| 1957 | |
| Finished, Full | |
| Aluminum Siding | |
| Asphalt | |
| — | |
| No | |
| — |
| Cook | |
| — | |
| 0 / Not Applicable | |
| None | |
| Lake Michigan | |
| Public Sewer | |
| Central Air | |
| Natural Gas, Forced Air | |
| 12621345 | |
| 19332180190000 |
Property History
| DATE: | EVENT: | PRICE: | SOURCE: |
|---|---|---|---|
| 5 Aug, 2014 | Sold | $125,000 | MRED MLS |
| 7 Jun, 2014 | Under contract | $139,900 | MRED MLS |
| 3 Jun, 2014 | Listed for sale | $139,900 | MRED MLS |
| 14 May, 2026 | Under contract | $324,900 | MRED MLS |
| — | Last price change | $339,000 | MRED MLS |
| 16 Apr, 2026 | Listed for sale | $339,000 | MRED MLS |
Some photos of this home have been virtually staged.
Room Specifics
Total Bedrooms: 4
Bedrooms Above Ground: 3
Bedrooms Below Ground: 1
Dimensions: 12X13
Floor Type: —
Dimensions: 13X11
Floor Type: —
Dimensions: 10X10
Floor Type: —
Dimensions: 13X13
Floor Type: —
Full Bathrooms: 1
Bathroom Amenities: —
Bathroom in Basement: 0
Dimensions: 10X10
Floor Type: Carpet
Dimensions: 14X9
Floor Type: Vinyl
Features: Eating Area-Table Space, Pantry-Closet
Dimensions: 10X9
Floor Type: —
Dimensions: 16X14
Floor Type: Carpet
Rooms: No additional rooms
Other Specifics
| 1 | |
| — | |
| Asphalt, Side Driveway, Garage Door Opener, Garage Owned, Detached, Garage | |
| — | |
| — | |
| — | |
| Fenced | |
| — | |
| — | |
| 60 X 169 | |
| — | |
| None | |
| — | |
| Range, Microwave, Dishwasher, Refrigerator | |
| Not in DB | |
| Curbs, Sidewalks, Street Lights, Street Paved | |
| — | |
| — |
Tax History
| Year | Property Taxes |
|---|---|
| 2014 | $4,970 |
| 2026 | $6,418 |
Contact Agent
Nearby Similar Homes
Nearby Sold Comparables

Contact Agent
Listing Provided By
Golden Enterprise Realty Inc
