

801 8th Avenue, La Grange, Illinois 60525


$599,000
|
For Sale
|
|
| Status: | Pending |
| Sqft: | 1,300 |
| Cost/Sqft: | $461 |
| Beds: | 3 |
| Baths: | 3 |
| Year Built: | 1963 |
| Property Taxes: | $6,555 |
| Days On Market: | 7 |
| Lot Size: | 0,15 |
Description
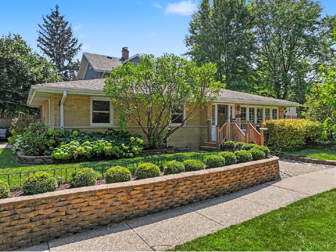
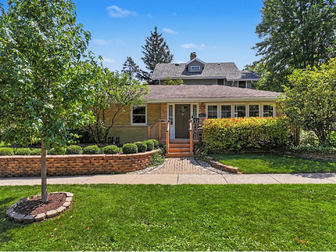
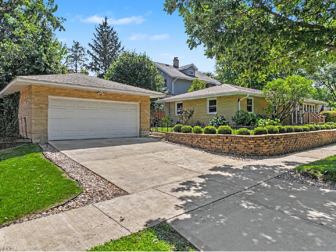
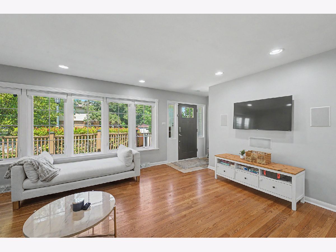
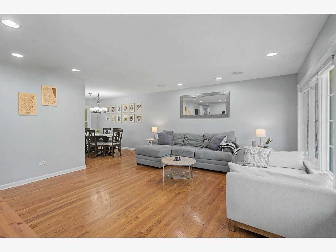
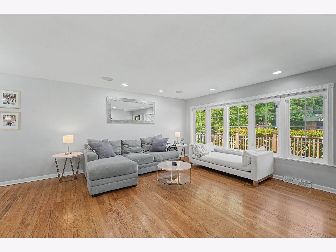
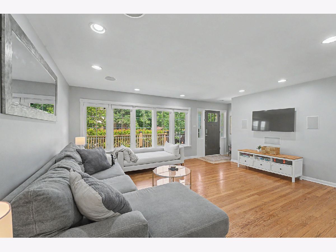
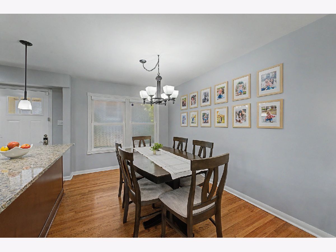
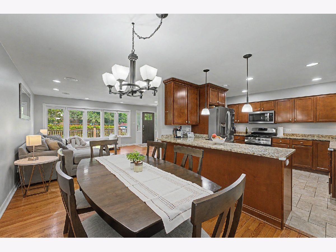
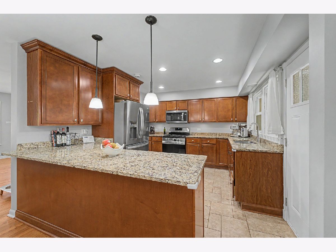
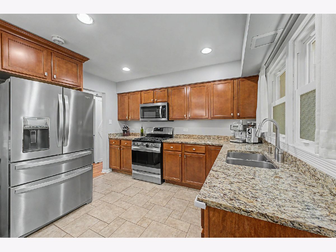
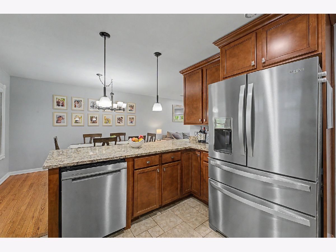
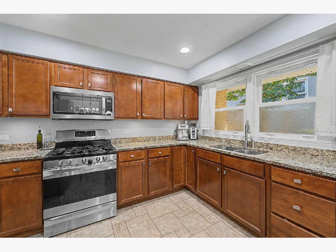
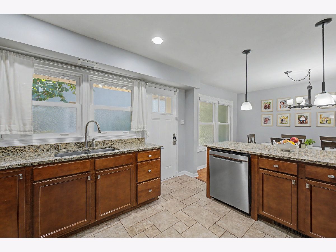
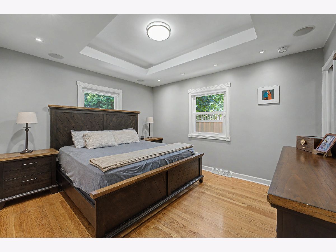
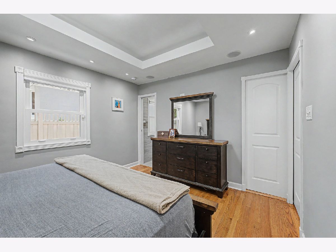
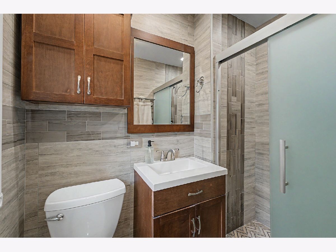
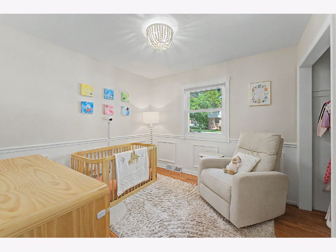
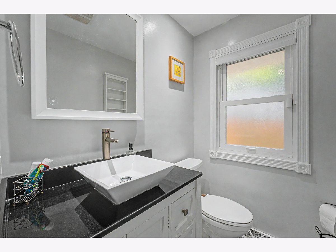
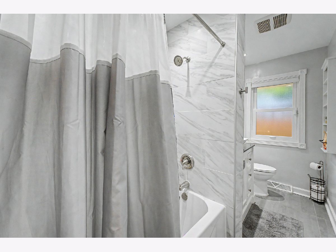
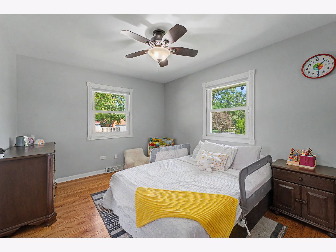
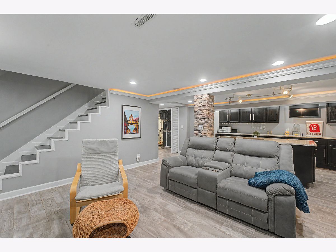
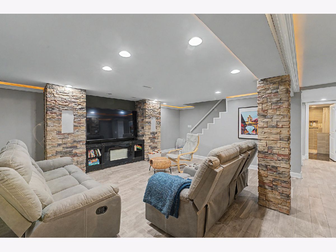
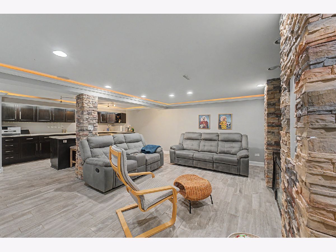
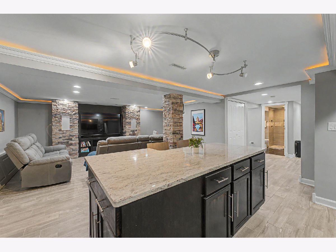
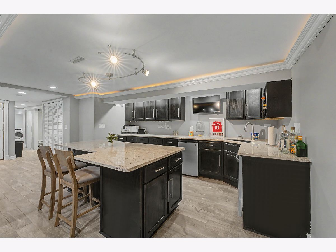
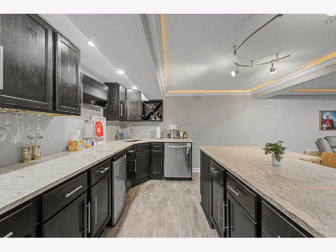
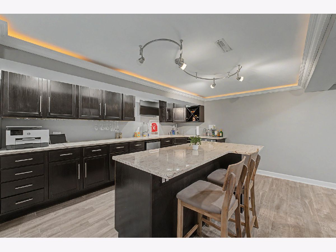
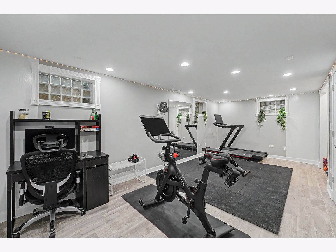
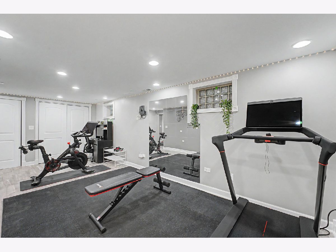
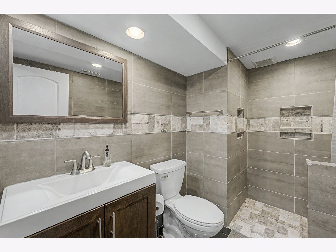
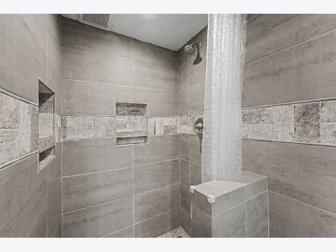
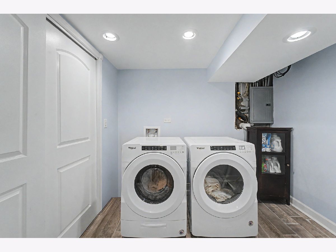
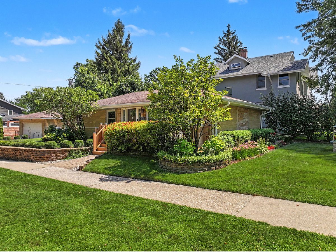
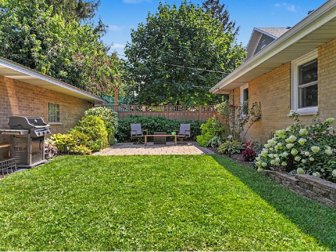
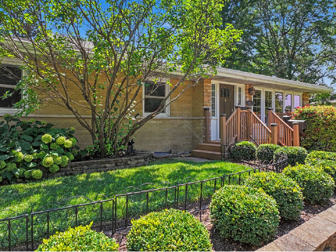
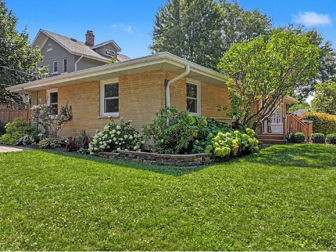
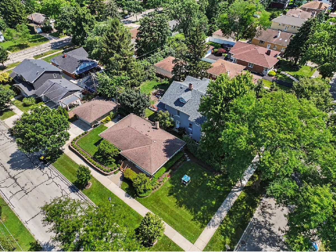
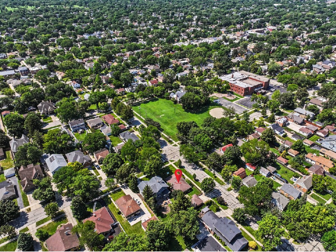
Stylish 4 Bedroom, 3 bath brick ranch home enjoys 2,600 sq ft across the main floor and finished basement. Open concept walk thru kitchen enjoys newer granite topped counters, trimmed out upper cabinets and S/S appliance package that includes Microwave, Gas range oven, dishwasher and refrigerator. Attached granite peninsula for ease of serving into adjacent dining room. Spacious living room with picture window to front yard and views of Park across the street. Hardwood floors grace the entire main floor that enjoy 3 bedrooms and 2 new remodeled baths, one in the hallway, the second in the main bedroom. Fresh paint, new doors and windows. Newer remodeled bathroom and lighting in the finished basement. Very crisp, dry open concept finished basement with second kitchen and center island. Newer stylish full bathroom and an actual walk in laundry room! A spacious 4th bedroom in the NE corner is now being used as an in-house gym and office. Just a short walk to elementary school a block away - and take a bus to Middle and High School. In ground sprinkler system has never been used by current owners. Conveyed as-is. Current owners have spent a little over $35,000 on the following major improvements in the last 5 yrs: 2023: U.S. Waterproofing installed a perimeter drain at the south wall, along with drain tiles, gutters/downspouts and window well covers. The basement remains dry...before, through and after the mid summer rain storms of 2026. 2025: Microwave. 2026: New Refrigerator, dishwasher. New gas furnace and AC along with a dehumidifier (serviced every year). Don't forget the detached 2 car garage between the house and the private side yard!
Property Specifics
| Single Family | |
| — | |
| — | |
| 1963 | |
| — | |
| — | |
| No | |
| 0.15 |
| Cook | |
| Sedgewick Park | |
| — / Not Applicable | |
| — | |
| — | |
| — | |
| 12710777 | |
| 18092200270000 |
Nearby Schools
| NAME: | DISTRICT: | DISTANCE: | |
|---|---|---|---|
|
Grade School
Seventh Ave Elementary School |
105 | — | |
|
Middle School
Wm F Gurrie Middle School |
105 | Not in DB | |
|
High School
Lyons Twp High School |
204 | Not in DB | |
Property History
| DATE: | EVENT: | PRICE: | SOURCE: |
|---|---|---|---|
| 12 May, 2011 | Sold | $240,000 | MRED MLS |
| 29 Apr, 2011 | Under contract | $259,900 | MRED MLS |
| 29 Apr, 2011 | Listed for sale | $259,900 | MRED MLS |
| 17 Jul, 2020 | Sold | $430,000 | MRED MLS |
| 7 Jun, 2020 | Under contract | $430,000 | MRED MLS |
| 31 May, 2020 | Listed for sale | $430,000 | MRED MLS |
| 7 Aug, 2026 | Under contract | $599,000 | MRED MLS |
| 3 Aug, 2026 | Listed for sale | $599,000 | MRED MLS |
Room Specifics
Total Bedrooms: 3
Bedrooms Above Ground: 3
Bedrooms Below Ground: 0
Dimensions: —
Floor Type: —
Dimensions: —
Floor Type: —
Full Bathrooms: 3
Bathroom Amenities: —
Bathroom in Basement: 1
Rooms: —
Basement Description: —
Other Specifics
| 2.5 | |
| — | |
| — | |
| — | |
| — | |
| 50X134 | |
| — | |
| — | |
| — | |
| — | |
| Not in DB | |
| — | |
| — | |
| — | |
| — |
Tax History
| Year | Property Taxes |
|---|---|
| 2011 | $1,210 |
| 2020 | $5,547 |
| 2026 | $6,555 |
Contact Agent
Contact Agent
Listing Provided By
@properties Christie's International Real Estate
