

801 Busey Avenue, Urbana, Illinois 61801


$199,000
|
For Sale
|
|
| Status: | Active |
| Sqft: | 1,100 |
| Cost/Sqft: | $181 |
| Beds: | 2 |
| Baths: | 2 |
| Year Built: | 1935 |
| Property Taxes: | $3,072 |
| Lot Size: | 0,13 |
Description
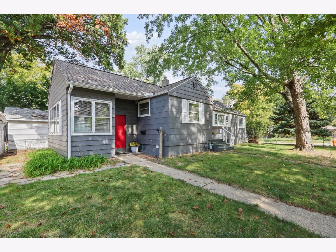
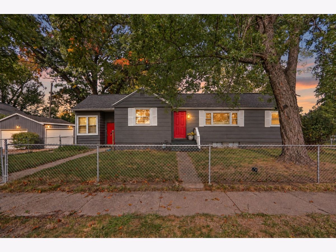
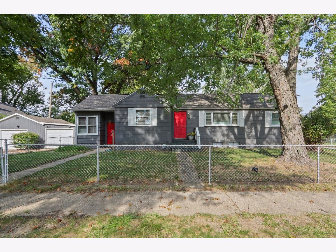
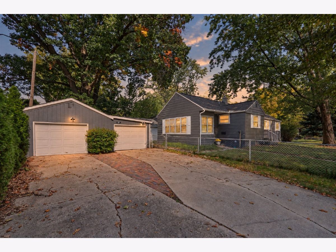
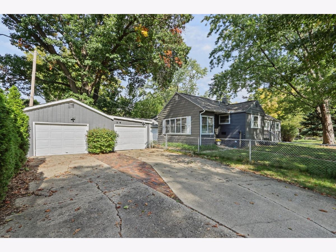
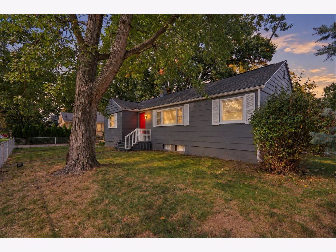
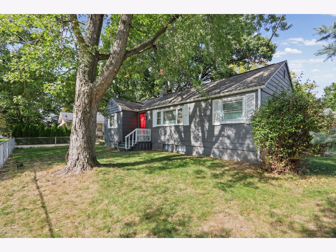
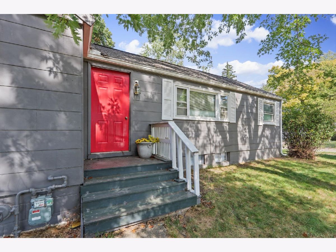
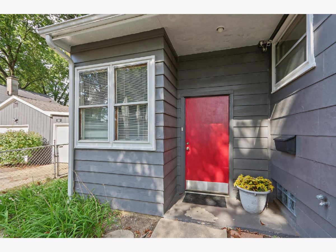
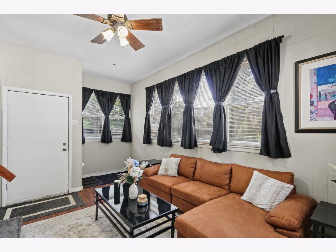
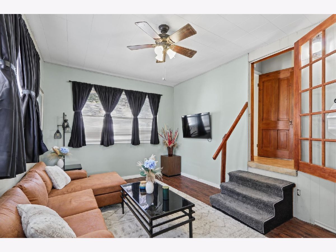
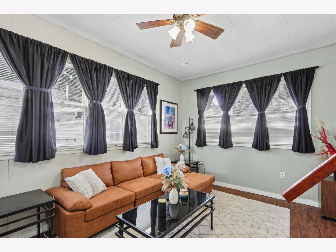
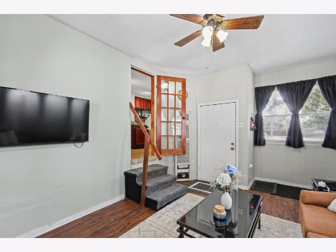
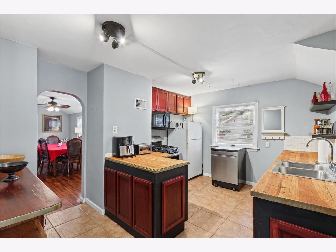
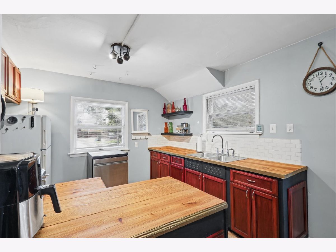
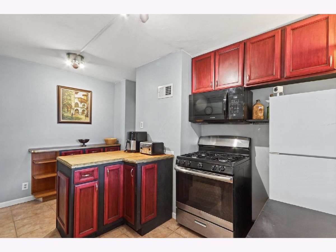
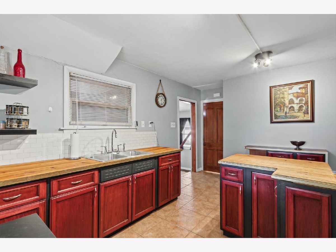
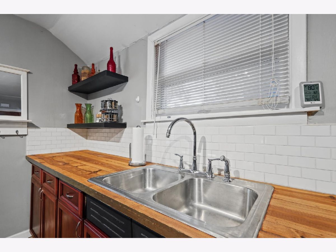
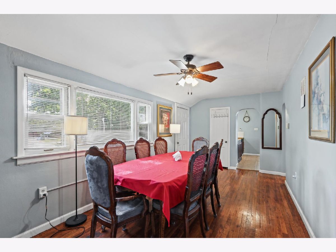
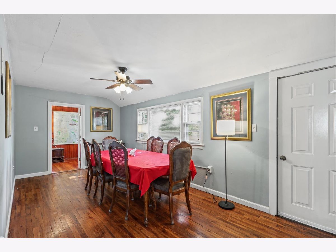
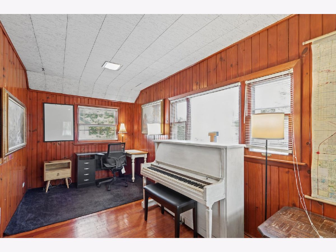
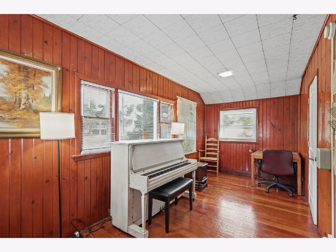
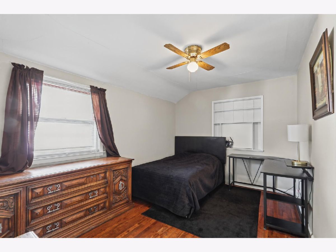
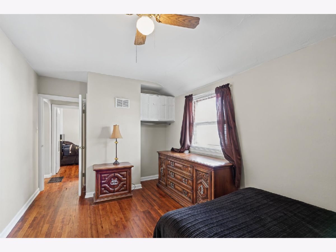
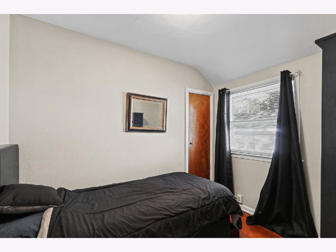
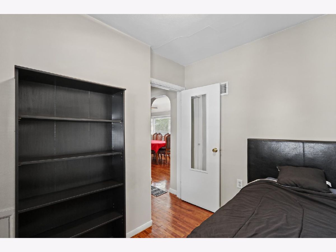
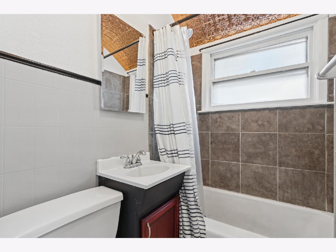
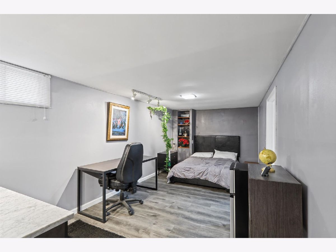
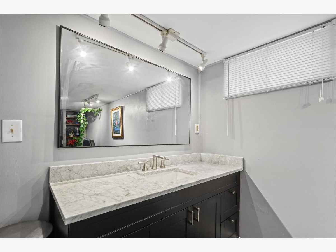
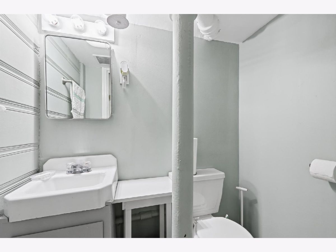
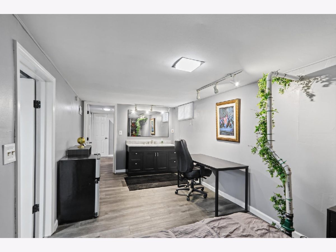
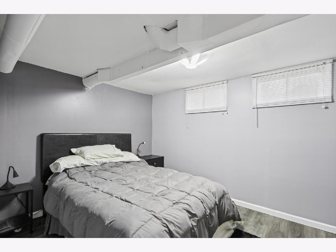
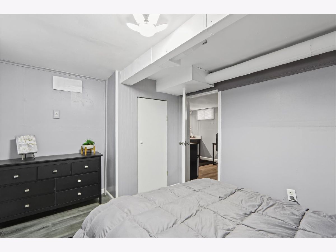
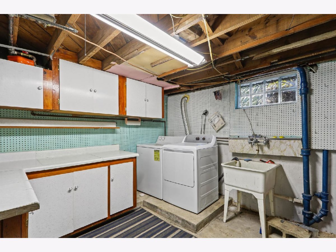
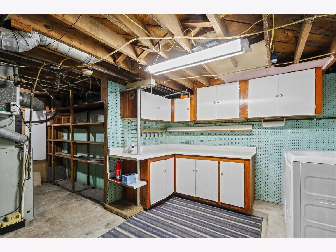
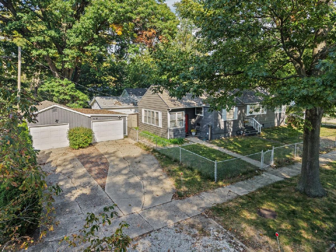
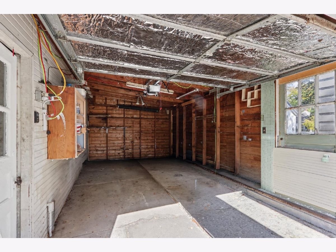
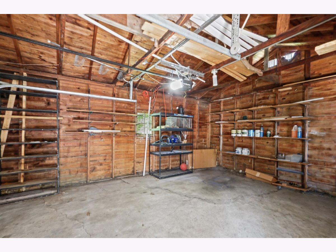
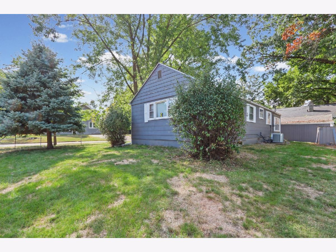
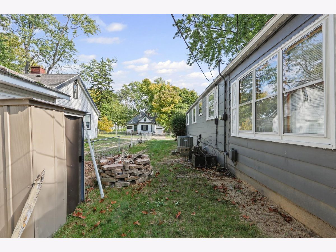
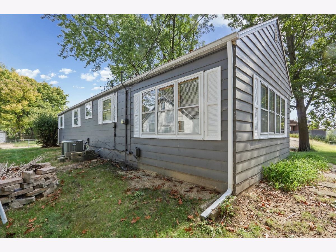
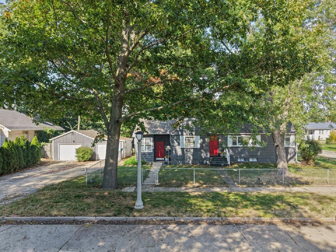
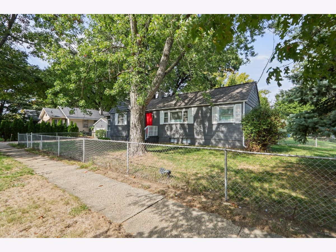
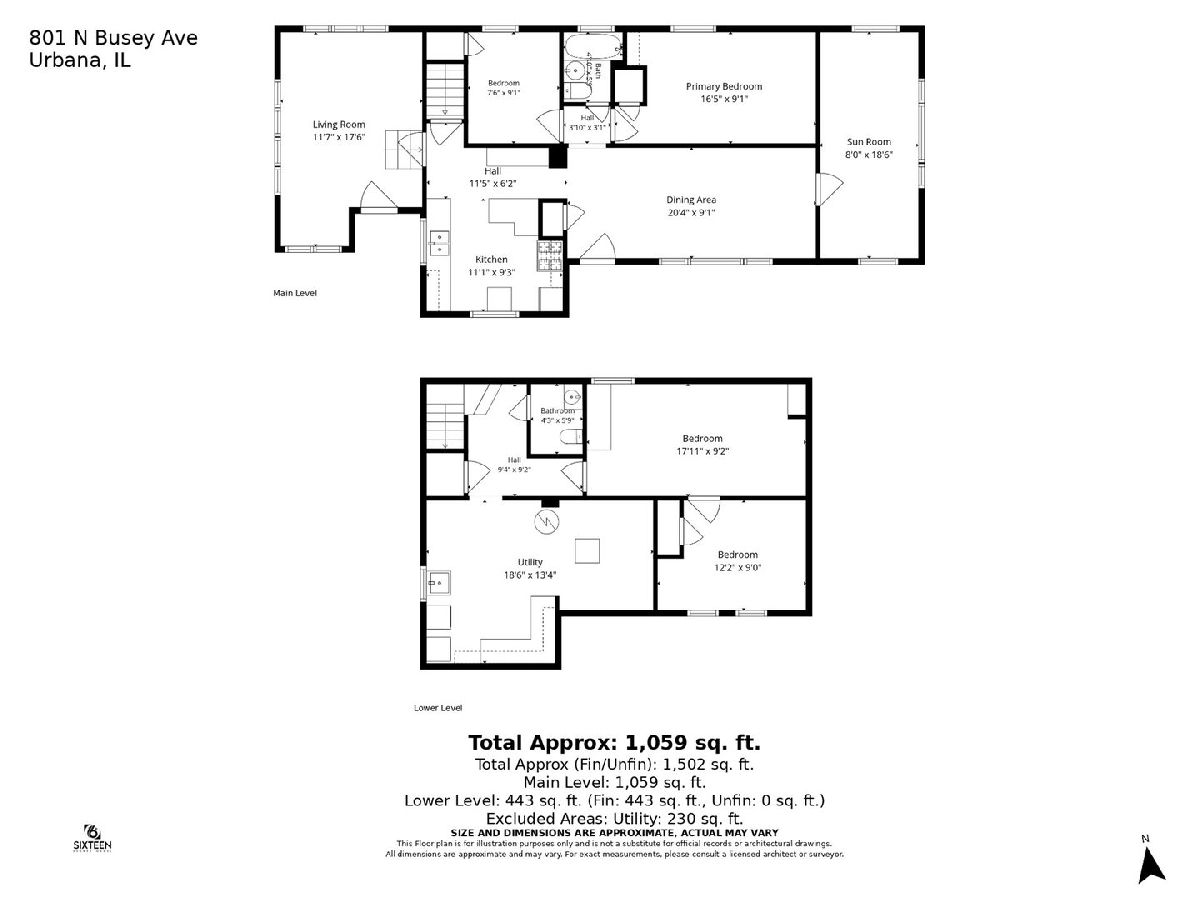
Welcome to 801 N Busey Avenue in Urbana, conveniently located just two blocks northeast of the University of Illinois campus and one block north of Carle Hospital delivers location and and plenty of versatile living space. This well-maintained home offers numerous interior updates, including a refreshed kitchen with refinished countertops, updated cabinetry, and stainless steel dishwasher. Hardwood flooring adds warmth and character throughout much of the main level, while the finished basement provides additional flexible living space with new luxury vinyl plank flooring, perfect for a recreation area, home office, or guest accommodations. The finished basement offers an additional 443 square feet of flexible living space with new luxury vinyl plank flooring, two additional rooms currently used as bedrooms, and a half bath with sink and vanity. An additional 230 square feet of unfinished basement provides valuable utility and storage space. Major improvements include a new roof in 2020. Outside, enjoy a fully fenced yard, mature shade trees, and a detached 2-car garage with ample driveway parking. Ideally situated near Crystal Lake Park, the Family Aquatic Center, Champaign County Fairgrounds, shopping, dining, and campus amenities. A fantastic opportunity to own a well-maintained home with additional finished lower-level space in a convenient location. Seller would prefer to sell as a furnished home.
Property Specifics
| Single Family | |
| — | |
| — | |
| 1935 | |
| — | |
| — | |
| No | |
| 0.13 |
| Champaign | |
| — | |
| — / Not Applicable | |
| — | |
| — | |
| — | |
| 12782594 | |
| 912108301024 |
Nearby Schools
| NAME: | DISTRICT: | DISTANCE: | |
|---|---|---|---|
|
Grade School
Martin Luther King Jr Elementary |
116 | — | |
|
Middle School
Urbana Middle School |
116 | Not in DB | |
|
High School
Urbana High School |
116 | Not in DB | |
Room Specifics
Total Bedrooms: 4
Bedrooms Above Ground: 2
Bedrooms Below Ground: 2
Dimensions: —
Floor Type: —
Dimensions: —
Floor Type: —
Dimensions: —
Floor Type: —
Full Bathrooms: 2
Bathroom Amenities: —
Bathroom in Basement: 1
Rooms: —
Basement Description: —
Other Specifics
| 2.5 | |
| — | |
| — | |
| — | |
| — | |
| 60 X 113.5 | |
| — | |
| — | |
| — | |
| — | |
| Not in DB | |
| — | |
| — | |
| — | |
| — |
Contact Agent
Nearby Similar Homes


Nearby Sold Comparables



Contact Agent
Listing Provided By
Coldwell Banker R.E. Group
