

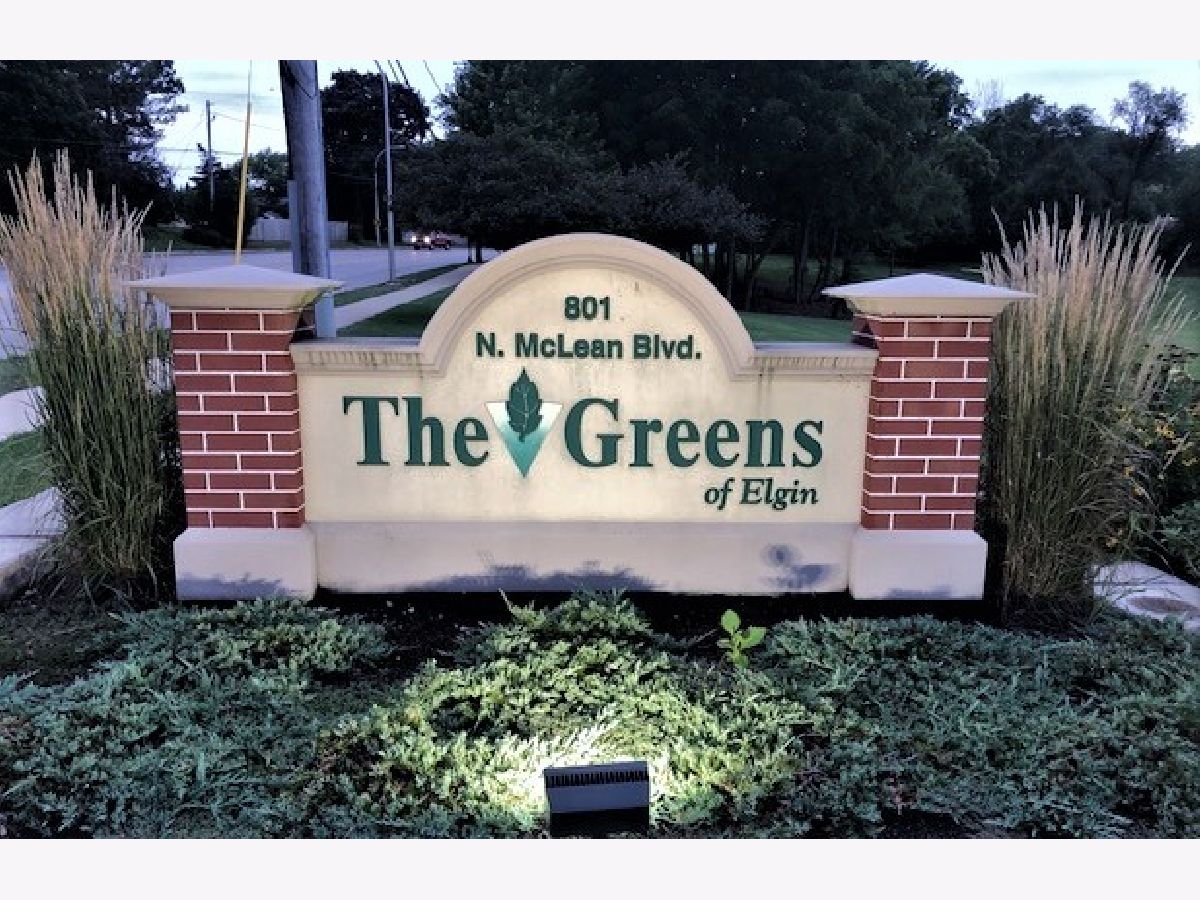
801 Mclean Boulevard, Elgin, Illinois 60123


$72,000
|
For Sale
|
|
| Status: | Active |
| Sqft: | 750 |
| Cost/Sqft: | $96 |
| Beds: | 1 |
| Baths: | 1 |
| Year Built: | 2002 |
| Property Taxes: | $0 |
| Days On Market: | 62 |
| Lot Size: | 0,00 |
Description
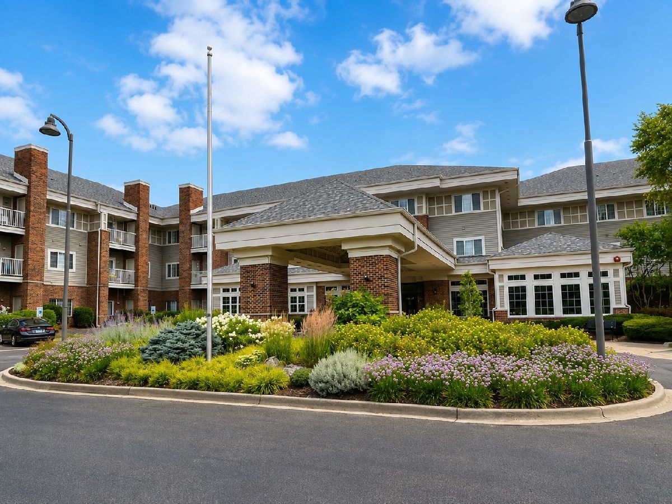
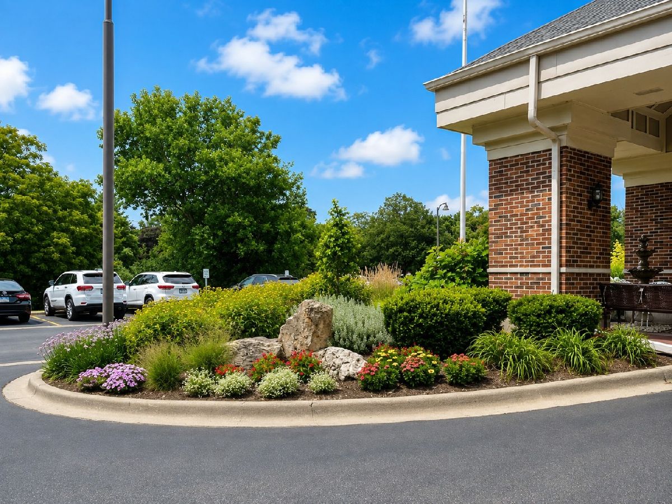
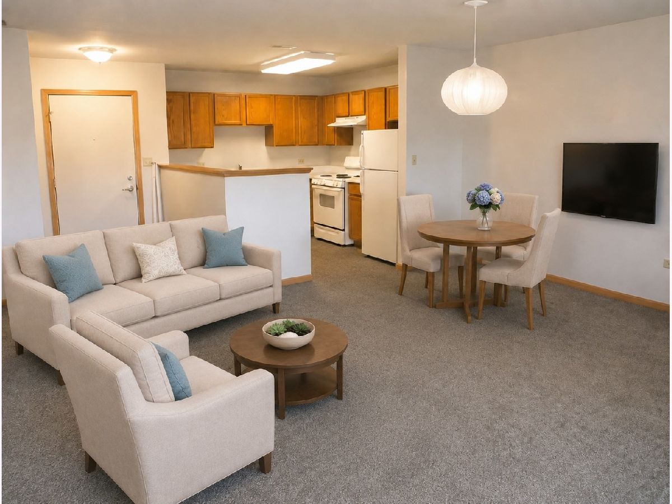
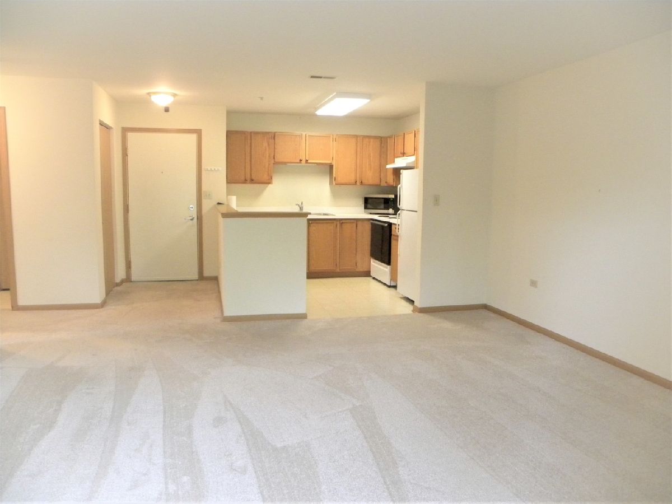
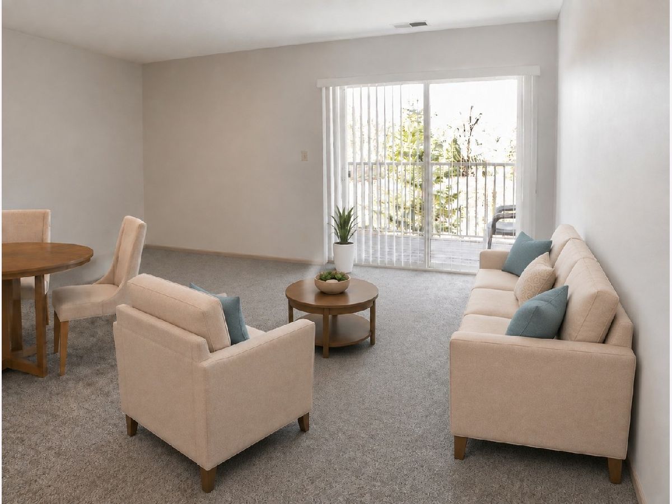
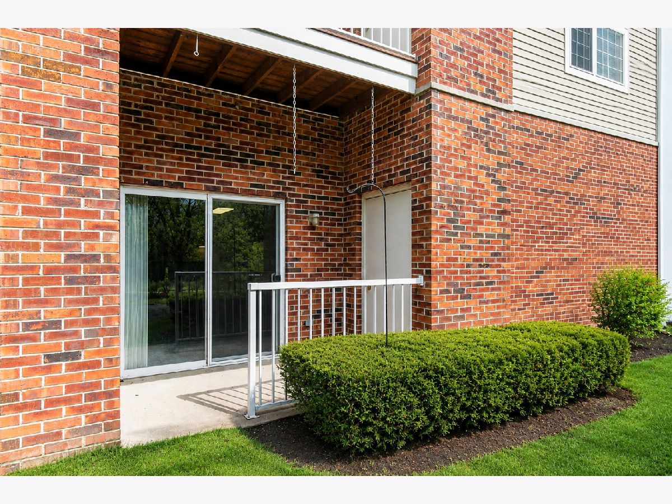
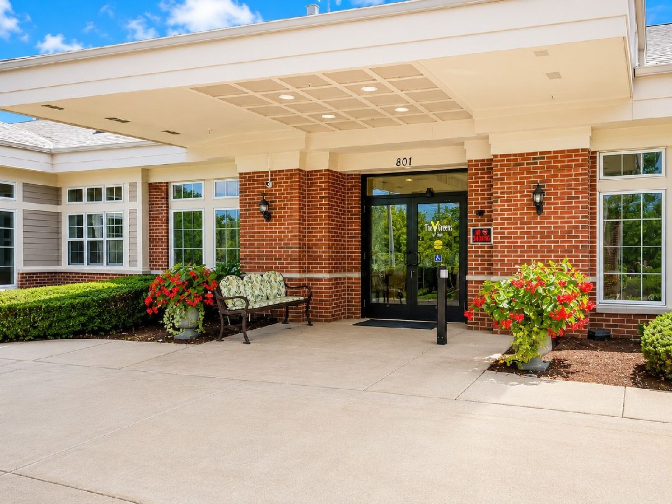
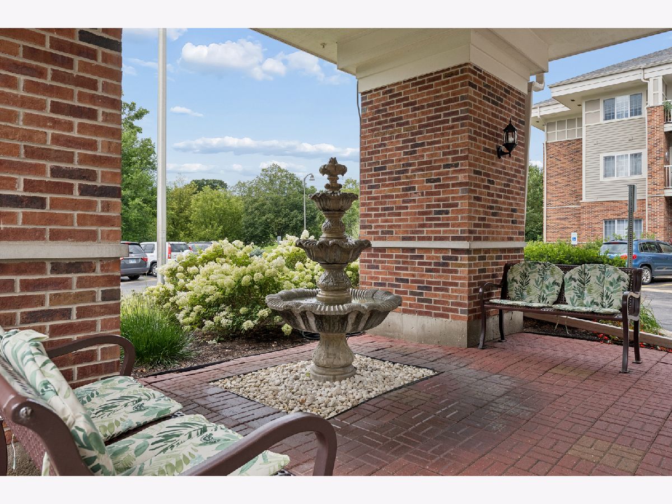
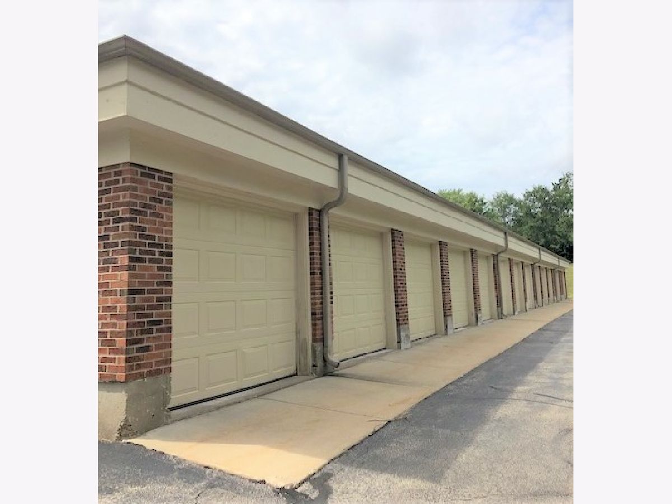
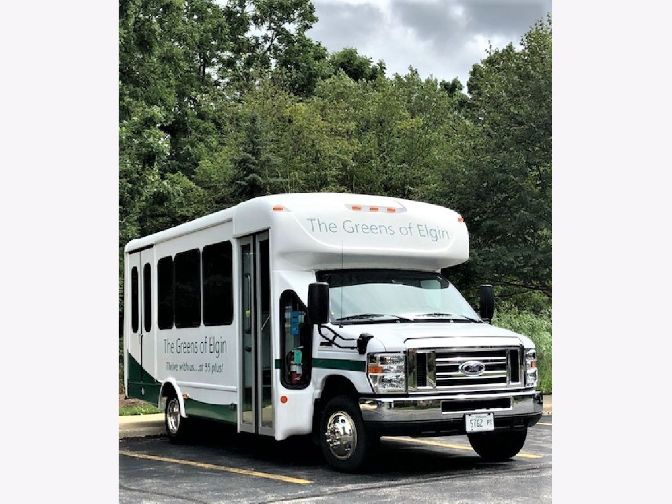
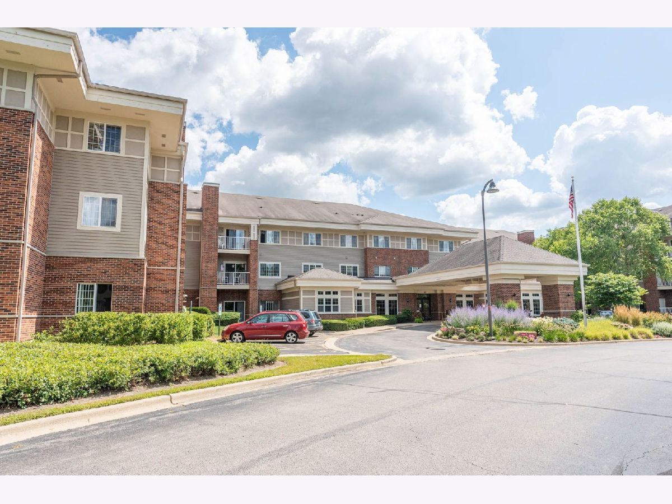
Here is your opportunity for a convenient 1st-floor condo in The Greens of Elgin, a welcoming 55+ independent-living community! Enjoy a beautiful northern view of the green space and landscaped grounds from your private patio. The fully applianced kitchen includes a stove, refrigerator and microwave; dishwasher is sold as-is. In-unit washer and dryer included. Small dogs are allowed in 1st-floor condos, so your beloved companion can move with you! The monthly assessment covers all utilities, 20 dinner meals per month, weekly housekeeping, linen changes, van transportation, basement storage & so much more! An estate sale with only two previous owners, this condo is being sold as-is.
Property Specifics
| Condos/Townhomes | |
| 1 | |
| — | |
| 2002 | |
| Unfinished, Full | |
| Brick | |
| Asphalt | |
| — | |
| Creek | |
| — |
| Kane | |
| The Greens Of Elgin | |
| 2012 / Monthly | |
| Heat, Air Conditioning, Water, Electricity, Insurance, TV/Cable, Exercise Facilities, Exterior Maintenance, Lawn Care, Scavenger, Snow Removal, Other | |
| Public | |
| Public Sewer | |
| Central Air | |
| Gas, Forced Air | |
| No | |
| 12747616 | |
| 0610181072 |
Property History
| DATE: | EVENT: | PRICE: | SOURCE: |
|---|---|---|---|
| 27 Jan, 2012 | Sold | $35,000 | MRED MLS |
| 29 Dec, 2011 | Under contract | $40,000 | MRED MLS |
| — | Last price change | $45,000 | MRED MLS |
| 1 Jul, 2011 | Listed for sale | $45,000 | MRED MLS |
| 1 Sep, 2026 | Listed for sale | $72,000 | MRED MLS |
Some photos of this home have been virtually staged.
Room Specifics
Total Bedrooms: 1
Bedrooms Above Ground: 1
Bedrooms Below Ground: 0
Dimensions: 14X12
Floor Type: Carpet
Full Bathrooms: 1
Bathroom Amenities: Separate Shower, Accessible Shower, No Tub
Bathroom in Basement: 0
Dimensions: 10X10
Floor Type: Vinyl
Features: Galley
Dimensions: 16X15
Floor Type: Carpet
Rooms: No additional rooms
Other Specifics
| — | |
| Concrete Perimeter | |
| — | |
| Main Level, Washer Hookup, Electric Dryer Hookup, In Unit, Common Area, In Bathroom, Multiple Locations | |
| — | |
| Patio | |
| Door Width 32 Inches or More, Hall Width 36 Inches or More, Swing In Door(s), Lever Door Handles, Bath Grab Bars, Main Level Entry, No Interior Steps, Disabled Parking, Wheelchair Accessible, Accessible Common Area, Accessible Full Bath, Accessible Kitchen, Accessible Washer/Dryer, Common Area | |
| Lighting | |
| Common Grounds, Nature Preserve Adjacent, Landscaped, Wooded, Backs to Trees/Woods | |
| COMMON | |
| — | |
| Full | |
| 1st Floor Bedroom, 1st Floor Full Bath, Storage | |
| Range, Microwave, Refrigerator, Washer, Dryer, Electric Oven | |
| Not in DB | |
| Street Lights | |
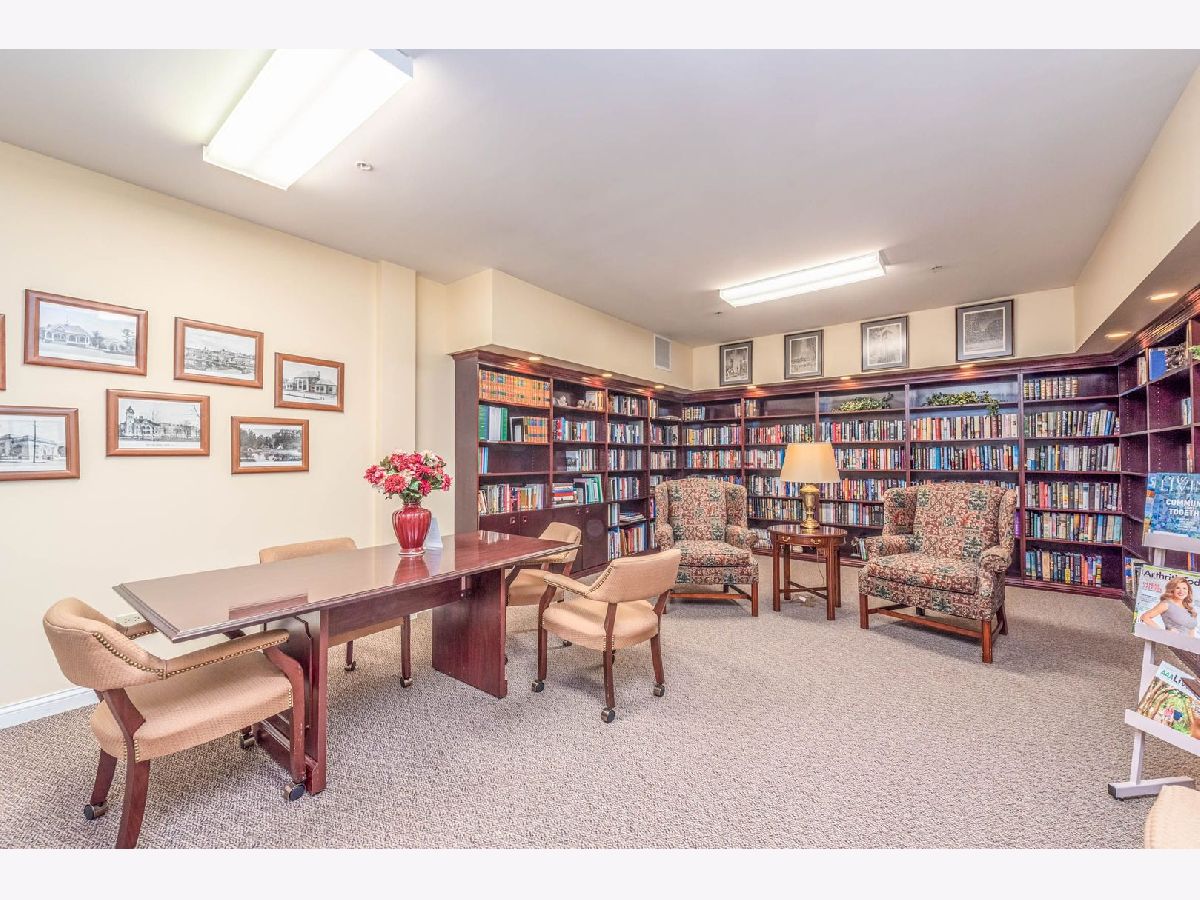
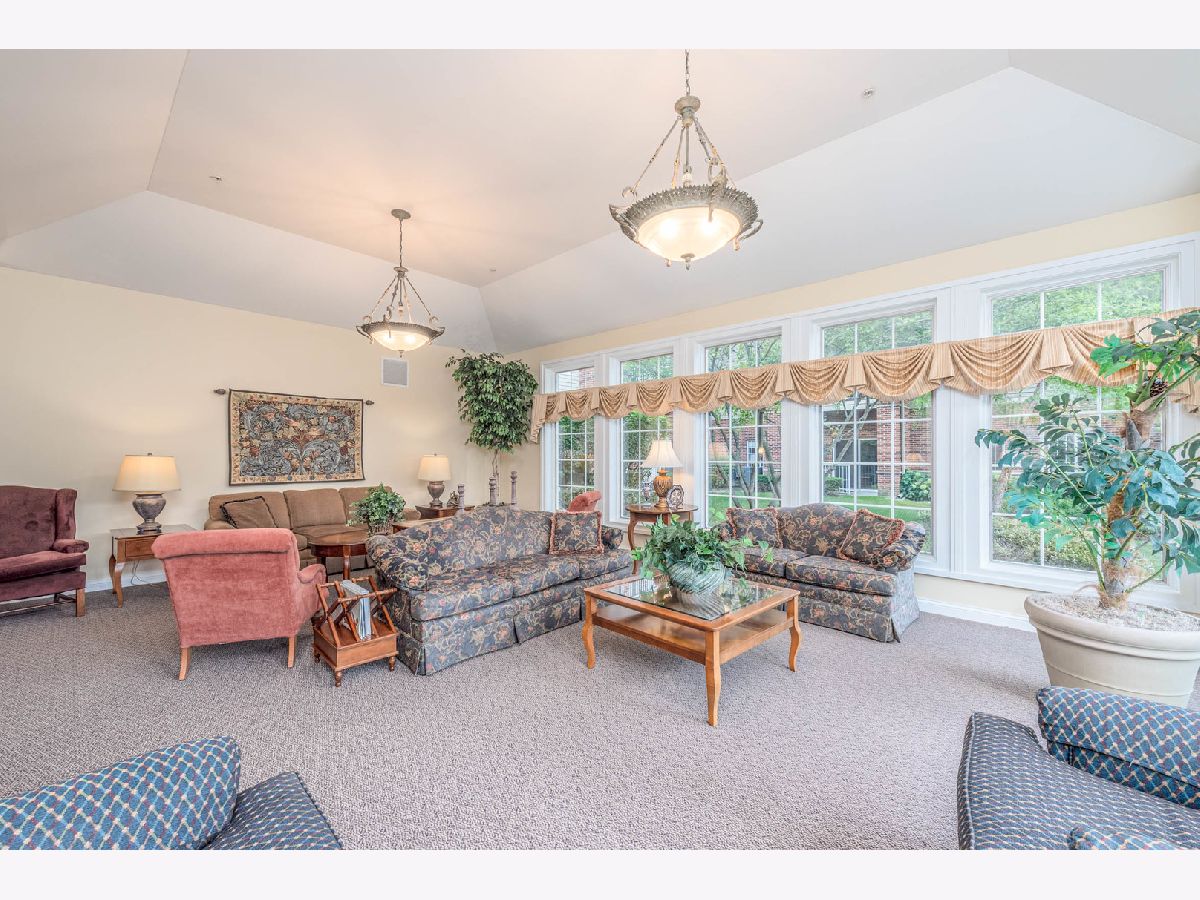
| Elevator in Residence, Exercise Room, Storage, On Site Manager/Engineer, Party Room, Receiving Room, Security Door Lock(s), Service Elevator(s) | |
| — |
Tax History
| Year | Property Taxes |
|---|---|
| 2012 | $2,285 |
Contact Agent
Contact Agent
Listing Provided By
Berkshire Hathaway HomeServices Starck Real Estate
