

801 Memorial Drive, Calumet City, Illinois 60409


$300,000
|
For Sale
|
|
| Status: | Active |
| Sqft: | 1,574 |
| Cost/Sqft: | $191 |
| Beds: | 3 |
| Baths: | 2 |
| Year Built: | 1973 |
| Property Taxes: | $9,665 |
| Days On Market: | 14 |
| Lot Size: | 0,49 |
Description
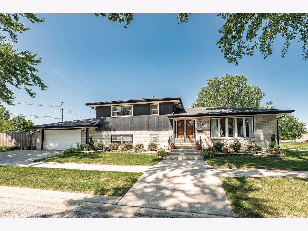
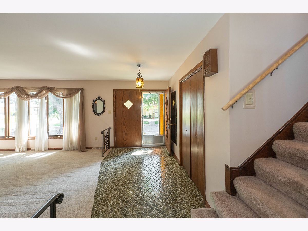
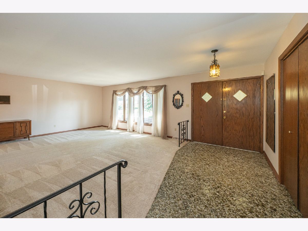
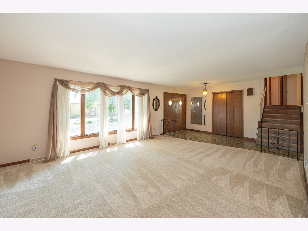
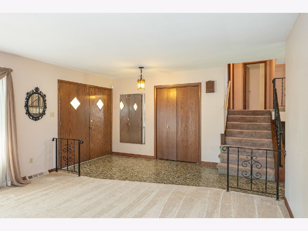
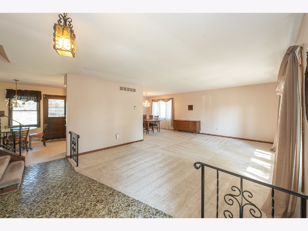
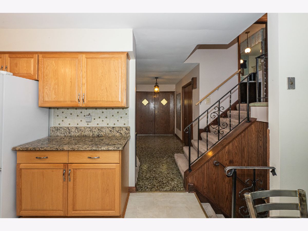
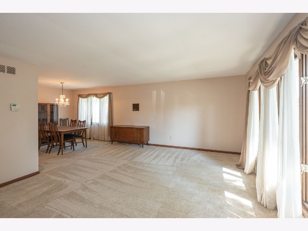
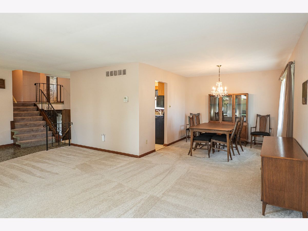
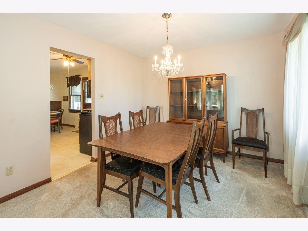
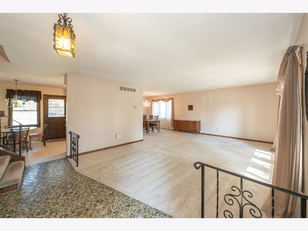
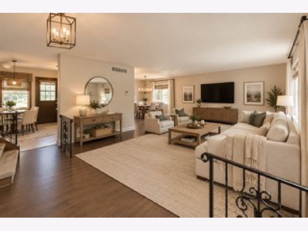
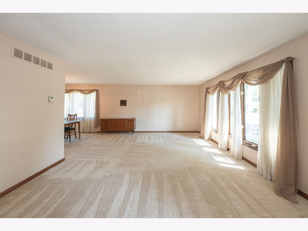
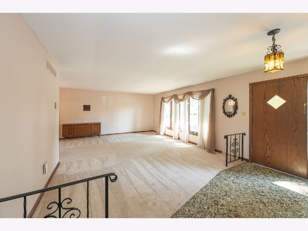
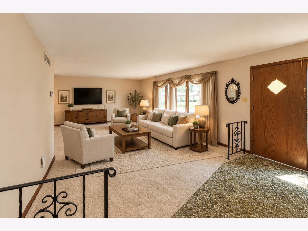
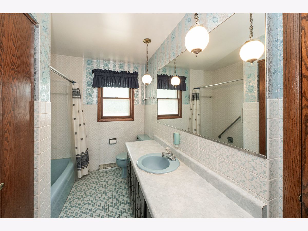
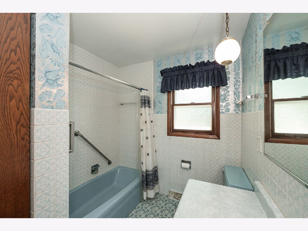
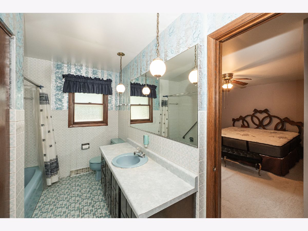
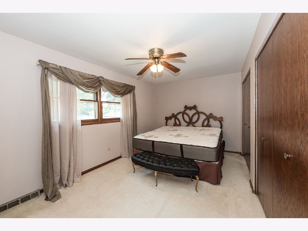
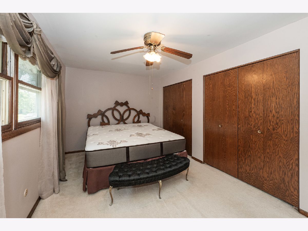
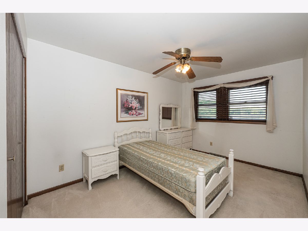
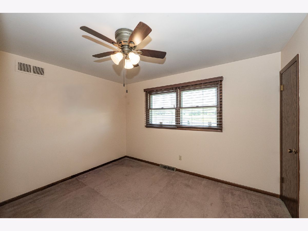
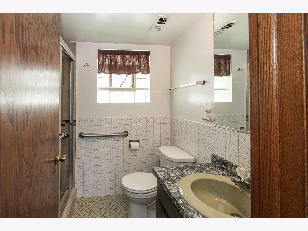
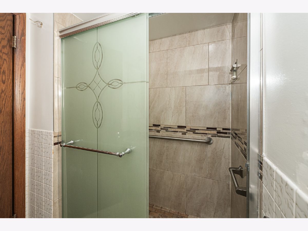
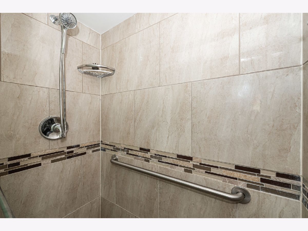
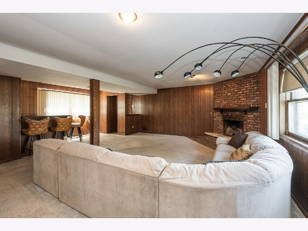
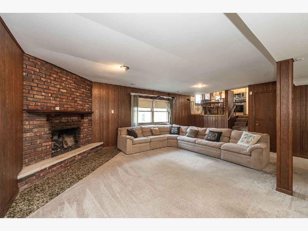
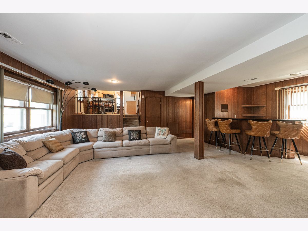
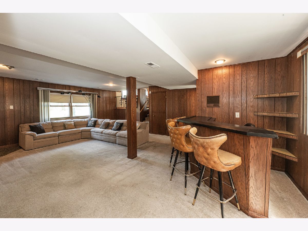
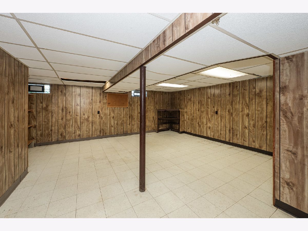
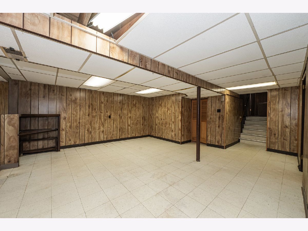
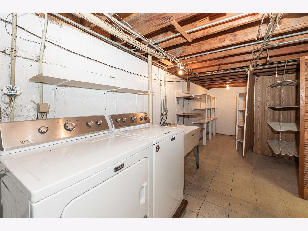
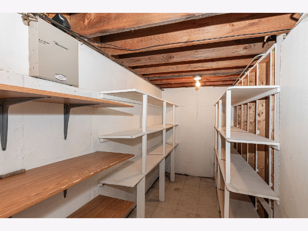
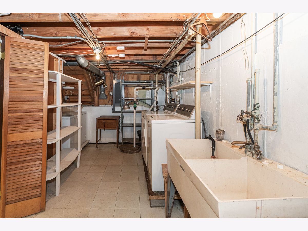
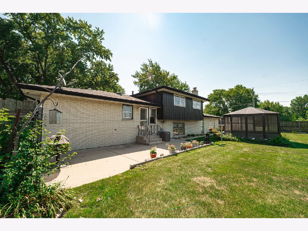
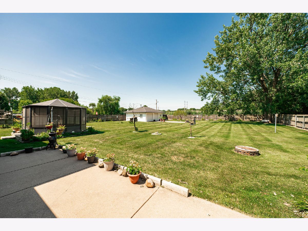
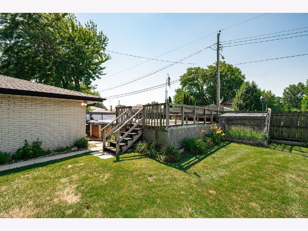
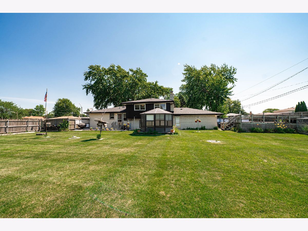
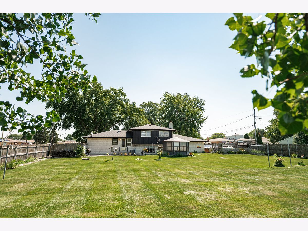
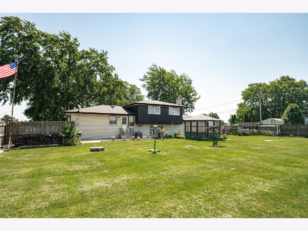
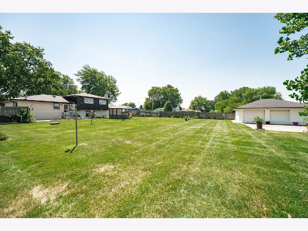
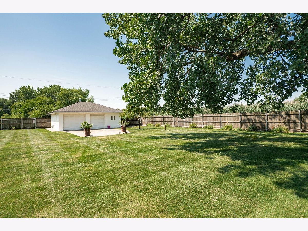
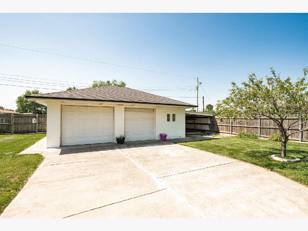
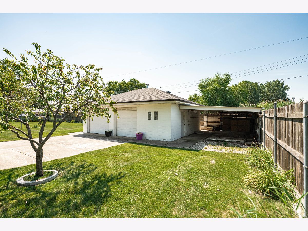
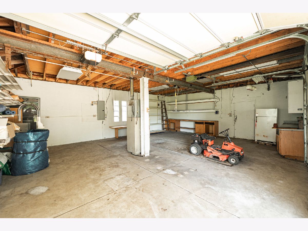
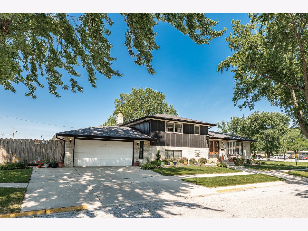
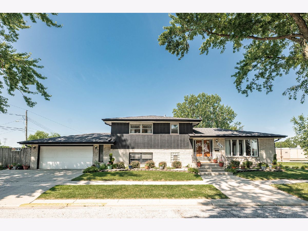
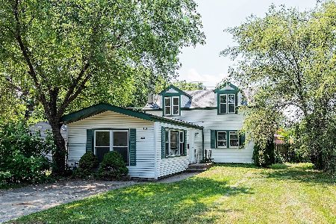
SPACIOUS QUAD-LEVEL HOME WITH FINISHED BASEMENT, DOUBLE LOT & OVERSIZED SECOND GARAGE! Discover the space, versatility, and endless possibilities this beautifully maintained quad-level home has to offer! Situated on a double lot, this unique property combines comfortable living spaces, an abundance of storage, and an exceptional outdoor retreat-all in one fantastic location. THE MAIN LEVEL welcomes you with an updated eat-in kitchen featuring abundant oak cabinetry, quartz countertops, and a stylish tile backsplash. The range/oven, microwave, and dishwasher are approximately four months old. A spacious living room and formal dining room complete this inviting level. THE UPPER LEVEL offers three generously sized bedrooms with ample closet space and a full bathroom. The shared primary bathroom includes a convenient laundry clothes chute. THE LOWER LEVEL is perfect for relaxing or entertaining, featuring a large family room with a beautiful fireplace, wet bar, and full bathroom. THE FINISHED BASEMENT provides even more living space, along with an oversized storage and laundry room equipped with a washer, dryer, and utility sink. A battery backup system for the sump pump adds extra peace of mind. THE OVERSIZED ATTACHED GARAGE features a garage heater, making year-round projects more comfortable. All built-in shelving stays with the home, providing excellent storage and organization. THE EXTRAORDINARY SECOND GARAGE is a standout feature! Measuring approximately 31 x 25 feet, this 21/2-car garage offers tremendous flexibility for car enthusiasts, contractors, hobbyists, or anyone needing additional workspace and storage. It's ideal for extra vehicles, tools, equipment, motorcycles, boats, recreational toys, or even a sheltered space for entertaining when the weather doesn't cooperate. The garage has its own circuit breaker panel and natural gas connections; the furnace will need some work. YOUR PRIVATE BACKYARD RETREAT AWAITS! Enjoy the picturesque, secluded, fenced-in backyard featuring a concrete patio, gas grill, fire pit, and screened gazebo. An above-ground pool adds summertime potential (not opened this year and being sold as-is). Whether hosting gatherings, enjoying a quiet evening outdoors, or making memories with family and friends, this outdoor space offers plenty of possibilities. IN CONCLUSION: With multiple levels of living space, a finished basement, a double lot, a private backyard, and an exceptional second garage, this property offers a rare combination of space, functionality, and versatility. Don't wait make your appointment today. As-Is Sale
Property Specifics
| Single Family | |
| — | |
| — | |
| 1973 | |
| Finished, Partial | |
| Brick, Wood Siding | |
| Asphalt | |
| — | |
| No | |
| 0.49 |
| Cook | |
| — | |
| — / Not Applicable | |
| None | |
| Lake Michigan | |
| Public Sewer | |
| Central Air | |
| Gas | |
| 12783127 | |
| 30074170330000 |
Property History
| DATE: | EVENT: | PRICE: | SOURCE: |
|---|---|---|---|
| 15 Oct, 2026 | Listed for sale | $300,000 | MRED MLS |
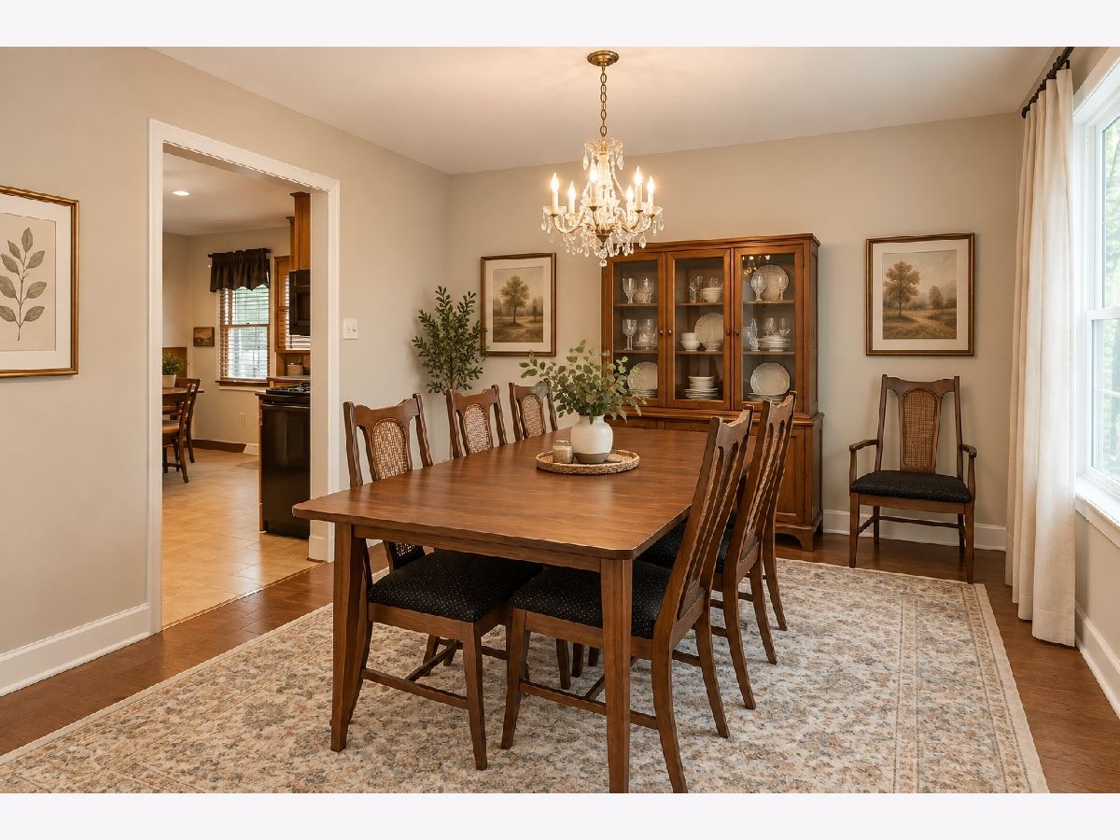
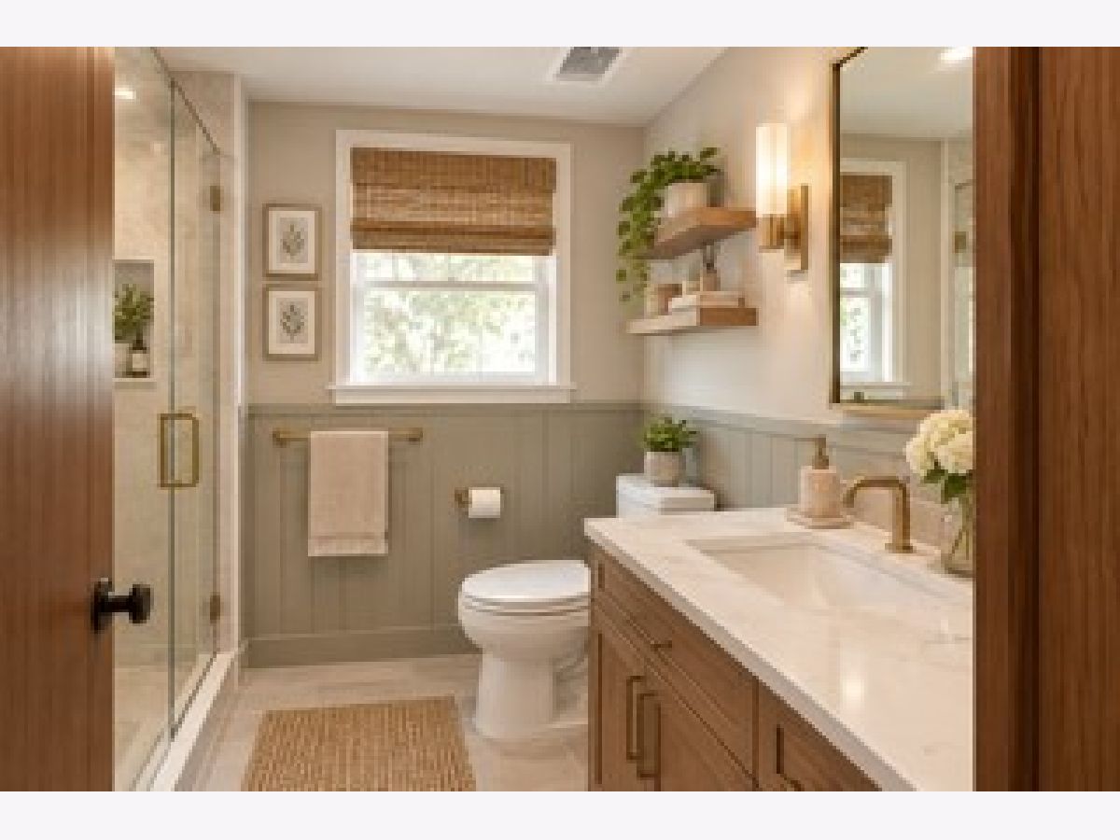
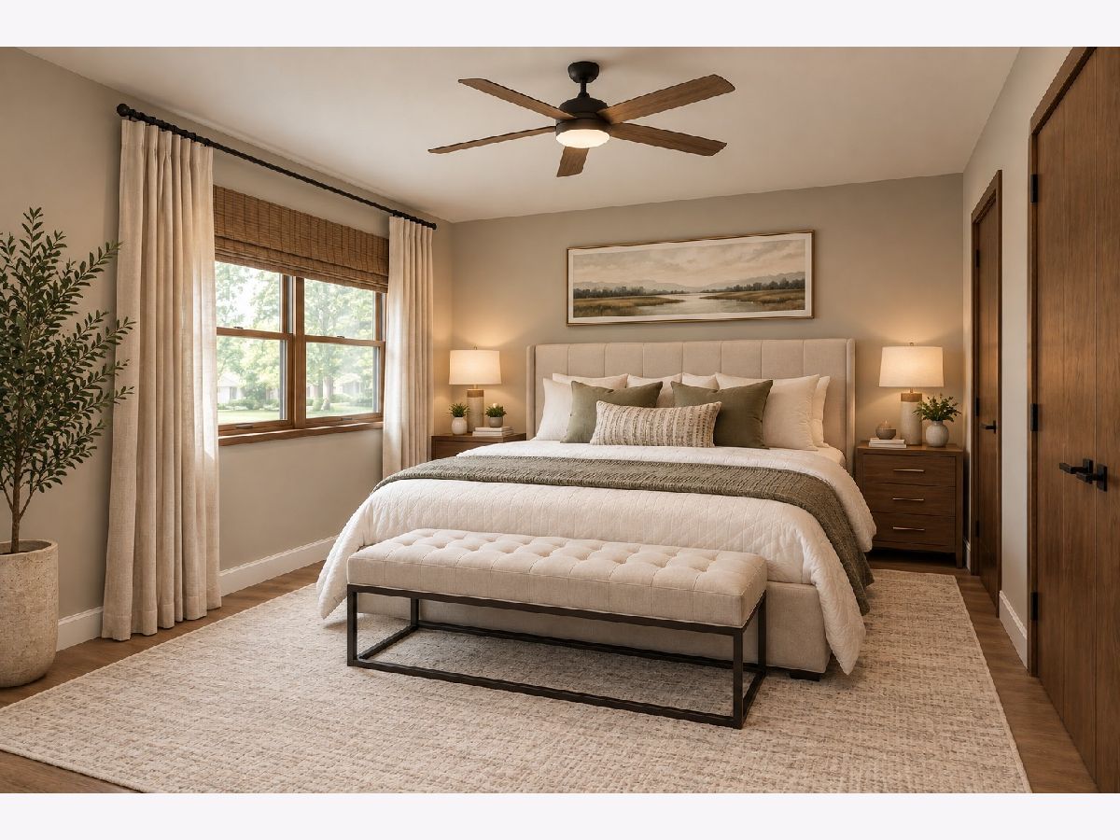
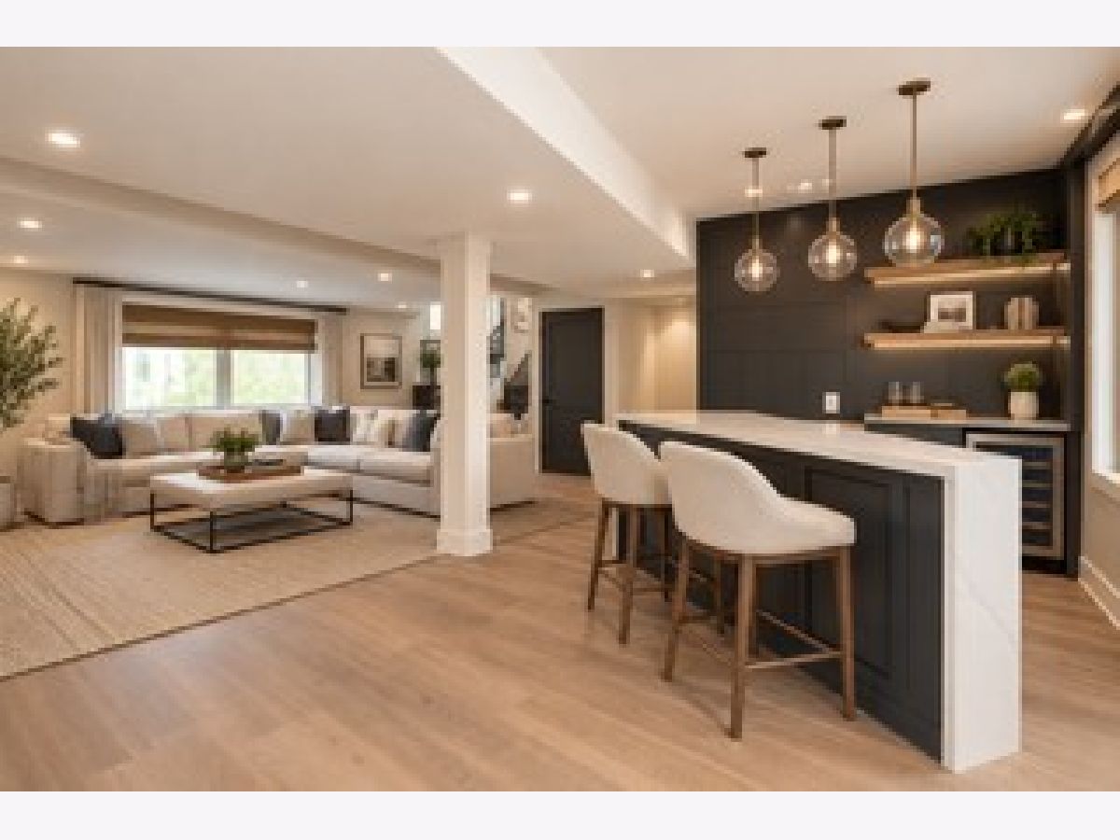
Some photos of this home have been virtually staged.
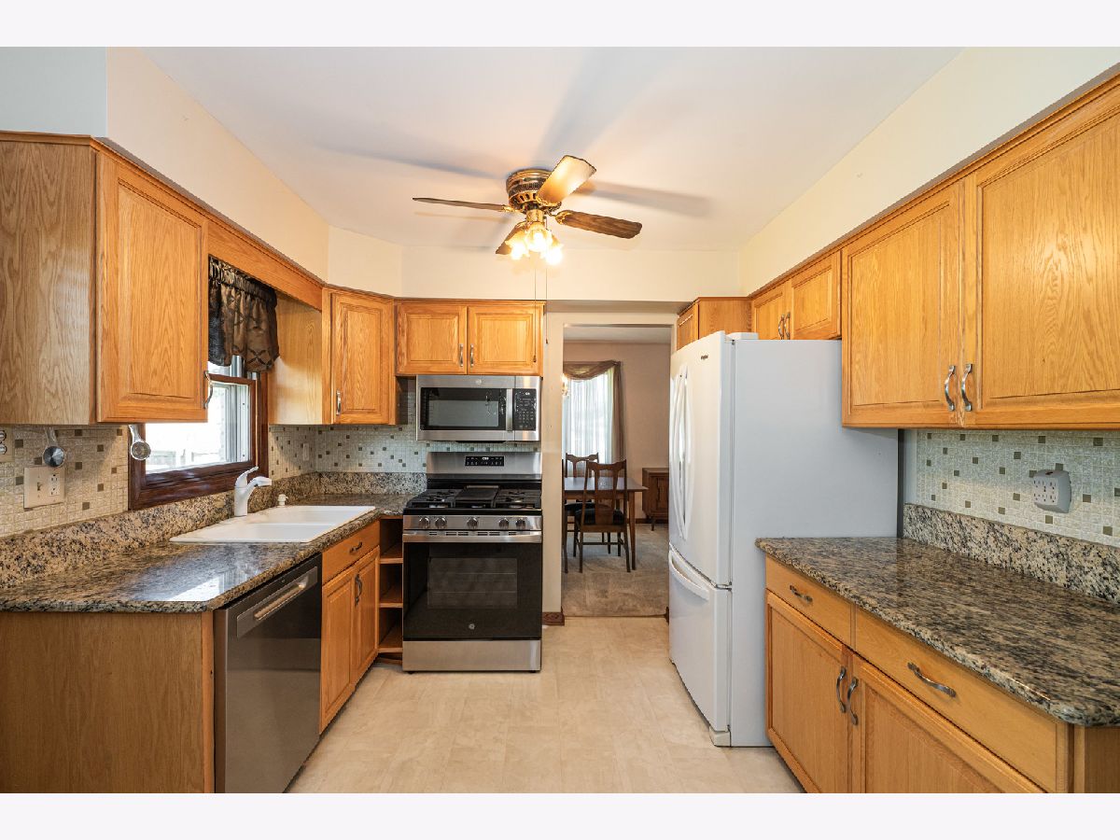
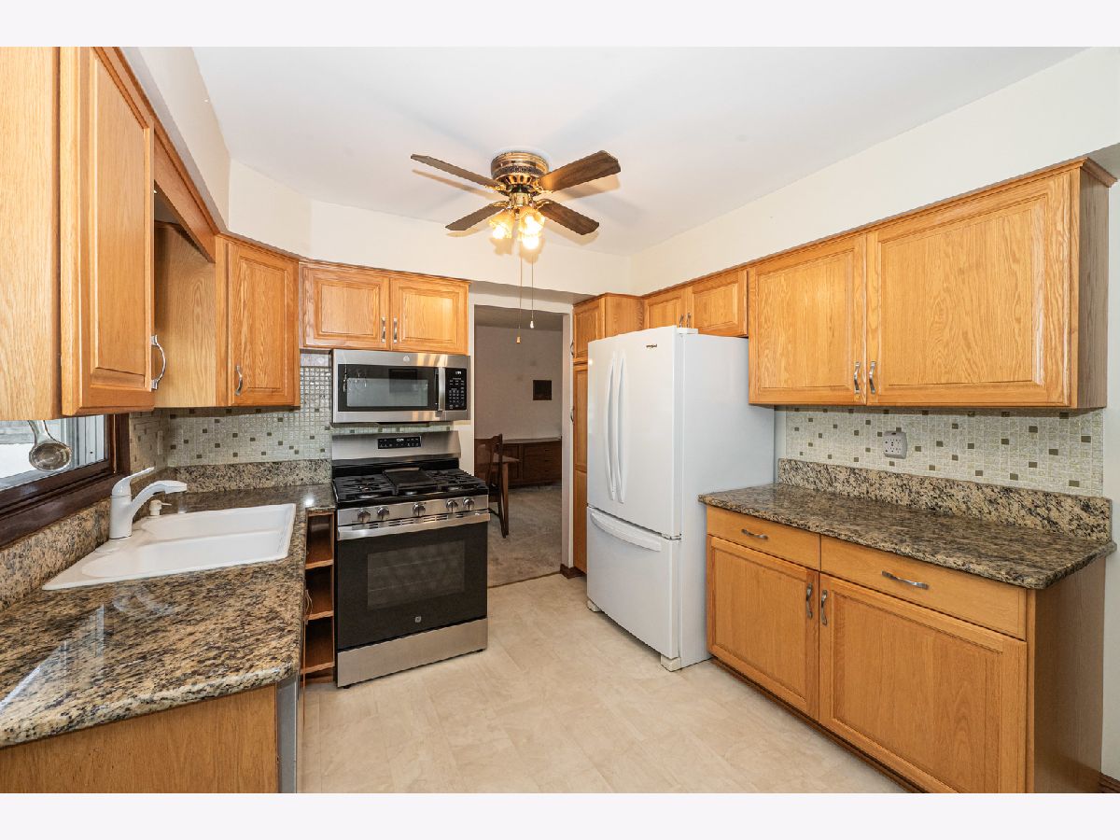
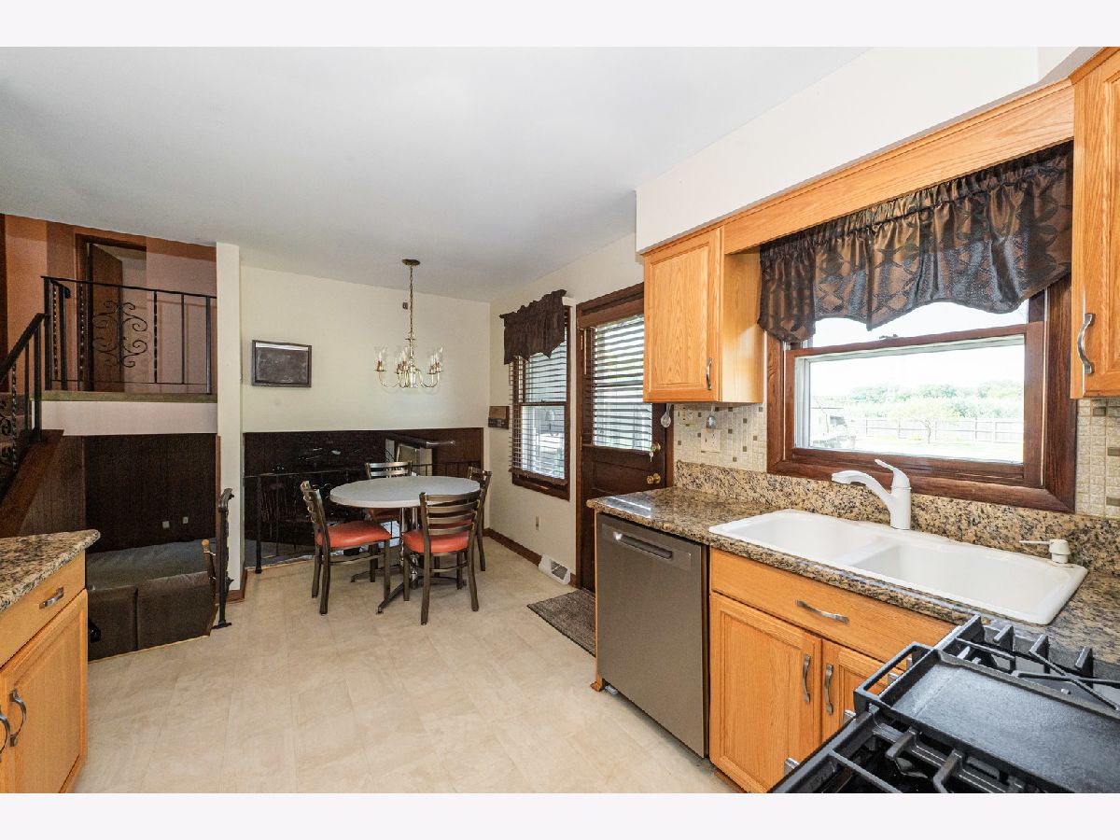
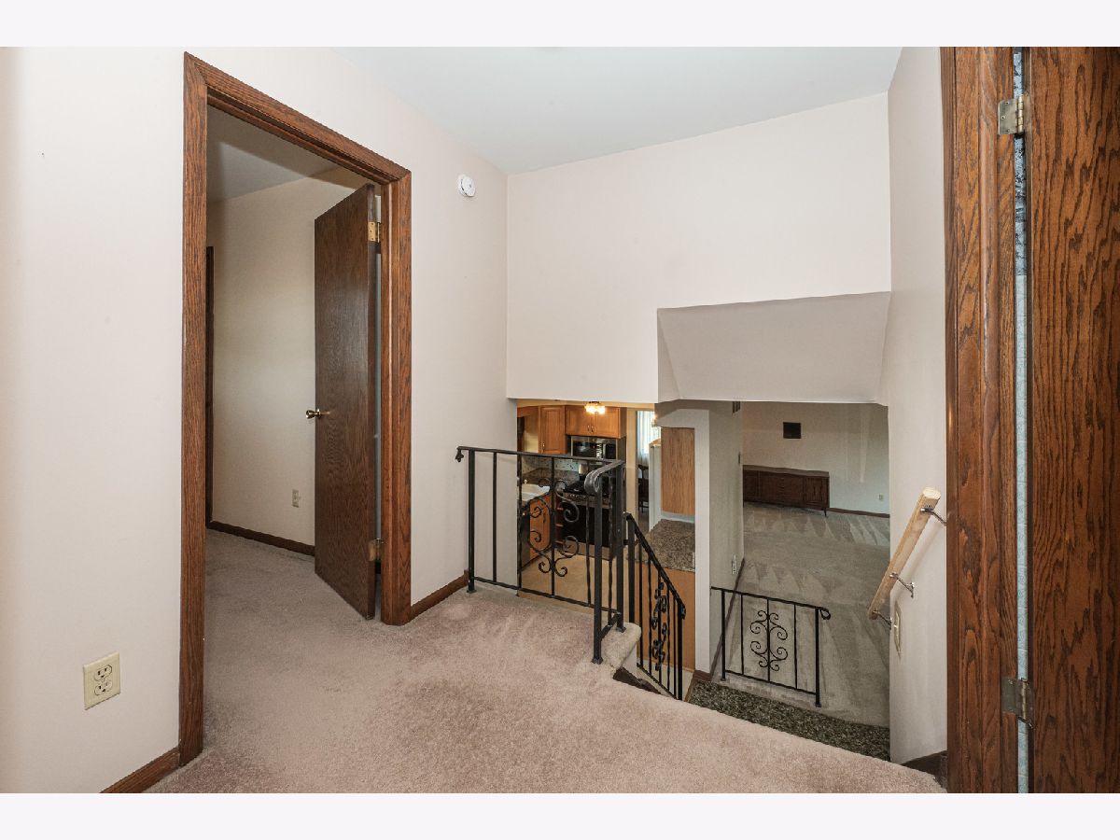
Room Specifics
Total Bedrooms: 3
Bedrooms Above Ground: 3
Bedrooms Below Ground: 0
Dimensions: 11X16
Floor Type: Carpet
Dimensions: 15X9
Floor Type: Carpet
Dimensions: 10X12
Floor Type: Carpet
Full Bathrooms: 2
Bathroom Amenities: —
Bathroom in Basement: 0
Dimensions: 11X10
Floor Type: Carpet
Dimensions: 10X16
Floor Type: Vinyl
Features: Eating Area-Table Space, SolidSurfaceCounter
Dimensions: 15X20
Floor Type: Carpet
Dimensions: 21X24
Floor Type: Carpet
Rooms: Utility Room-Lower Level
Name: Utility Room-Lower Level
Dimensions: 10X25
Floor Type: Vinyl
Other Specifics
| 2 | |
| Concrete Perimeter | |
| Concrete, Garage Door Opener, Heated Garage, Garage, Garage Owned, Attached | |
| Gas Dryer Hookup, In Unit, Laundry Chute, Sink | |
| — | |
| Patio | |
| Fenced | |
| Above Ground | |
| Gazebo, Second Garage | |
| Outdoor Grill, Fire Pit | |
| Corner Lot, Forest Preserve Adjacent | |
| 117 x 182 | |
| — | |
| — | |
| Wet Bar | |
| Range, Microwave, Dishwasher, Refrigerator | |
| Not in DB | |
| Curbs, Street Lights, Street Paved | |
| — | |
| Gas Log, Gas Starter |
Tax History
| Year | Property Taxes |
|---|---|
| 2026 | $9,665 |
Contact Agent
Nearby Similar Homes

Nearby Sold Comparables



Contact Agent
Listing Provided By
Keller Williams Preferred Rlty
