

801 Plymouth Court, Loop, Chicago, Illinois 60605


$330,000
|
For Sale
|
|
| Status: | Active |
| Sqft: | 0 |
| Cost/Sqft: | — |
| Beds: | 2 |
| Baths: | 2 |
| Year Built: | 1985 |
| Property Taxes: | $4,115 |
| Lot Size: | 0,00 |
Description
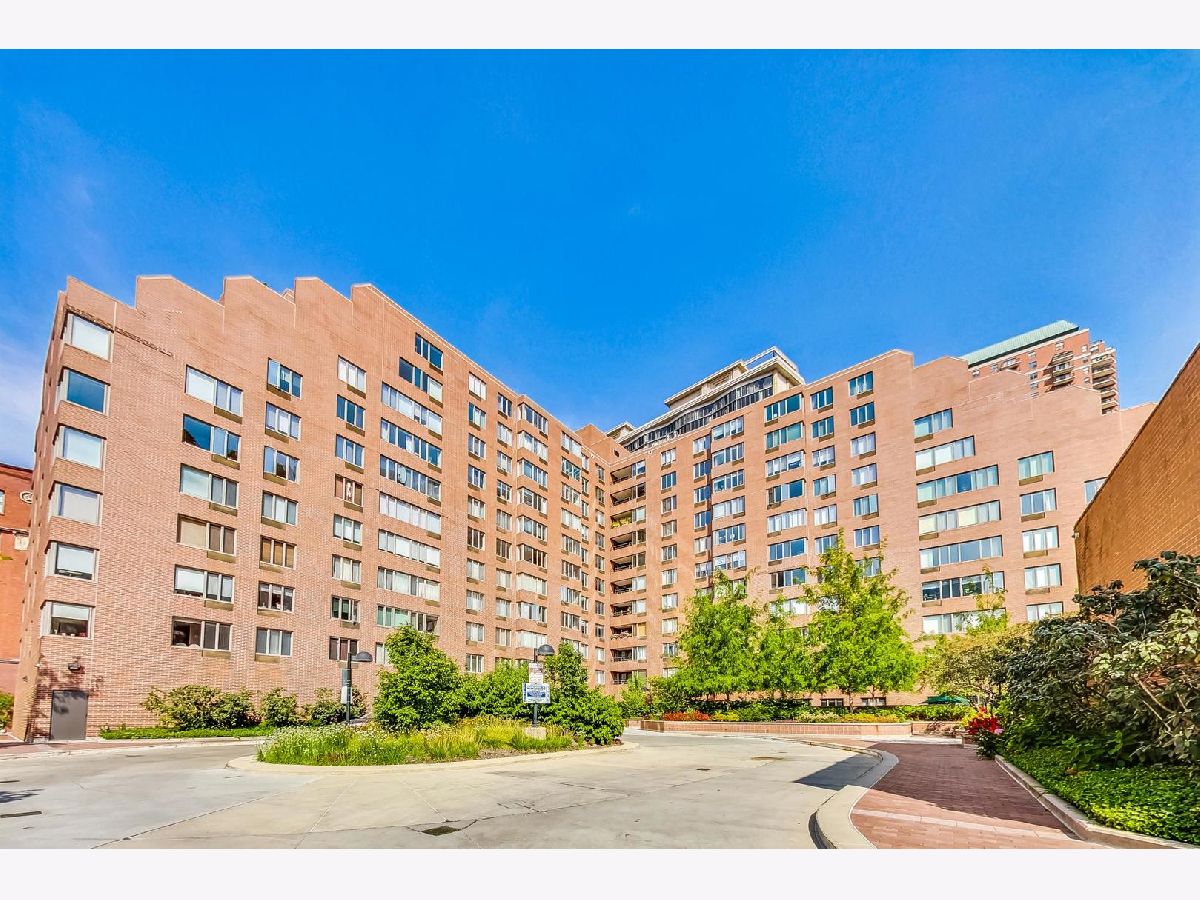
Enjoy stunning cityscape views in this light-filled 2-bedroom, 2-bath Dearborn Park condo in Chicago's South Loop! The unit features updated finishes throughout plus a rarely available extra-wide parking space (available with purchase for $40,000). Located in a well-maintained, full-amenity building, this home combines downtown convenience with a quiet feel. Oversized windows provide natural light throughout. The open living/dining area leads to a kitchen with granite counters, tile backsplash, stainless appliances, and white cabinets. The primary suite includes an oversized walk-in closet and private ensuite bath; the second bedroom works well for guests or an office. Pet-friendly building amenities include door staff, elevators, on-site laundry, party room, storage, and on-site management. Walkable to Grant Park, the lakefront, grocery stores, gyms, CTA/Metra, museums, and restaurants. Contact the listing agent to schedule a showing today!
Property Specifics
| Condos/Townhomes | |
| 11 | |
| — | |
| 1985 | |
| — | |
| — | |
| No | |
| — |
| Cook | |
| — | |
| 740 / Monthly | |
| — | |
| — | |
| — | |
| 12682828 | |
| 17164190071164 |
Property History
| DATE: | EVENT: | PRICE: | SOURCE: |
|---|---|---|---|
| 22 Jun, 2026 | Listed for sale | $330,000 | MRED MLS |


Room Specifics
Total Bedrooms: 2
Bedrooms Above Ground: 2
Bedrooms Below Ground: 0
Dimensions: —
Floor Type: —
Full Bathrooms: 2
Bathroom Amenities: —
Bathroom in Basement: 0
Rooms: —
Basement Description: —
Other Specifics
| 1 | |
| — | |
| — | |
| — | |
| — | |
| CONDO | |
| — | |
| — | |
| — | |
| — | |
| Not in DB | |
| — | |
| — | |
| — | |
| — |
Tax History
| Year | Property Taxes |
|---|---|
| 2026 | $4,115 |
Contact Agent
Nearby Similar Homes
Nearby Sold Comparables

Contact Agent
Listing Provided By
@properties Christie's International Real Estate
