

801 Plymouth Court, Loop, Chicago, Illinois 60605


$335,000
|
For Sale
|
|
| Status: | New |
| Sqft: | 1,363 |
| Cost/Sqft: | $246 |
| Beds: | 2 |
| Baths: | 2 |
| Year Built: | 1983 |
| Property Taxes: | $6,379 |
| Lot Size: | 0,00 |
Description
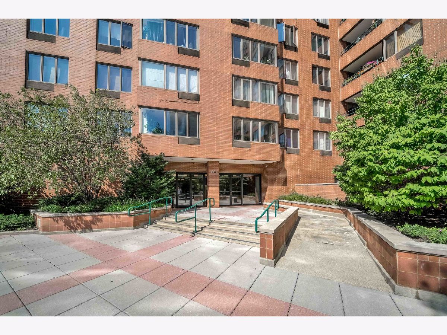
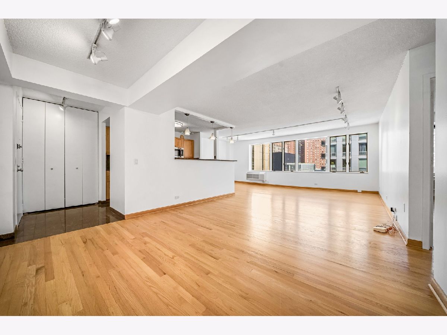
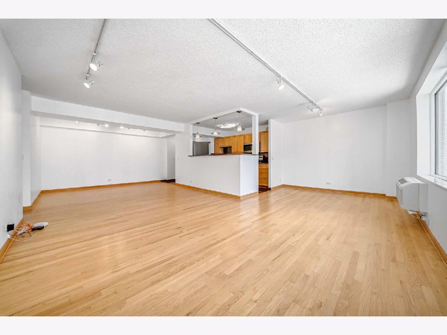
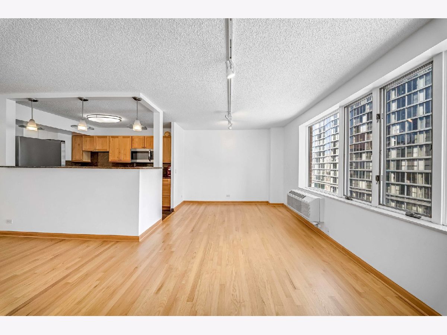
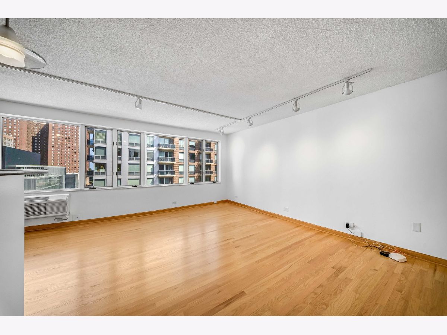
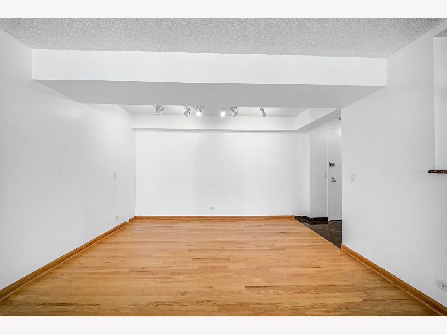
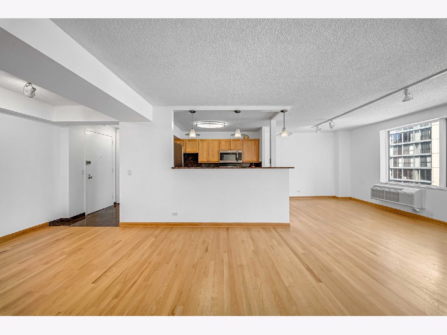
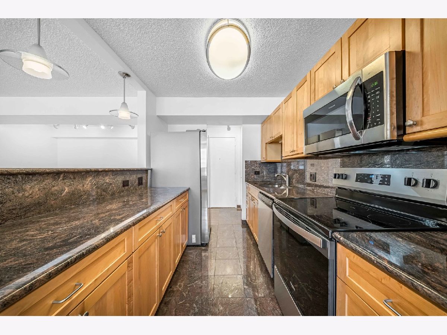
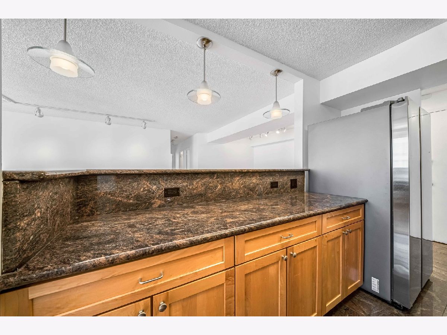
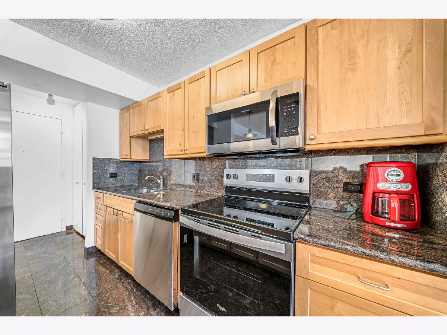
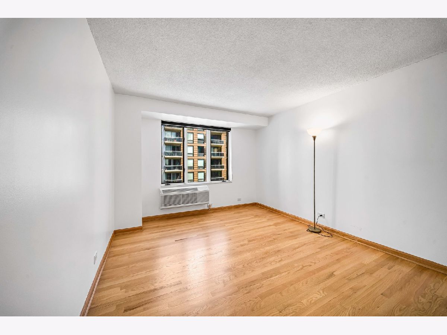
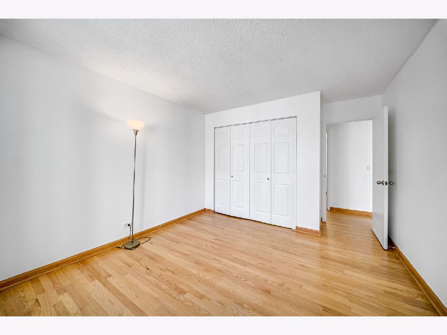
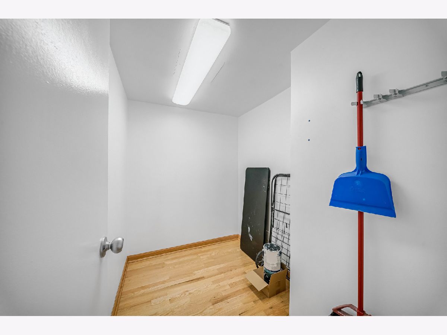
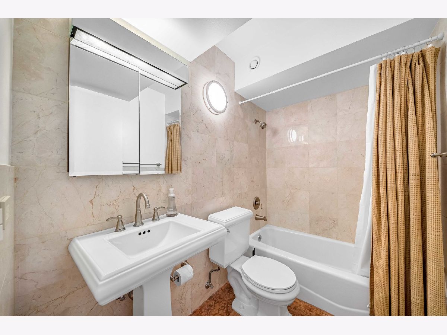
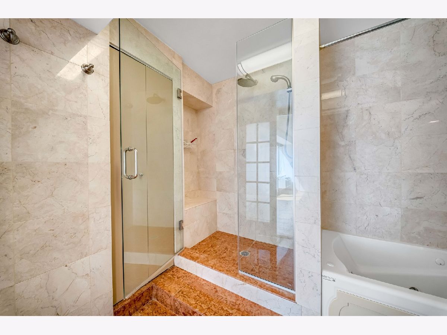
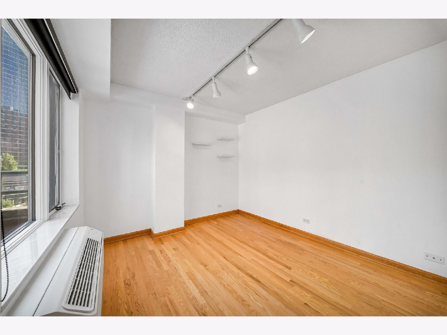
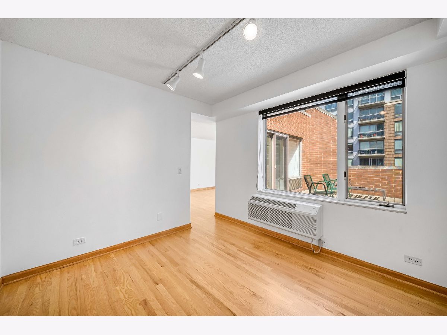
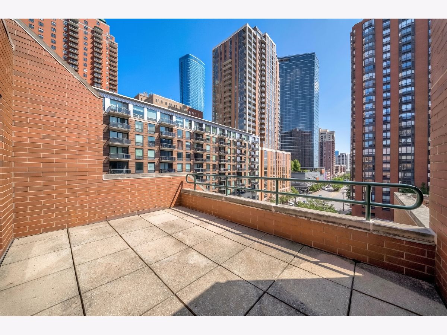
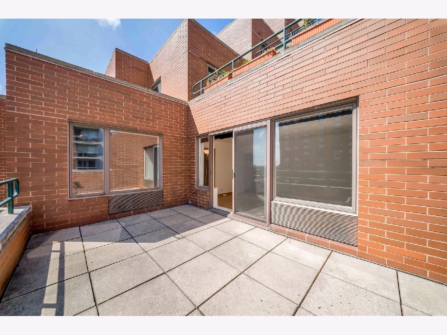
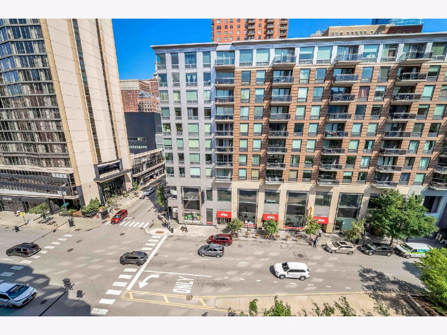
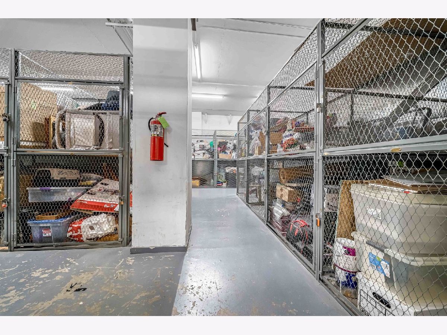
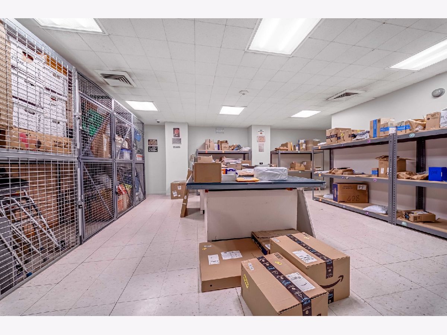
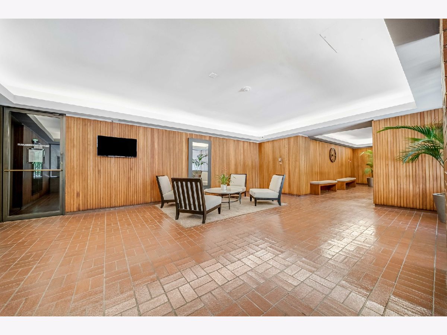
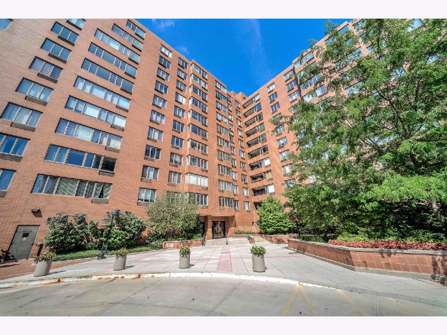
Rarely available space, a private terrace, and a flexible floor plan come together in this expansive 2 bedroom, 2 bath home at The Terraces. Featuring a separate den, bonus room, and an impressive 11' x 16' outdoor terrace, this is one of the building's most generous floor plans. The spacious living area flows into a separate dining area, creating an open L-shaped layout ideal for everyday living and entertaining. The galley kitchen features solid maple cabinetry, stainless steel appliances, granite countertops with full height backsplash, granite tile flooring, ample prep space, and a raised serving counter. The primary suite offers direct terrace access, a full organized wall closet, and an adjoining den overlooking the outdoor space. The expanded primary bath features marble floors and walls, a jetted tub, and separate custom marble shower with built-in seat, rain shower, and handheld shower. The second bedroom also includes a full wall closet, while the second full bath features coordinating marble finishes. A versatile bonus room provides additional storage and can easily function as a home office, hobby space, or playroom. Enjoy south facing views down State Street and southwest views overlooking Dearborn Park from the private terrace. Garage parking is available for an additional $25,000. Conveniently located just three blocks from the Loop, steps from the Red Line and multiple bus routes, with easy access to Grant Park, the lakefront, museums, restaurants, shopping, entertainment, and everything the South Loop has to offer.
Property Specifics
| Condos/Townhomes | |
| 11 | |
| — | |
| 1983 | |
| — | |
| — | |
| No | |
| — |
| Cook | |
| Dearborn Park | |
| 1045 / Monthly | |
| — | |
| — | |
| — | |
| 12740993 | |
| 17164190071114 |
Room Specifics
Total Bedrooms: 2
Bedrooms Above Ground: 2
Bedrooms Below Ground: 0
Dimensions: —
Floor Type: —
Full Bathrooms: 2
Bathroom Amenities: —
Bathroom in Basement: 0
Rooms: —
Basement Description: —
Other Specifics
| 1 | |
| — | |
| — | |
| — | |
| — | |
| CONDO | |
| — | |
| — | |
| — | |
| — | |
| Not in DB | |
| — | |
| — | |
| — | |
| — |
Contact Agent
Contact Agent
Listing Provided By
Keller Williams ONEChicago
