

801 Smith Drive, Normal, Illinois 61761


$254,900
|
For Sale
|
|
| Status: | Active |
| Sqft: | 2,184 |
| Cost/Sqft: | $117 |
| Beds: | 3 |
| Baths: | 2 |
| Year Built: | 1955 |
| Property Taxes: | $4,822 |
| Days On Market: | 51 |
| Lot Size: | 0,00 |
Description
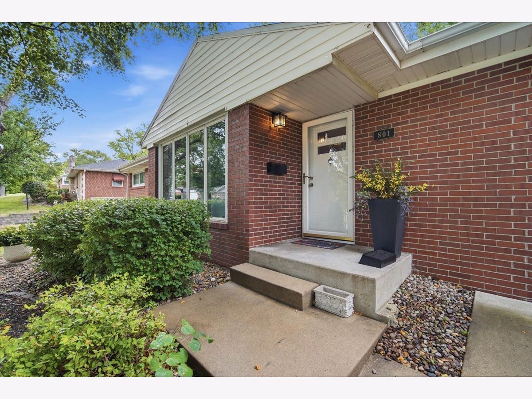
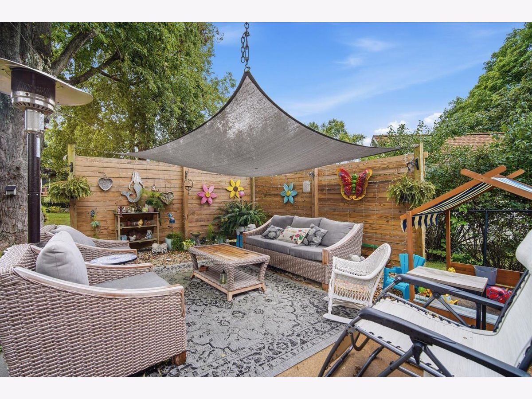
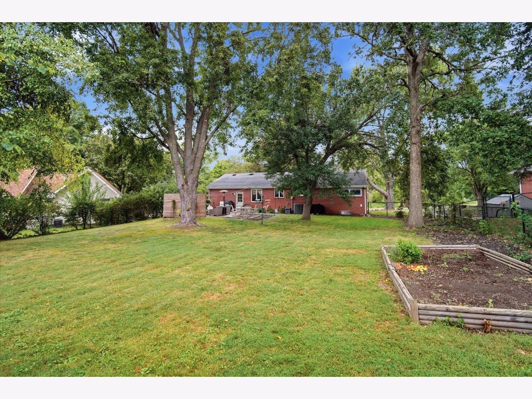
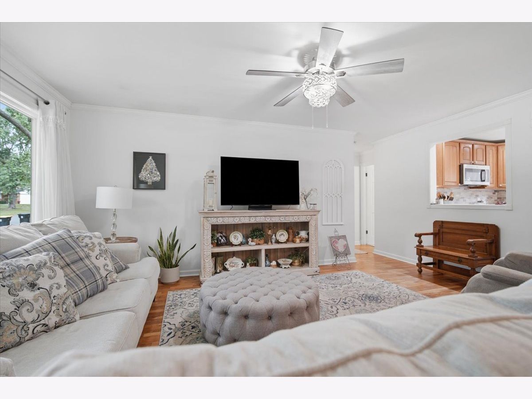
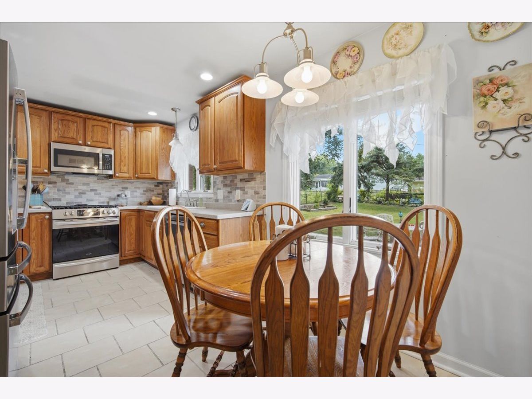
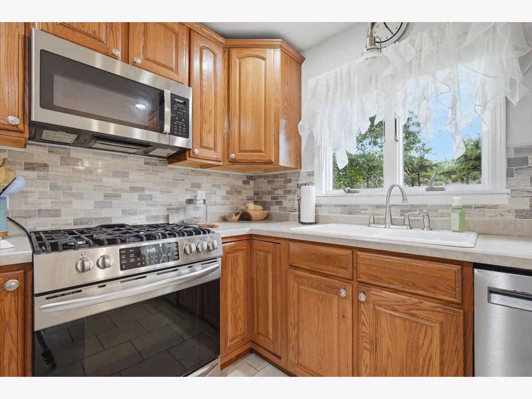
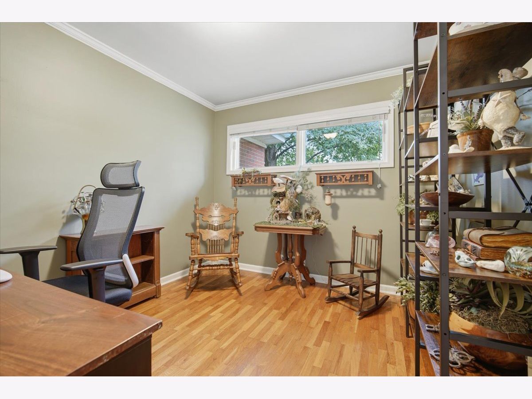
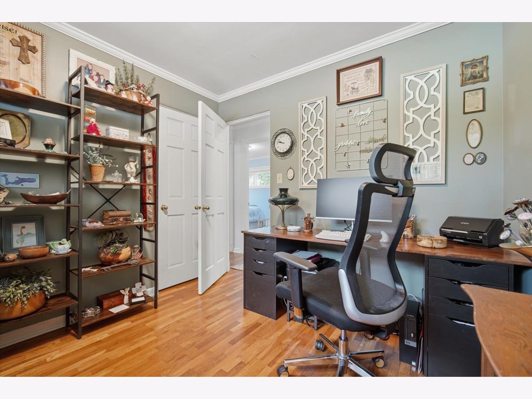
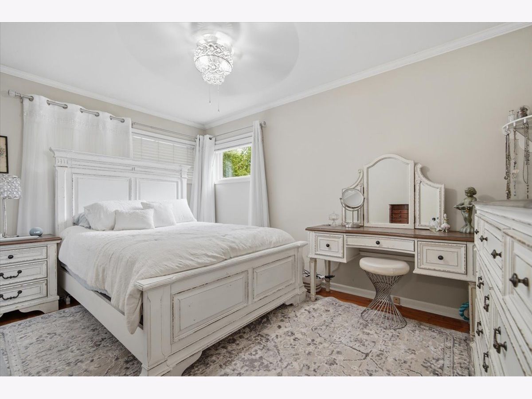
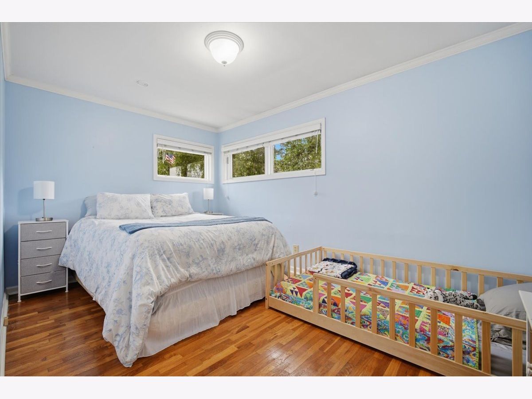
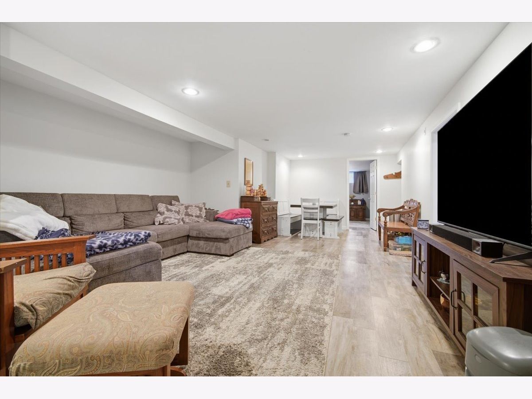
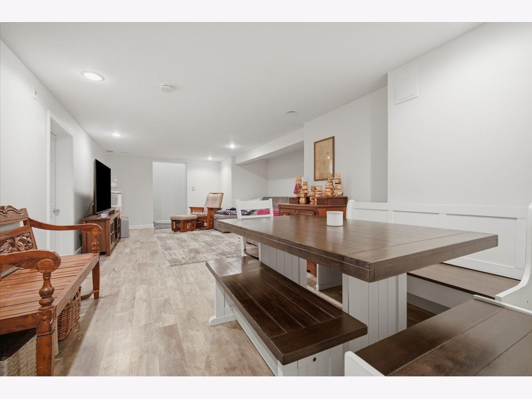
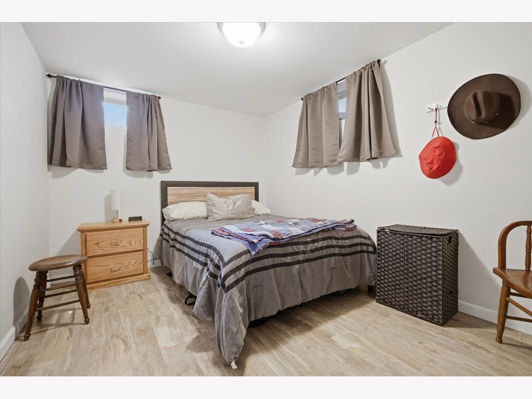
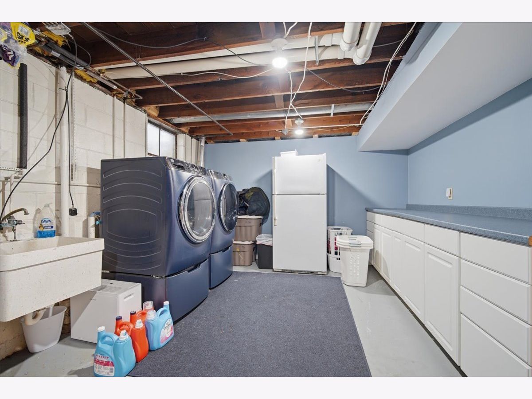
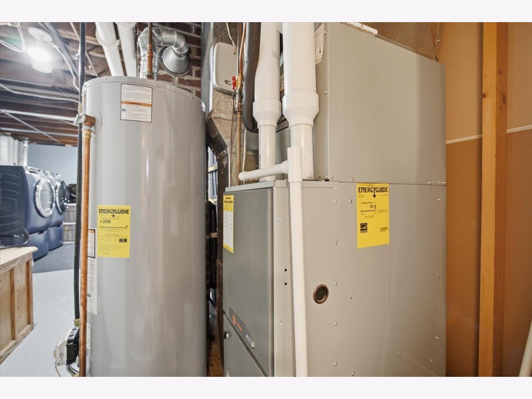
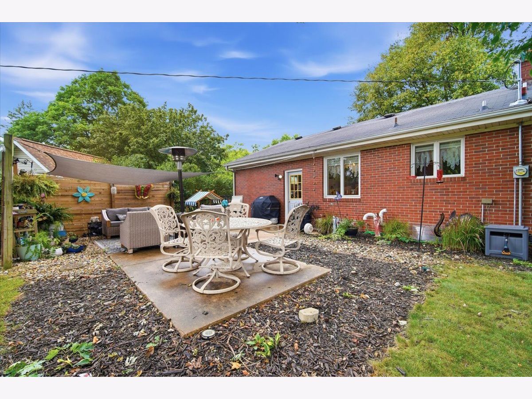
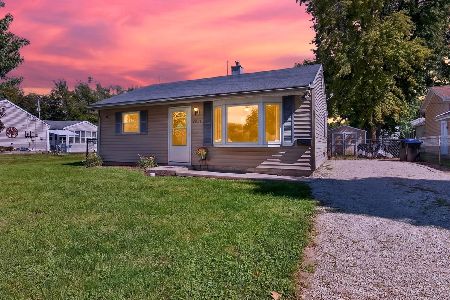
The recent price reduction makes this the right time for your new home! This 3 BR, 2 bath brick ranch home is ready for your family! The large backyard is like having your own park! The Kitchen has modern stainless steel appliances (new in 2022) and beautiful backsplash. The kitchen and main bathroom have ceramic tile. The hardwood floor welcomes you into the Living Room and continues to the hall and bedrooms. 2022 - new appliances including the high capacity Washer and Dryer, and a water heater. 2016 - New HVAC. The basement includes a large family room, 2 additional rooms, and a full bath with shower. The laundry room has nice cabinets with a counter for folding laundry. A washtub and additional refrigerator are helpful. The extra deep garage allows for storage. The attic has storage space accessible with a pull down ladder. Enjoy a nice coffee break on the back patio! The shed is useful for the lawnmower, bikes, and yard tools. The backyard is ready for family fun with a patio and garden!
Property Specifics
| Single Family | |
| — | |
| Ranch | |
| 1955 | |
| Partially Finished, Full | |
| 1,092 (654 finished) | |
| Brick | |
| — | |
| — | |
| No | |
| — |
| — | |
| Maplewood Heights | |
| — / Not Applicable | |
| None | |
| Public | |
| Public Sewer | |
| Central Air | |
| Forced Air, Gas | |
| 12755622 | |
| 1434183002 |
Nearby Schools
| NAME: | DISTRICT: | DISTANCE: | |
|---|---|---|---|
|
Grade School
Glenn Elementary |
5 | — | |
|
Middle School
Kingsley Jr High |
5 | Not in DB | |
|
High School
Normal Community West High Schoo |
5 | Not in DB | |
Property History
| DATE: | EVENT: | PRICE: | SOURCE: |
|---|---|---|---|
| 14 Sep, 2015 | Sold | $151,500 | MRED MLS |
| 14 Sep, 2015 | Under contract | $151,500 | MRED MLS |
| 14 Sep, 2015 | Listed for sale | $151,500 | MRED MLS |
| 24 Oct, 2026 | Under contract | $254,900 | MRED MLS |
| — | Last price change | $259,900 | MRED MLS |
| 10 Sep, 2026 | Listed for sale | $259,900 | MRED MLS |









Room Specifics
Total Bedrooms: 3
Bedrooms Above Ground: 3
Bedrooms Below Ground: 0
Dimensions: 9X14
Floor Type: Hardwood
Dimensions: 10X13
Floor Type: Hardwood
Dimensions: 9X10
Floor Type: Hardwood
Full Bathrooms: 2
Bathroom Amenities: —
Bathroom in Basement: 1
Dimensions: 9X16
Floor Type: Ceramic Tile
Features: Eating Area-Table Space
Dimensions: 11X20
Floor Type: —
Dimensions: 16X17
Floor Type: Hardwood
Dimensions: 26X15
Floor Type: Laminate
Rooms: Other Room, Office
Name: Other Room
Dimensions: 11X12
Floor Type: Laminate
Name: Office
Dimensions: 9X12
Floor Type: Laminate
Other Specifics
| 1 | |
| — | |
| Garage Door Opener, Attached, Garage | |
| Gas Dryer Hookup, Electric Dryer Hookup | |
| — | |
| Patio | |
| Fenced | |
| Shed(s) | |
| — | |
| Landscaped, Mature Trees | |
| 80 X 166 | |
| — | |
| Full | |
| — | |
| Range, Microwave, Dishwasher, Refrigerator, Washer, Dryer, Stainless Steel Appliance(s) | |
| Not in DB | |
| — | |
| — | |
| — |
Tax History
| Year | Property Taxes |
|---|---|
| 2015 | $3,135 |
| 2026 | $4,822 |
Contact Agent
Nearby Similar Homes

Nearby Sold Comparables


Contact Agent
Listing Provided By
Keller Williams Revolution
