

8014 Yates Boulevard, South Chicago, Chicago, Illinois 60617


$309,900
|
For Sale
|
|
| Status: | New |
| Sqft: | 2,284 |
| Cost/Sqft: | $136 |
| Beds: | 5 |
| Baths: | 2 |
| Year Built: | 1926 |
| Property Taxes: | $3,811 |
| Days On Market: | 3 |
| Lot Size: | 0,00 |
Description
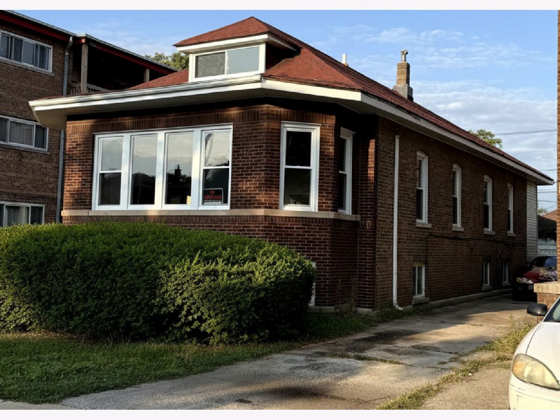
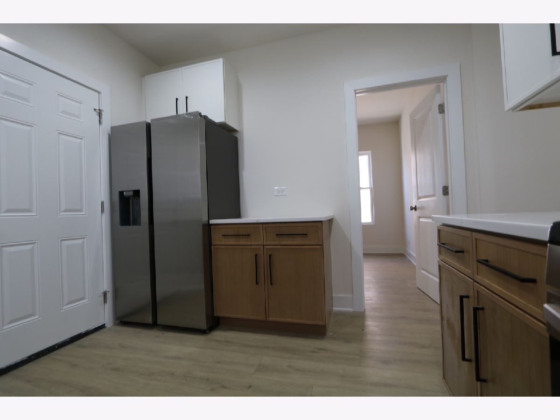
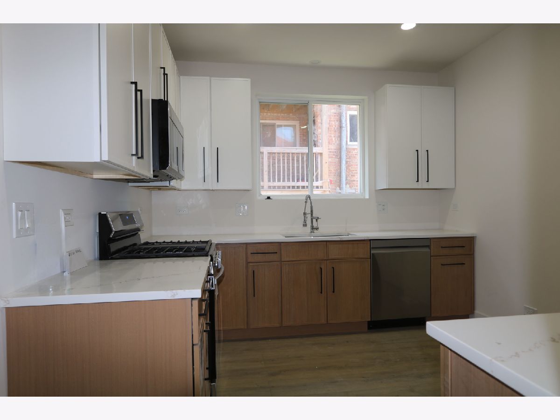
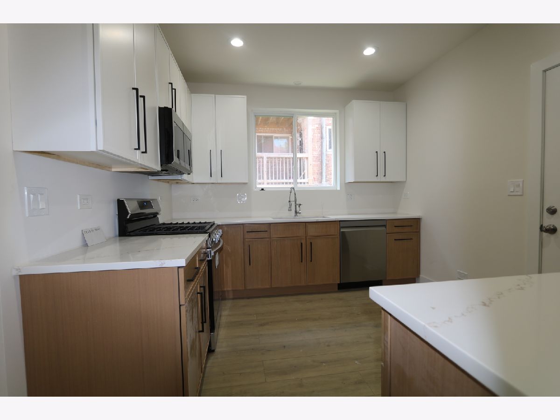
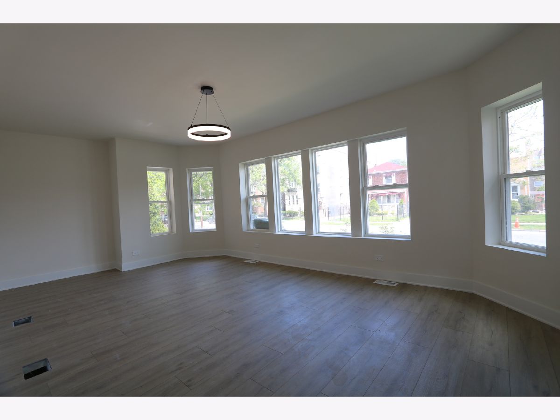
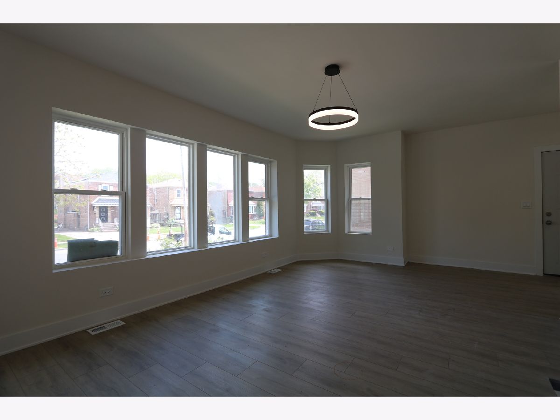
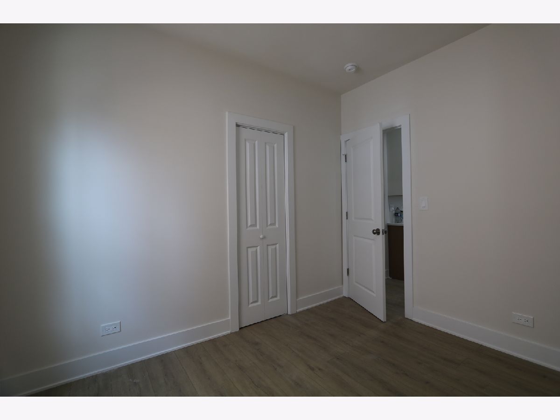
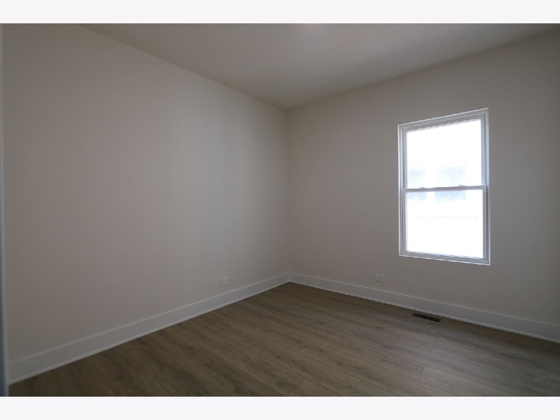
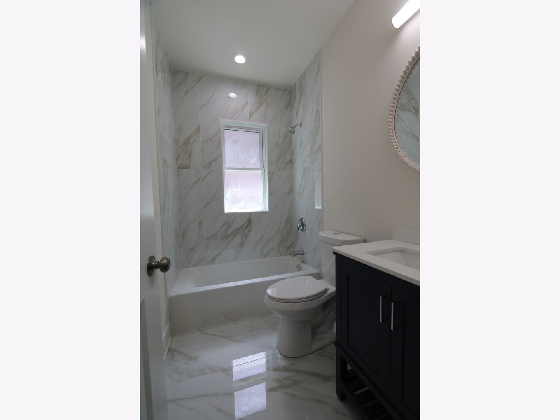
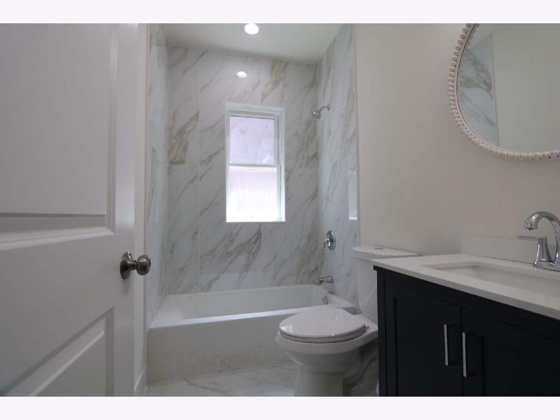
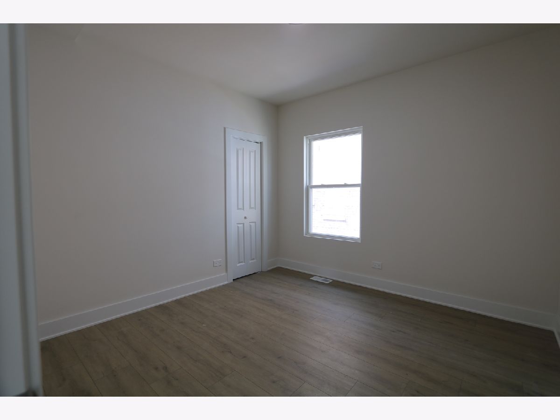
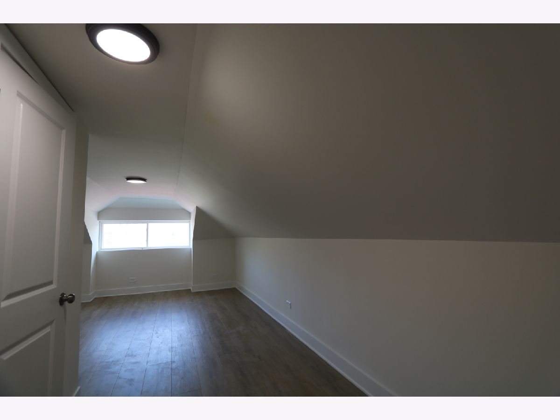
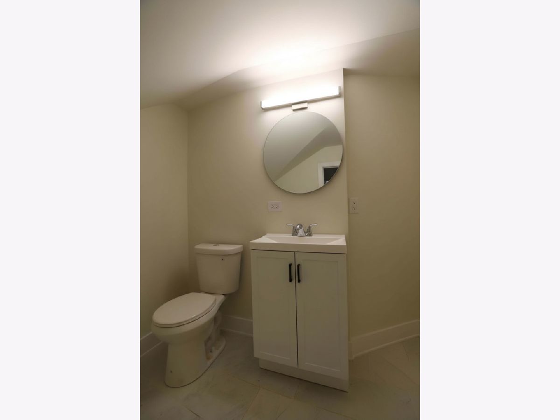
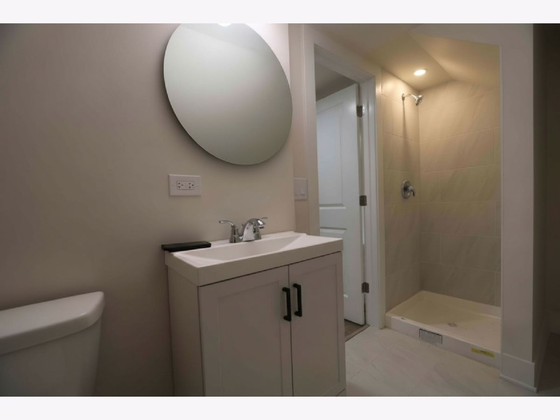
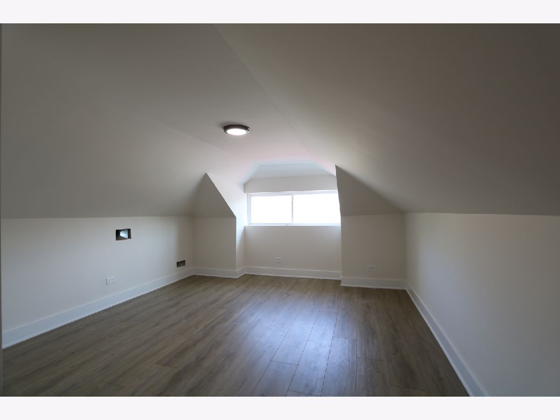
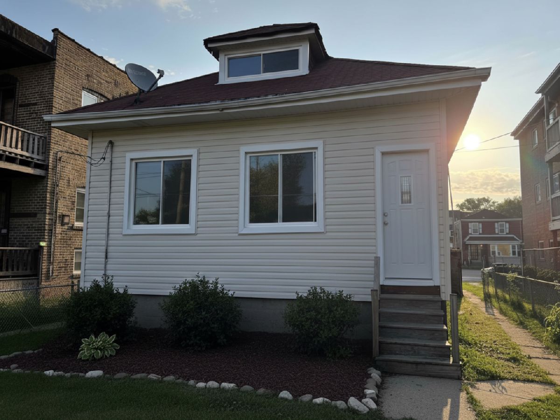
Classic Chicago character meets modern comfort in this updated five-bedroom, two-bath brick bungalow! Renovated in 2024-25, this spacious home offers all five bedrooms above grade, generous living and dining areas, and a flexible layout with three bedrooms on the main floor and two large bedrooms upstairs. The updated kitchen features stylish cabinetry, stone countertops, stainless steel appliances, and contemporary fixtures. Renovated bathrooms, updated flooring, and modern lighting complement the home's timeless brick exterior and welcoming interior. Need room to grow? The full unfinished basement offers excellent potential for future recreation space, a home office, fitness area, or additional storage. Bring your ideas and customize the space to fit your needs. A private side driveway and detached two-car garage provide convenient off-street parking, while the backyard offers space for outdoor enjoyment. Conveniently located near parks, shopping, and transportation, this home combines move-in-ready living with room for your future plans. Schedule your showing today!
Property Specifics
| Single Family | |
| — | |
| Bungalow | |
| 1926 | |
| 2024 | |
| Unfinished, Full | |
| 1,100 | |
| Brick | |
| Asphalt | |
| Bungalow. | |
| No | |
| — |
| Cook | |
| — | |
| — / Not Applicable | |
| None | |
| Lake Michigan | |
| Public Sewer | |
| Central Air | |
| Gas | |
| 12795125 | |
| 20362150370000 |
Property History
| DATE: | EVENT: | PRICE: | SOURCE: |
|---|---|---|---|
| 29 Oct, 2026 | Listed for sale | $309,900 | MRED MLS |
Room Specifics
Total Bedrooms: 5
Bedrooms Above Ground: 5
Bedrooms Below Ground: 0
Dimensions: 13X21
Floor Type: Simulated Wood
Dimensions: 13X18
Floor Type: Simulated Wood
Dimensions: 9X10
Floor Type: Simulated Wood
Dimensions: 10X11
Floor Type: Simulated Wood
Full Bathrooms: 2
Bathroom Amenities: —
Bathroom in Basement: 0
Dimensions: 12X13
Floor Type: Simulated Wood
Dimensions: 10X12
Floor Type: Laminate
Features: Custom Cabinetry, Granite Counters
Dimensions: 10X10
Floor Type: Other
Dimensions: 13X23
Floor Type: Simulated Wood
Rooms: Bedroom 5
Name: Bedroom 5
Dimensions: 11X12
Floor Type: Simulated Wood
Other Specifics
| 2 | |
| Concrete Perimeter | |
| Detached, Garage | |
| — | |
| — | |
| — | |
| — | |
| — | |
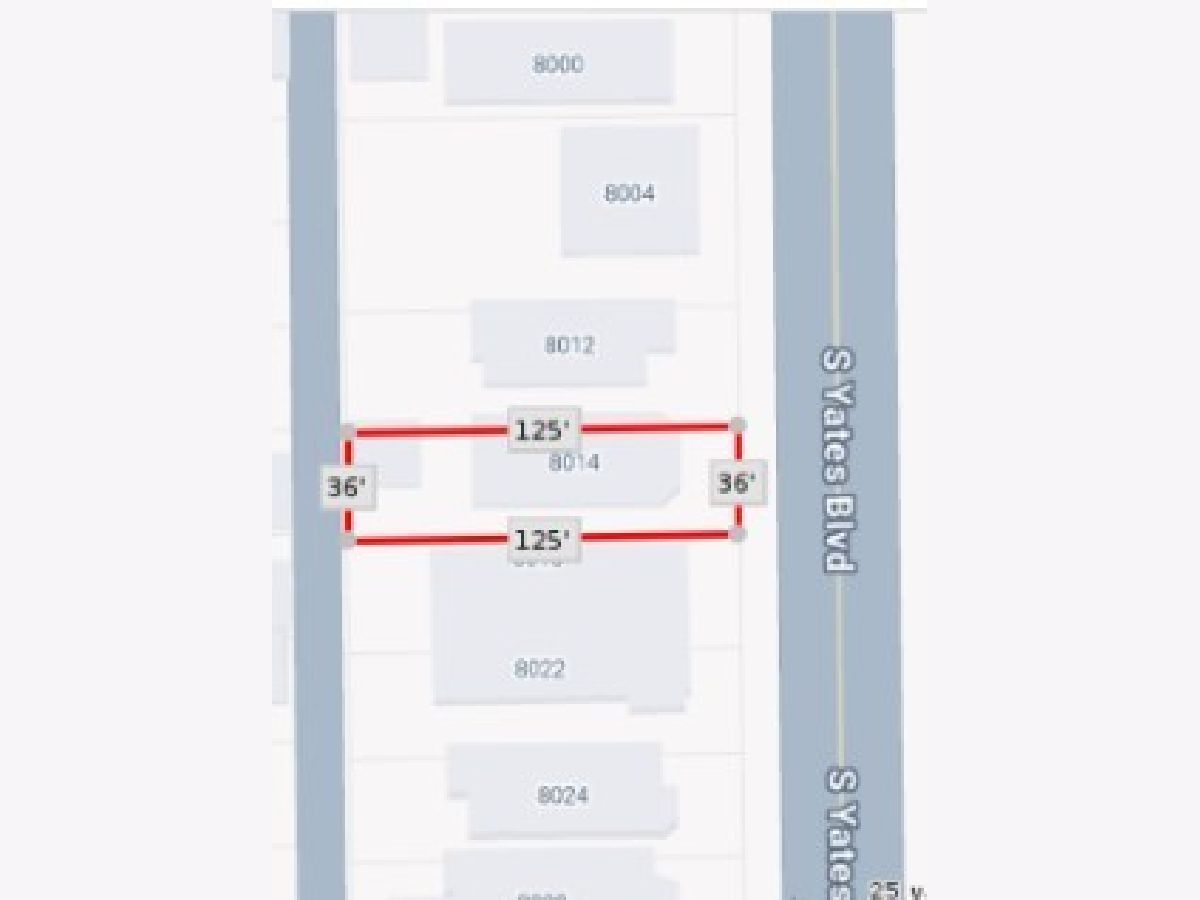
| 36x125 | |
| — | |
| — | |
| — | |
| Range | |
| Not in DB | |
| — | |
| — | |
| — |
Tax History
| Year | Property Taxes |
|---|---|
| 2026 | $3,811 |
Contact Agent
Contact Agent
Listing Provided By
Realty Executives New Image
