

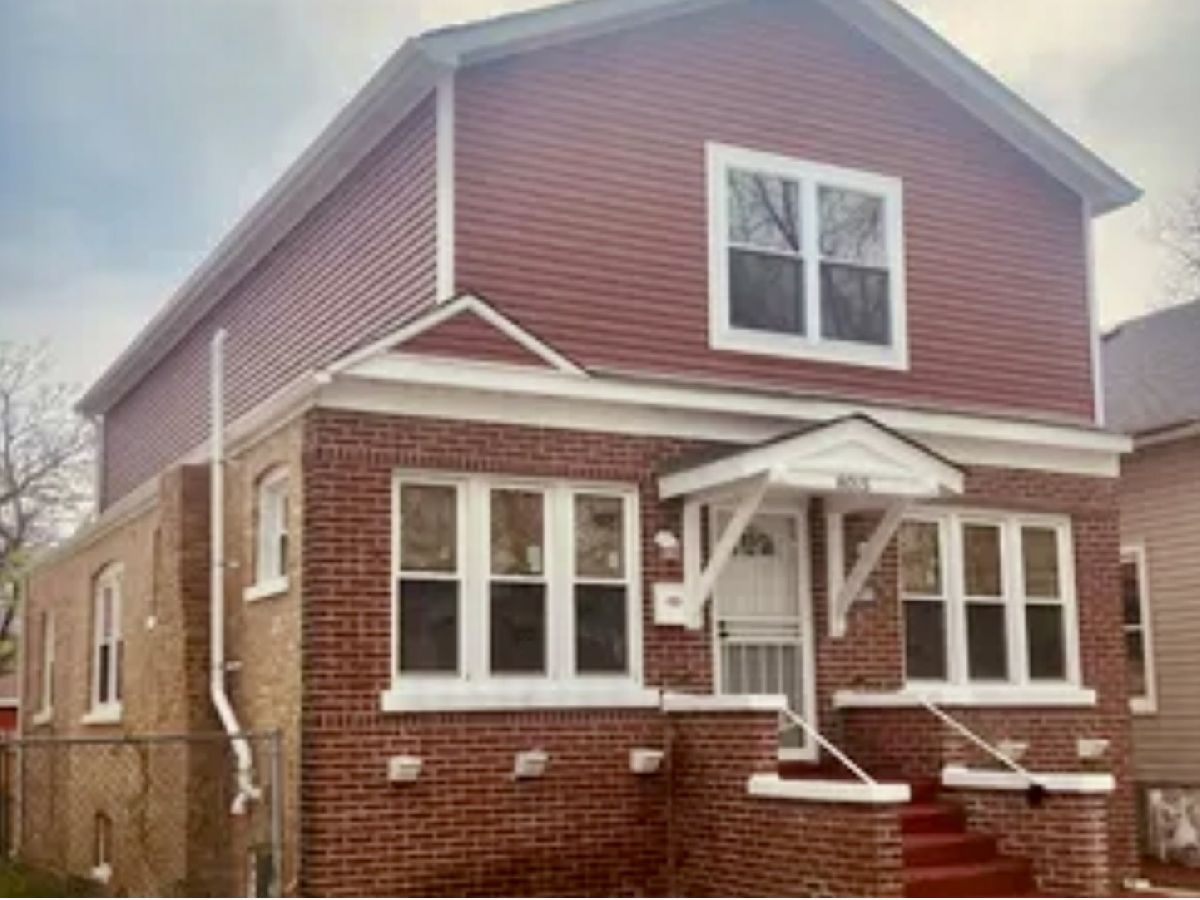
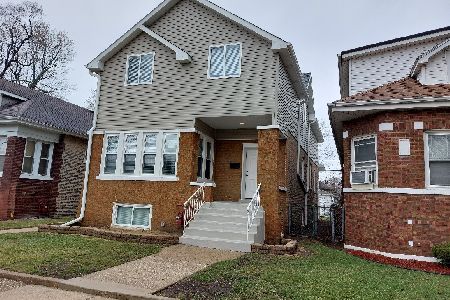
8015 Avalon Avenue, Avalon Park, Chicago, Illinois 60619


$349,000
|
For Sale
|
|
| Status: | Active |
| Sqft: | 2,500 |
| Cost/Sqft: | $140 |
| Beds: | 3 |
| Baths: | 4 |
| Year Built: | 1916 |
| Property Taxes: | $1,039 |
| Days On Market: | 47 |
| Lot Size: | 0,00 |
Property Specifics
| Single Family | |
| — | |
| — | |
| 1916 | |
| — | |
| — | |
| No | |
| — |
| Cook | |
| — | |
| — / Not Applicable | |
| — | |
| — | |
| — | |
| 12721937 | |
| 20352090040000 |
Nearby Schools
| NAME: | DISTRICT: | DISTANCE: | |
|---|---|---|---|
|
Grade School
Avalon Park Elementary School |
299 | — | |
|
High School
Hirsch Metropolitan High School |
299 | Not in DB | |
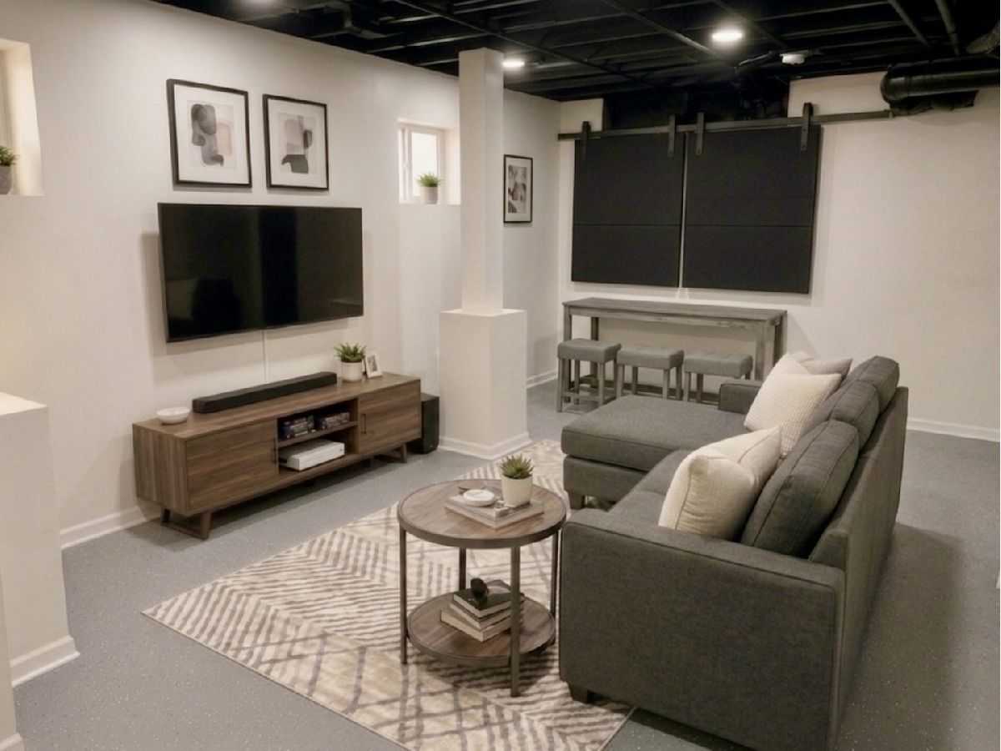
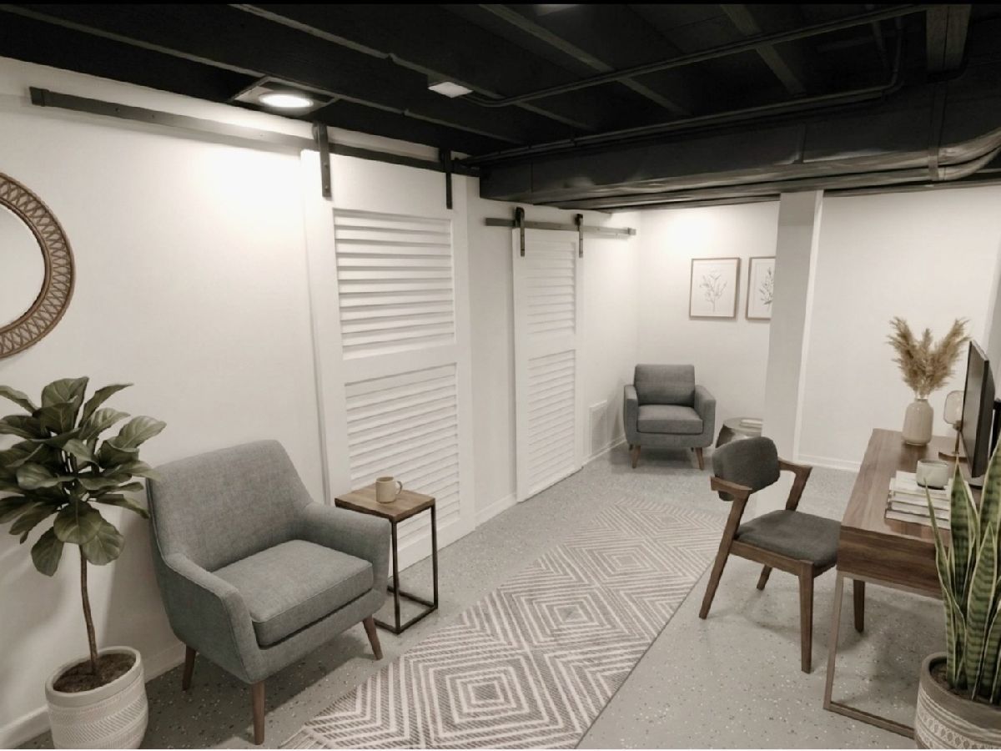
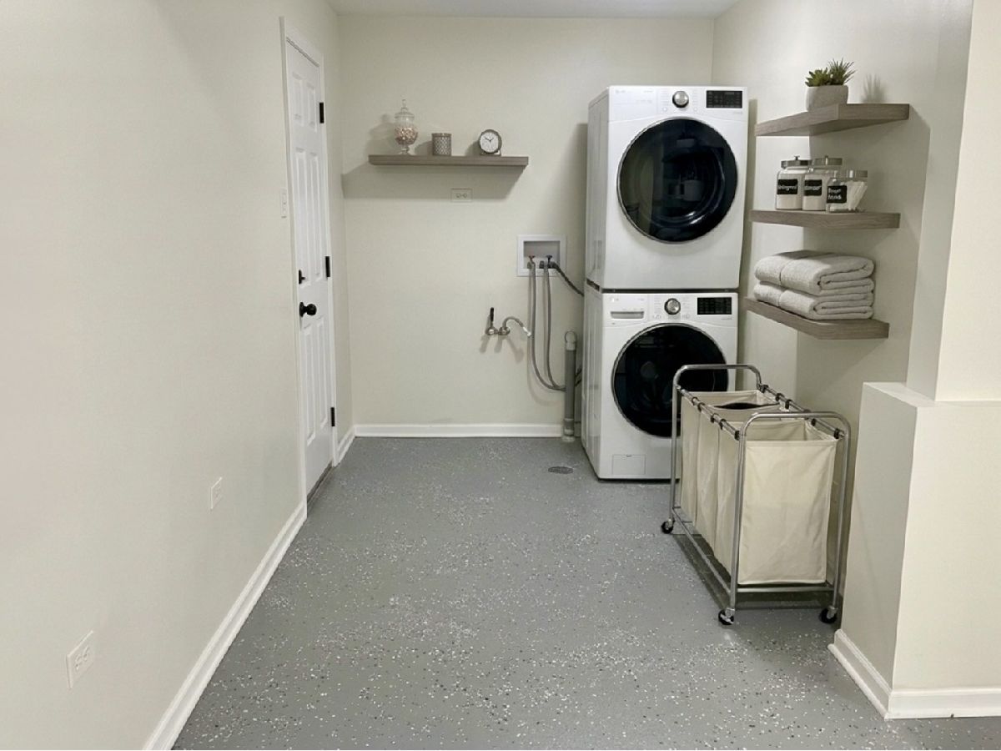


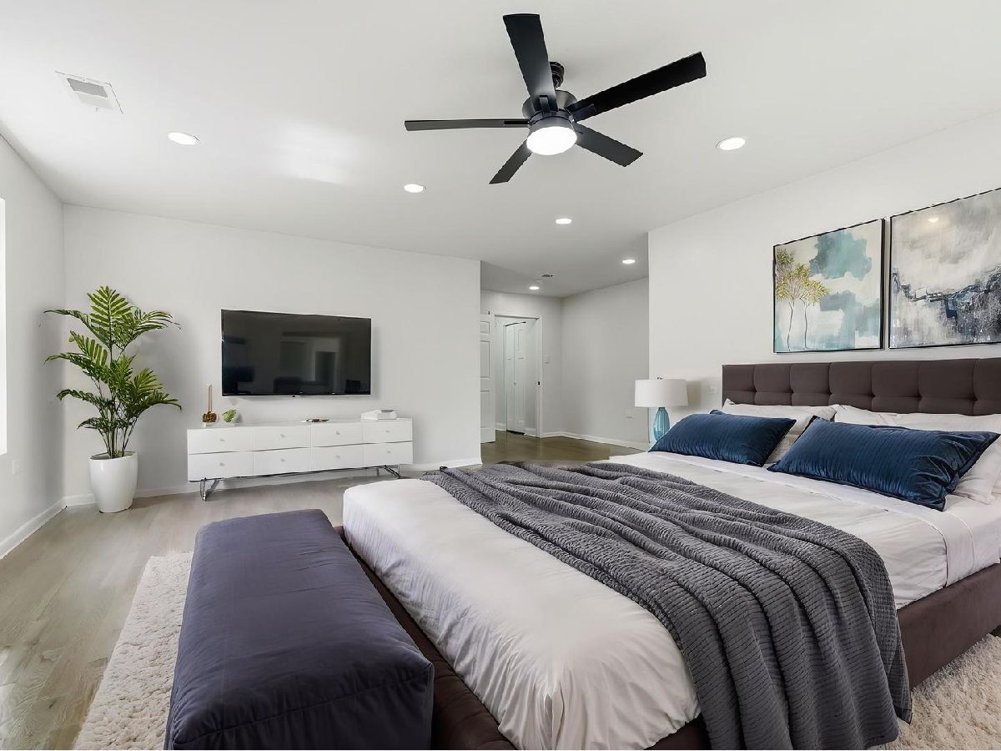


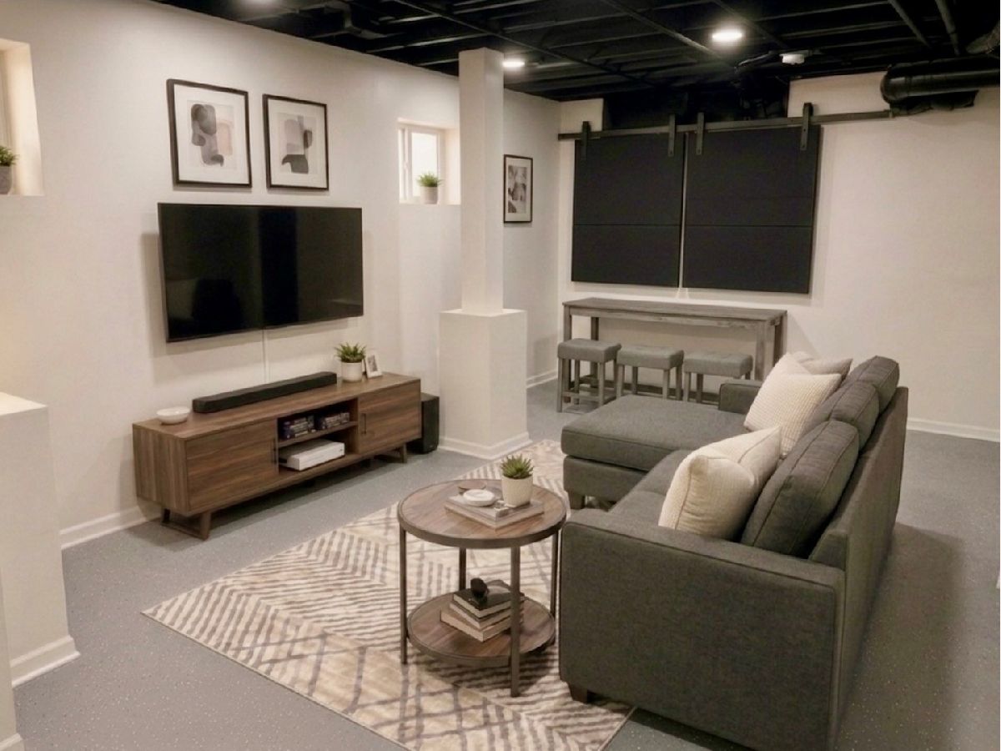


Room Specifics
All Bedroom Info:
Total Bedrooms: 4
Bedrooms Above Ground: 3
Bedrooms Below Ground: 1
Total Bedrooms: 4
Bedrooms Above Ground: 3
Bedrooms Below Ground: 1
Second Bedroom Info:
Dimensions: —
Location: —Dimensions: —
Floor Type: —
Third Bedroom Info:
Dimensions: —
Location: —Dimensions: —
Floor Type: —
Fourth Bedroom Info:
Dimensions: —
Location: —Dimensions: —
Floor Type: —
Bathroom Info:
Full Bathrooms: 4
Partial Bathrooms: 0Full Bathrooms: 4
Bathroom Amenities: Double Sink,Soaking Tub
Bathroom in Basement: 1
Additional Rooms Info:
Rooms: —
Basement: —Rooms: —
Basement Description: —
Other Specifics
| 2 | |
| — | |
| — | |
| — | |
| — | |
| 4273 | |
| — | |
| — | |
| — | |
| — | |
| Not in DB | |
| — | |
| — | |
| — | |
| — |
Contact Agent
Nearby Similar Homes
8041 Woodlawn Avenue, Chicago, Illinois 60619
For Sale
$167,000
3 beds / 1.0 baths / 1,422 ft2
Single Family / Built: 1883
30
8049 Kimbark Avenue, Chicago, Illinois 60619
For Sale
$275,000
2 beds / 2.0 baths / 1,008 ft2
Single Family / Built: 1921
92
7919 Kenwood Avenue, Chicago, Illinois 60619
For Sale
$125,900
3 beds / 1.0 baths / 1,248 ft2
Single Family / Built: 1917
123
7816 Woodlawn Street, Chicago, Illinois 60619
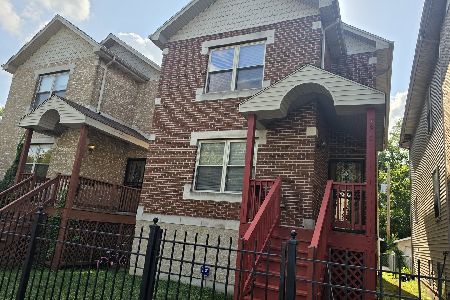
For Sale
$299,900
3 beds / 3.1 baths / 1,850 ft2
Single Family / Built: —
24
7800 Kimbark Avenue, Chicago, Illinois 60619
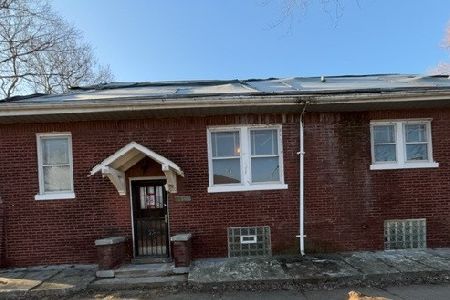
For Sale
$0
3 beds / 1.0 baths / 1,032 ft2
Single Family / Built: 1923
150
8235 Woodlawn Avenue, Chicago, Illinois 60619
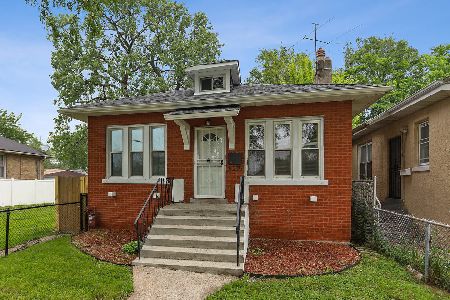
For Sale
$250,000
3 beds / 2.0 baths / 1,052 ft2
Single Family / Built: 1922
148
Nearby Sold Comparables
8027 Avalon Avenue, Chicago, Illinois 60619

Sold
$10,750
3 beds / 1.0 baths / 950 ft2
Single Family / Built: 1877
4537
8027 Avalon Avenue, Chicago, Illinois 60619
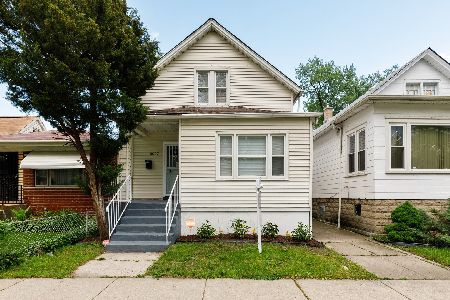
Sold
$149,900
3 beds / 2.0 baths / 0 ft2
Single Family / Built: —
2302
8007 Avalon Avenue, Chicago, Illinois 60619

Sold
$220,000
3 beds / 2.0 baths / 1,319 ft2
Single Family / Built: 1914
379
8014 Avalon Avenue, Chicago, Illinois 60619
Sold
$20,000
4 beds / 2.1 baths / 1,296 ft2
Single Family / Built: 1880
3992
8008 Avalon Avenue, Chicago, Illinois 60619
Sold
$43,900
4 beds / 2.0 baths / 1,609 ft2
Single Family / Built: 1922
3964
8008 Avalon Avenue, Chicago, Illinois 60619
Sold
$399,900
5 beds / 3.0 baths / 2,440 ft2
Single Family / Built: 1927
1638
Contact Agent
Listing Provided By
Coldwell Banker Realty
