

802 Sherwood Terrace, Champaign, Illinois 61820


$159,900
|
For Sale
|
|
| Status: | Active |
| Sqft: | 875 |
| Cost/Sqft: | $183 |
| Beds: | 3 |
| Baths: | 1 |
| Year Built: | 1950 |
| Property Taxes: | $1,166 |
| Lot Size: | 0,00 |
Description
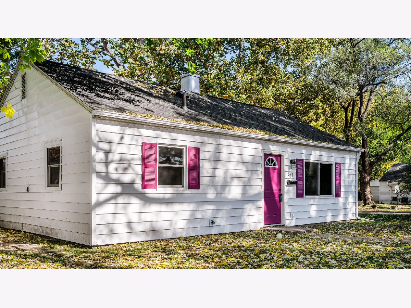
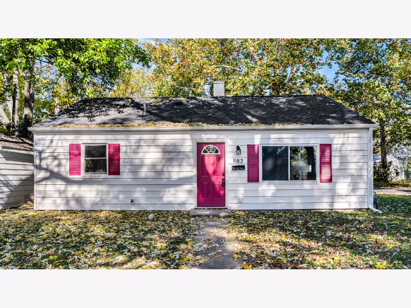
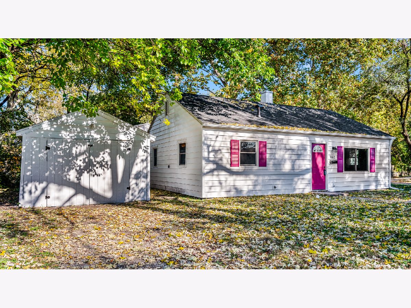
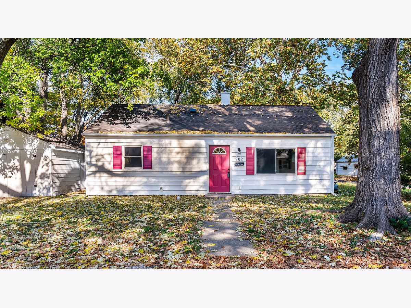
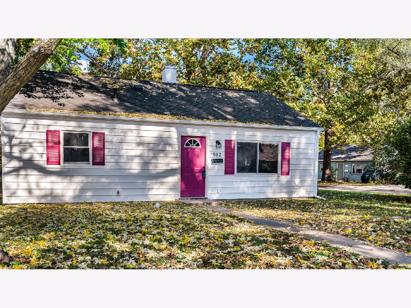
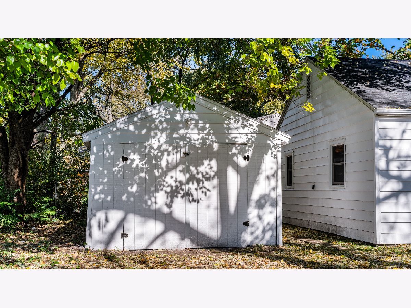
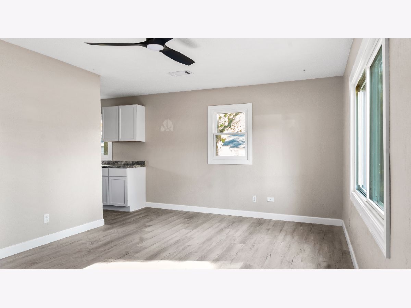
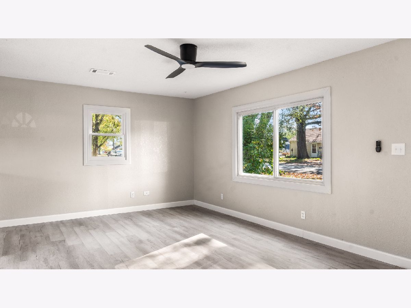
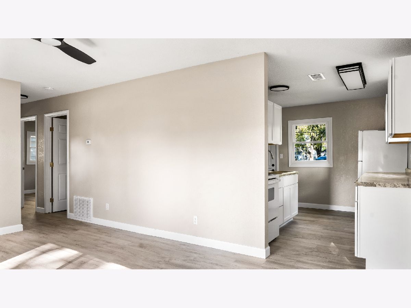
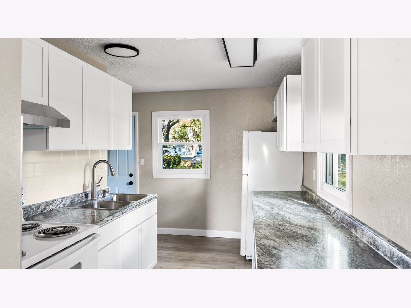
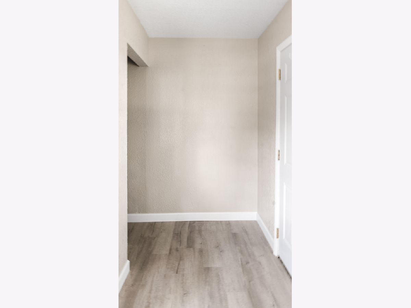
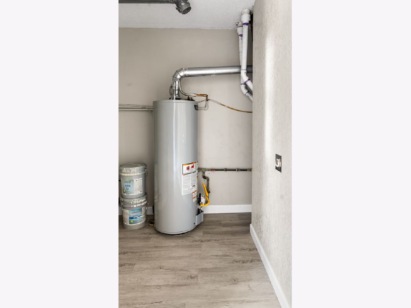
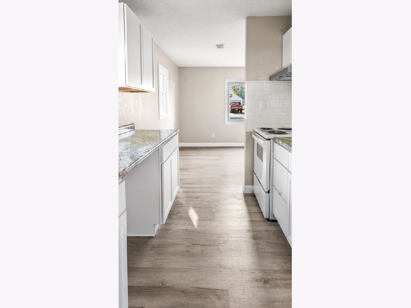
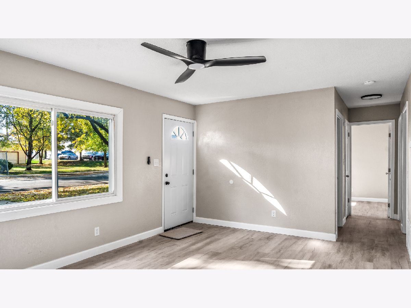
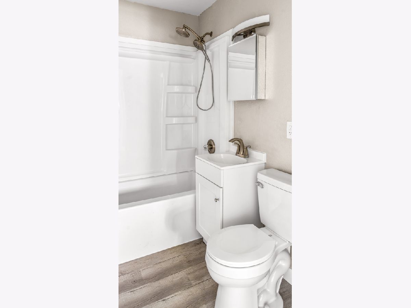
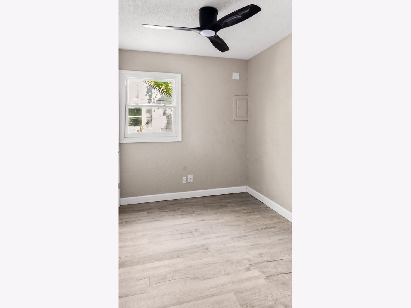
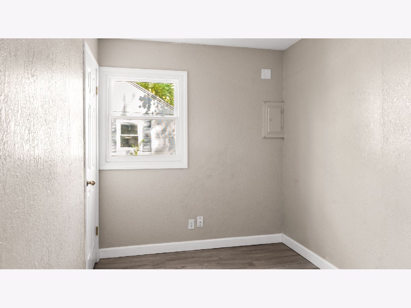
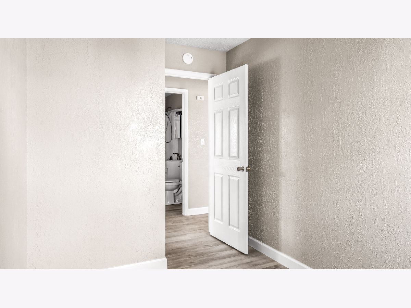
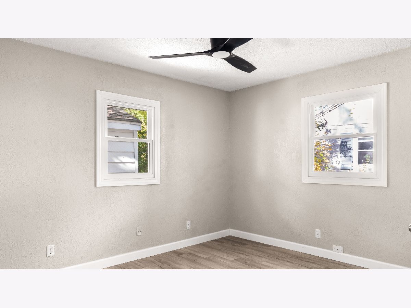
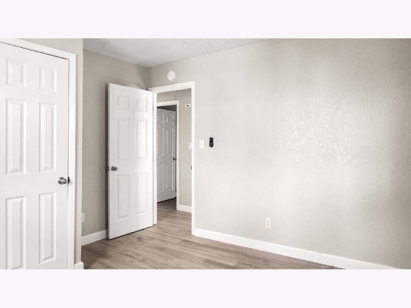
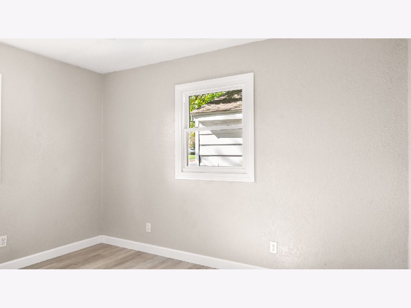
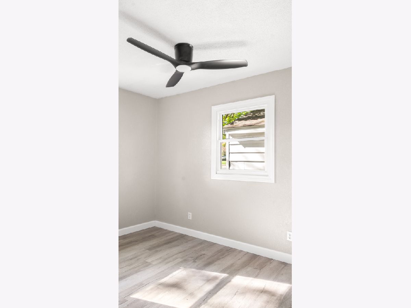
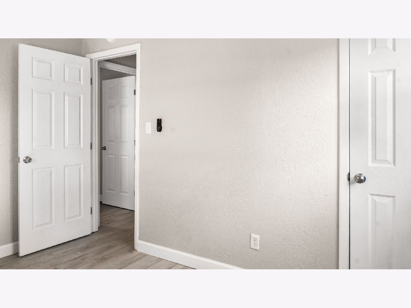
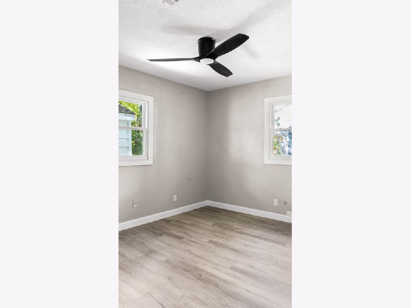
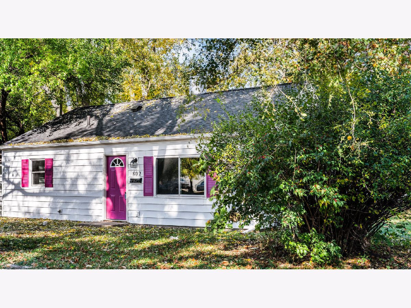
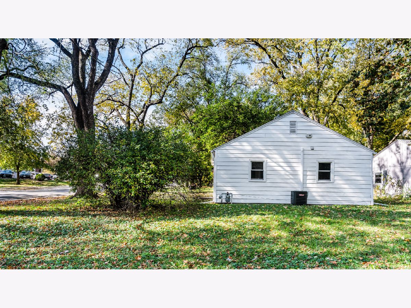
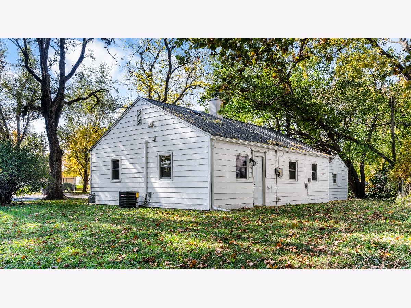
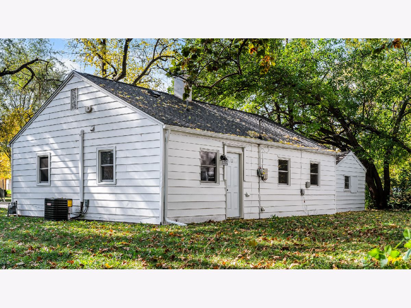
A FRESH NEW LOOK, MODERN COMFORT, AND READY FOR ITS NEXT CHAPTER! Take a look at this inviting 3-bedroom, 1-bath home that combines an updated feel with everyday functionality. Step inside and enjoy the fresh interior, featuring newly painted walls, attractive wood laminate flooring, and stylish light fixtures that give the home a clean, contemporary look. Comfort is covered with a NEWLY INSTALLED A/C SYSTEM, an updated furnace, and a roof that's only 5 years old! These improvements make this property an appealing option for buyers looking for a home with some important updates already taken care of. With three bedrooms, there's room to create the lifestyle you've been looking for. Whether you envision a cozy guest room, a home office, or space to grow, the possibilities are yours! Perfect for a first-time buyer, someone ready to downsize, or an investor searching for their next opportunity. Why wait to find the right place when this one is ready for its new owner? Enjoy the updates, make it your own, and start creating memories! Three bedrooms, fresh interior updates, new A/C, an updated furnace, and a 5-year-old roof! This is an opportunity worth exploring! Come see it for yourself! Call your favorite REALTOR and schedule your private showing today!
Property Specifics
| Single Family | |
| — | |
| — | |
| 1950 | |
| None | |
| Vinyl Siding | |
| — | |
| — | |
| No | |
| — |
| Champaign | |
| — | |
| — / Not Applicable | |
| None | |
| Public | |
| Public Sewer | |
| Central Air | |
| Gas, Forced Air, Other | |
| 12787118 | |
| 422012102014 |
Nearby Schools
| NAME: | DISTRICT: | DISTANCE: | |
|---|---|---|---|
|
Grade School
Unit 4 Of Choice |
4 | — | |
|
Middle School
Champaign/middle Call Unit 4 351 |
4 | Not in DB | |
|
High School
Central High School |
4 | Not in DB | |
Property History
| DATE: | EVENT: | PRICE: | SOURCE: |
|---|---|---|---|
| 16 Oct, 2026 | Listed for sale | $159,900 | MRED MLS |
Room Specifics
Total Bedrooms: 3
Bedrooms Above Ground: 3
Bedrooms Below Ground: 0
Dimensions: 12X12
Floor Type: Wood Laminate
Dimensions: 12X8
Floor Type: Wood Laminate
Dimensions: 10X7
Floor Type: Wood Laminate
Full Bathrooms: 1
Bathroom Amenities: —
Bathroom in Basement: 0
Dimensions: 11X7
Floor Type: Wood Laminate
Dimensions: 17X12
Floor Type: Wood Laminate
Rooms: No additional rooms
Other Specifics
| — | |
| — | |
| Owned | |
| — | |
| — | |
| — | |
| — | |
| — | |
| 18X18X24X18X85X56X76 | |
| — | |
| None | |
| — | |
| Range, Refrigerator, Range Hood | |
| Not in DB | |
| — | |
| — | |
| — |
Tax History
| Year | Property Taxes |
|---|---|
| 2026 | $1,166 |
Contact Agent
Contact Agent
Listing Provided By
The Real Estate Group,Inc
