

8020 Woodglen Lane, Downers Grove, Illinois 60516


$244,000
|
For Sale
|
|
| Status: | New |
| Sqft: | 1,058 |
| Cost/Sqft: | $231 |
| Beds: | 2 |
| Baths: | 2 |
| Year Built: | 1969 |
| Property Taxes: | $2,651 |
| Lot Size: | 0,00 |
Description
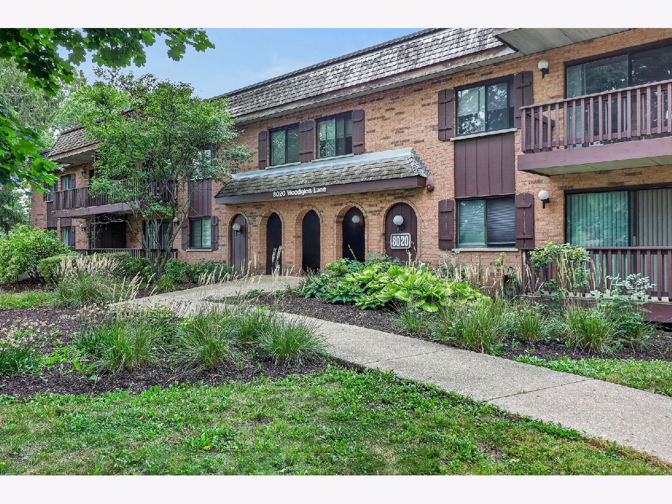
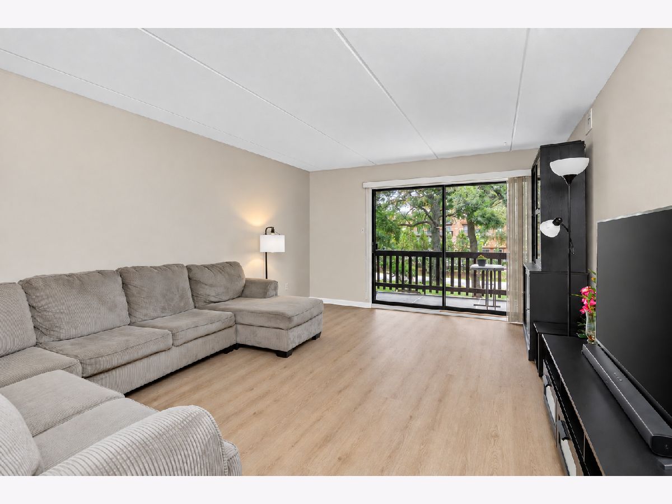
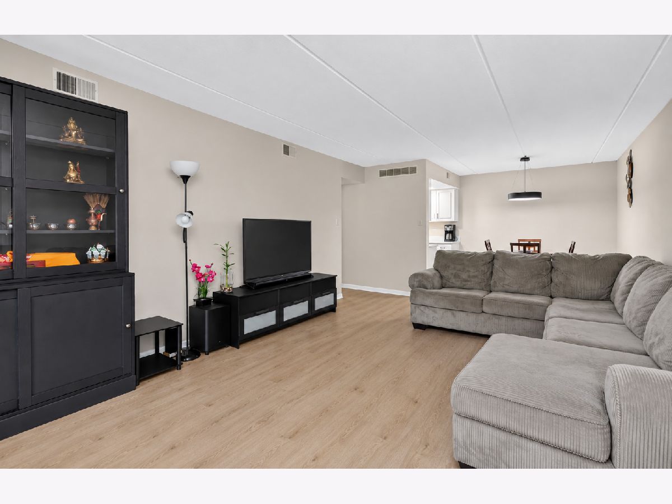
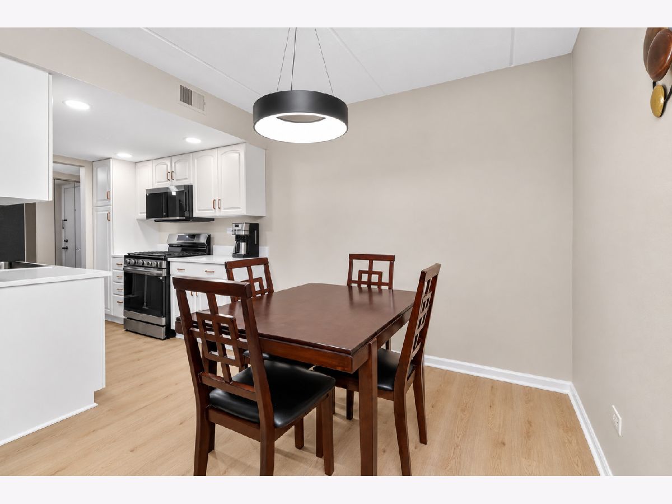
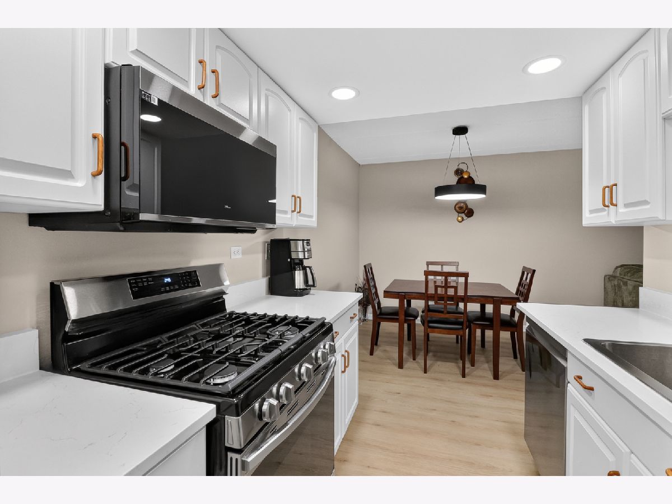
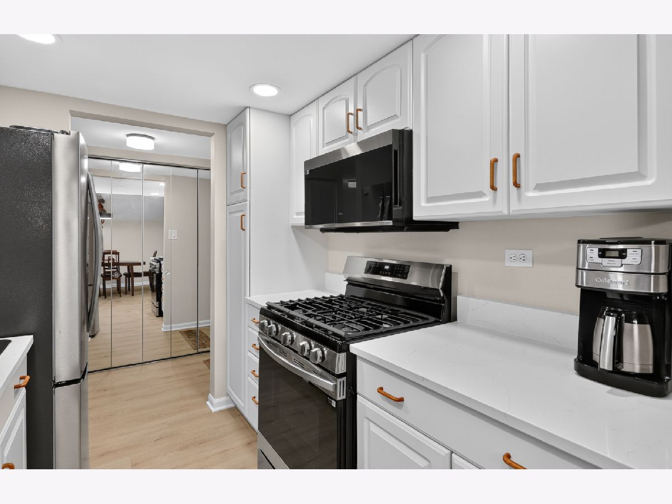
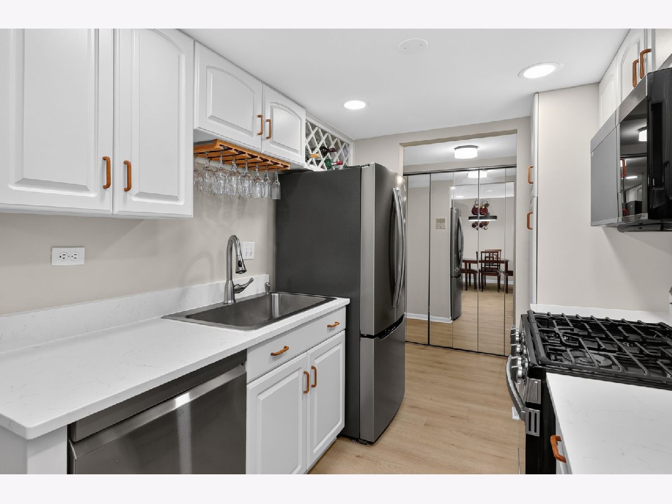
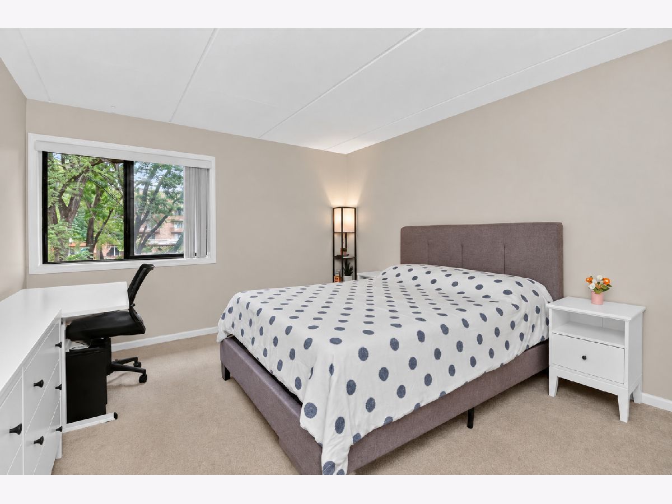
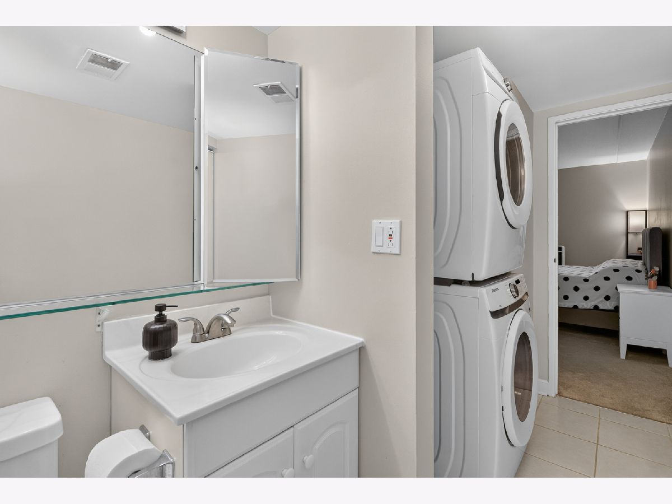
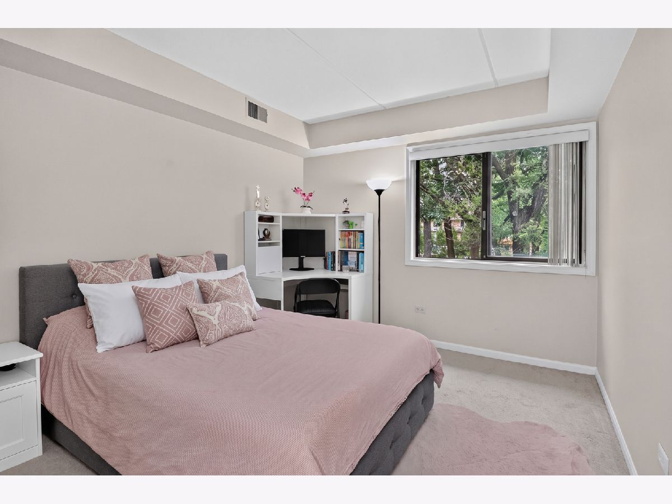
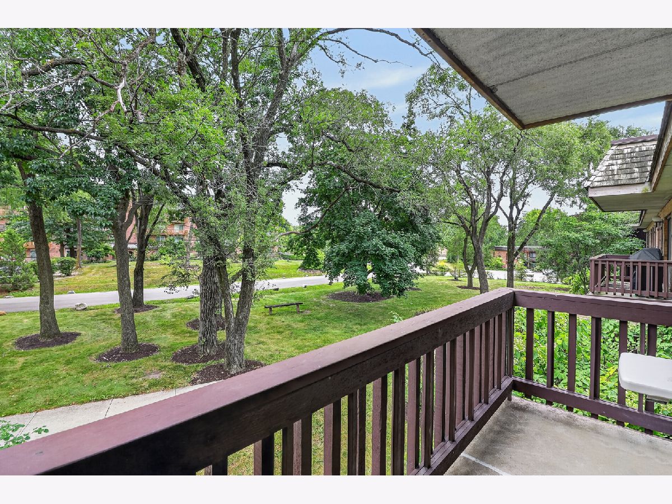
Welcome to this meticulously maintained top floor condo in the highly sought after Lake in the Woods community! Nestled within a beautiful wooded setting, this inviting home features convenient one-level living and a spacious layout designed for comfort and functionality. Brand new luxury vinyl flooring throughout, new recessed lighting in kitchen, new light fixtures, and brand new granite countertops all installed last week! Enjoy the convenience of in-unit laundry with washer and dryer just purchased in 2023. Second bedroom features large walk-in closet. Unit features a large private deck, perfect for relaxing or entertaining. All kitchen appliances were purchased in 2024 and 2025. High efficiency furnace has been maintained and serviced annually and water heater is almost new, purchased in 2023. Underground heated parking garage and large storage unit included with unit. Assessments include heat, gas, water, parking, garbage, snow removal, and lawn care. Highly rated schools, and easy access to shopping and major highways are icing on the cake!
Property Specifics
| Condos/Townhomes | |
| 2 | |
| — | |
| 1969 | |
| None | |
| Brick | |
| — | |
| — | |
| No | |
| — |
| — | |
| Lake In The Woods | |
| 487 / Monthly | |
| Heat, Water, Gas, Parking, Insurance, Exterior Maintenance, Lawn Care, Scavenger, Snow Removal | |
| Lake Michigan | |
| Public Sewer | |
| Central Air | |
| Gas, Forced Air | |
| 12801764 | |
| 0932212017 |
Nearby Schools
| NAME: | DISTRICT: | DISTANCE: | |
|---|---|---|---|
|
Grade School
Elizabeth Ide Elementary School |
66 | — | |
|
Middle School
Lakeview Junior High School |
66 | Not in DB | |
|
High School
South High School |
99 | Not in DB | |
|
Alternate Elementary School
Prairieview Elementary School |
— | Not in DB | |
Room Specifics
Total Bedrooms: 2
Bedrooms Above Ground: 2
Bedrooms Below Ground: 0
Dimensions: 15X12
Floor Type: Carpet
Dimensions: 13X10
Floor Type: Carpet
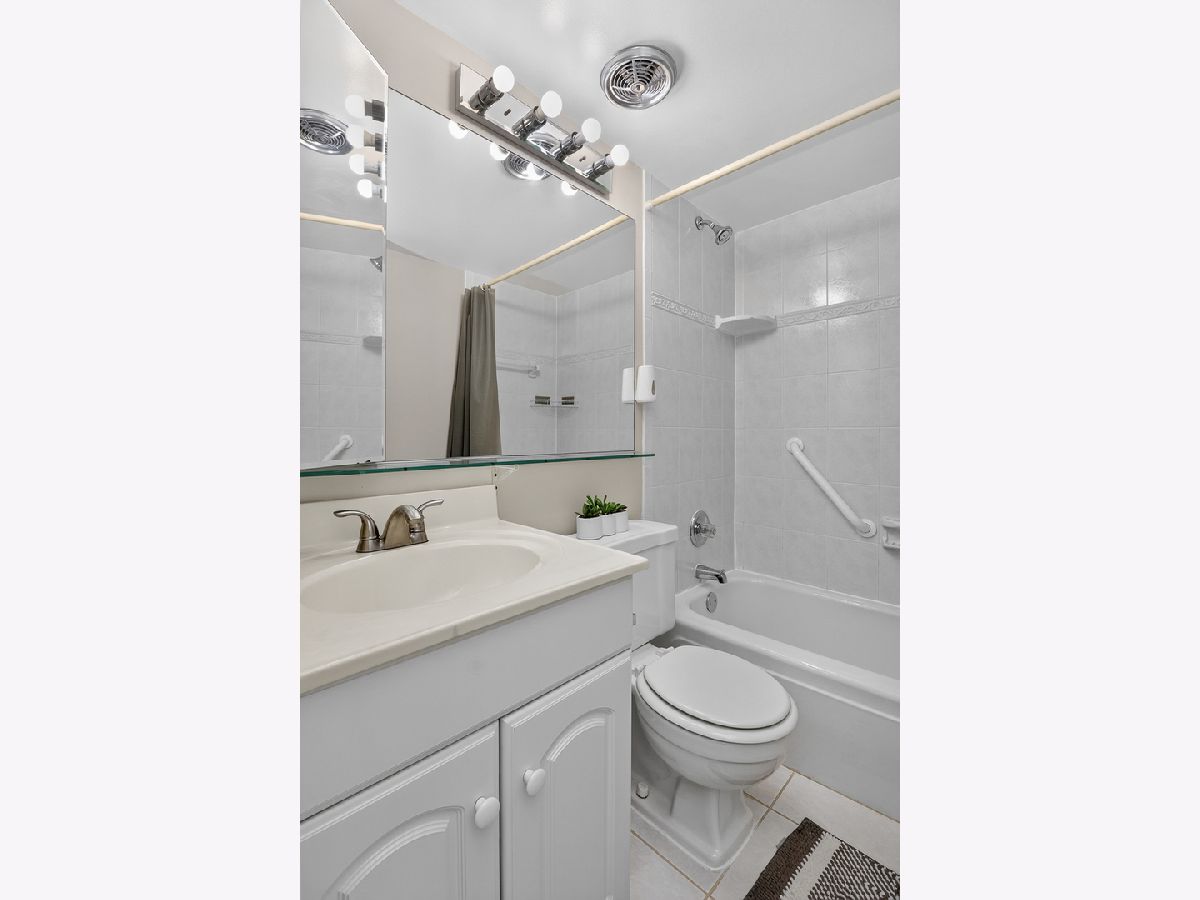
Full Bathrooms: 2
Bathroom Amenities: —
Bathroom in Basement: 0
Dimensions: 10X9
Floor Type: Carpet
Dimensions: 10X9
Floor Type: Vinyl
Dimensions: 21X13
Floor Type: Carpet
Rooms: No additional rooms
Other Specifics
| 1 | |
| — | |
| Heated Garage, Attached, Garage | |
| — | |
| — | |
| — | |
| — | |
| — | |
| COMMON | |
| — | |
| Half | |
| — | |
| — | |
| Not in DB | |
| — | |
| — | |
| — |
Contact Agent
Nearby Similar Homes
Nearby Sold Comparables

Contact Agent
Listing Provided By
Coldwell Banker Realty
